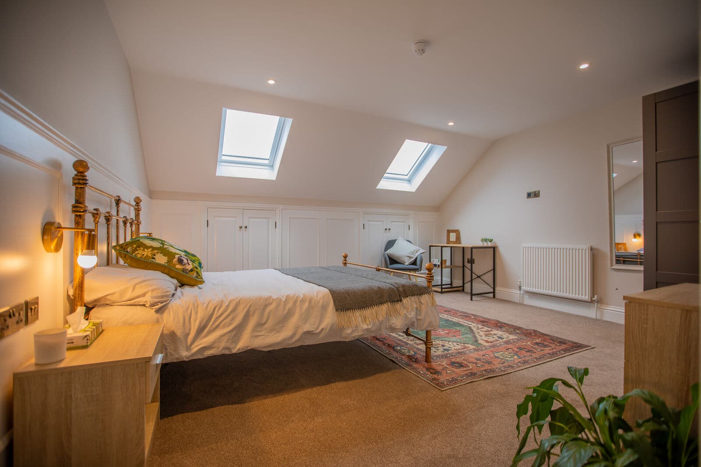
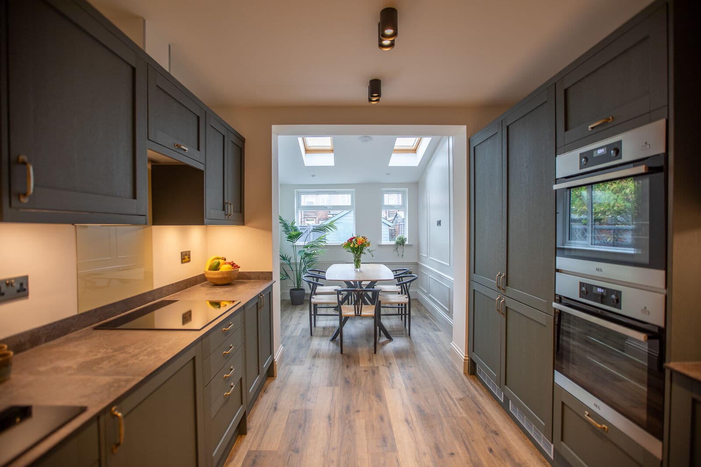
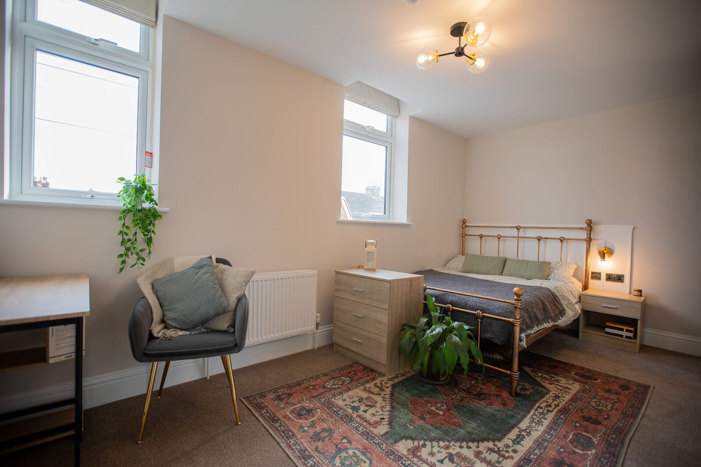
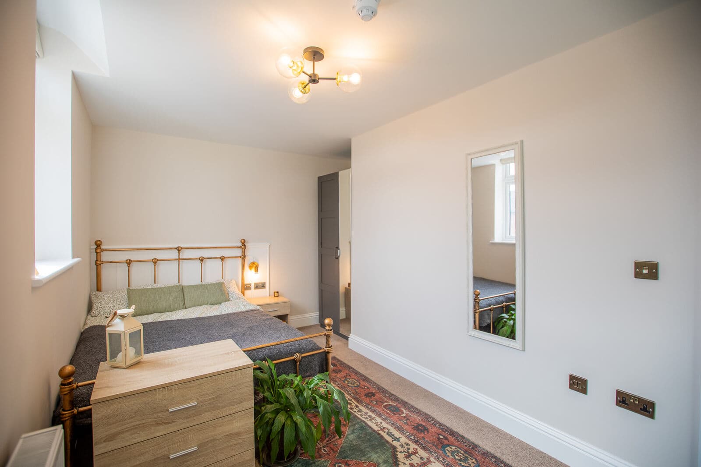

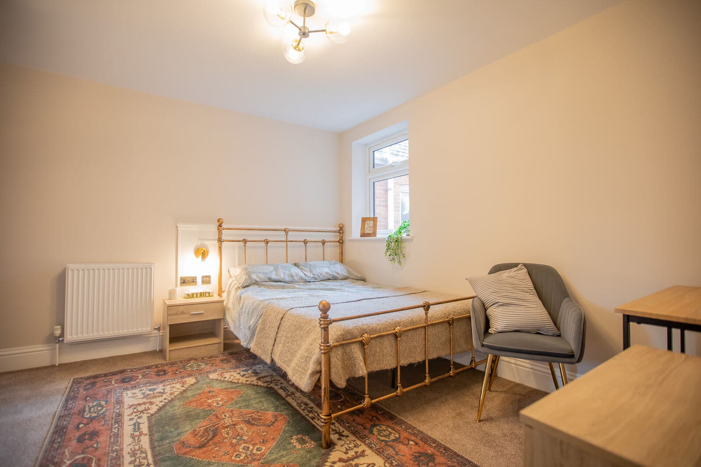
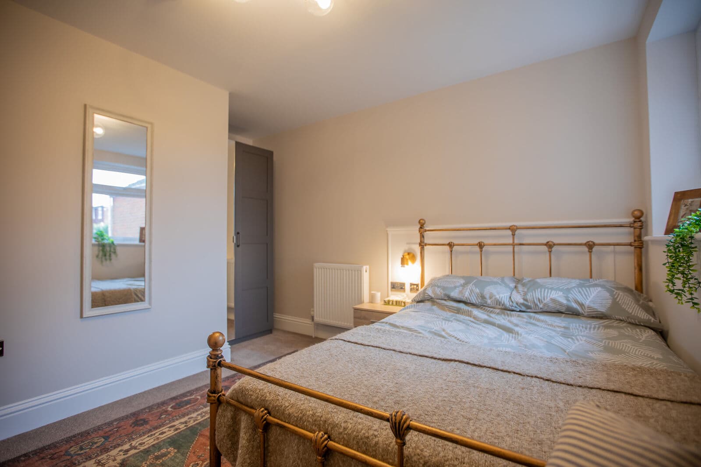
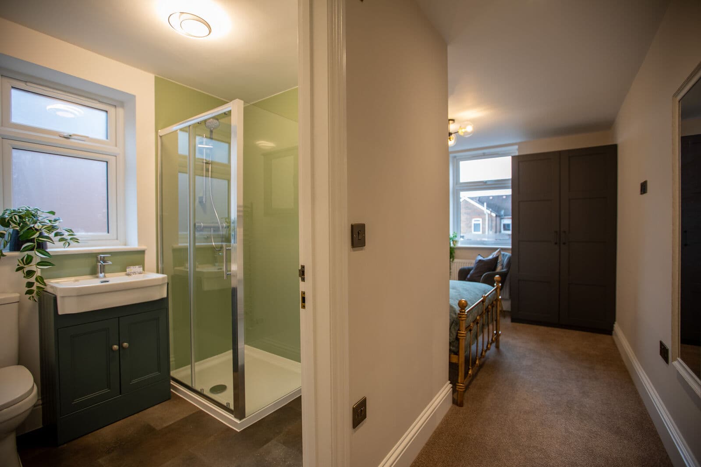
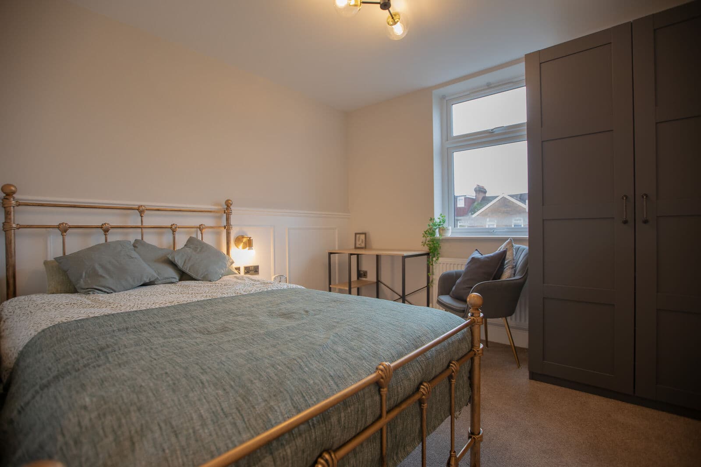
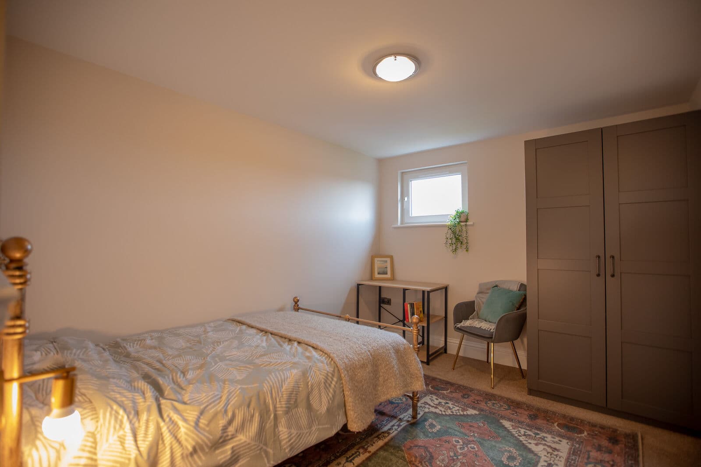
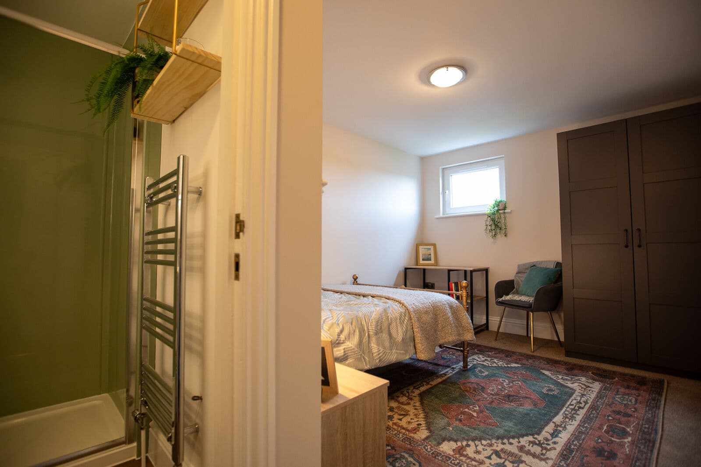
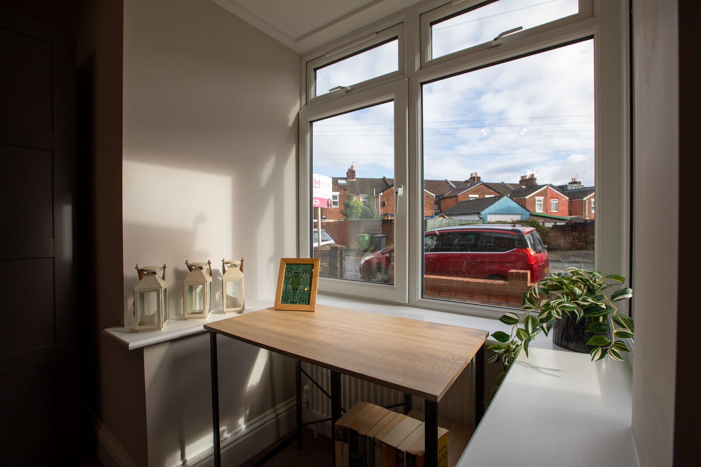
An HMO conversion in Eastleigh finished in a warmer register than most: brass bedsteads, patterned rugs and sage green en suites, with the roof taken as living space.
RoofConverted, rooflit
En suitesThroughout
CommunalGalley kitchen
Building typeExisting dwelling
Completed2024
02
Our Approach
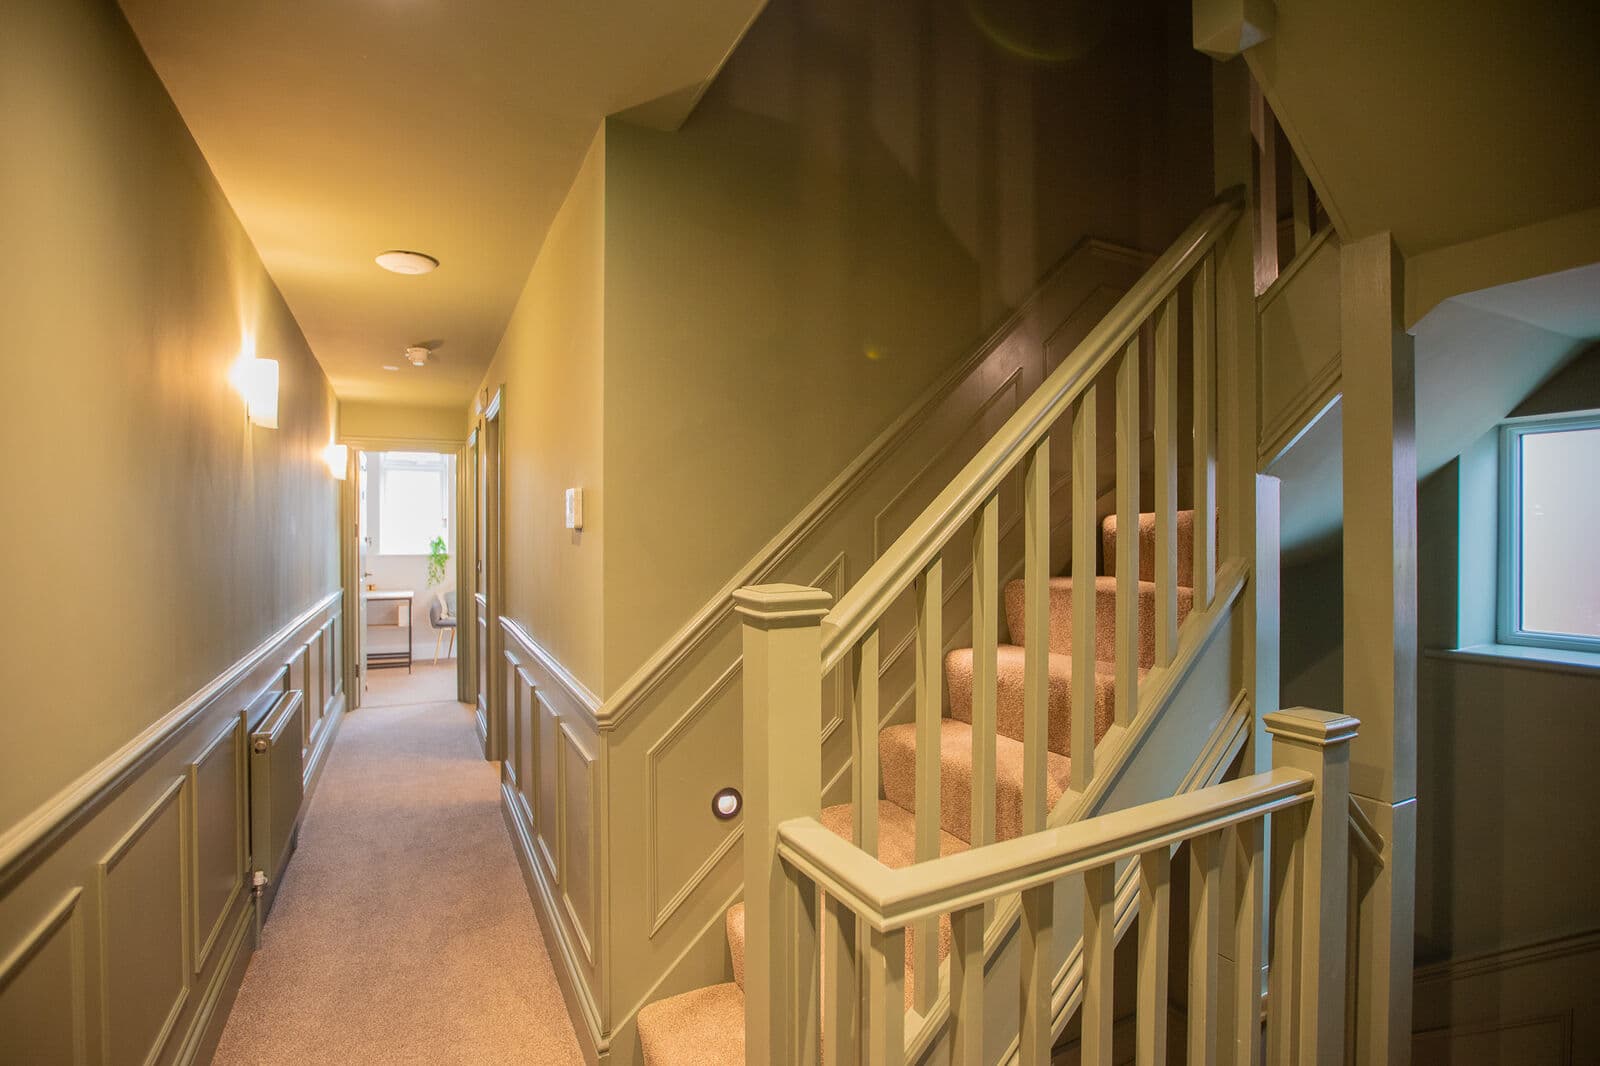
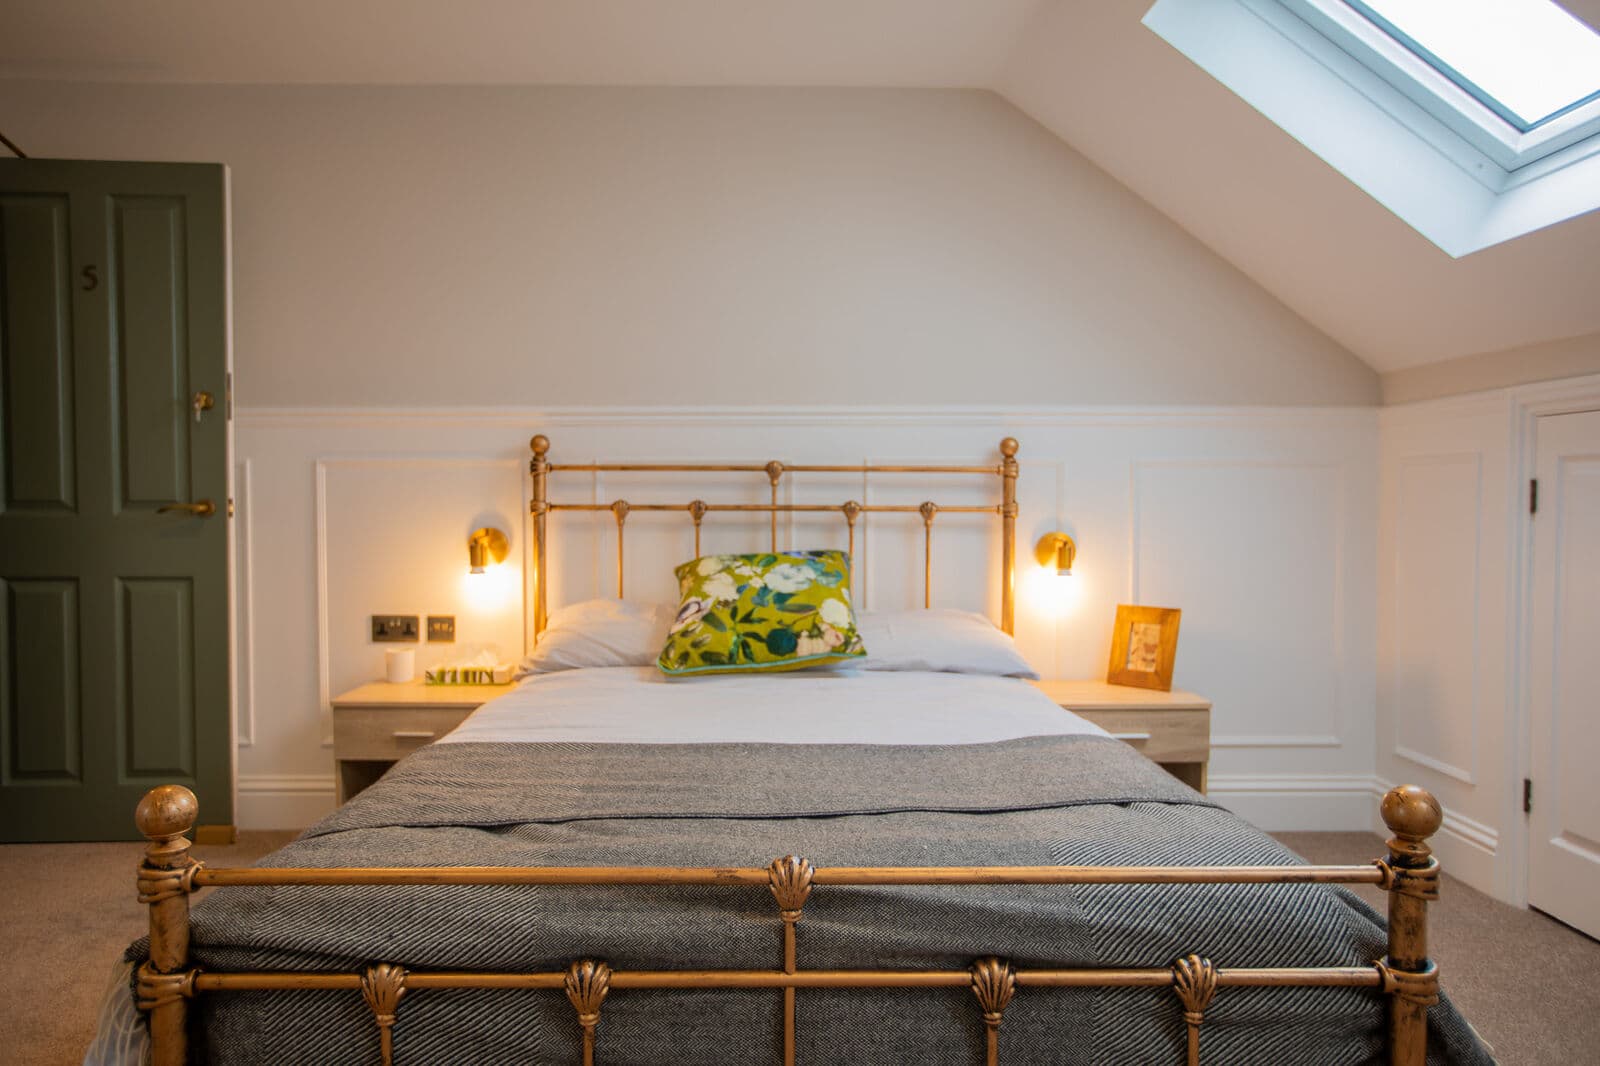
The roof does the heavy lifting. The top floor is a full room under a pitched ceiling with two rooflights and fitted panelled wardrobes built into the low wall, which turns the least useful part of the house into the best room in it. Downstairs the kitchen is a galley running to the rear with the dining space at the end. The stairwell is panelled and painted olive, and the en suites pick the same green up in glass splashbacks behind the basins.
03
The Outcome
Complete and photographed in October 2024. The specification deliberately avoids the flat-pack look that HMO fit-outs default to: brass bed frames, patterned rugs, wall lights either side of the bed, and a desk in each room facing the window.