Mixed-Use Commercial
Mixed-Use Development Specialists
Keep the shop, build homes above it. High-street buildings where the ground floor has to stay commercial and the value sits in the floors above.
The Opportunity
Plenty of high-street buildings are worth more as a mixed-use scheme than as either pure commercial or pure residential. Retaining an active ground-floor unit is often what makes the residential above acceptable in policy terms, and it keeps an income stream while the rest is converted.
Where Deals Go Wrong
Risks Unique To
Mixed-Use Commercial.
Policy protects the ground floor
Many local and neighbourhood plans resist losing commercial frontage in a centre. Overturning that needs evidence: a documented marketing exercise, sustained vacancy, and ideally a viability appraisal.
Separating the uses
Independent access, fire separation, acoustics between commercial and residential, and separate services all have to be designed in from the start, not retrofitted onto a layout that ignored them.
Servicing and refuse
Two uses in one envelope means two sets of bins, deliveries, and cycle storage, all of which officers scrutinise closely on constrained high-street sites.
What does a feasibility include?
Built For
Mixed-Use Commercial.
Sketch Schemes
One to two layout options, drawn over your estate agent or measured plans.
Layouts that keep the commercial unit working while the floors above become homes, with genuinely independent access.
Planning Policy Analysis
Planning policy, flood risk, Article 4, conservation, and heritage assessment.
The ground-floor retention policy read properly, including whether a change is arguable and what evidence it would take.
Risk Register
Structural, environmental, and commercial risks, quantified with cost implications.
The risks of running two uses in one building named and costed, from acoustics to refuse strategy.
Full Feasibility Document
Planning context and risk, development potential, Building Regs, and commercial position, with a clear Go or No-Go.
The commercial case for the mixed scheme against the pure-residential fallback, so you can see which is actually worth more.
Mixed-Use Commercial Case Study
We Have Done This Before.
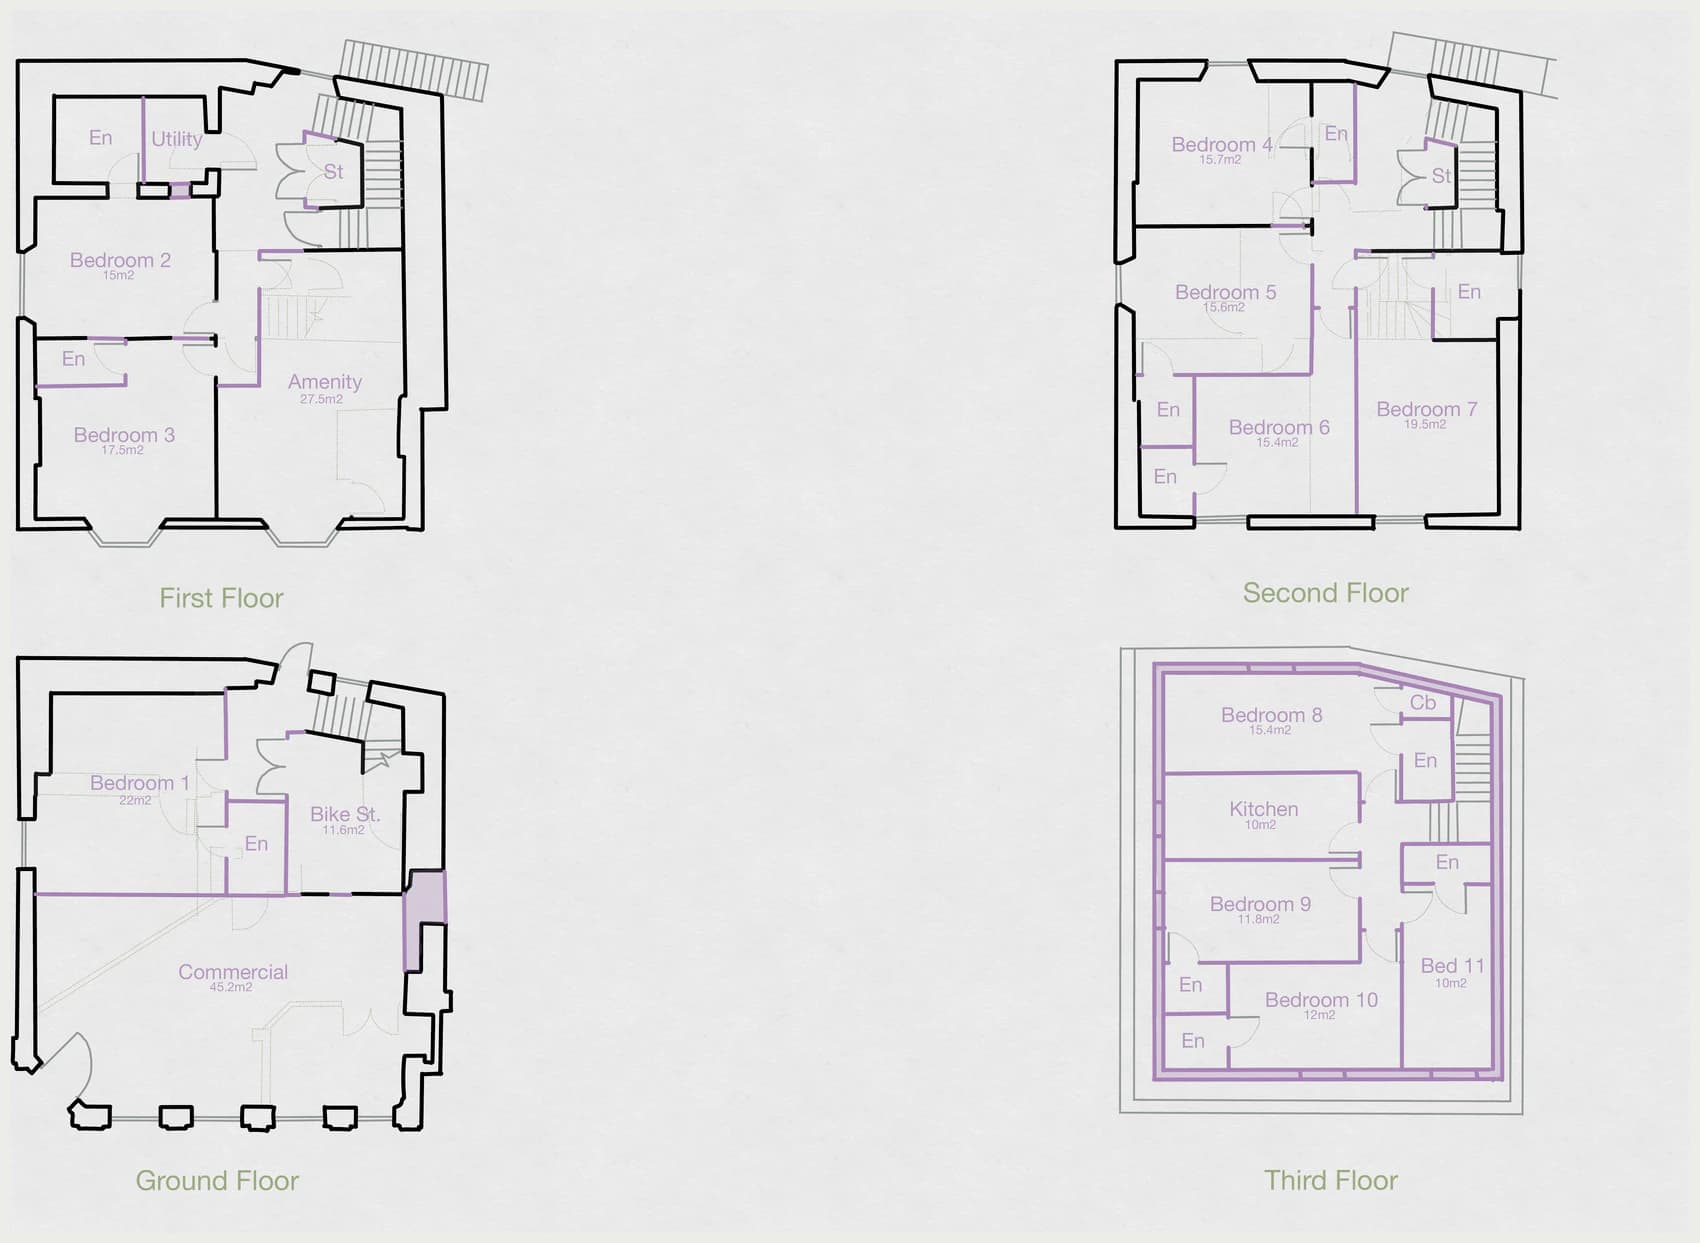
The shop stays trading at the Bath Street frontage and the eleven en-suite rooms sit above and behind it. That the homes are an HMO rather than flats does not change the planning question, which is keeping an active ground floor while the rest of the building changes use.
Ed and his team are always friendly, professional and positive. They are exactly the team you want when working on complex projects.
Test Your Project Today
Submit your property and get a clear Go or No-Go in five days, for a fixed fee.
FAQs
Answering Your Questions.
Got more questions? Send us your enquiry and we'll get back to you within one working day.
Often not without a fight. Many local and neighbourhood plans specifically resist losing active commercial frontage in a centre. If that's the ambition, you generally need evidence: a documented marketing exercise, sustained vacancy, or a viability appraisal showing the commercial use is no longer sustainable.