Commercial to Residential
Commercial to Residential Conversion Specialists
Turn a commercial building into viable homes. A feasibility built for developers buying offices, retail upper parts, and small commercial blocks to convert into housing.
The Opportunity
Commercial-to-residential conversions are the fastest route from a tired commercial asset to a stabilised residential scheme. Less risk than ground-up, faster than full redevelopment, and supported by national permitted-development rights.
Where Deals Go Wrong
Risks Unique To
Commercial to Residential.
Building Regs and fire compliance
Office and retail buildings often need significant work to meet residential Building Regulations, especially around fire compartmentation and means of escape.
Daylight to lower floors
Deep commercial floor plates can leave ground-floor or rear-facing units short of daylight, which tanks the scheme on planning and on resale.
Hidden structural costs
Removing walls, adding bathrooms, and routing services through a commercial structure can add cost that the headline GDV does not reveal.
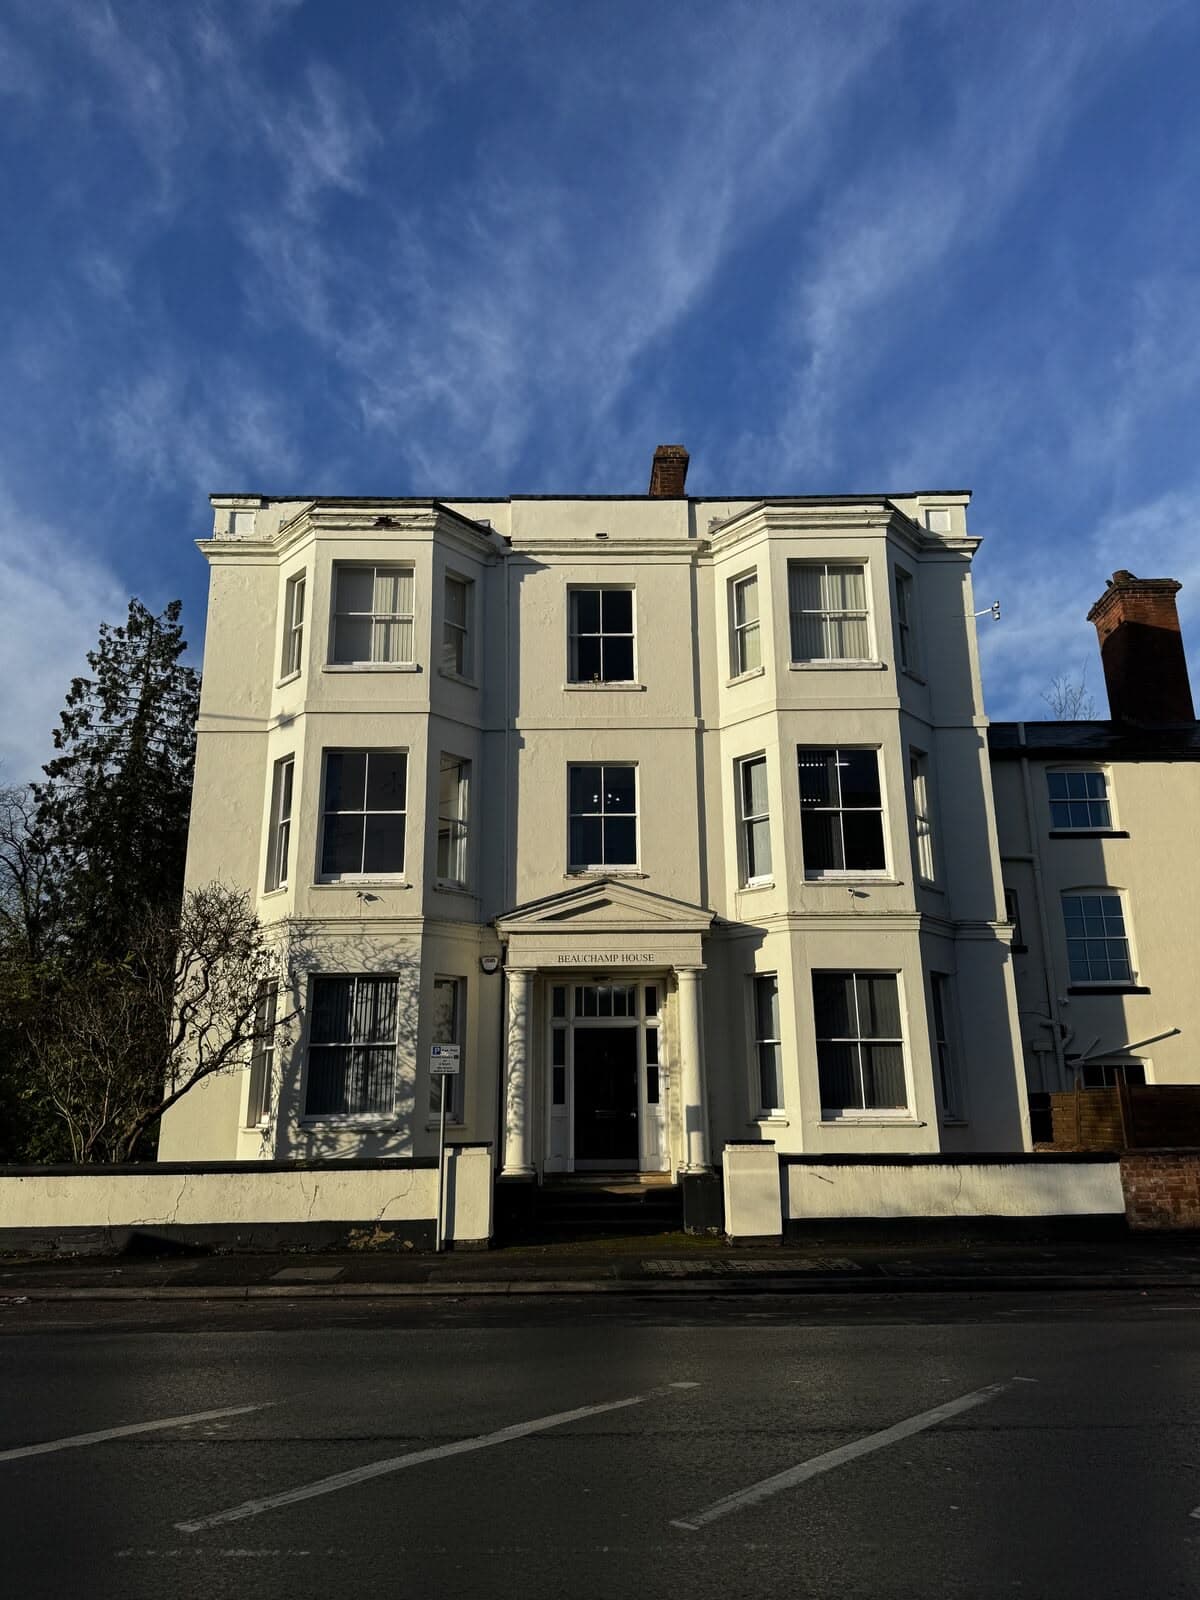
Office To Residential
Office Conversions Under Class MA.
Office-to-residential is the most-used permitted development route in the country. Class MA lets you change a qualifying commercial building (Class E) to residential (Class C3) through prior approval rather than full planning, with the council required to decide within 56 days.
Since March 2024 the rules have loosened: the old 1,500 sqm floorspace cap and the vacancy requirement have both been removed. The building still needs two years in Class E use, and the prior approval tests on daylight, noise, flooding, contamination, transport, and fire safety all still apply.
The route fails quietly when a building sits inside an Article 4 direction, or when deep floor plates cannot deliver acceptable natural light. That is exactly what our desk study screens before you commit to a purchase. You can run a first check yourself with our free Class MA Checker.
Try the free Class MA CheckerWhat does a feasibility include?
Built For
Commercial to Residential.
Sketch Schemes
One to two layout options, drawn over your estate agent or measured plans.
Tested against the building's real structural grid and core positions, not an assumed plan.
Planning Policy Analysis
Planning policy, flood risk, Article 4, conservation, and heritage assessment.
Class MA eligibility, Article 4 directions, conservation, and noise mapping covered before you bid.
Risk Register
Structural, environmental, and commercial risks, quantified with cost implications.
Every conversion risk named and costed, so the deal model reflects reality.
Full Feasibility Document
Planning context and risk, development potential, Building Regs, and commercial position, with a clear Go or No-Go.
Net-to-gross and commercial position set out in full, since commercial-to-resi often loses more area than developers expect.
Commercial to Residential Case Study
We Have Done This Before.
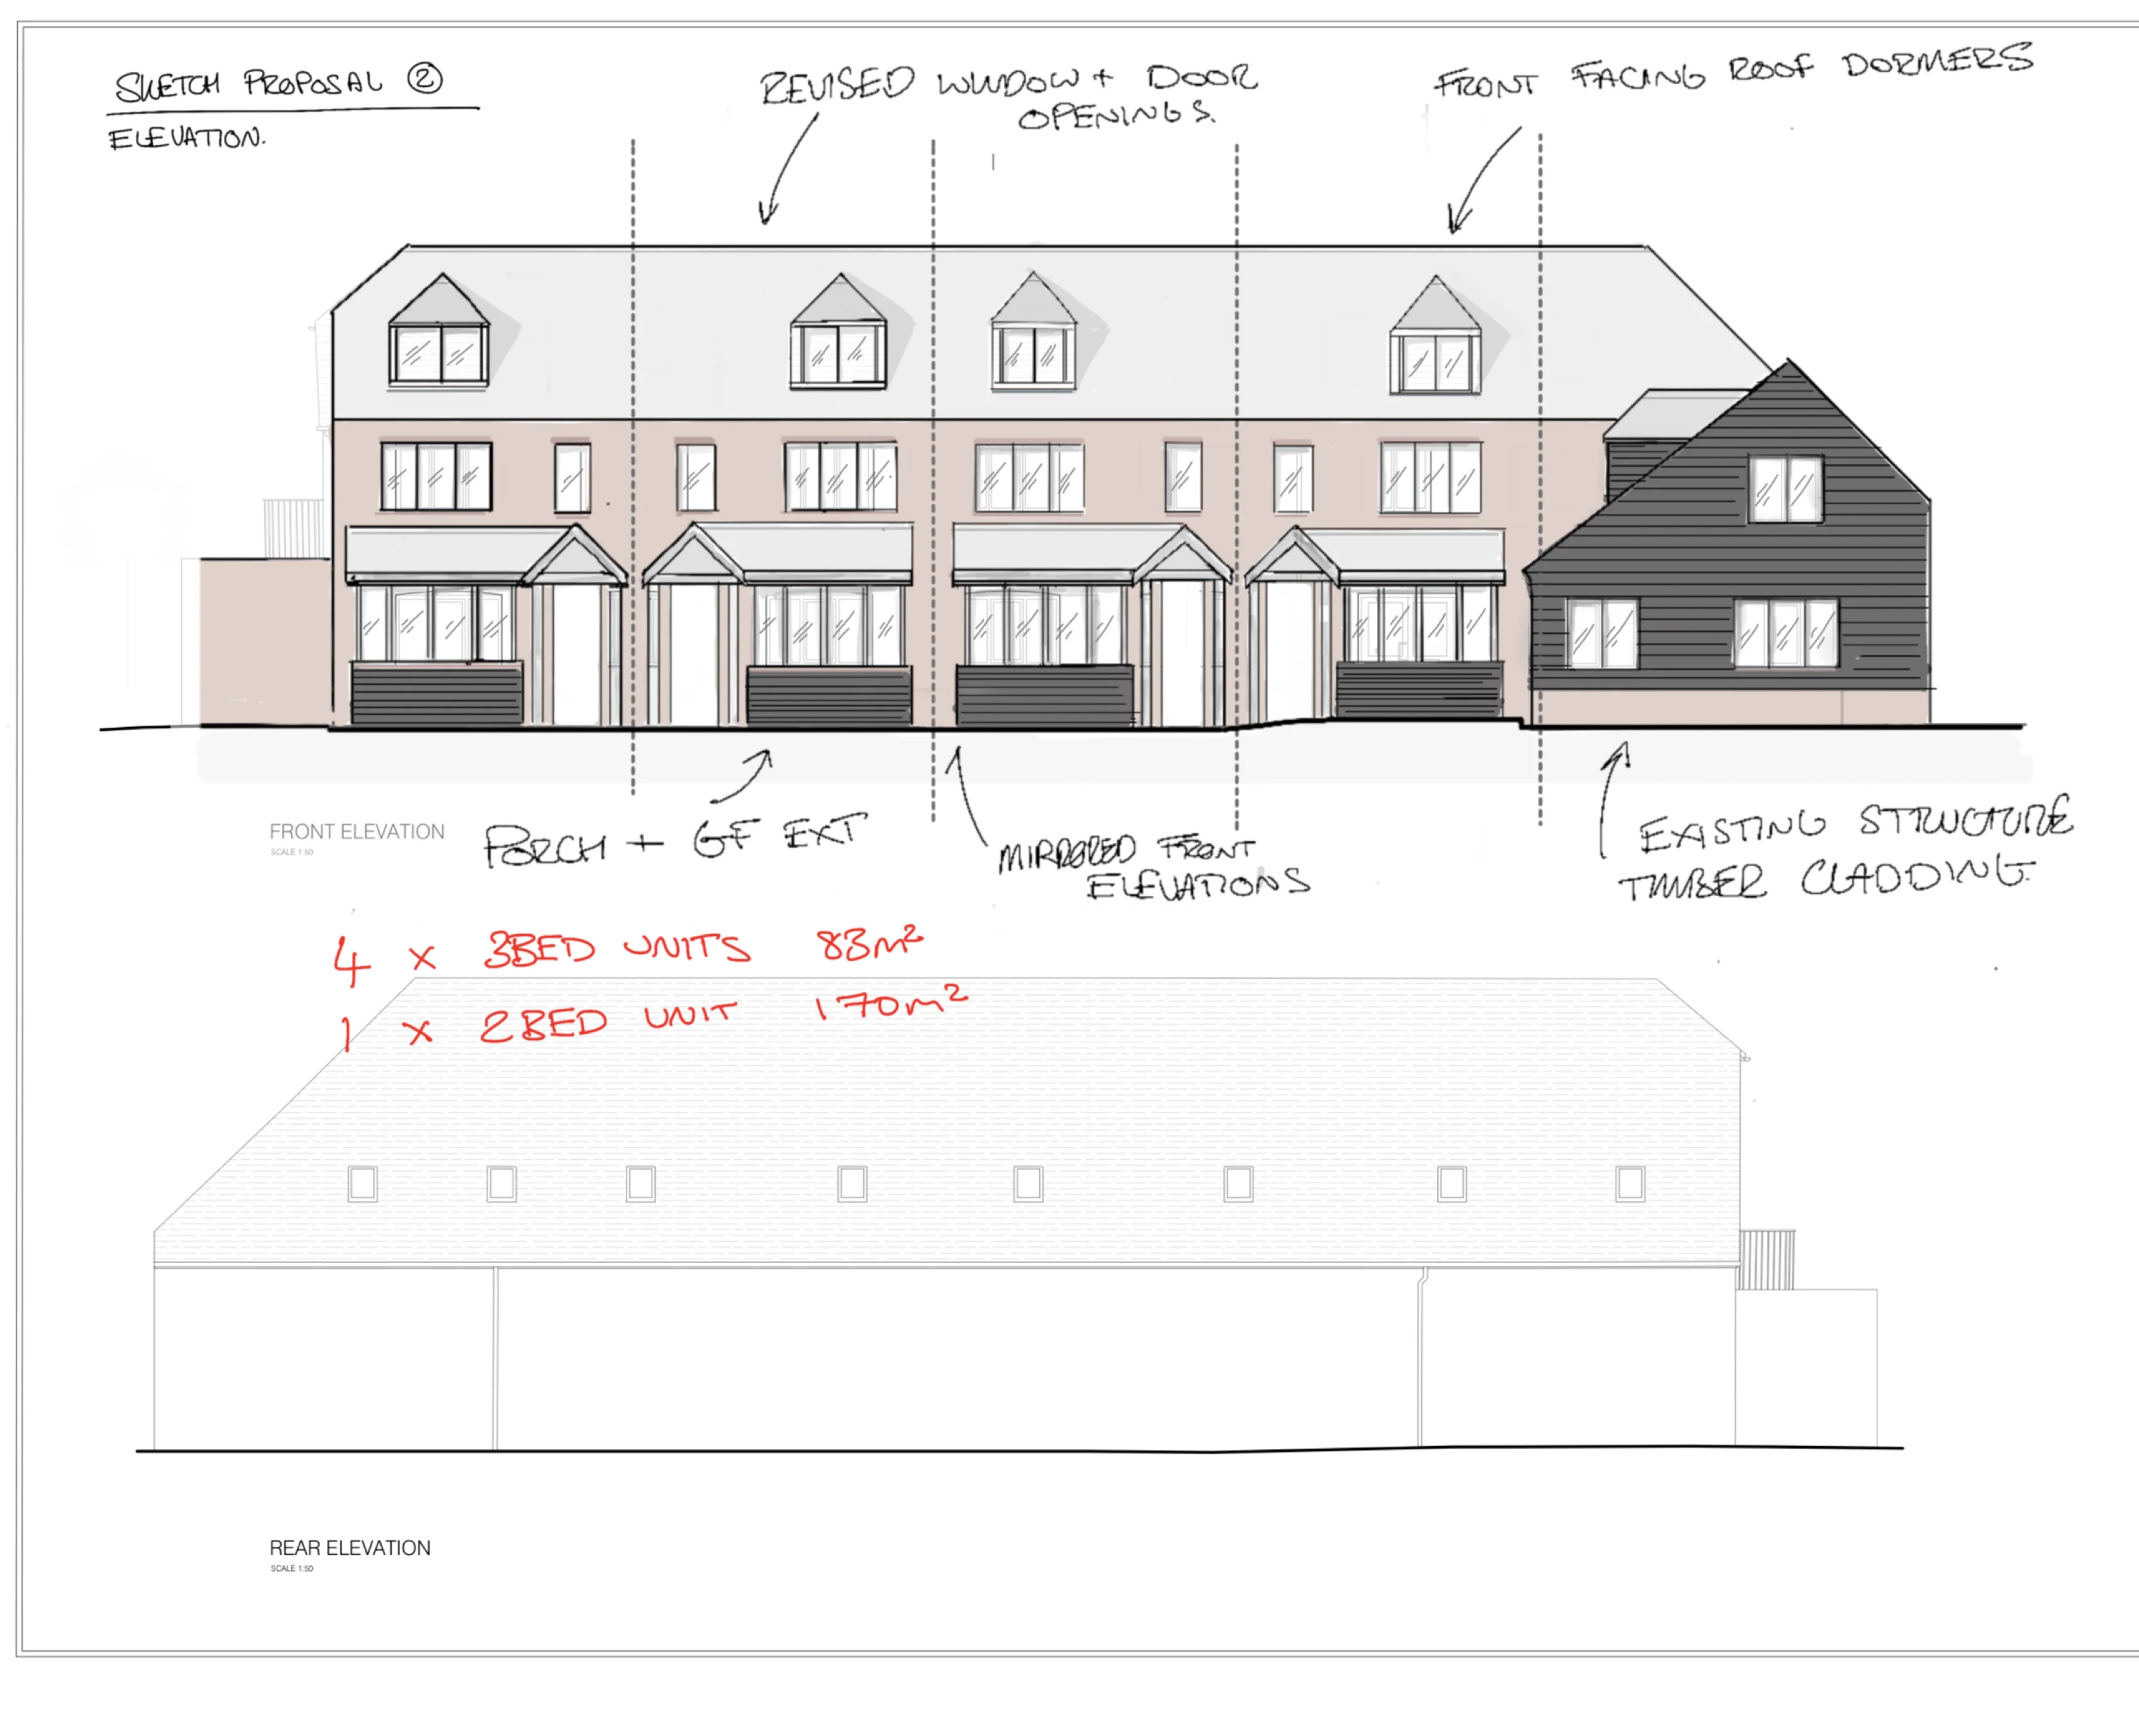
We have been working with Ed and the team at Thistle Architecture on a complex office-to-residential conversion and roof extension project in Winchester, and the service throughout has been excellent. Ed has been proactive, commercially minded and solutions-focused from day one.
Test Your Project Today
Submit your property and get a clear Go or No-Go in five days, for a fixed fee.
FAQs
Answering Your Questions.
Got more questions? Send us your enquiry and we'll get back to you within one working day.
Only if it has been in genuine Class E use, which covers offices, shops, restaurants, and similar commercial or business uses. The building needs two years in that use, and the site must sit outside an Article 4 direction removing the right. Our feasibility checks both before you commit to a purchase.