
Clarity in five days.
Complete Feasibility,
In Five Days.
Feasibility from £49.99.
Architectural feasibility from £298.
Five deliverables and a clear Go or No-Go on your project.
Trusted by developers across the UK











Choose Your Route
Feasibility From £49.99.
Design-led feasibility from £298.
Both options start from the data. Pick the automated version for a fast overview, or go straight to the architectural feasibility if you want the full picture.
Automated Site Feasibility
£49.99
Data-led. No design review. About 30 minutes.
- Planning and standards check
- Indicative development capacity
- Commercial context and risks
- Recommended next steps
We use these details to deliver your report and to follow up about your project. We do not sell your details or add you to a marketing list without asking. Privacy notice.
Before you instruct us — what a feasibility report is, and is not
- It is a high-level desktop appraisal. It is not a survey, a valuation, legal advice or investment advice.
- It cannot guarantee that planning permission or an HMO licence will be granted. Those decisions rest with the local authority.
- You should not bid at auction, exchange contracts or commit funds in reliance on it alone. Take your own advice from a solicitor, a surveyor and an RICS Registered Valuer first.
- Our liability for the report is limited. The limit, and everything above, is set out in full in the document linked below. Please read it before you go ahead.
Architectural Feasibility
From £298
Data, plus our design team: planning interpretation, sketch and layout testing, and a professional recommendation.
Everything in the automated appraisal, plus the sketch scheme and full report described below. Answer seven questions on the pricing page and your fixed fee is on screen.
Only need a quick HMO screen? HMO Checker Property Report, £15.99 Opens hmochecker.co.uk in a new tab. A separate tool from a sister brand, not a Thistle feasibility.
The Process
Five Days,
Five Steps.
Secure Your Fixed Fee
Answer a few questions and pay online to lock in your fee. No obligation before this point, and no surprises after it.
The Architectural Feasibility takes a 50% holding deposit; the balance follows once your feasibility is delivered. The Automated Site Feasibility is £49.99, paid in full.
Complete Your Project Brief
Your calculator answers carry forward automatically, so you pick up straight into plans, photos and the details that define the building.
You do not need detailed drawings. Basic floor plans, an address, and your initial assumptions on unit count are enough. If you do not have floor plans, we can often source them ourselves.
Jodi Validates Your Brief
A short call with Jodi, our property expert, to check the brief and walk through your goals for the site.
Jodi captures anything specific to your plans for the building, so the analysis is pointed at the scheme you actually want. The Automated Site Feasibility skips this call and moves straight to analysis.
Analysis, Then Design Review
Our data engine checks planning history, site constraints, density data and comparable schemes, before a designer sketches the optimal layout.
Hundreds of data points are cross-referenced across trusted sources first. This is the desk study, done in hours, not weeks. On the Architectural Feasibility, a designer then pressure-tests the data against the physical building and works through the spatial problems automation cannot solve. The Automated Site Feasibility stops after the data stage.
Your Feasibility, Delivered
Architectural Feasibility: a final video call to review everything together. Automated Site Feasibility: your report, by email.
Either way you leave with complete clarity: the full feasibility document and a clear Go or No-Go. Enough to bid, to walk away, or to move into conveyancing with confidence.
What You Receive
What You Actually
Receive.
Five deliverables, drawn from a feasibility we actually delivered. Not a brochure: these are pages from the real report.

Read a real report first.
Enter your email and the team will send you a full sample feasibility document from a real project, with the client details removed.
No spam. Just the report and one follow-up.
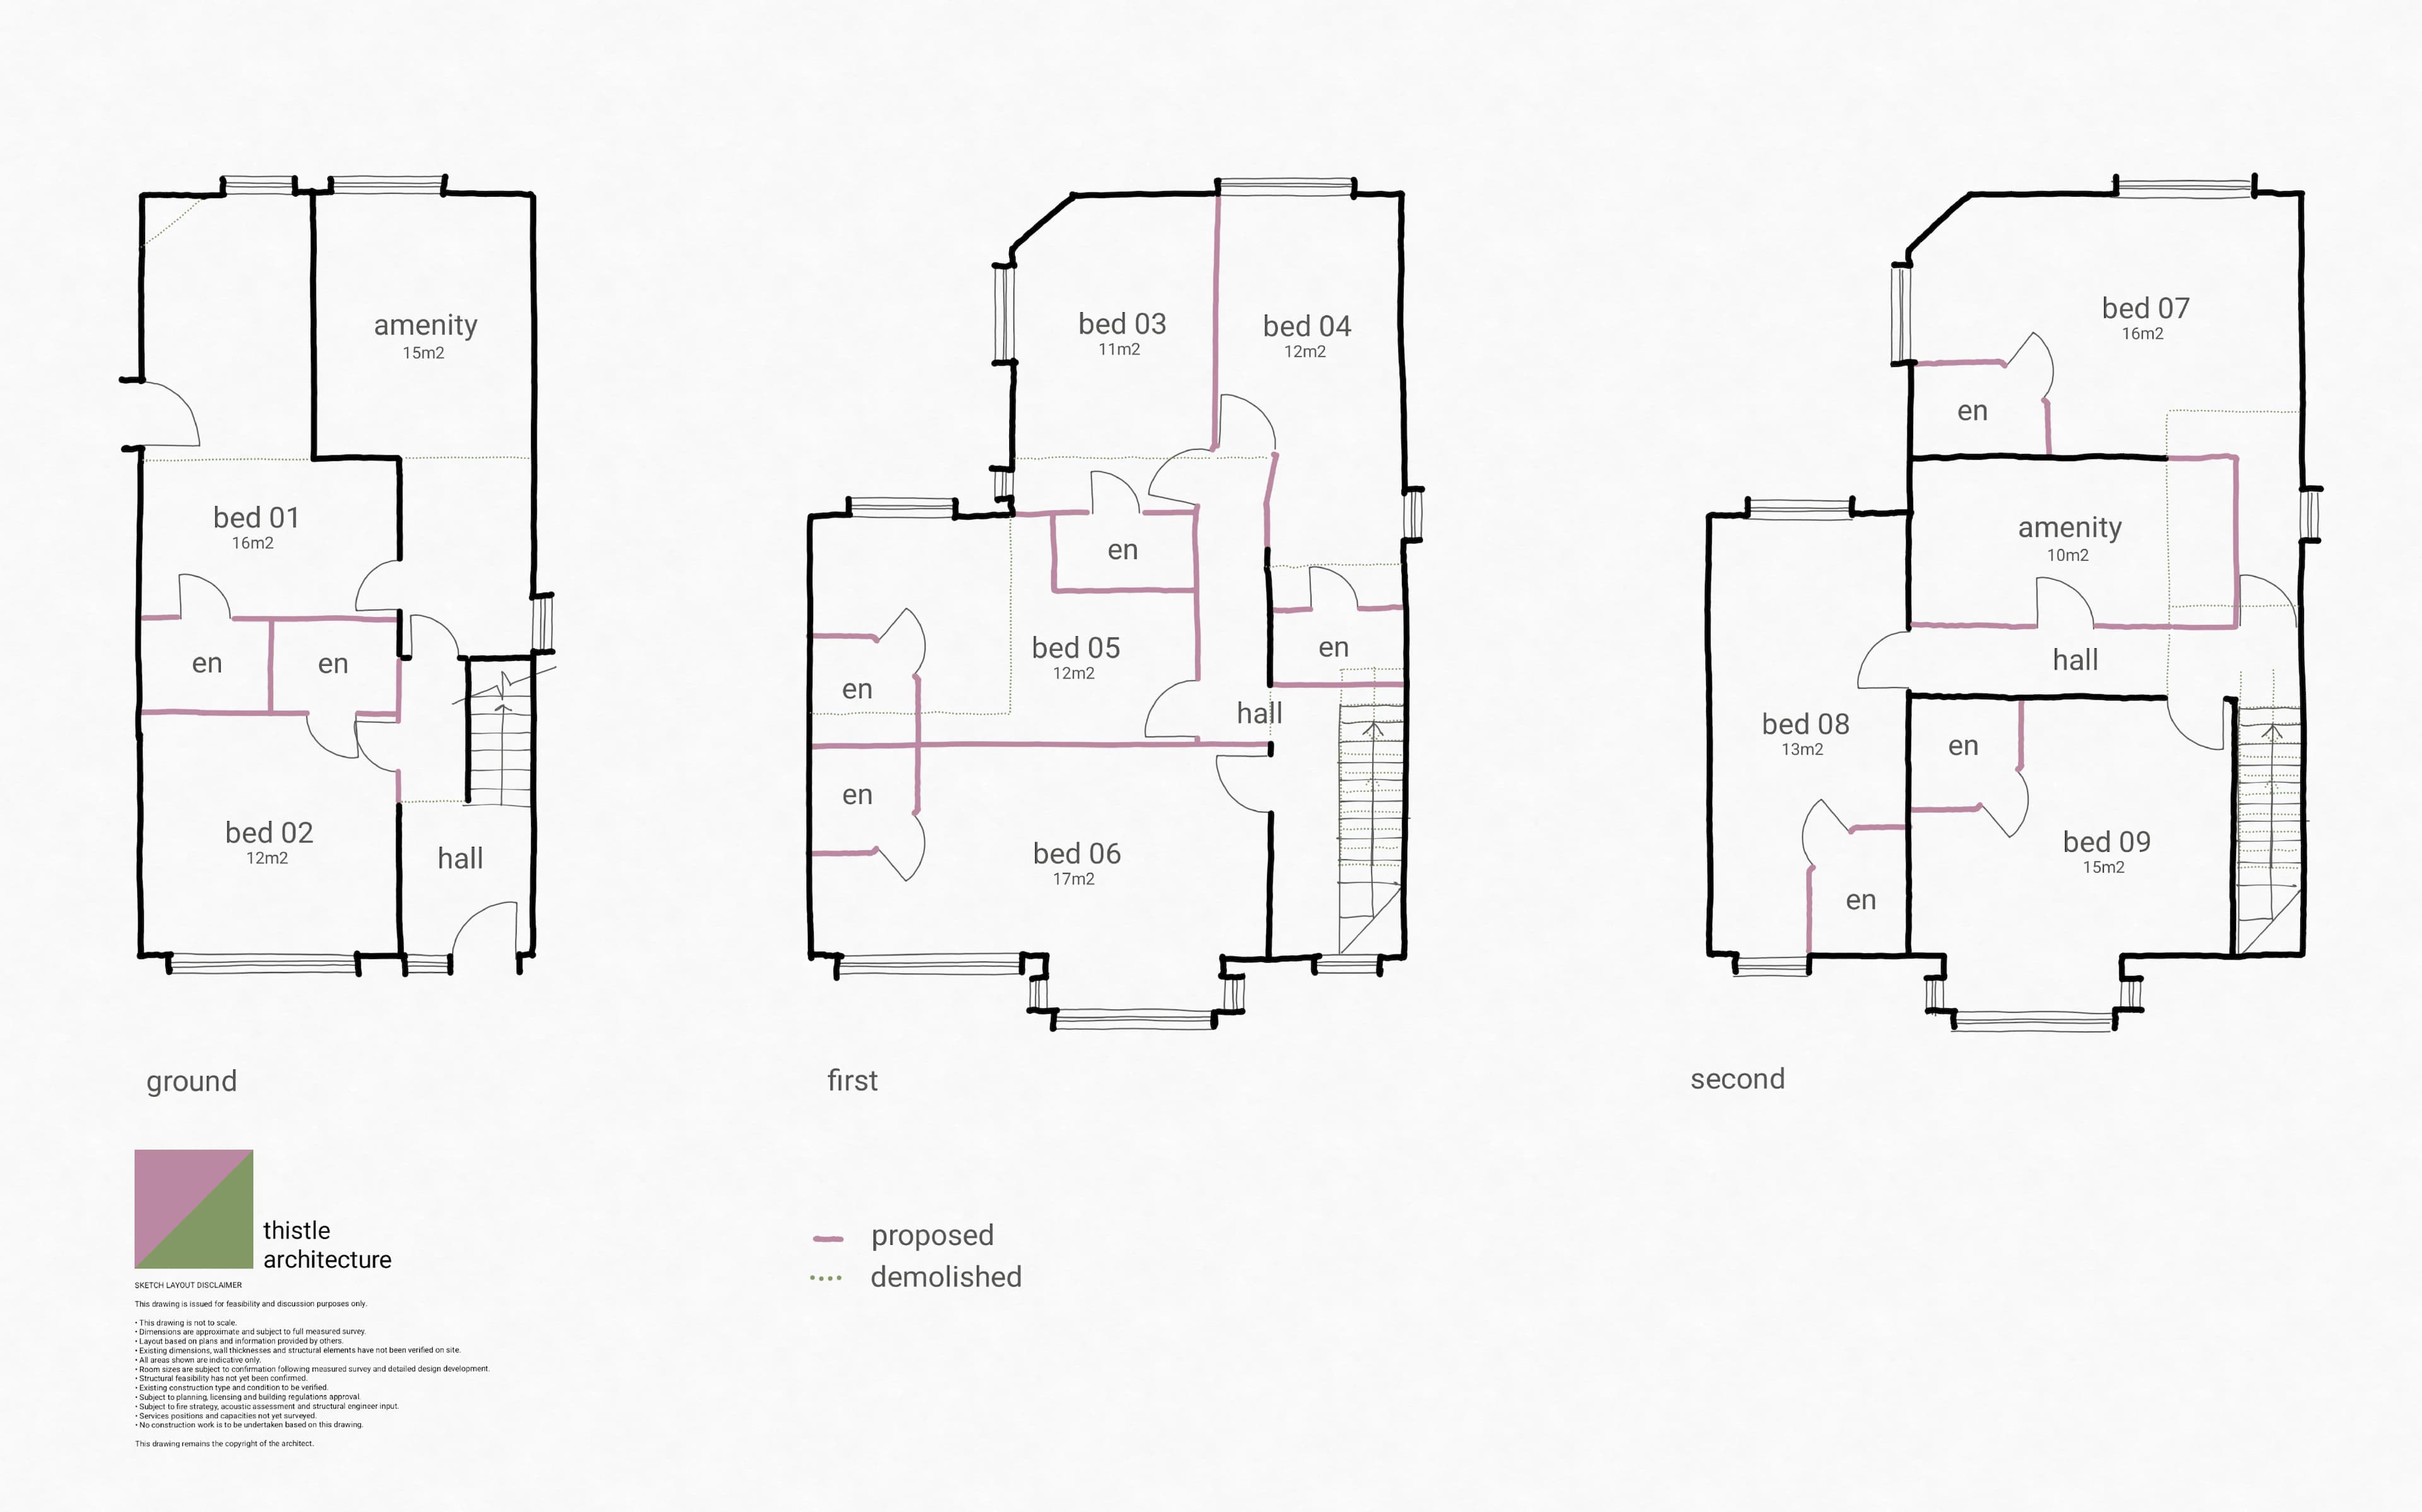
Nine-Bed HMO Conversion
A town-centre house tested for a large HMO. The scheme reached nine generously sized en-suite rooms while staying ahead of the refusal patterns seen locally.
Read the full feasibilityThe Analysis
What's Included
In Data Analysis.
Hundreds of data points, cross-referenced automatically, so our design team spends its time on layouts and recommendations.
Planning history
What has been approved, refused, pending.
Local policy analysis
The policy and constraints that decide whether your scheme is viable.
Comparable schemes
Nearby conversions, unit counts, and achieved sale values.
Illustrative example, not a real scheme. Your own figures are modelled from the building, the comparables and the build cost.
GDV and viability
Build cost, margin, and ROI, before you commit.
Space Standards Analysis
We analyse space standards to decide on the optimal layout.
Architectural sketch scheme & video call
The final part, our design experts draw by hand layout options over your plans.
The People
Who You're Working With.
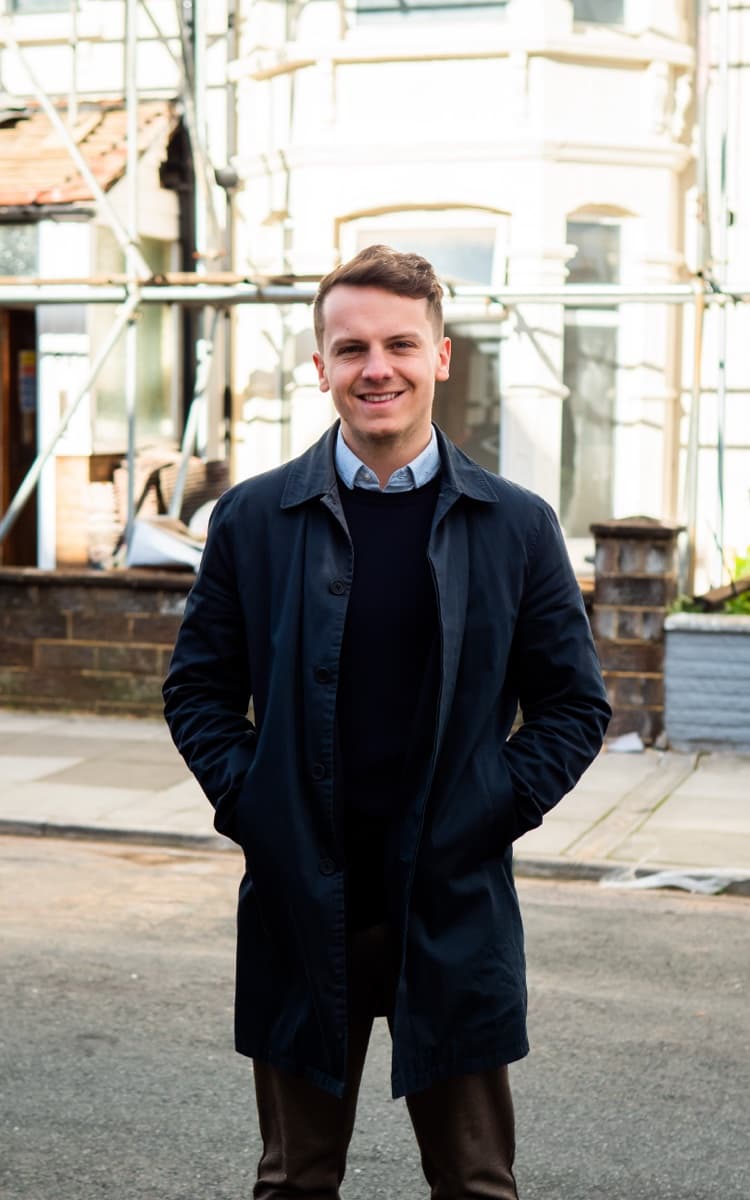
Commercial and technical experience from £50,000 refurbs to £20m construction management. Founder of HMO Designers and HMO Checker, and a developer himself, so the advice comes from someone who has taken the risk personally.

BArch. Runs every feasibility from sketch scheme to sign-off, with 5+ years across residential and HMO planning, from deal sourcing through to submission.
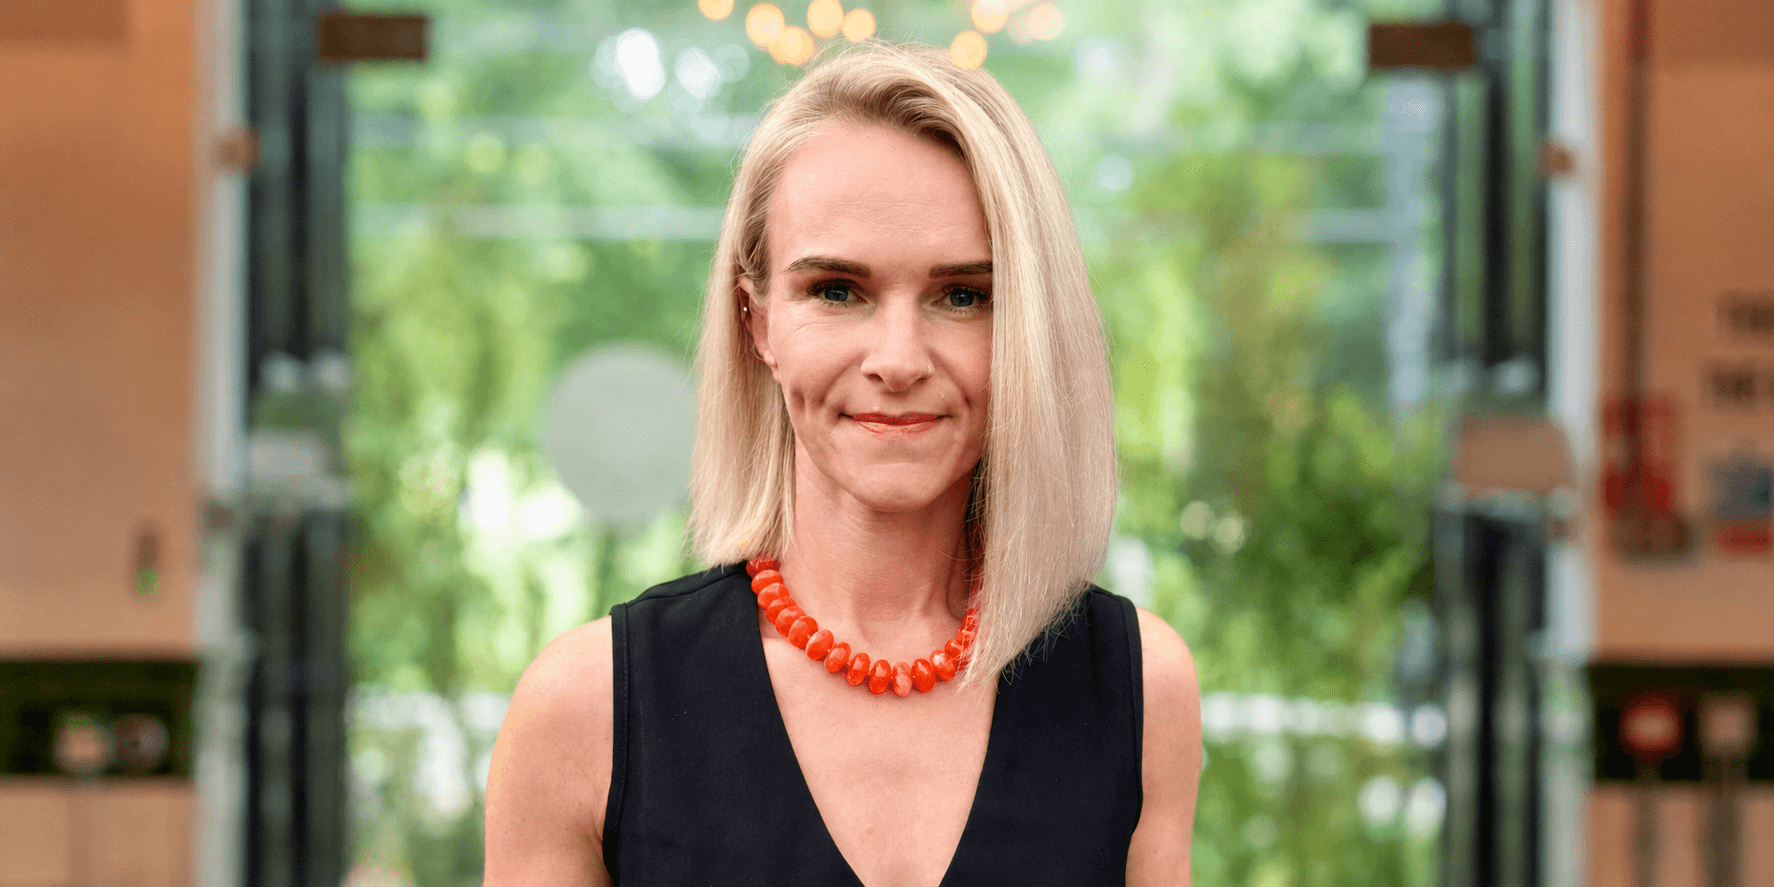
A property sales background and strong HMO and developer knowledge. Jodi is the first point of contact for a free Expert Session: she helps you understand the opportunity, clarify your objectives, and choose the right feasibility route.
I booked a feasibility study before committing to the purchase of a property I intended to convert into an HMO. The team were thorough, professional and, most importantly, completely honest. Although the outcome wasn't what I initially hoped for due to planning constraints, the study identified significant risks that could have cost me a substantial amount of money had I proceeded without proper due diligence.
We have been working with Ed and the team at Thistle Architecture on a complex office-to-residential conversion and roof extension project in Winchester, and the service throughout has been excellent. Ed has been proactive, commercially minded and solutions-focused from day one.
I've worked with Edward and Kaan on several planning applications now, all of which have resulted in positive outcomes. They consistently provide a high standard of work, are thorough in their approach, and understand how to present a strong planning case.
I decided to work with Ed and the team due to their experience in HMO conversions. I was purchasing my first building to convert and needed expert guidance. The whole process was so enjoyable and the results were fantastic!
Thistlearchitecture recently did the full planning application on a Hotel we own to which they gain planning permission to turn it into a 9 bedroom HMO. Great service throughout, always easy to get on the phone and very details with their work.
Ed and his team are always friendly, professional and positive. They are exactly the team you want when working on complex projects.
Used Ed and his team to put my property through planning etc.. couldn’t fault them, came up with some great ideas and drawings.. would highly recommend!