Feasibility-First Architecture.
Thistle is a nationwide, developer-led architecture practice specialising in feasibility studies and the retrofit and reuse of existing buildings. We test what a building can become, give you a clear Go or No-Go in five days, then design and deliver the conversion.
No obligation. Response within one working day.
Feasibility from £49.99. Design-led feasibility from £298. Pay 50% to start. Take the project forward with us and that's all you pay. See all prices.
5-star customer reviews on TrustpilotArchitectural Feasibility
Go Ahead With Us And The Other Half Is On Us.
Pay 50% of your feasibility fee to start. Take the project forward with Thistle within 3 months of delivery and the other 50% is waived.
50%
to start
50%
waived when you go ahead
Going ahead means a signed fee proposal for the next stage and its first invoice paid, within 3 months of delivery. If you don't go ahead, the other 50% is due at 3 months. Full terms in clause 10 of the Basis and Limitations.
Trusted by developers across the UK










Example Projects
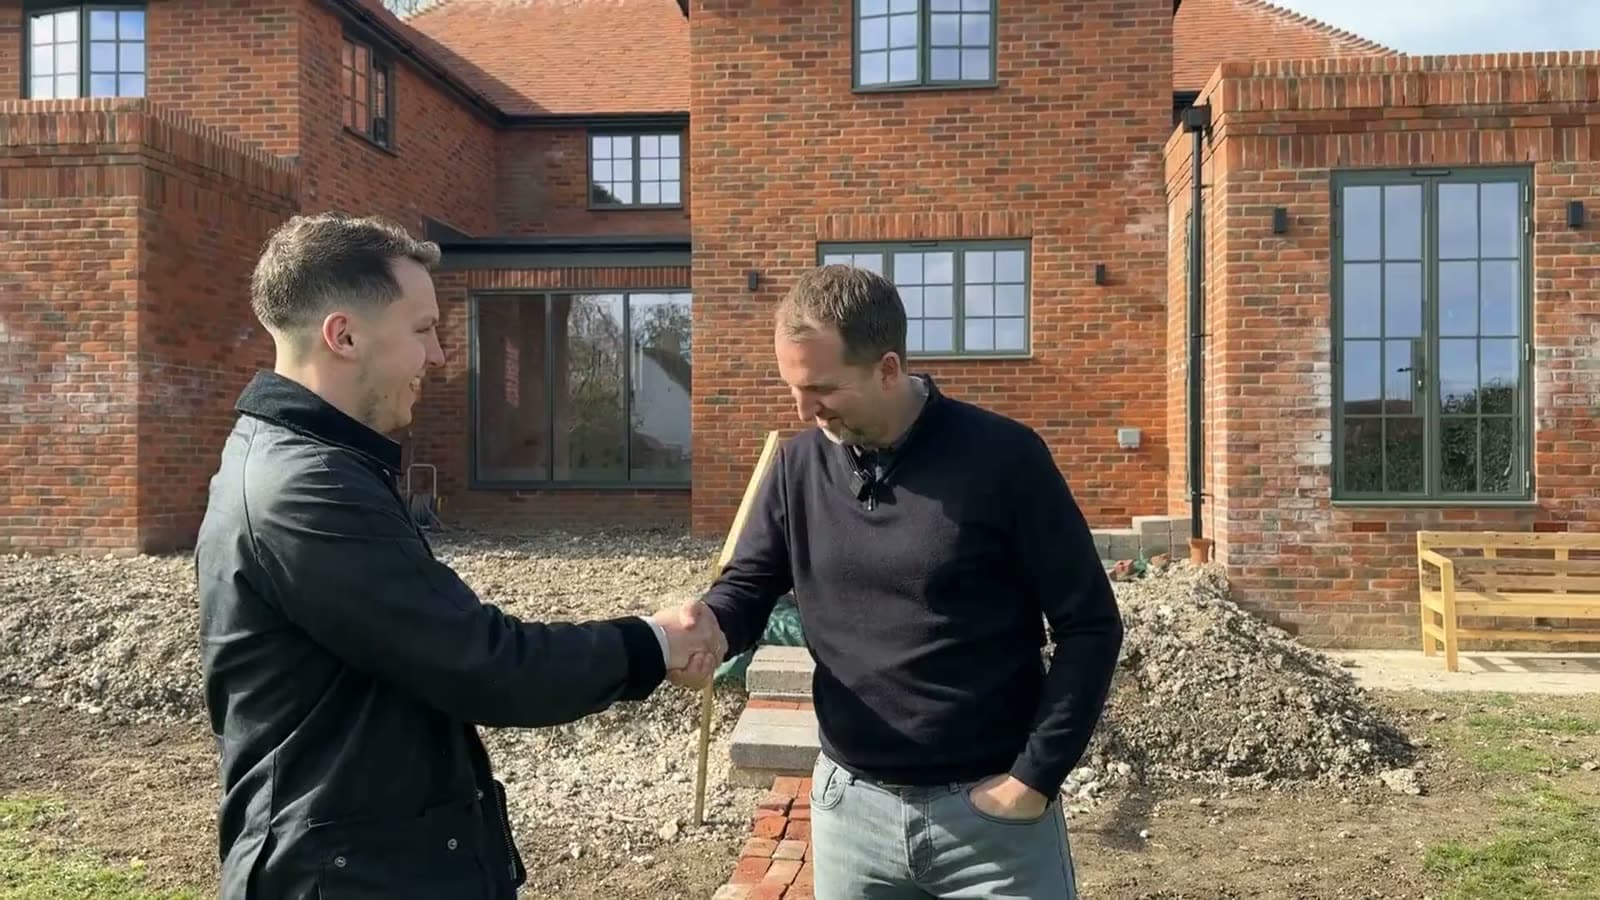
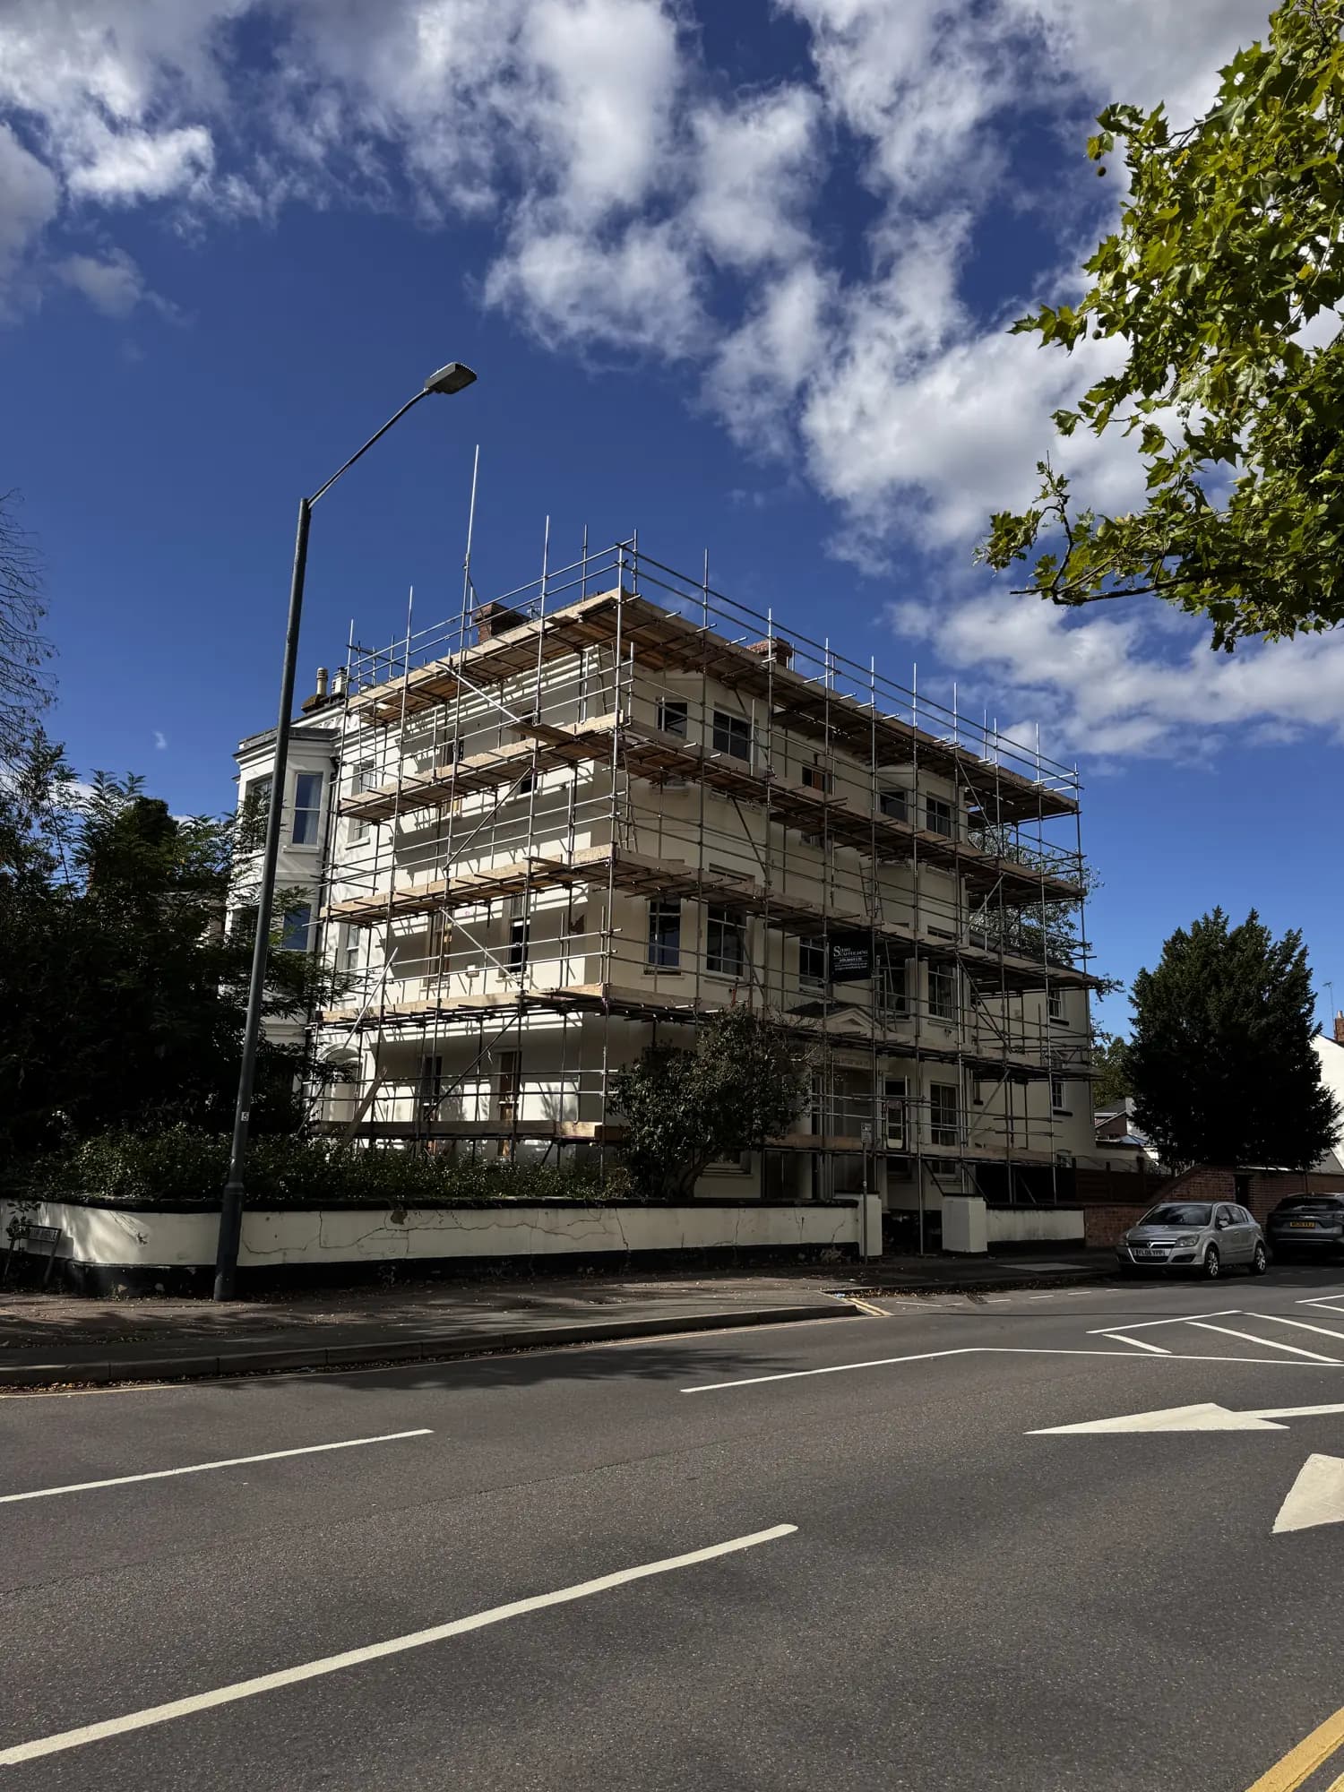
Buildings We Have Tested And Built.
Our Process
Our Five-Step
Feasibility Process.
Upload Property Details
Share your property's address with a few basic details: size, floor count, and current use. Takes under two minutes.
Project Data Gathering Session
An instant call with Jodi, our property expert, to gather the details we need and walk through your goals for the site. A short, focused conversation that keeps the five-day clock moving.
Automated Analysis
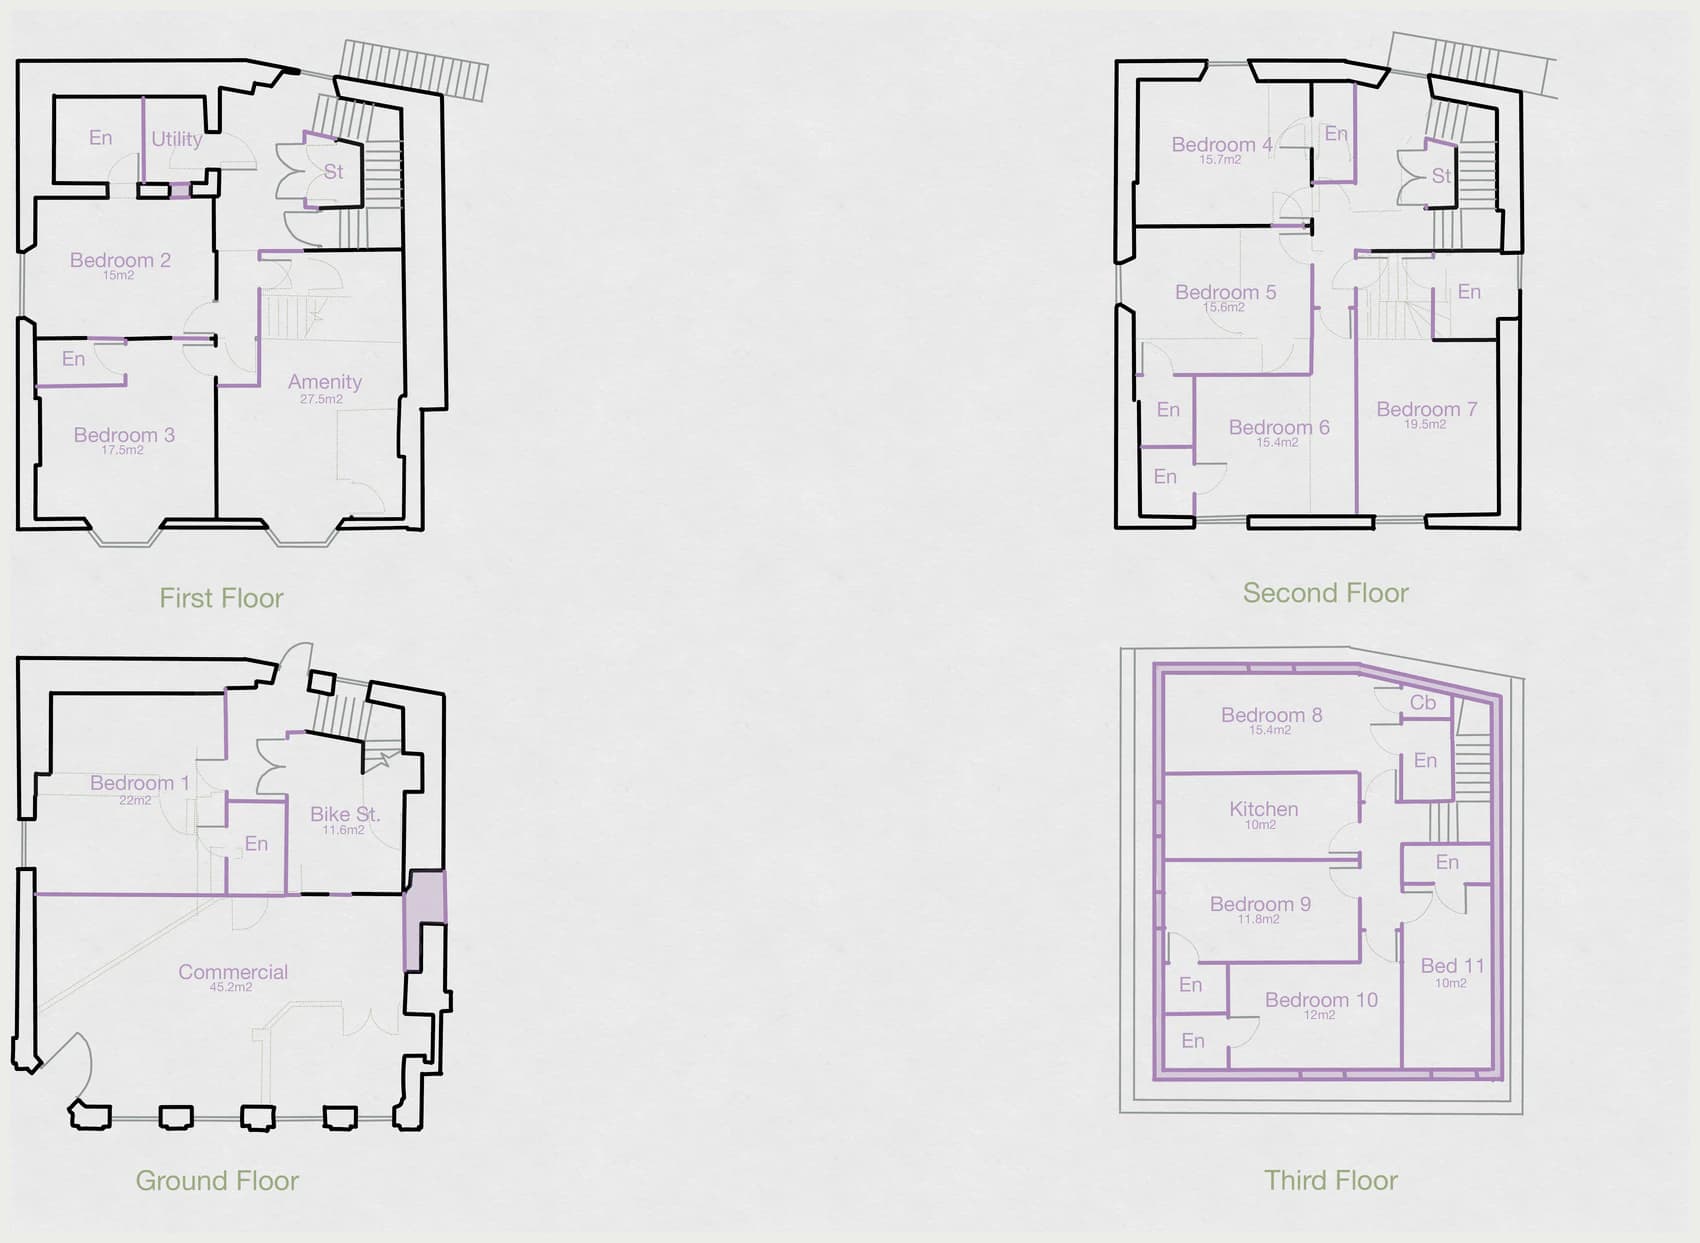
Our system checks planning history, site constraints, density data, and comparable schemes in your local area. Automating the laborious part is what frees our design team to spend their time on the sketch scheme.
Sketch Scheme Stage
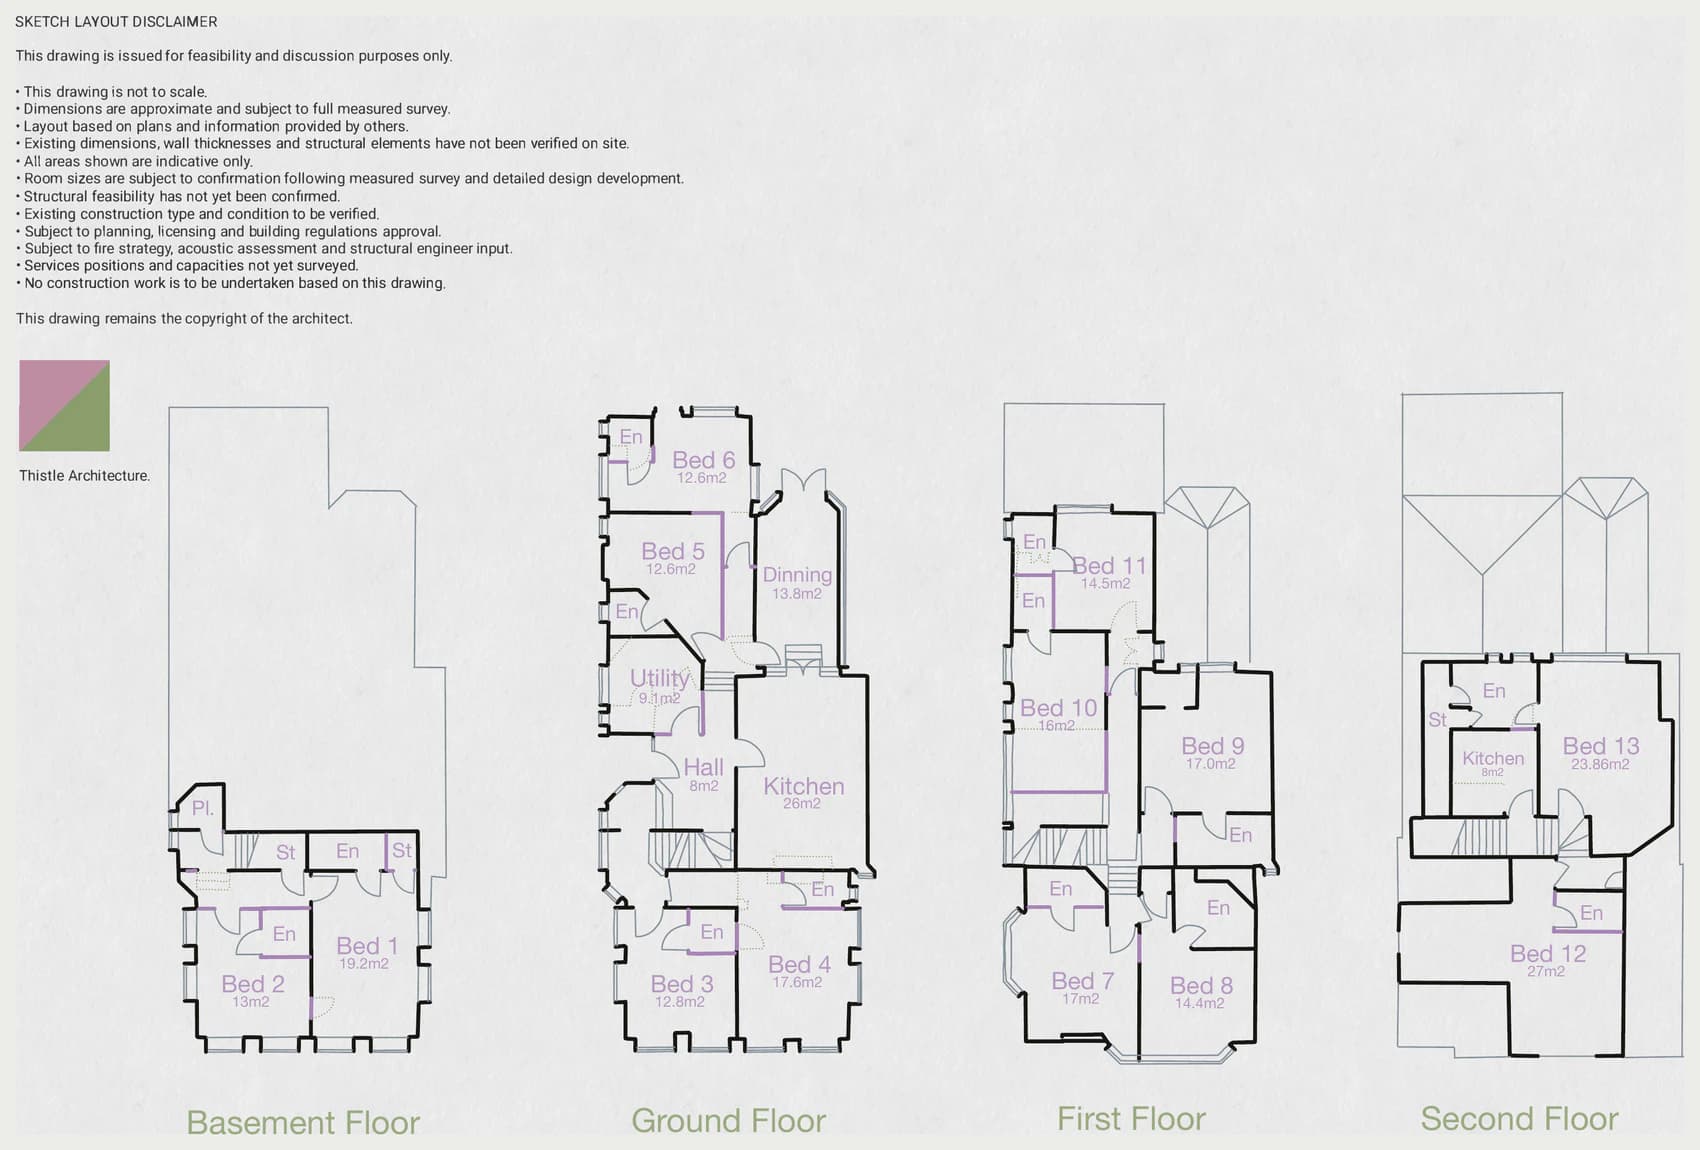
One of our designers will carry out the sketch scheme analysis to determine the best possible layout based on your brief, local comparables, local and national constraints, and the best commercial outcome.
Final Meeting
You'll be sent a video call link after uploading your information. We'll review the completed feasibility together after 5 days, so you can bid, walk away, or move into conveyancing with confidence.
If it's a Go, we can take it forward: planning, design, technical, tender and construction, with the same team throughout.