HMO
HMO Design & Feasibility Specialists
HMO feasibilities, without the guesswork. Houses of multiple occupation work on tight margins, so we pressure-test density, licensing, and layout before you put in an offer.
The Opportunity
HMO conversions deliver strong yield in the right area, but Article 4 directions, density caps, and licensing thresholds can quietly kill a deal before it starts. A successful HMO conversion comes down to knowing the full picture upfront.
Where Deals Go Wrong
Risks Unique To
HMO.
Density and Article 4
Local HMO density caps and Article 4 directions vary borough by borough. The right address can sail through, the wrong one is blocked entirely.
Licensing thresholds
Mandatory, additional, and selective licensing schemes overlap unpredictably. Each adds cost, time, and standards the conversion must meet.
Space-standard compliance
HMO room sizes are tightly regulated. A scheme that looks viable on a brochure plan often fails the minimum-area tests for habitable rooms.
HMO Checker Tool
Check The Data First.
HMO Checker is part of the Thistle Group, and it answers the first question about any HMO: What does the data show? It pulls planning, licensing, and Comparable data for any property.
A single report is a £15.99 one-off, and there are free tools alongside it including an Article 4 checker and a GDV calculator. It is the cheapest way to rule an address out before you spend further time and money on it.
Where HMO Checker tells you whether the deal is worth pursuing, a full feasibility looks much deeper: how many rooms, at what sizes, and whether the deal stacks up.
Check an address on HMO CheckerWhat does a feasibility include?
Built For
HMO.
Planning Policy Analysis
Planning policy, flood risk, Article 4, conservation, and heritage assessment.
HMO density saturation, Article 4 exposure, and licensing scheme overlap mapped at desk-study stage.
Sketch Schemes
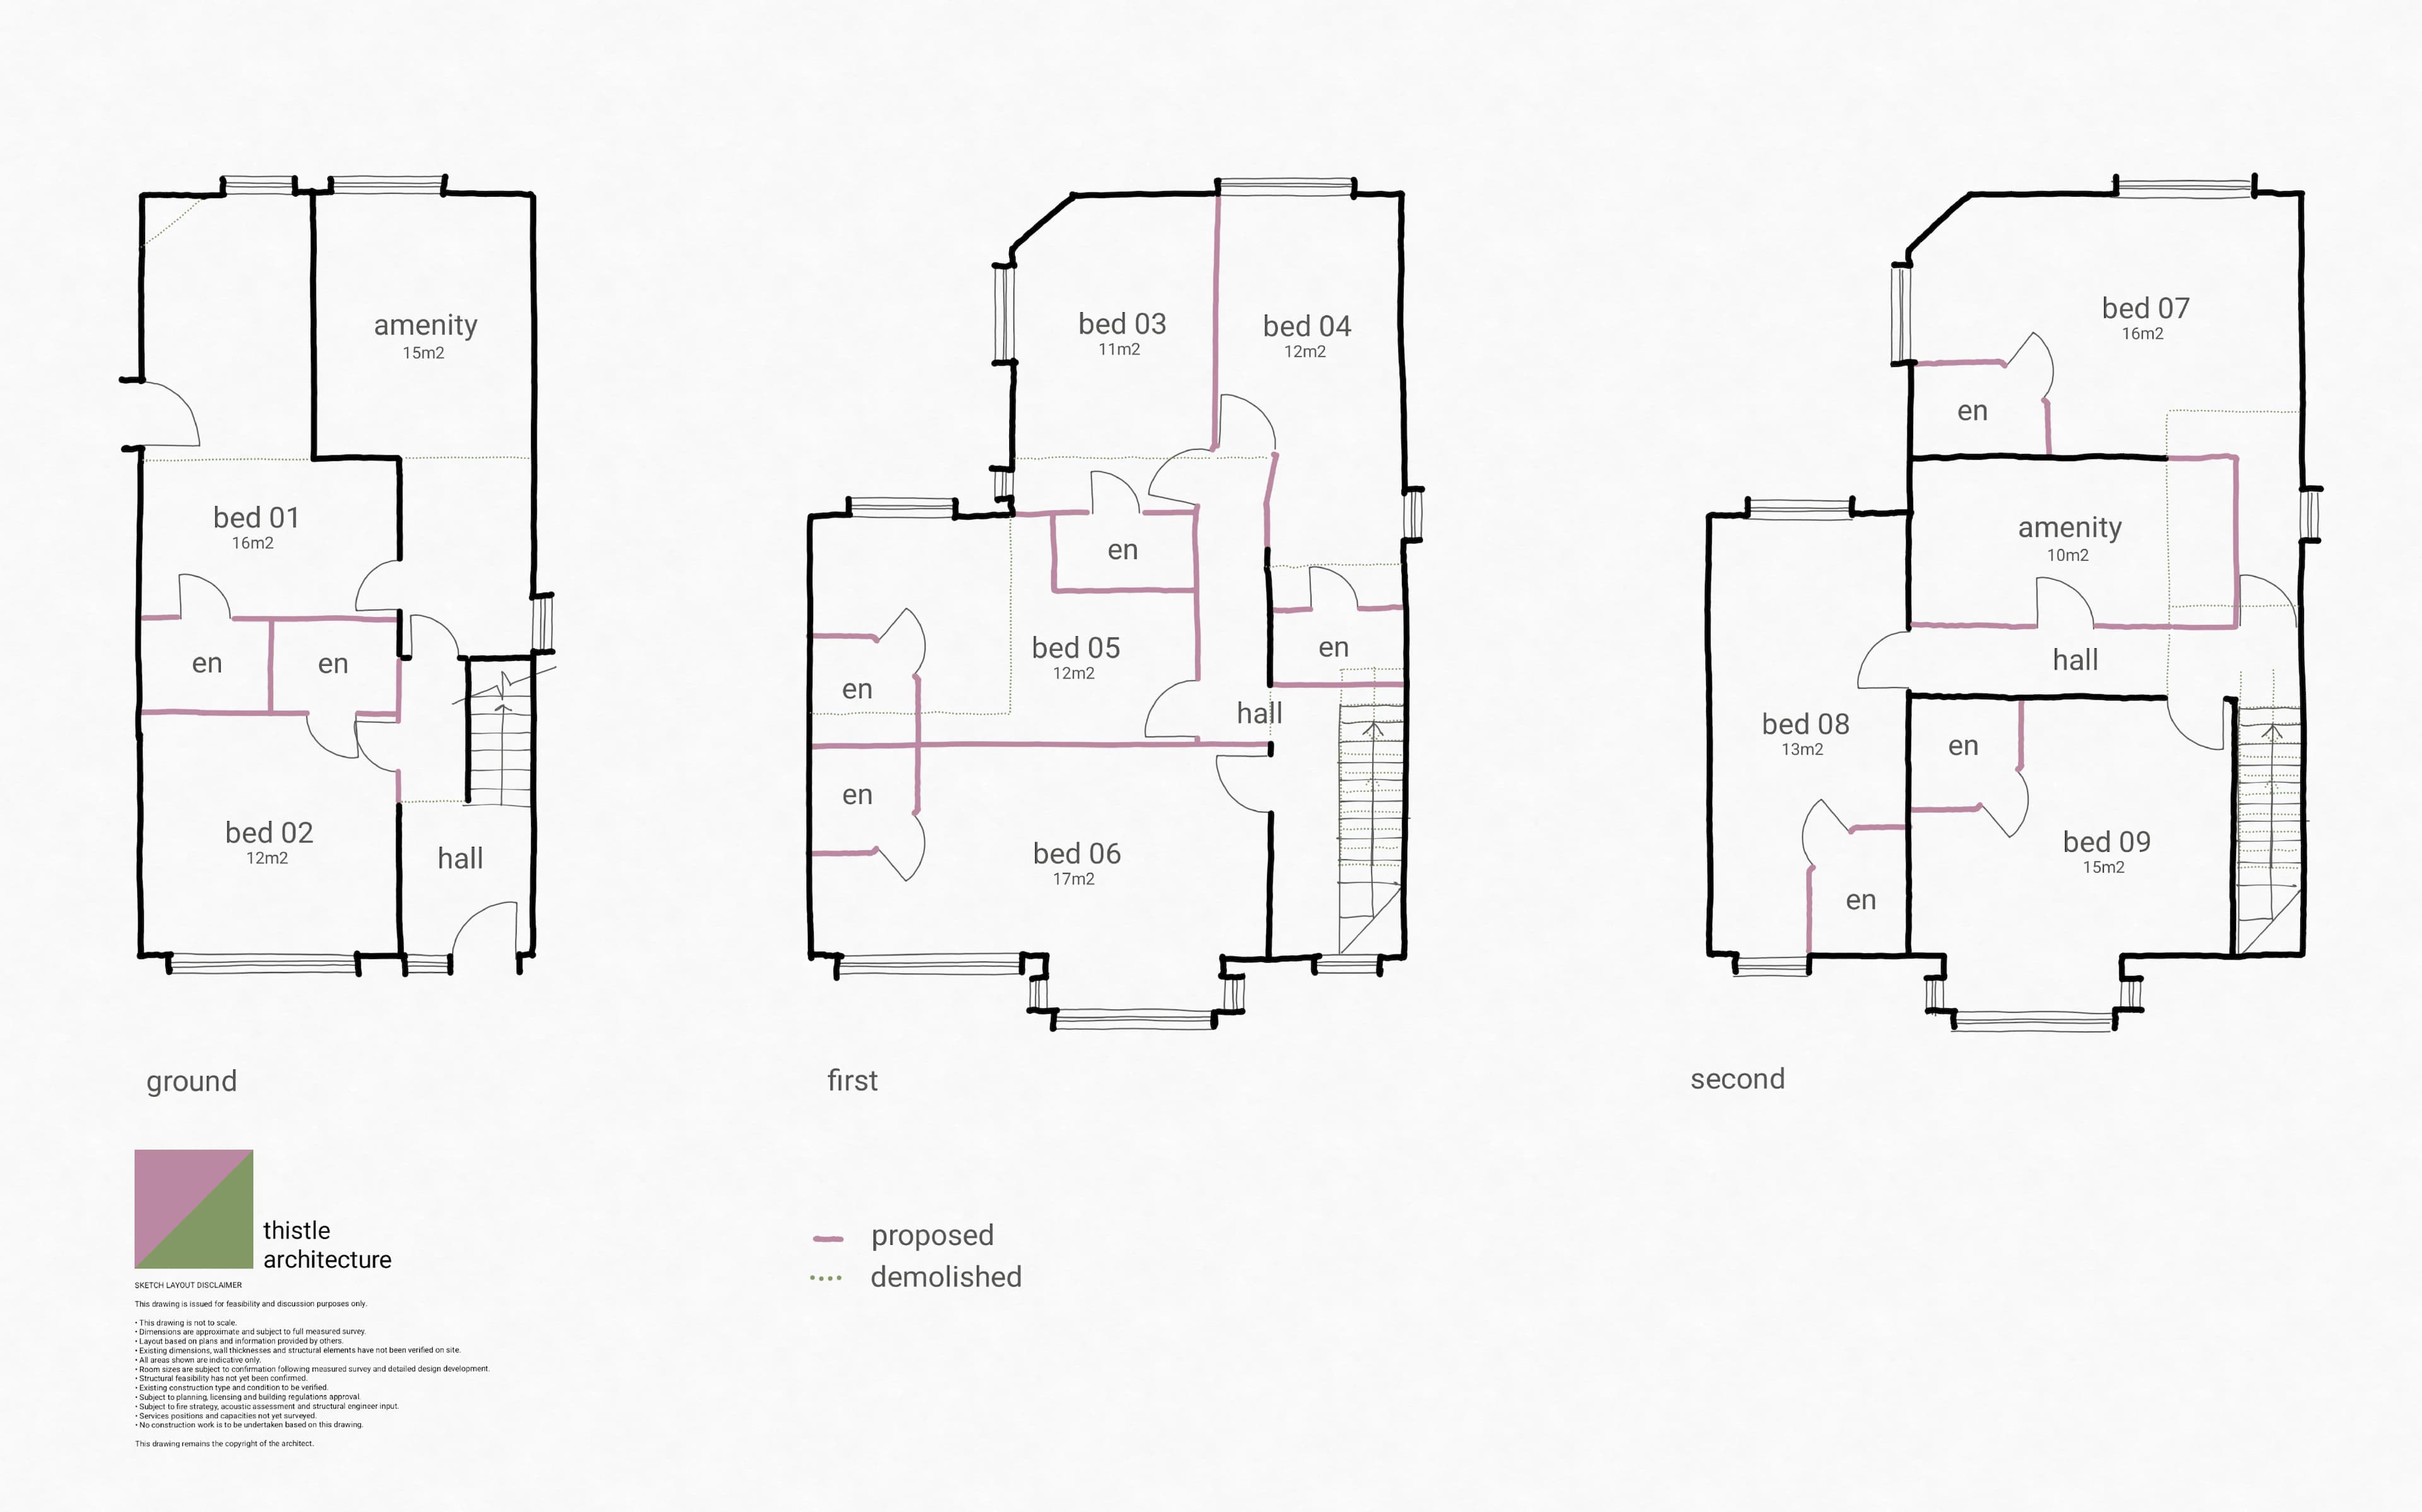
One to two layout options, drawn over your estate agent or measured plans.
Room layouts checked against HMO minimum sizes and amenity standards, not just optimistic plans.
Risk Register
Structural, environmental, and commercial risks, quantified with cost implications.
Licensing costs, planning risks, and standards-compliance gaps each costed and ranked.
Full Feasibility Document
Planning context and risk, development potential, Building Regs, and commercial position, with a clear Go or No-Go.
Net-to-gross and per-room yield projections benchmarked against local market data.
I decided to work with Ed and the team due to their experience in HMO conversions. I was purchasing my first building to convert and needed expert guidance. The whole process was so enjoyable and the results were fantastic!
Test Your Project Today
Submit your property and get a clear Go or No-Go in five days, for a fixed fee.
FAQs
Answering Your Questions.
Got more questions? Send us your enquiry and we'll get back to you within one working day.
It depends entirely on the local authority; Article 4 removes the permitted-development right to convert to a small HMO borough by borough, sometimes street by street. We check the specific address rather than assuming the area's general position applies to your site.