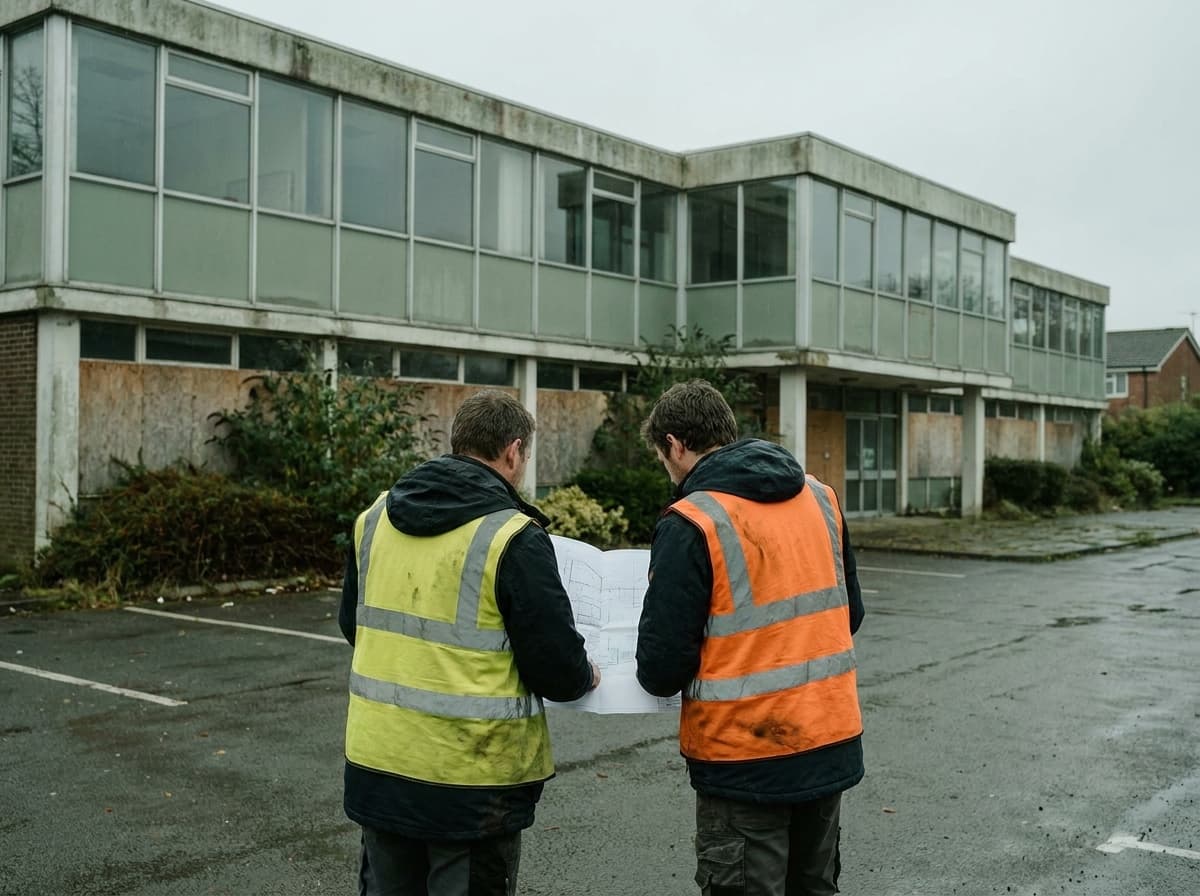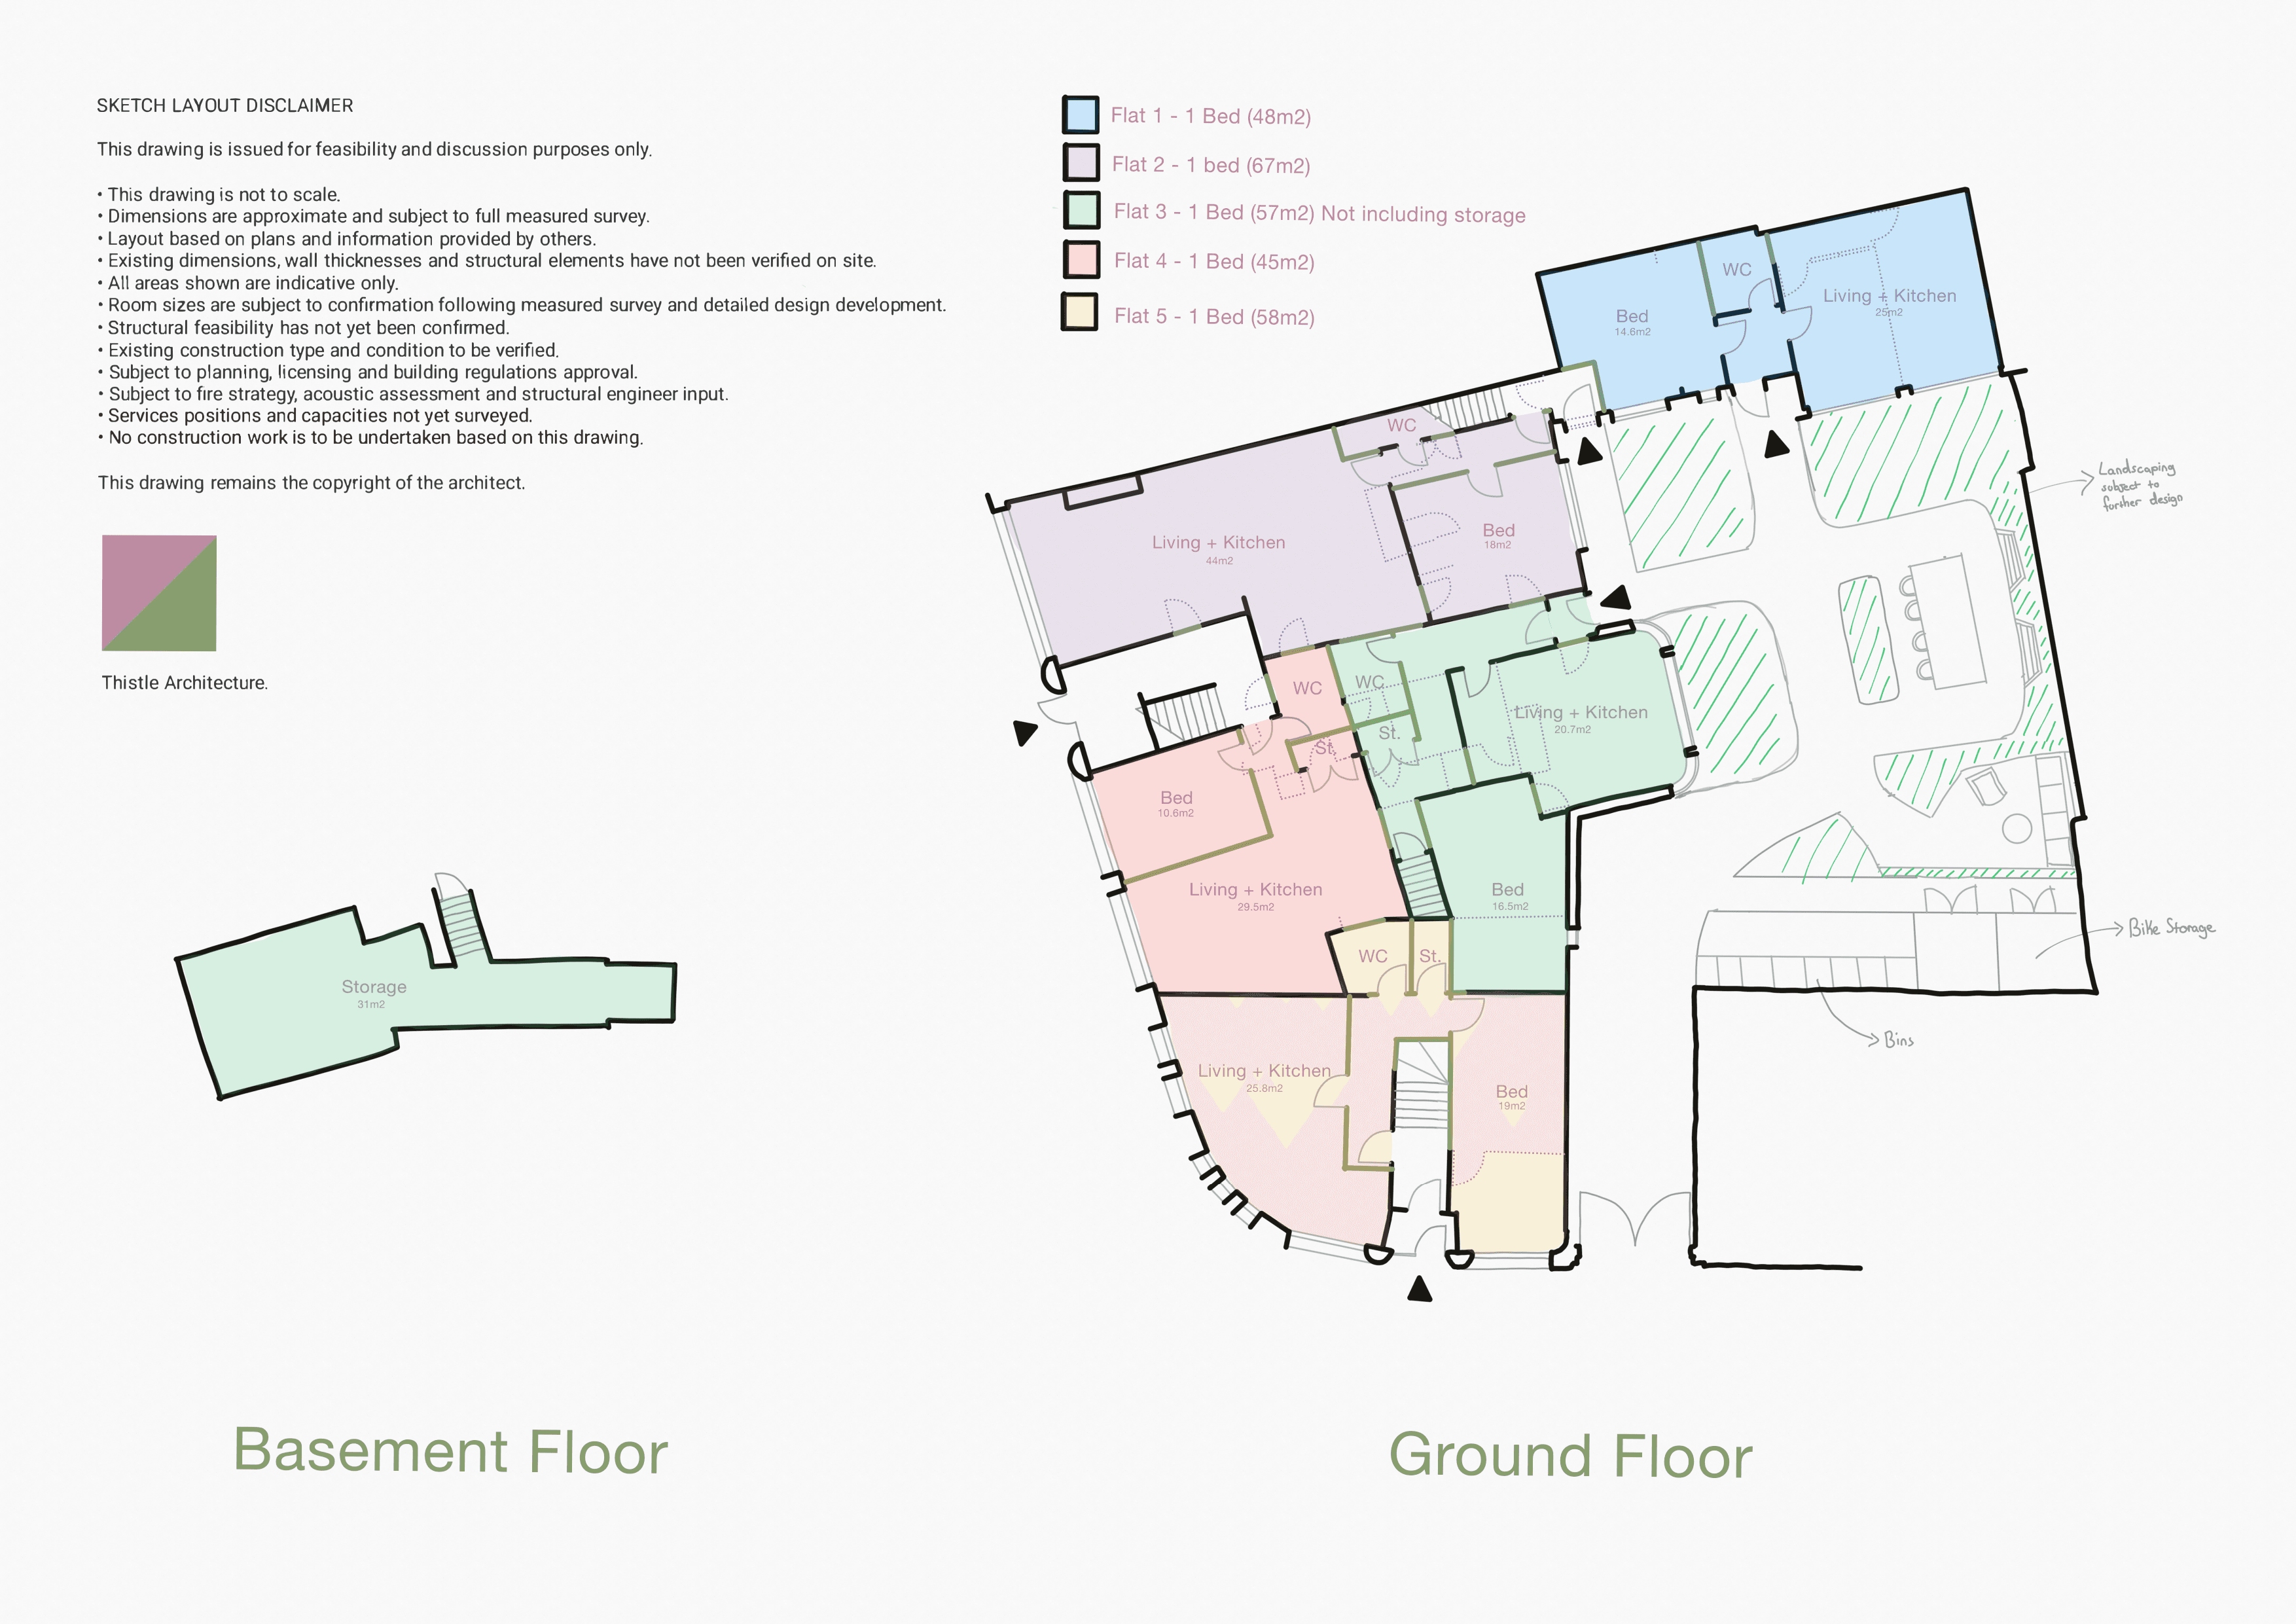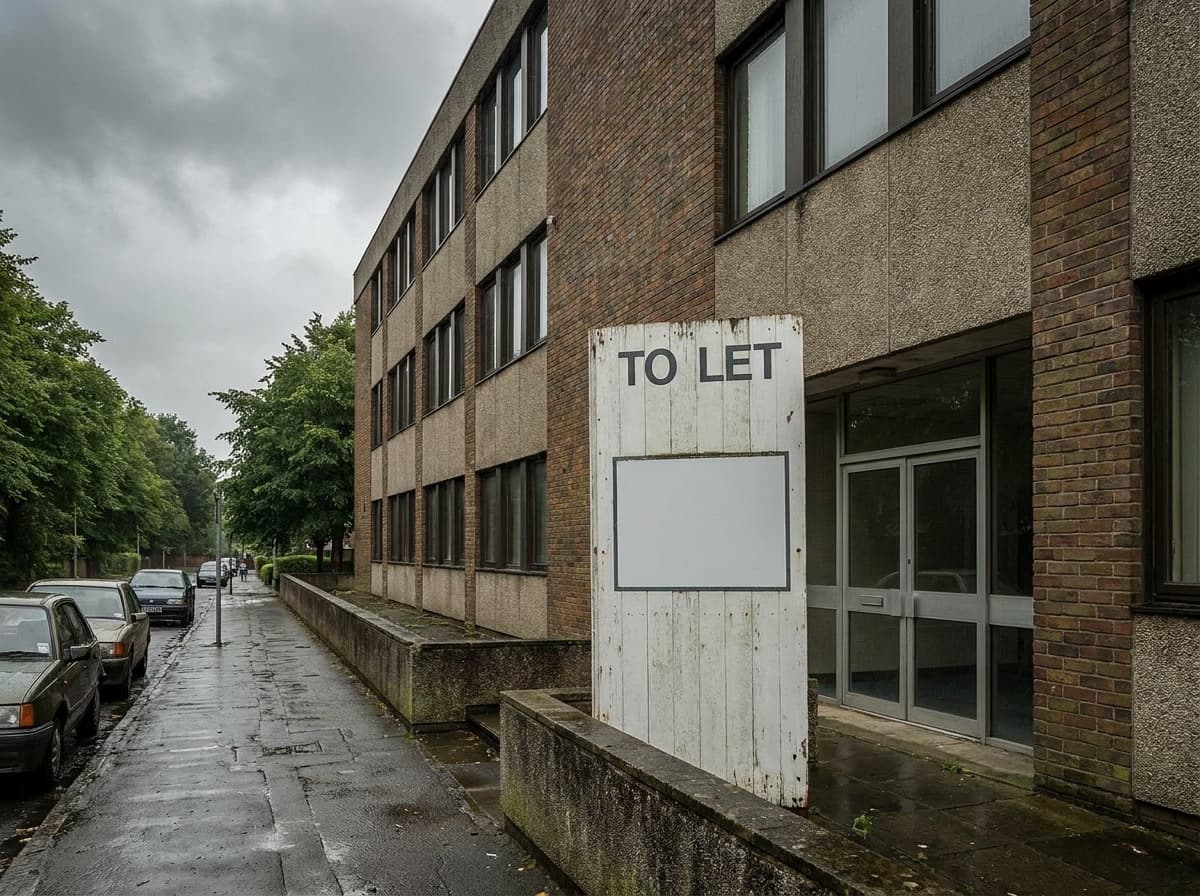
Office to residential conversion is one of the fastest ways to create new homes in England. The structure already exists, the services are connected, and the building usually sits in a town or city centre where people want to live. In 2026 the planning rules are more supportive than they have ever been.
We prepare feasibility studies for commercial conversions every week, so we see what works and what fails. This guide explains why offices convert well, the two planning routes, what prior approval covers, what a conversion costs, and the problems that stop schemes before they start.
Why offices convert well
Most offices were built on regular structural grids with decent floor-to-ceiling heights and windows on several sides. That makes it easier to divide the space into flats that meet space and daylight standards. Lifts, stairs, and service risers are often already in the right place.
Location is the other advantage. Offices cluster in town and city centres, close to stations, shops, and jobs. These are exactly the places where councils want new homes and where renters and buyers want to live.
Demand lines up too. Office vacancy in many centres remains high because working patterns changed after the pandemic, while housing demand keeps rising. A building that struggles to find an office tenant can often earn more as homes.
The economics complete the picture. Vacant offices usually sell for less than residential land in the same location, and a conversion programme is far shorter than a new build. Many schemes finish 6 to 9 months after starting on site.
The two routes: Class MA and full planning
There are two ways to get consent for an office to residential conversion in England. The first is Class MA, a permitted development right that has applied since August 2021. The second is a full planning application.
Class MA lets you change a building from commercial use (Class E) to homes (Class C3) through a process called prior approval. The council must decide within 56 days and can only assess a short list of matters. We cover the right in detail in Class MA explained.
The rules were relaxed on 5 March 2024. The old 1,500 square metre floorspace cap was removed, and so was the requirement for the building to have been vacant for three months before applying. There is now no size limit at all. The main test that remains is that the building must have been in Class E use for a continuous period of at least two years before you apply.
Full planning is the route when Class MA is not available. You need it if the building is listed, sits in an area covered by an Article 4 direction, or has not been in Class E use for two years. You also need it if you want to extend the building or change its external appearance in a significant way.
Full planning takes longer and carries more risk, but it gives you more freedom. You can add storeys, rework the facade, and negotiate the unit mix with officers. Decisions routinely take 12 to 16 weeks, and complex schemes take longer.
Prior approval: what the council can and cannot consider
Prior approval is not a full planning judgement. The council can only assess the matters set out in the legislation. For Class MA those matters are:
Thinking about a conversion?
Get a clear Go or No-Go on your building in five days, for a fixed fee.
- Transport impacts, particularly safe access to the site
- Contamination risks in relation to the building
- Flooding risks in relation to the building
- Noise from nearby commercial premises and its effect on future residents
- Adequate natural light in all habitable rooms
- The effect of losing ground floor commercial use in a conservation area, where that applies
- The effect on residents of placing homes in an area used for general or heavy industry, waste management, or storage and distribution
- The loss of a registered nursery or health centre, where the building provides one
- Fire safety, where the building is 18 metres or more in height
The council cannot refuse on design taste, unit mix, or local employment policy. It cannot demand affordable housing through prior approval. If your scheme deals with the listed matters properly, the council has very little room to say no.
One condition applies to every scheme. Each home must meet the nationally described space standards, which start at 37 square metres for a one person flat. Schemes that ignore this fail.
Costs and timescales
Budgets vary with the building, but most full office conversions we assess sit between £1,300 and £2,500 per square metre of construction cost. Complex buildings that need structural work or new facades can pass £3,000 per square metre. London and the South East usually price 15 to 25 per cent above the national average.
On top of construction, allow for surveys, professional fees, and the application itself. Typical surveys cover measured, structural, services, contamination, noise, and daylight work. These often run from a few thousand pounds on a small building to tens of thousands on a large one.
VAT can work in your favour. Contractor services for converting a non-residential building into homes usually qualify for the reduced 5 per cent rate rather than the standard 20 per cent. Confirm the position with your accountant before you sign the build contract.
Timescales are the strong point of the permitted development route. A Class MA prior approval must be decided within 56 days. Add 4 to 8 weeks before that for surveys and drawings, and 6 to 9 months on site, and a straightforward scheme can complete within 12 to 15 months of purchase.
The biggest cost risk is buying the wrong building. A structured feasibility package before you exchange contracts tests the planning route, the unit count, the build cost, and the exit value for a fixed fee. It costs a fraction of what a failed purchase does.
Common blockers (Article 4, natural light, floor plates, contamination)
Article 4 directions are the first thing to check. A council can remove Class MA rights across a defined area, and many have done so in city centres and employment zones. If an Article 4 direction covers your building, full planning is the only route.
Natural light is the most common technical failure. Deep office floor plates leave the middle of the building a long way from a window. Every habitable room needs adequate daylight, so deep plans force long, narrow flats or lose floor area to light wells.
Floor plate shape drives the numbers. We look for an efficiency ratio of at least 80 per cent, meaning the share of gross internal area that ends up inside saleable homes. Awkward cores and long corridors can drag this below 75 per cent and break the appraisal.
Contamination catches buildings with an industrial past, or something as simple as an old fuel tank in the basement. A phase 1 desk study flags the risk early. Most issues can be managed, but remediation needs to be in the budget before you commit.
You can screen most of these blockers from your desk. Our free Class MA Checker walks through the key questions in a few minutes and tells you whether the permitted development route is likely to be open.
Frequently Asked Questions
Do I need full planning permission to convert an office to flats?
Not always. If the building has been in Class E use for at least two years and no Article 4 direction applies, you can usually use Class MA prior approval instead. You still apply to the council, but it can only assess a limited list of matters and must decide within 56 days.
How long does an office to residential conversion take?
A Class MA prior approval must be determined within 56 days. Allow a few weeks before that for surveys and drawings, and 6 to 9 months on site for the build. A straightforward scheme can finish within 12 to 15 months of purchase.
How much does it cost to convert an office to residential?
Most schemes sit between £1,300 and £2,500 per square metre of construction cost, with complex buildings passing £3,000. Surveys, professional fees, and finance sit on top. Location, building condition, and facade works are the biggest variables.