Not every building works as an HMO. Some fail on room sizes, some on planning, and some on the plain economics of the local rental market. The purpose of an HMO feasibility study is to find out which category a building falls into before money is committed to it.
We assess buildings for HMO conversion regularly, and the same questions decide the outcome every time. This article sets out what we check, the rules that apply in England, and what a recent real study taught us about getting larger HMO schemes approved.
What makes a building HMO-viable
Three tests decide whether a building works as an HMO, and it needs to pass all of them.
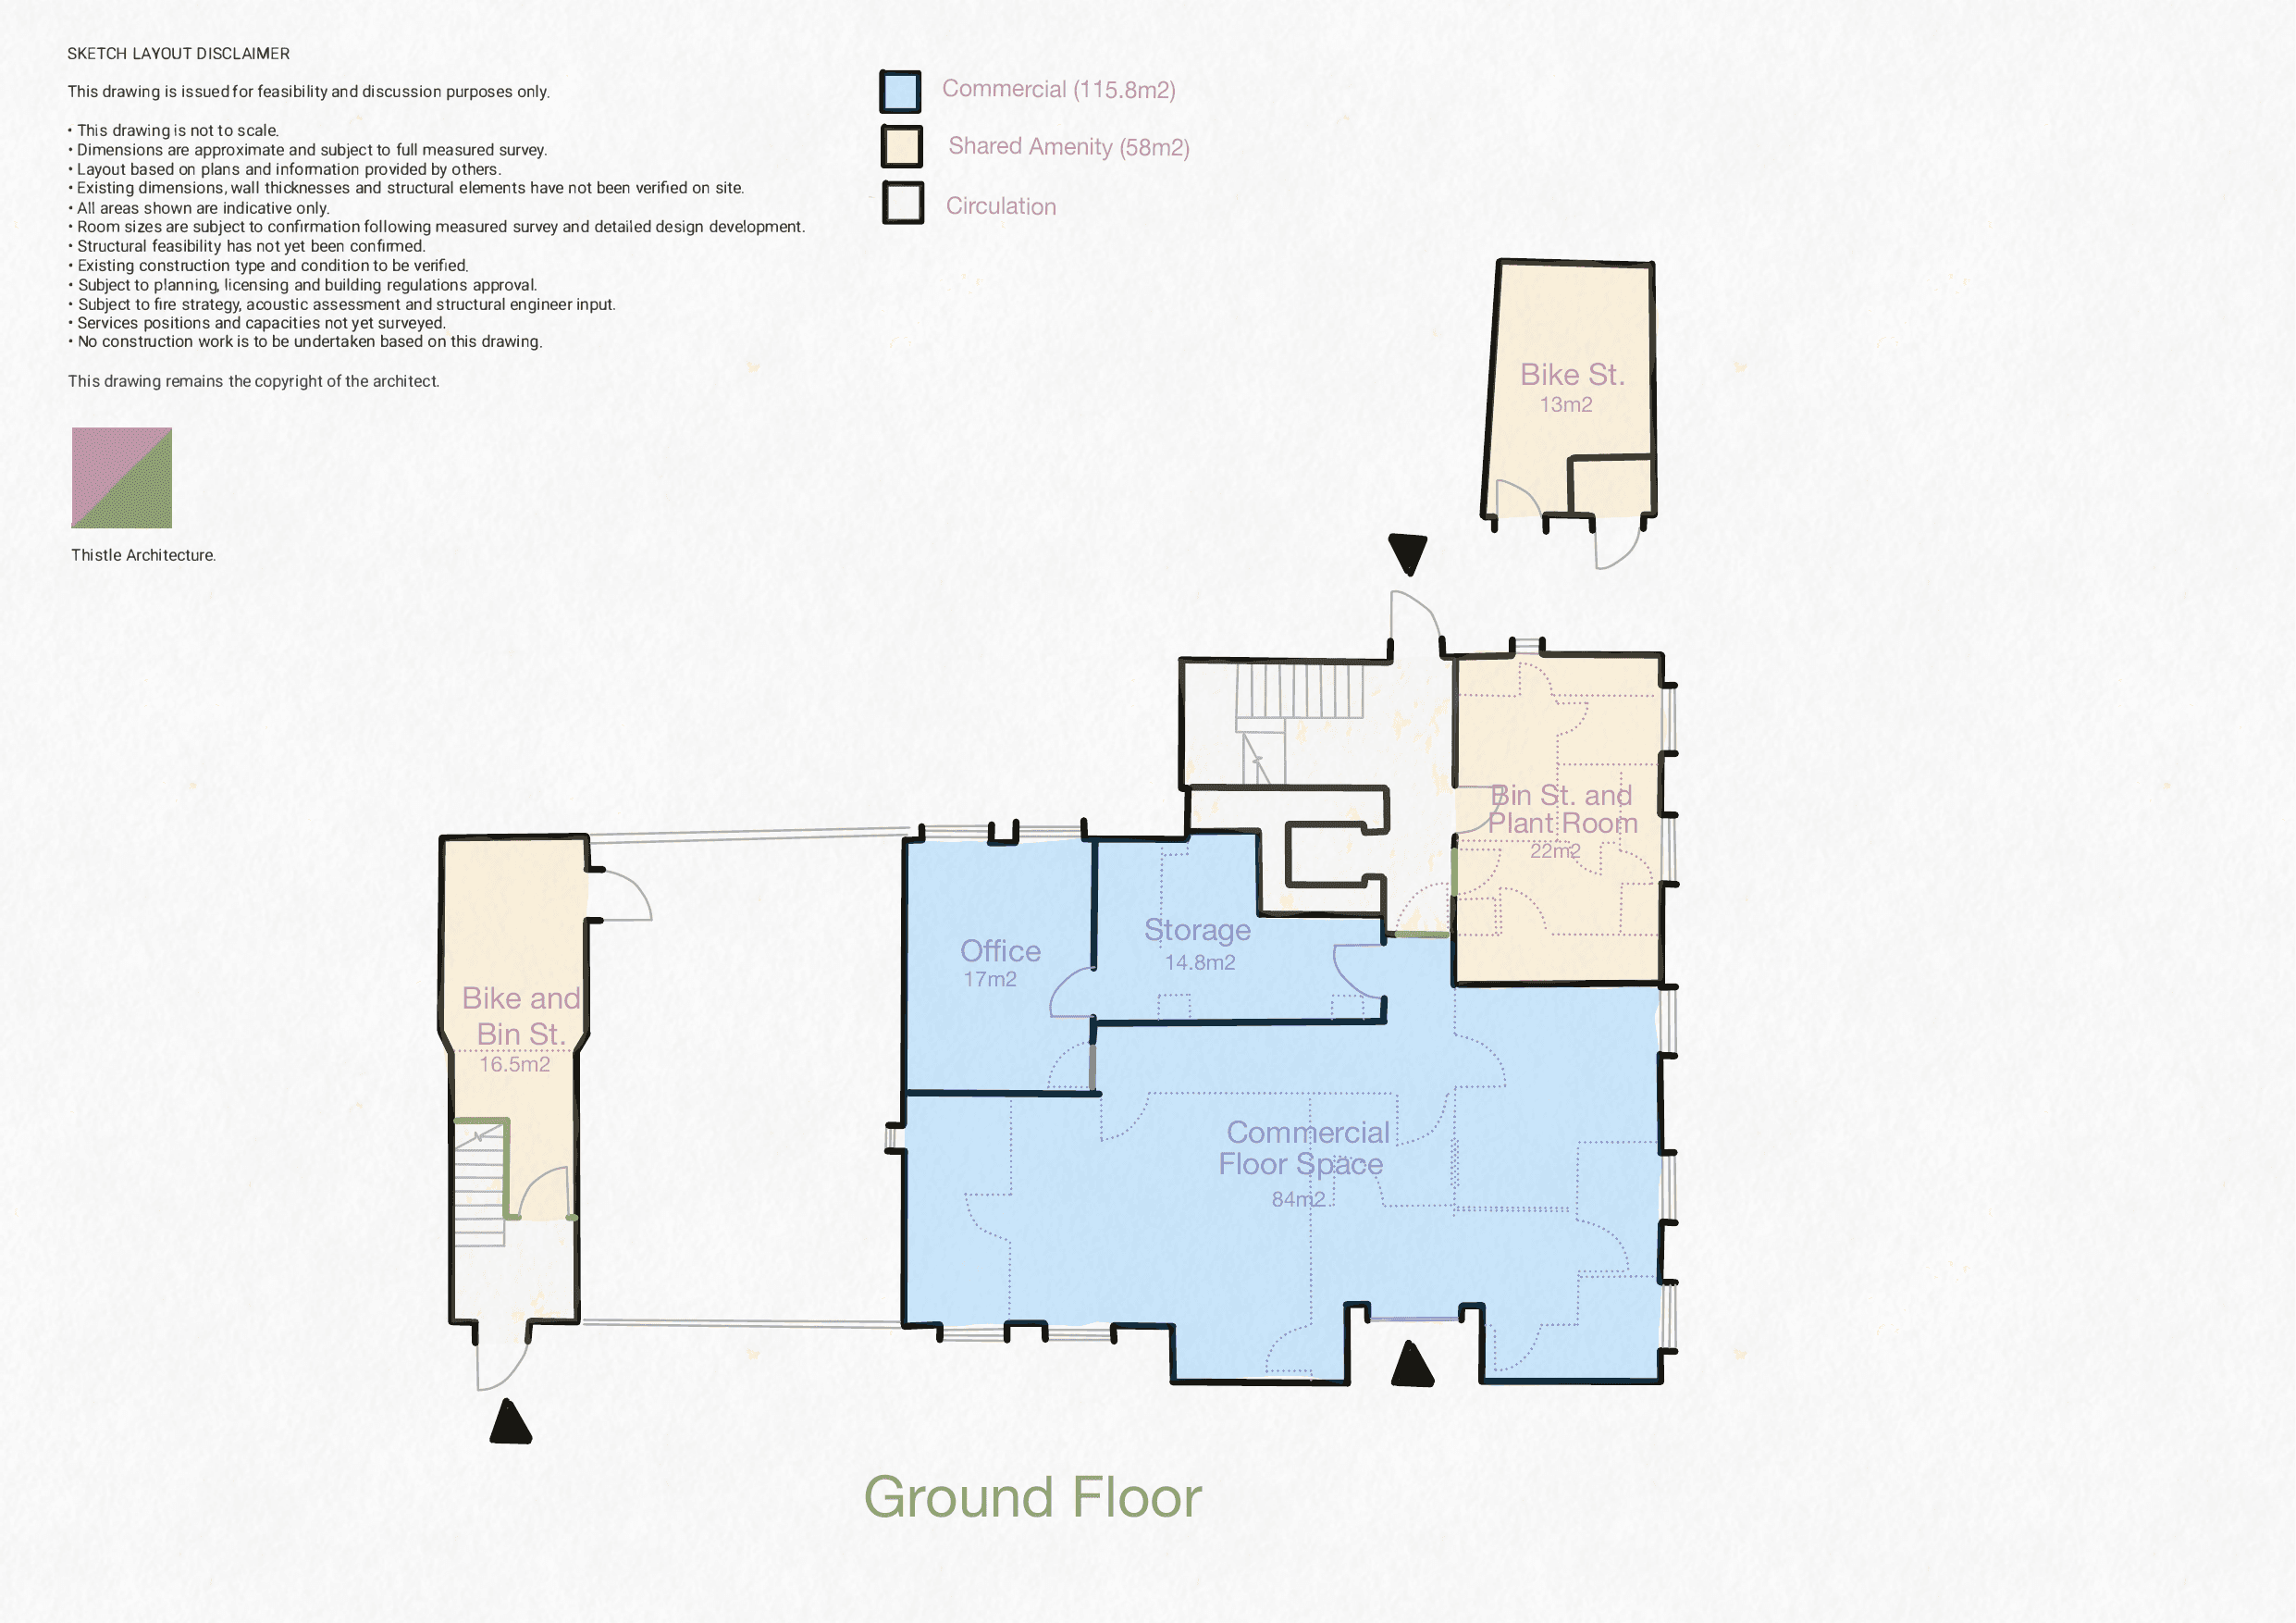
The first test is physical. Can the floor plate deliver enough bedrooms at compliant sizes, plus a kitchen, bathrooms and communal space, without the layout turning into a warren of corridors? Stair positions, window positions and plan depth matter more than the headline floor area. A 200 sqm building with a deep, dark plan can produce fewer lettable rooms than a 160 sqm building with light on all sides.
The second test is planning. The number of occupants decides which use class applies, and the location decides whether permitted development rights are available or have been removed. Local policy and recent decisions then decide how hard the route will be. We cover this in detail below.
The third test is financial. The achievable room rate, multiplied by the number of lettable rooms, has to cover the purchase, the conversion works and a sensible return. A building that passes the first two tests can still fail this one in a weak rental market, which is why we look at local room rates as part of every HMO study.
Room sizes and amenity space
England sets national minimum sleeping room sizes through mandatory HMO licensing conditions. A room slept in by one adult must be at least 6.51 sqm. A room slept in by two adults must be at least 10.22 sqm. Any room smaller than 4.64 sqm cannot lawfully be used as sleeping accommodation at all.
Measurement rules matter here. Floor area with a ceiling height below 1.5 metres is normally excluded, which catches out many loft rooms. Councils can also set higher minimums in their own licensing and amenity standards, so the national figures are a floor, not a target.
In our experience, schemes designed at the bare minimums struggle twice. They struggle at planning, because officers and committees read 6.51 sqm bedrooms as poor quality accommodation, whatever the regulations technically allow. And they struggle at letting, because a tenant comparing rooms online will choose the larger room at the same rent.
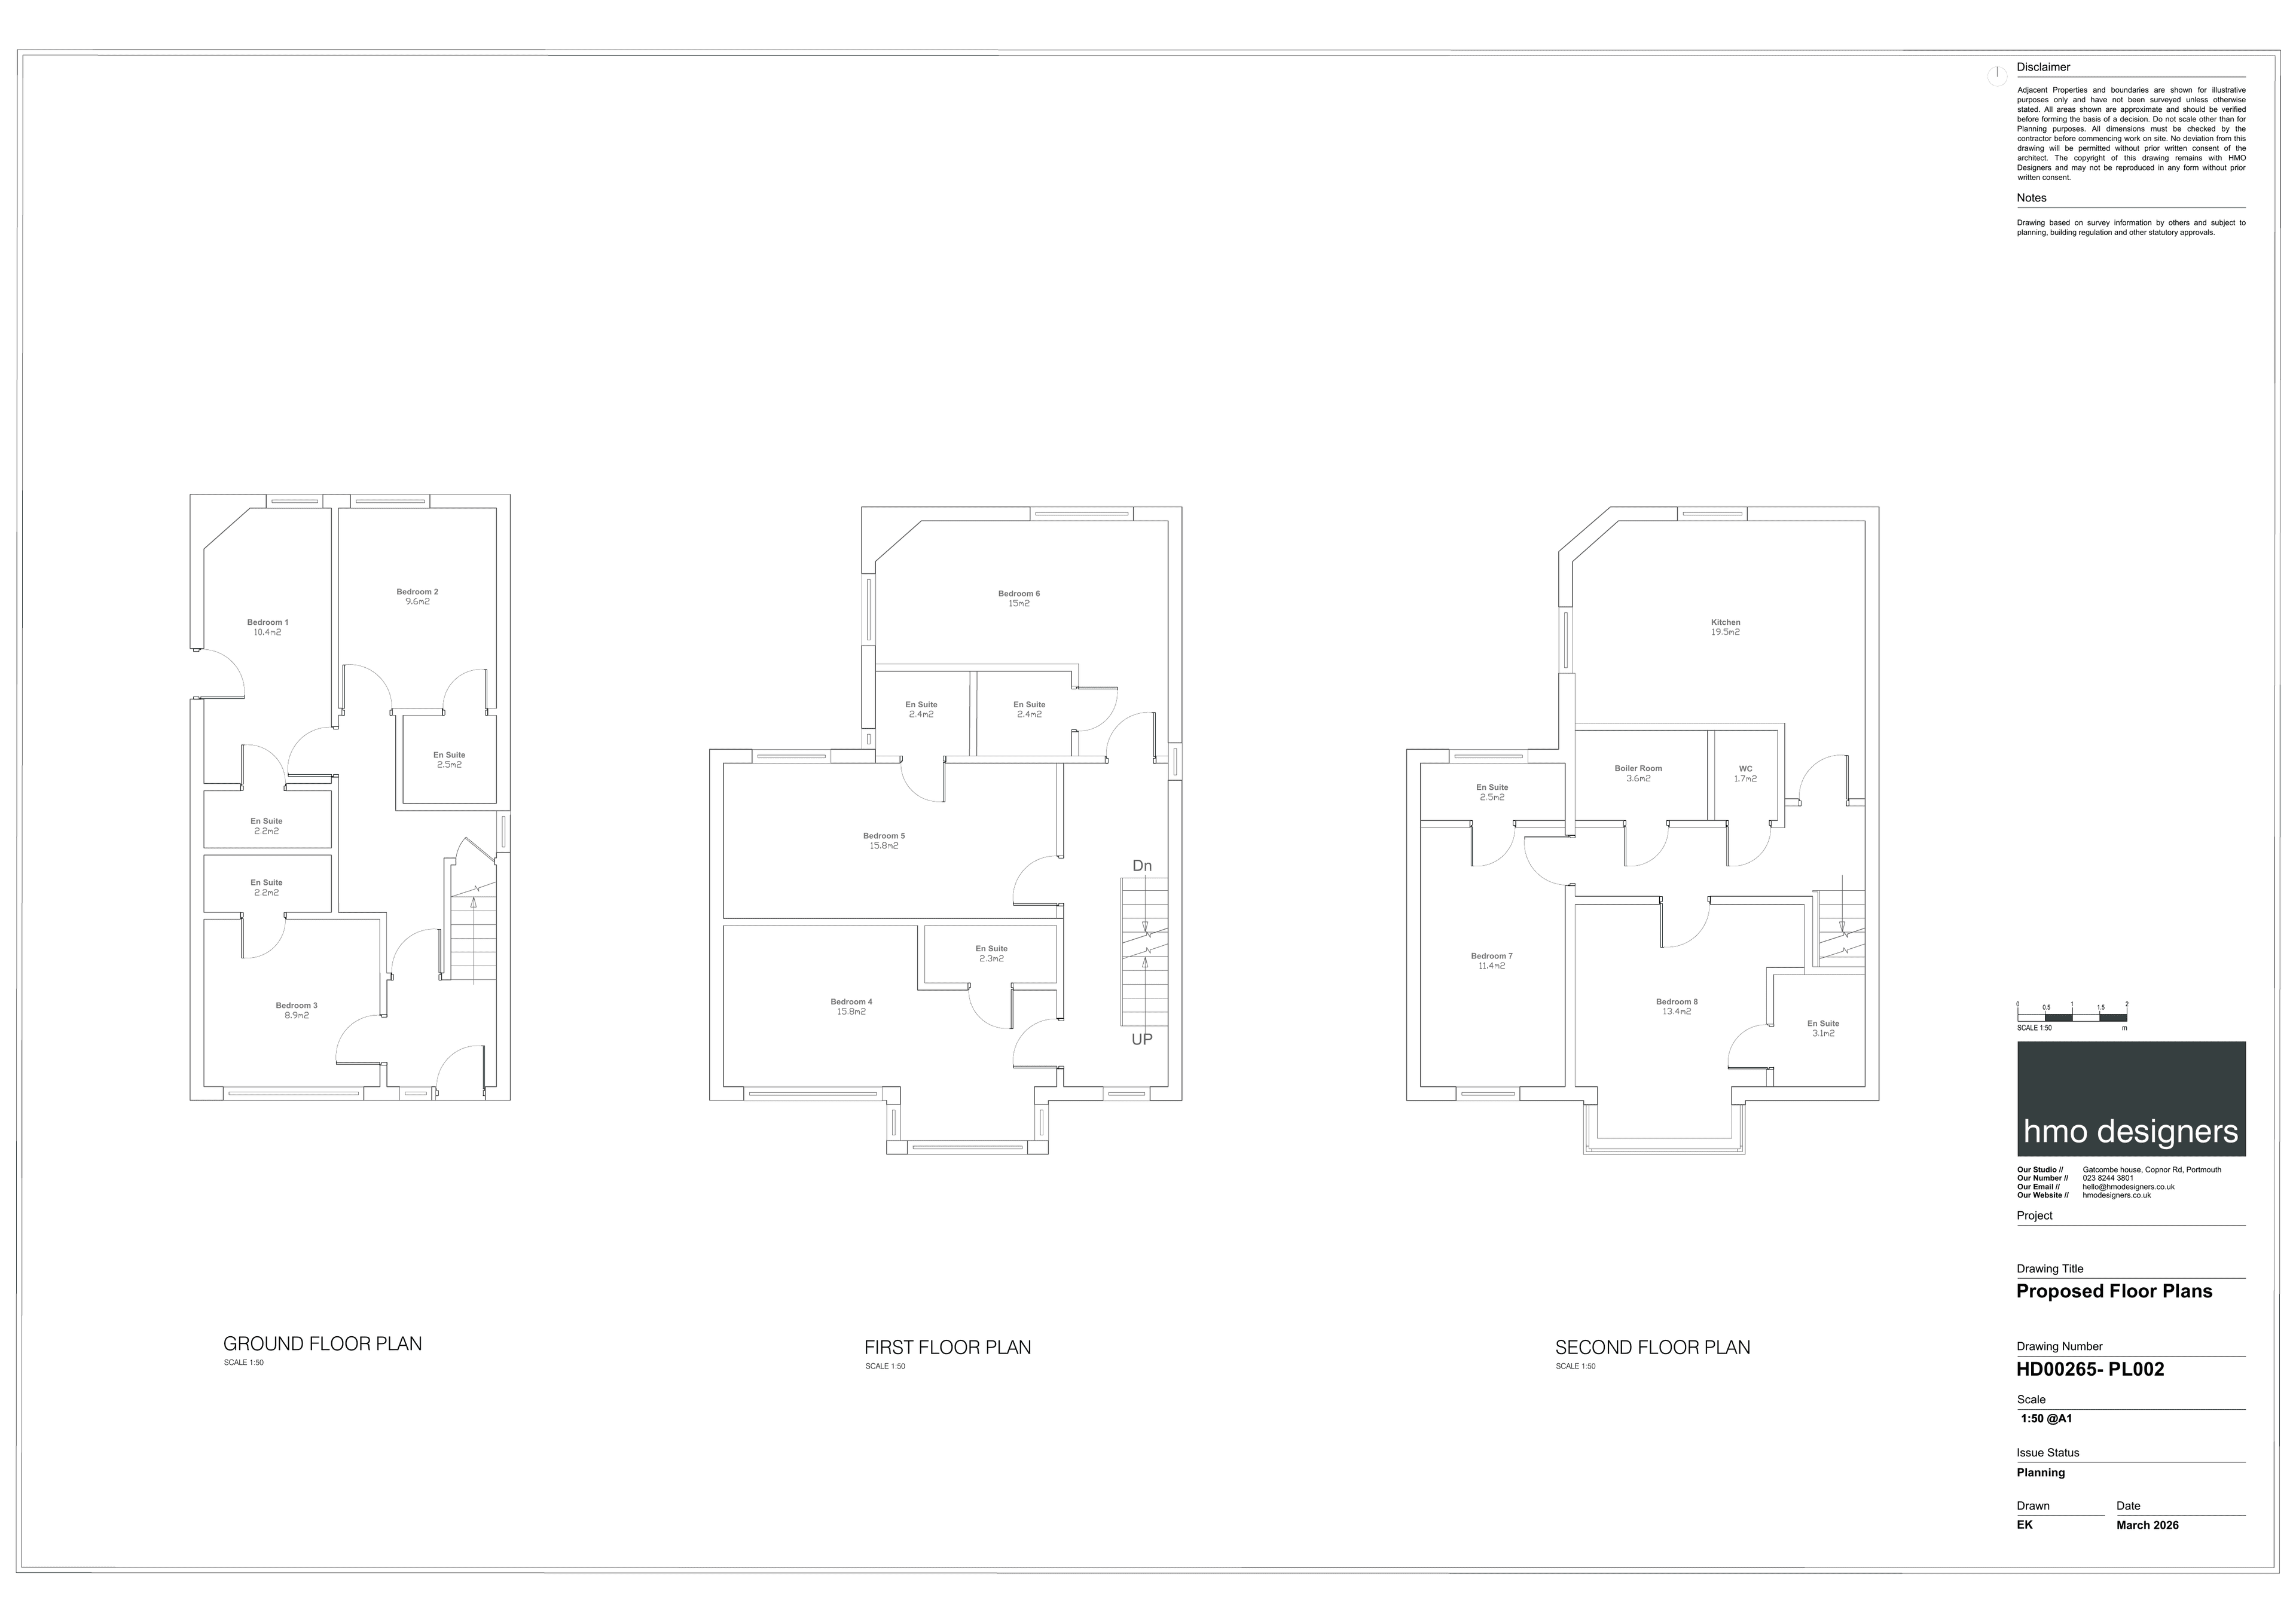
Designing well above the minimums changes both outcomes. Bedrooms of 12 sqm or more give a planning officer little to object to on quality grounds, and they hold their rent in a competitive market. The cost is a lower room count, so the real feasibility work is finding the layout where room count and room quality balance.
Planning routes: C4, Sui Generis at 7+, and Article 4 areas
HMO planning in England depends on two things: how many people will live in the property, and whether the council has restricted permitted development in that area.
Thinking about a conversion?
Get a clear Go or No-Go on your building in five days, for a fixed fee.
A small HMO of three to six unrelated occupants who share facilities sits in use class C4. Changing a family house in class C3 to a C4 HMO is normally permitted development, which means no planning application is needed.
An HMO for seven or more occupants is different. It falls outside C4 entirely and is classed as Sui Generis, a use in a class of its own. There are no permitted development rights into a Sui Generis use, so a full planning application is always required, wherever the building sits.
The third situation is an Article 4 area. A council can issue an Article 4 direction that removes the C3 to C4 permitted development right within a defined boundary. Inside that boundary, even a small six-bed HMO needs planning permission. We explain how these directions work, and how to check whether one affects your street, in our guide to Article 4 directions.
Licensing sits on top of all this as a separate system. In England, an HMO occupied by five or more people from two or more households needs a mandatory licence from the council, whatever the planning position. Getting through one regime does not mean you have satisfied the other.
Lessons from a real feasibility
A recent study of ours shows how these rules play out on a real building. The subject was a town centre property in Buckinghamshire, assessed for conversion to a nine-bedroom HMO. At nine occupants the use is Sui Generis, so a full planning application was needed from the outset and permitted development could not carry the main scheme.
Every bedroom was designed at 12 to 16 sqm. That is roughly double the national minimum for a single adult, and it was a deliberate decision rather than generosity. When we reviewed refused HMO applications in the area, the pattern was consistent: refusals were driven by undersized kitchens and insufficient communal space, not by bedroom numbers.
The communal space was therefore designed to answer that pattern. The scheme included 25 sqm of communal amenity, deliberately split across two floors rather than gathered into one room. This council is more receptive to distributed amenity in schemes above seven occupants, because tenants get shared space near their rooms instead of one distant lounge that few of them use.
The study also established a fallback. The property is not in an Article 4 area, so if the nine-bed application failed, a six-bed HMO could proceed under permitted development with no application at all. That fallback set a floor under the downside: the worst realistic outcome was a smaller but still workable scheme, not a stranded building.
The income supported both versions. Local room rates run at £800 to £850 per calendar month, so nine rooms produce roughly £7,200 to £7,650 a month before costs, and the six-bed fallback still produces £4,800 to £5,100. The Go recommendation rested on the scheme working in both scenarios, not only the best one.
Three lessons from that study travel well to other buildings. Design to the standards that win approval locally, not just the national minimums. Read recent refusals in the area before drawing anything, because they tell you exactly what the council cares about. And know your fallback position before you submit, so a refusal is a setback rather than a disaster.
If you are weighing up a building for HMO use, our feasibility package covers all of this for a fixed fee from £298, delivered in five working days. It includes sketch schemes, a schedule of accommodation and space standards analysis, a planning policy analysis, a risk register, and a full feasibility document ending in a clear Go/No-Go recommendation.
Frequently Asked Questions
What is the minimum bedroom size for an HMO?
Under mandatory licensing conditions in England, a bedroom used by one adult must be at least 6.51 sqm, and a bedroom used by two adults at least 10.22 sqm. Rooms under 4.64 sqm cannot be used for sleeping. Many councils apply higher local standards, so check the amenity guidance for your area before fixing a layout.
Do I need planning permission for a seven-bed HMO?
Yes. An HMO for seven or more occupants is Sui Generis, and there are no permitted development rights into that use. A full planning application is required wherever the building is located, even in areas with no Article 4 direction.
Can I convert a house to an HMO without planning permission?
Often, yes. A house in class C3 can change to a C4 HMO of up to six occupants under permitted development, provided no Article 4 direction applies to the area. You will still need an HMO licence if five or more people live there, because licensing and planning are separate systems.