Planning refusals feel unpredictable from the outside. Two similar buildings, two similar schemes, two different outcomes. But when you read refusal notices in volume, as we do when researching precedent for feasibility studies, a pattern appears quickly.
Most conversion schemes are refused for a short list of reasons, and almost all of them can be spotted from a desk before any money is spent. This article covers the most common refusal reasons we see for commercial to residential conversions, flat conversions, and HMOs, and explains how to catch each one early.
Refusals are usually predictable
Planning officers assess applications against published policy. The local plan, national space standards, and design guidance are all public documents. When a scheme is refused, the decision notice cites the specific policies it failed against.
That is good news for developers. If the tests are public, you can run them yourself before you apply, and before you buy. In our experience, most refused conversion schemes would have failed a thorough desk study. The problems were visible in the floor plans, the location, or the constraints record from day one.
Undersized rooms and poor amenity
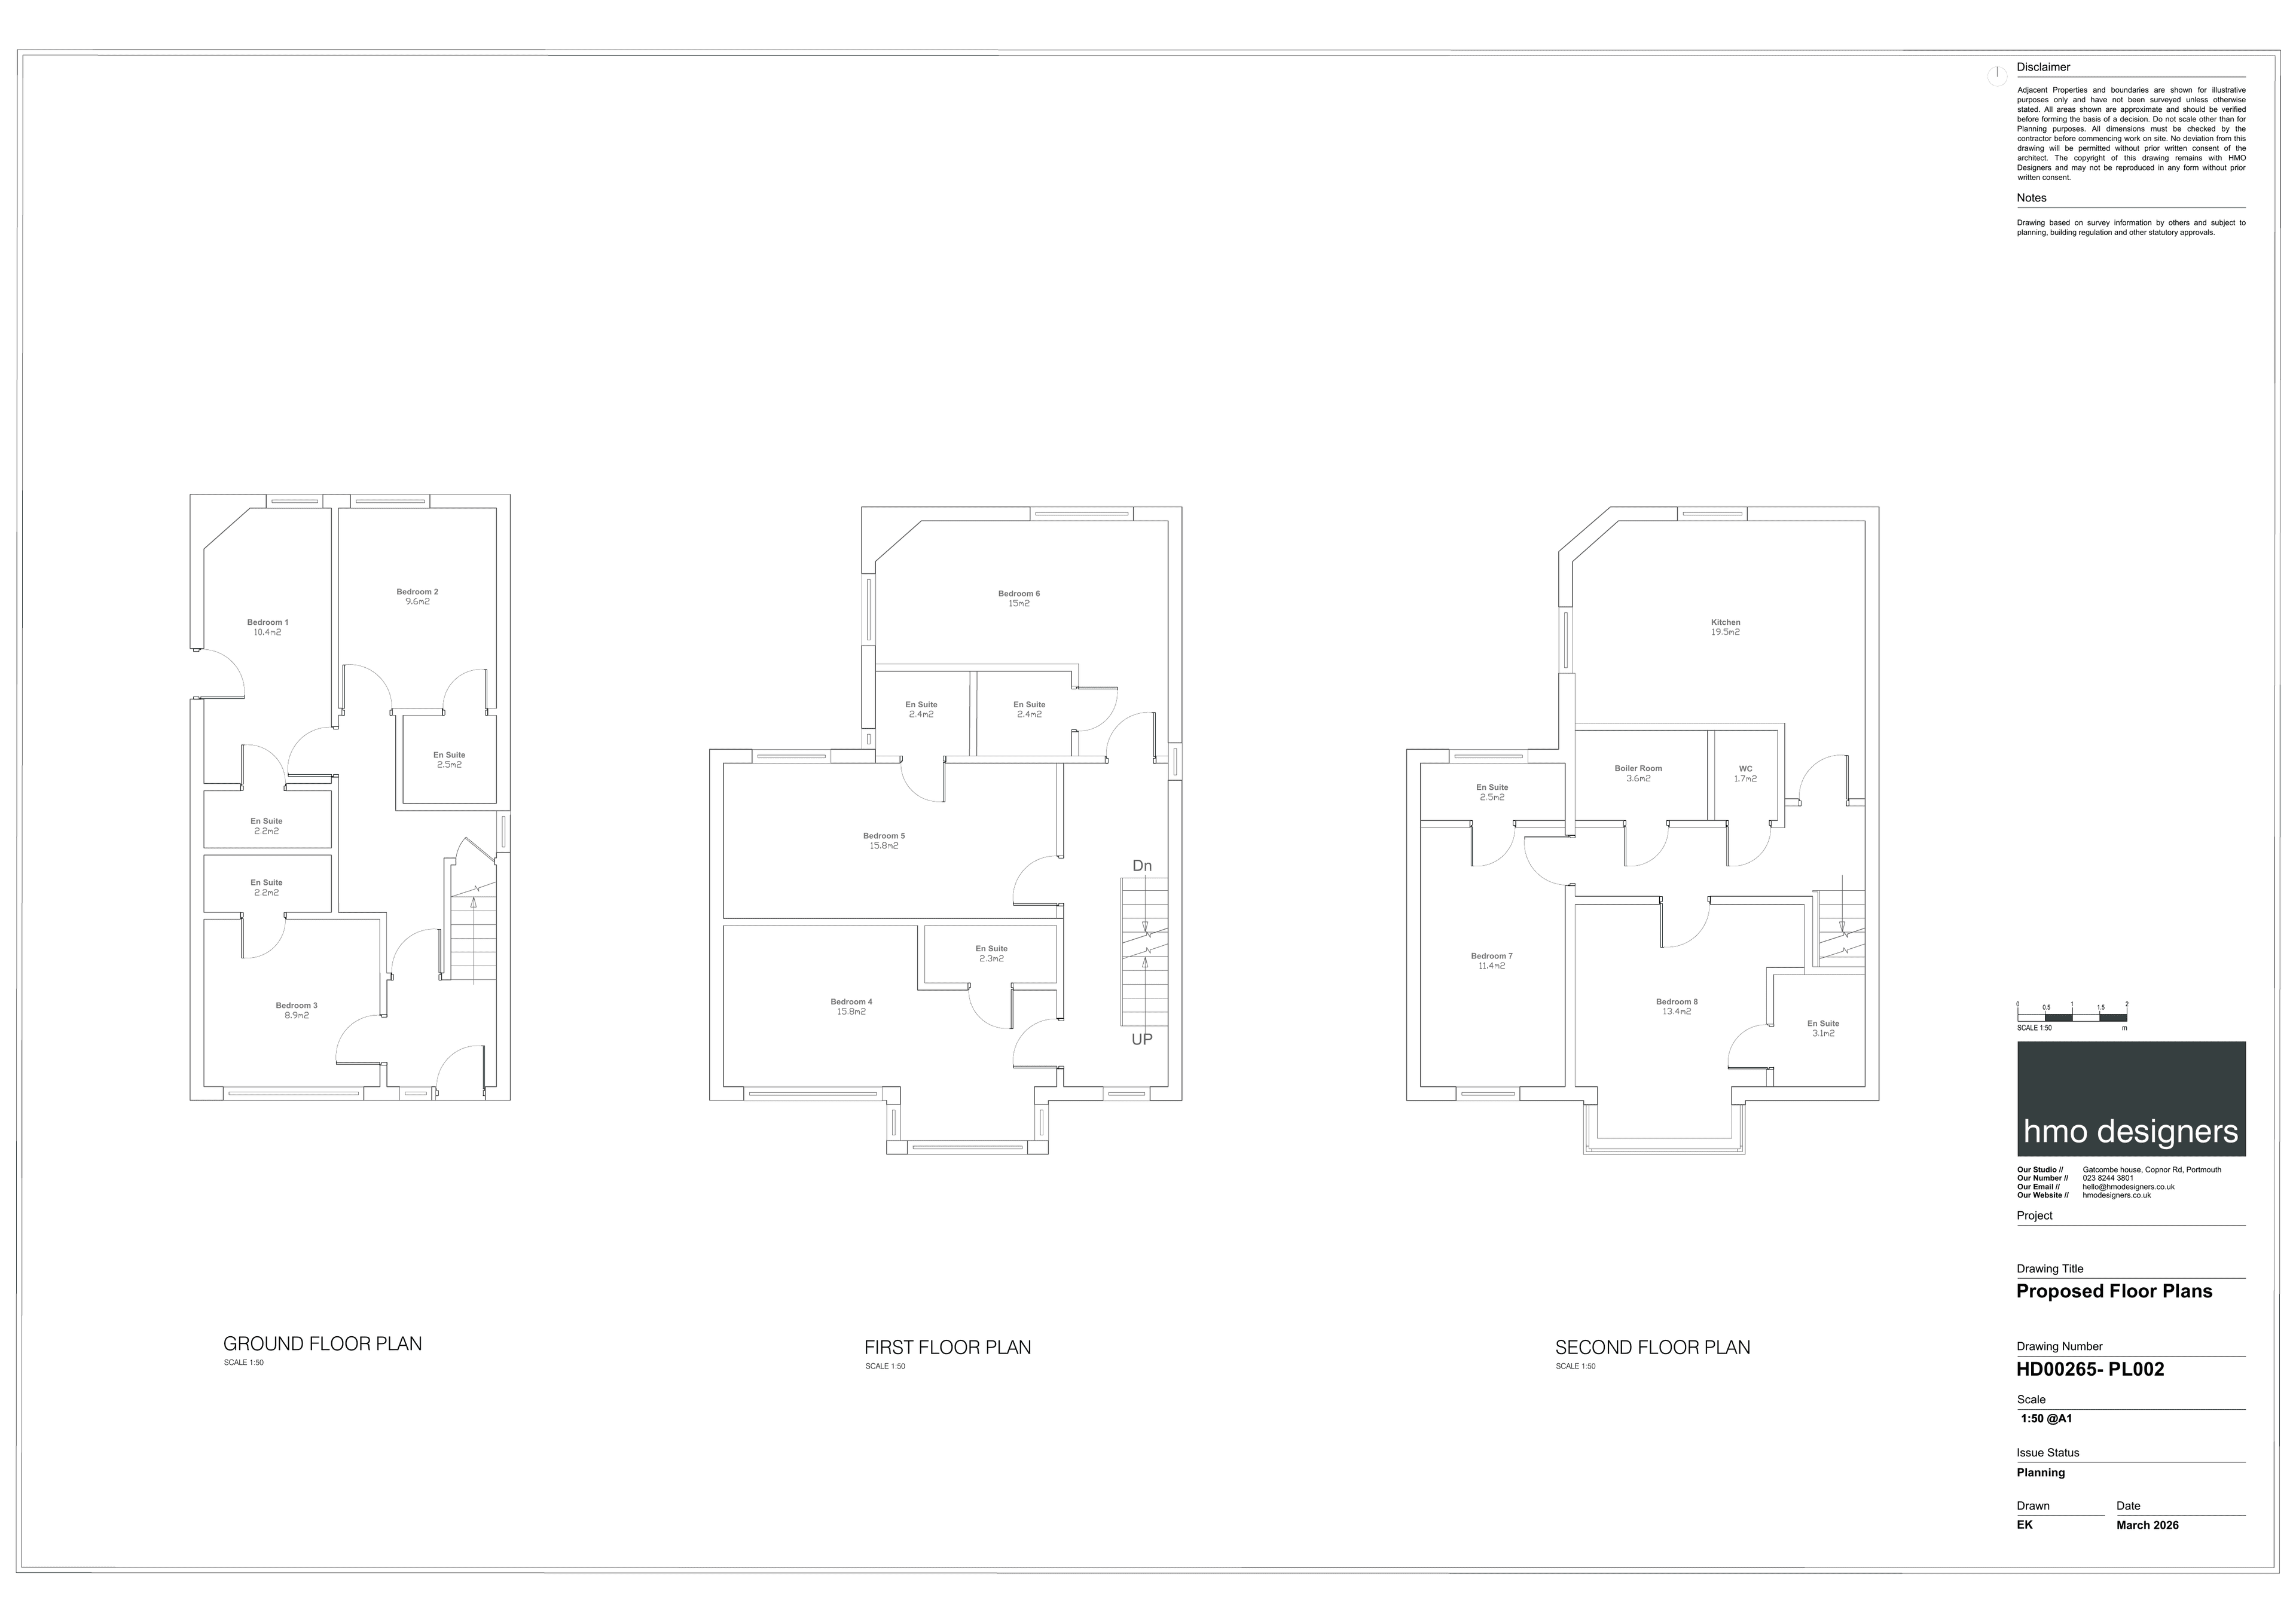
Space standards are the most common failure point we see. The Nationally Described Space Standard sets minimum sizes for new homes, including homes created through conversion where the council has adopted it. A one person flat needs at least 37 square metres. A double bedroom needs 11.5 square metres, and a single needs 7.5.
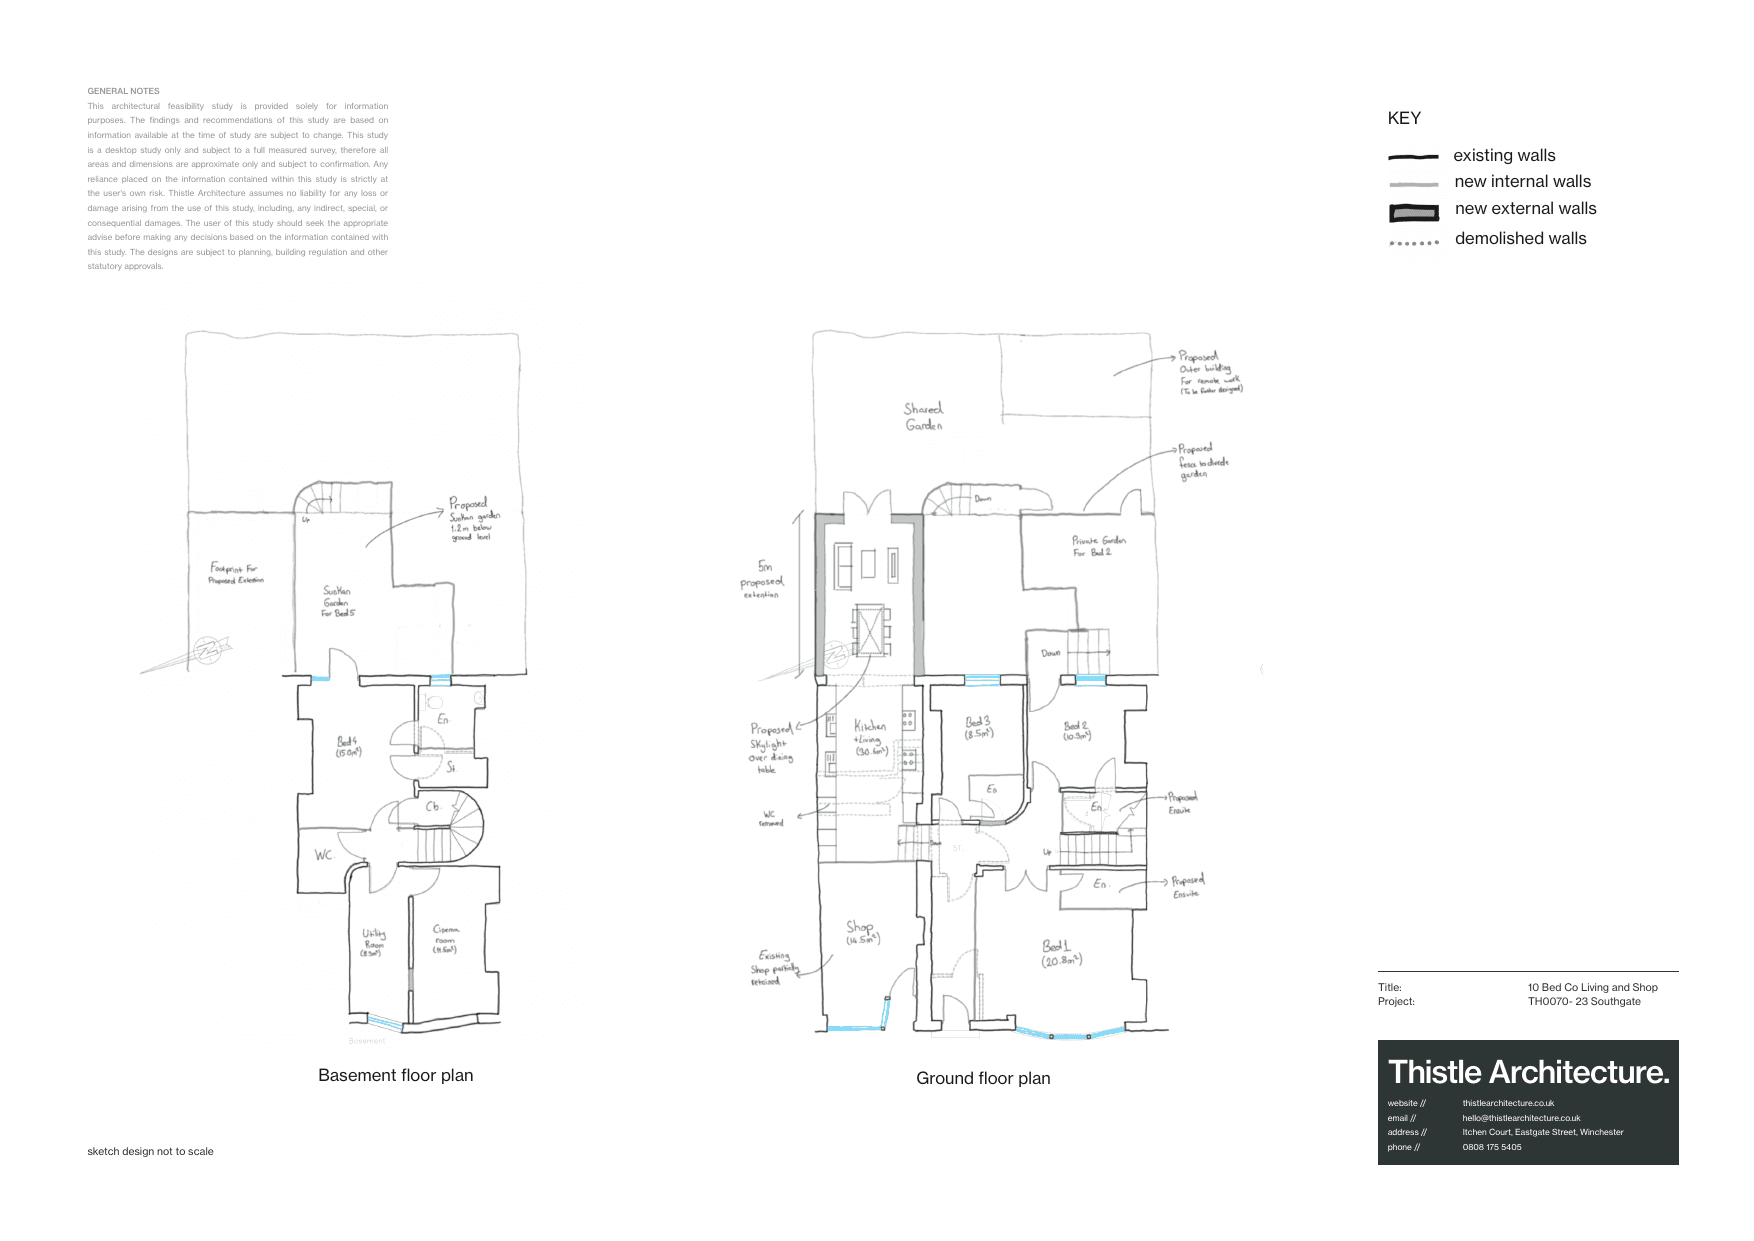
Schemes fail when the unit count is set by the spreadsheet rather than the building. Squeezing an extra flat onto each floor often pushes every unit below the minimums, and officers check the numbers room by room.
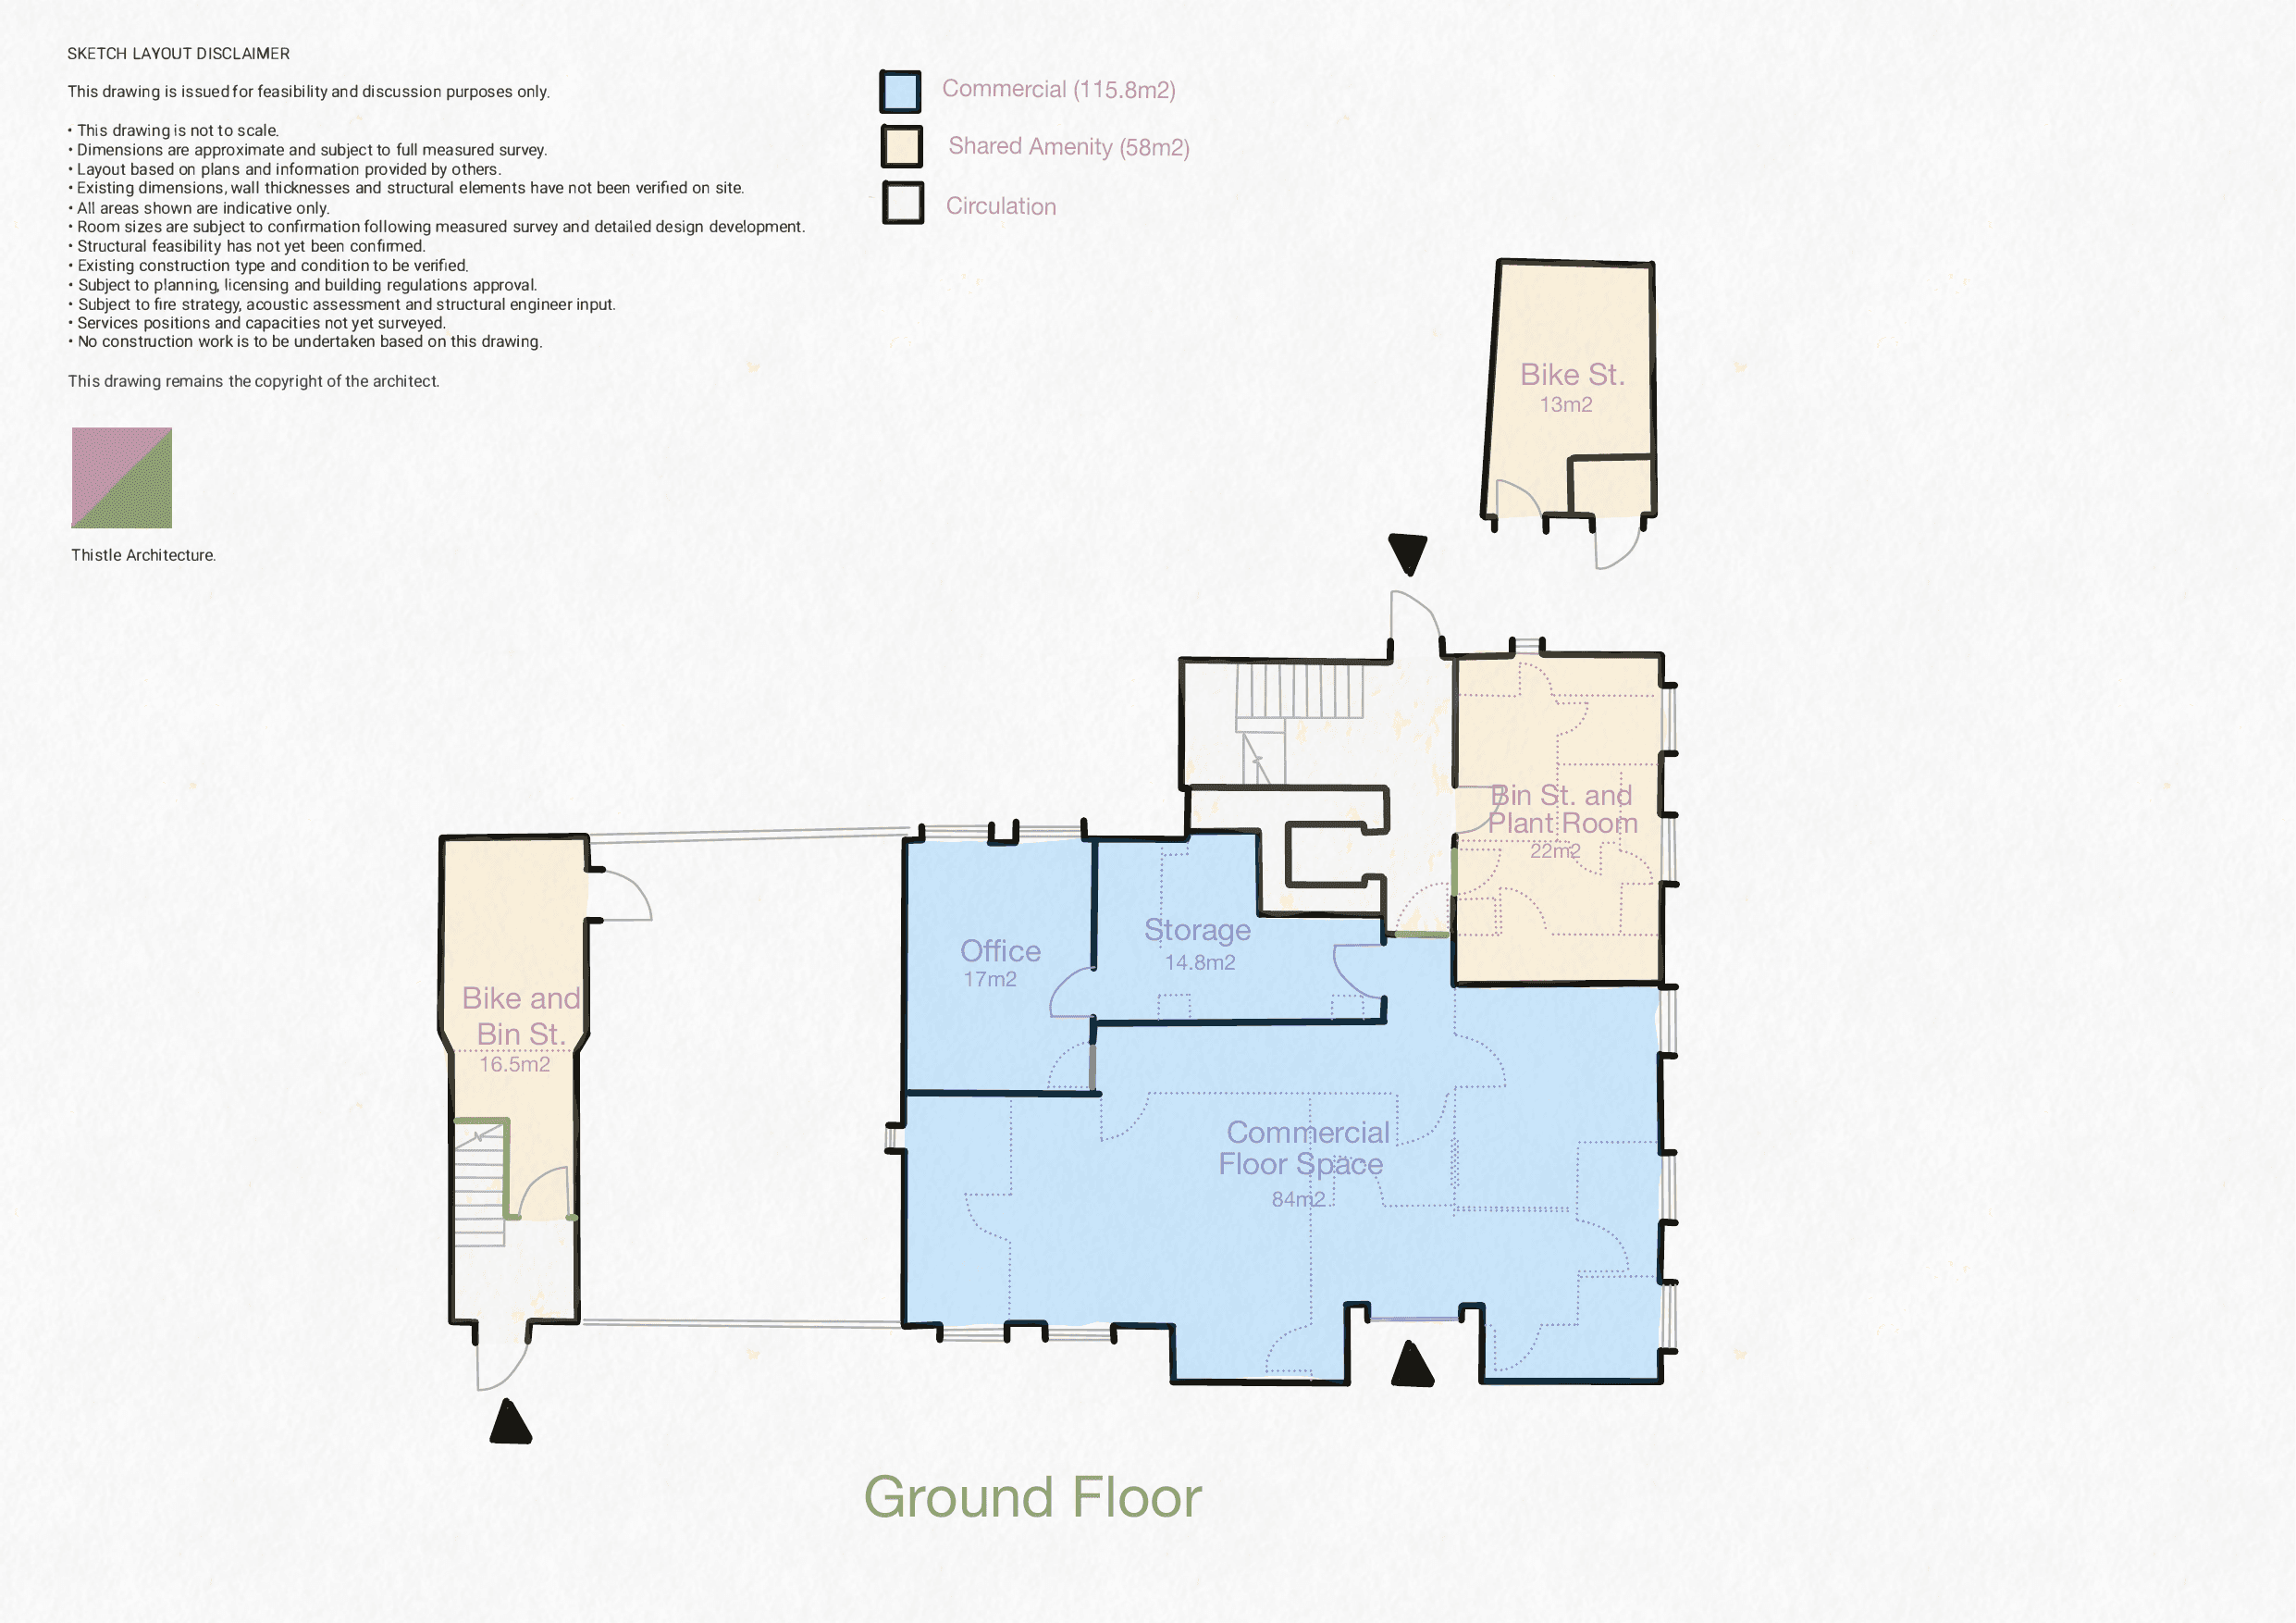
Amenity goes beyond floor area. Councils also look for storage, outdoor space where policy requires it, bin and cycle provision, and a reasonable standard of living for future occupants. Ground floor units with no private or shared outdoor space attract close scrutiny in many areas.
Inadequate natural light and outlook
Natural light became a formal test for conversions after well publicised schemes delivered flats with little or no daylight. Prior approval routes now require adequate natural light in all habitable rooms, and full planning applications are judged against similar expectations.
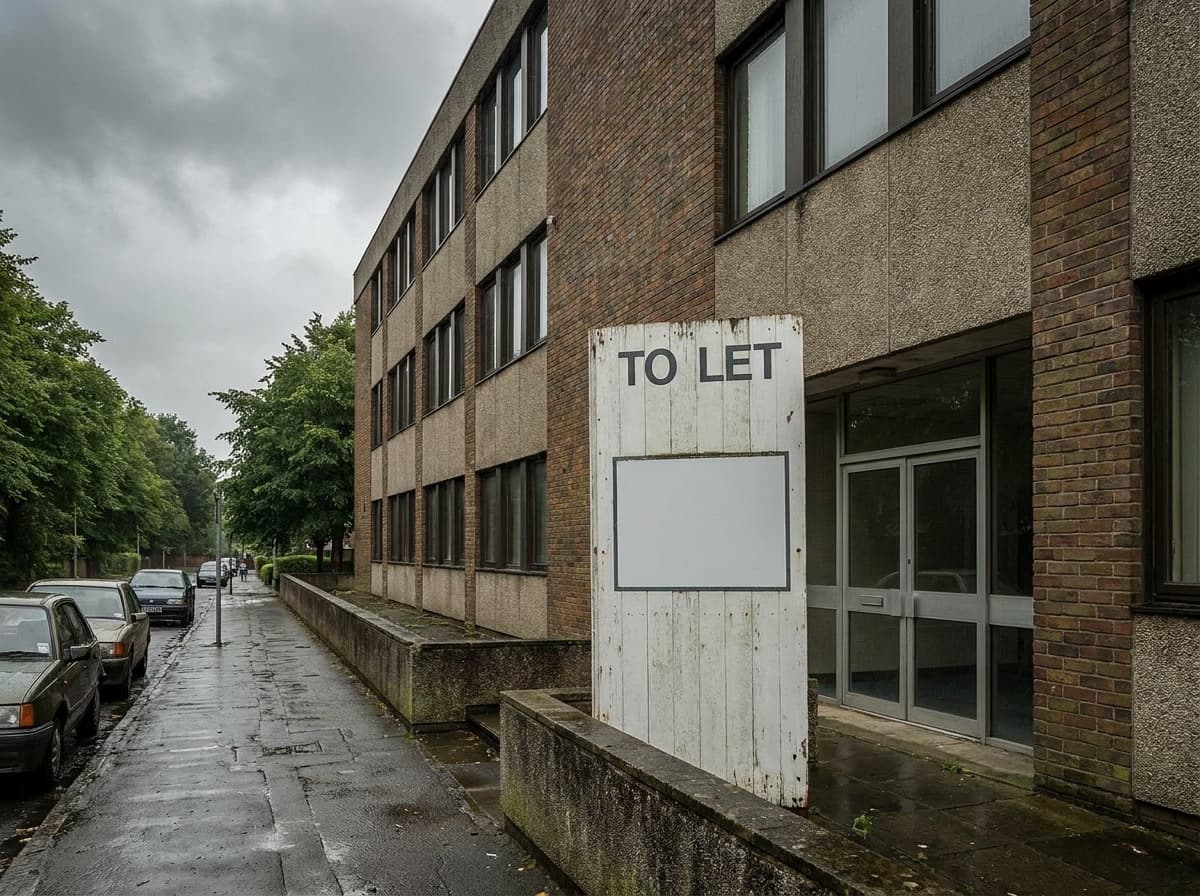
Deep floor plates are the usual culprit. A 1960s office slab can be 18 to 24 metres deep, which leaves a dark core that no window can serve. Options exist, such as cutting a lightwell or accepting fewer, larger units, but each option adds cost or reduces the unit count.
Outlook is related but distinct. A window facing a wall two metres away may pass a daylight calculation and still fail on outlook. Officers assess whether residents would get a reasonable view out, not just a measurable amount of light in.
Noise, acoustics, and neighbouring uses
Conversions often place homes next to noise sources that new build housing would never sit beside. A flat above a bar, a bedroom wall shared with a commercial kitchen, or a block beside an industrial yard all raise acoustic questions the application must answer.
The agent of change principle applies here. If homes arrive next to an existing noisy business, the burden of dealing with the noise falls on the new development, not on the business. Councils refuse schemes that fail to show how bedrooms will meet internal noise standards.
Within the building, poor stacking causes problems too. Layouts that put one flat's living room under another flat's bedroom generate complaints and objections. Sound insulation between units is a building regulations matter, but layout logic is a planning matter, and officers do look at it.
Thinking about a conversion?
Get a clear Go or No-Go on your building in five days, for a fixed fee.
Fire safety and escape
Fire safety sits mainly within building regulations, but it reaches planning too. Class MA prior approval includes a fire safety assessment for buildings of 18 metres or more, and high rise residential applications must include a fire statement at the planning stage.
For smaller conversions, the common failures are practical. A single staircase serving too many floors, escape routes that pass through kitchens or living rooms, and inner rooms with no alternative exit all cause problems. In HMOs, travel distances and protected stairways are basic licensing requirements as well.
These issues rarely sink a scheme on their own. What they do is force redesign, and redesign reduces unit count. A layout that loses a flat to a second staircase may no longer stack up financially, which is why the fire strategy belongs in feasibility, not in detailed design.
Overdevelopment and cramming
Overdevelopment is the refusal reason that covers everything at once: too many units, too little space, not enough storage, strained parking, and a layout that only works on paper. Officers use words like cramming and contrived in these decision notices.
The underlying cause is usually a purchase price that only works at an unrealistic unit count. The developer needs ten flats to hit their margin, the building comfortably holds seven, and the application tries to bridge the gap with tiny studios and awkward layouts.
Councils also weigh cumulative impact. In HMO areas, many authorities apply concentration thresholds and refuse new HMOs where the share of shared housing on a street already exceeds a set percentage. The quality of an individual application cannot overcome a concentration policy.
Heritage, conservation areas, and Article 4
Heritage constraints multiply the ways a scheme can fail. In a conservation area, the council assesses the effect on the area's character and appearance, which brings external alterations, rooflines, and even bin storage into play. Listed buildings add consent requirements for internal works on top.
Article 4 directions overlap with all of this. Where a direction has removed permitted development rights, the fallback route disappears and the whole scheme is judged against full planning policy. We cover how these directions work, and how to check for them, in our guide to Article 4 directions.
None of these constraints make a conversion impossible. They change the route, the programme, and the cost. The schemes that fail are the ones that discover the constraint after purchase rather than before.
How feasibility de-risks all of this
Every refusal reason above can be tested from a desk. That is the point of a feasibility study: run the council's own tests before the council does. Each risk maps to a specific check.
- Space standards: a measured layout test against the NDSS shows the realistic unit count, not the hoped for one.
- Natural light: floor plate depth and window positions reveal daylight problems before any drawings are commissioned.
- Noise: mapping the neighbouring uses flags acoustic risks and agent of change issues early.
- Fire: a high level escape strategy confirms whether the layout survives contact with building regulations.
- Overdevelopment: a viability appraisal tests whether the deal still works at the defensible unit count.
- Heritage and Article 4: a constraints check confirms conservation status, listing, and any directions before exchange.
Our feasibility package runs all of these checks and ends with a clear go or no go recommendation. For shared housing schemes, our article on HMO feasibility explains how the same process applies to HMO conversions, where licensing standards sit alongside planning policy.
The cost of finding a fatal flaw at desk study stage is a report fee. The cost of finding it after purchase is a refused application, a redesign, and months of holding costs while the clock runs. Predictable refusals should never reach a decision notice.
Frequently Asked Questions
What is the most common reason conversion schemes are refused?
Undersized units and poor living standards come up most often. Schemes that breach the Nationally Described Space Standard, or that offer poor light and outlook, are refused even when the principle of conversion is acceptable. A room by room layout test catches this early.
Can I appeal a refused conversion scheme?
Yes. You can appeal to the Planning Inspectorate, normally within six months of the decision for a full application. Appeals take months and success is not guaranteed, so it is often faster to fix the scheme and resubmit, or better still to avoid the refusal with proper feasibility work.
Do refusal reasons differ between HMOs and flat conversions?
The core tests overlap, since space, light, noise, and amenity apply to both. HMOs add concentration policies, licensing standards, and parking pressure, while flat conversions face closer scrutiny on unit mix and outdoor space. Both benefit from checking local precedent before applying.