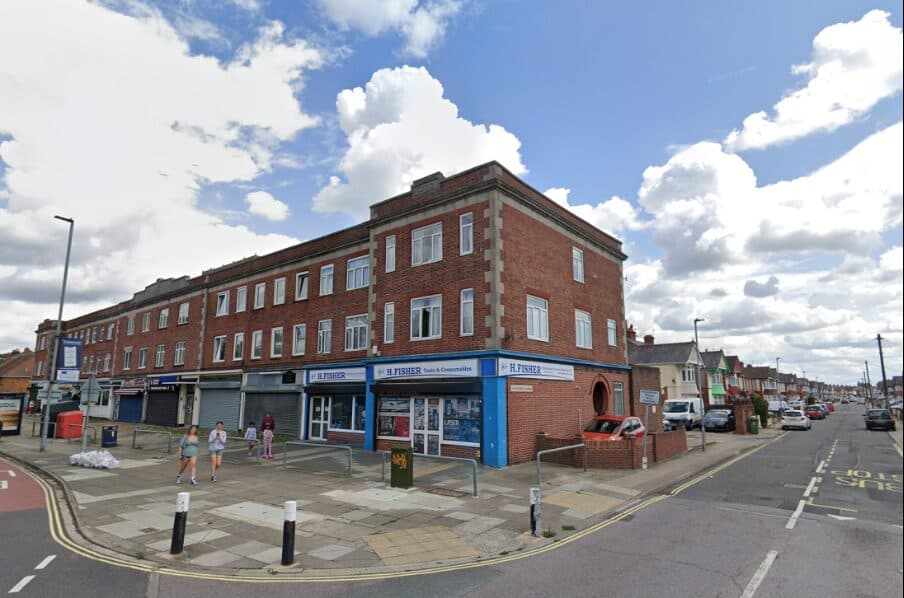
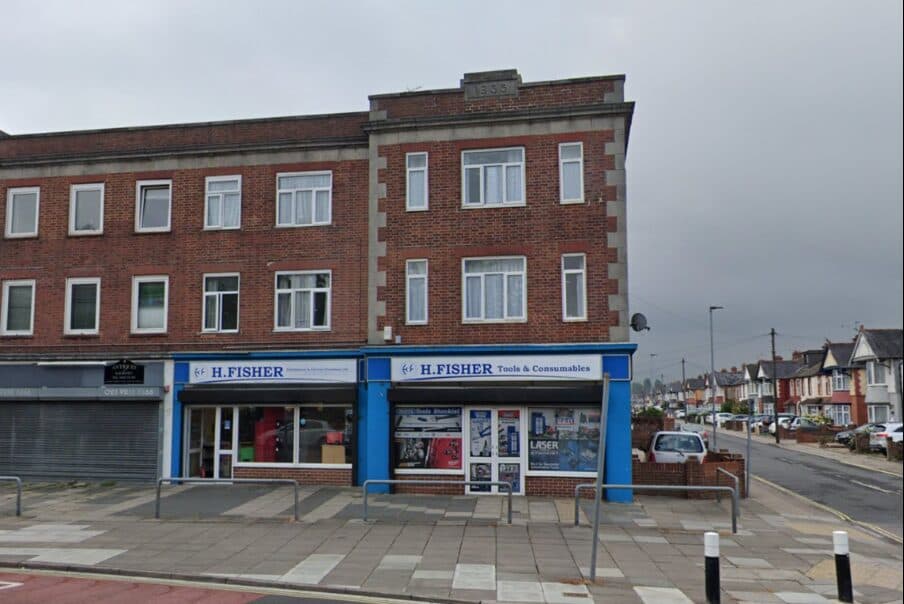
The conversion of an existing commercial building in Cosham, Portsmouth, into a 10-bedroom professional co-living HMO. The property forms the end of a 1930s terrace and retains attractive original brickwork and stone detailing, providing a strong architectural base for the redevelopment.
The proposals involve the complete reconfiguration of the existing commercial and storage accommodation to create 10 generously sized en-suite bedrooms, with shared amenity spaces distributed across each floor. The property also benefits from on-site parking and a highly sustainable location.
Thistle Architecture was commissioned from the initial feasibility stage, developing the scheme through planning and securing the change of use before progressing into Stage 4 technical design. Our involvement also includes the full interior design of the co-living accommodation, so the architectural and internal packages are developed as one coordinated scheme.
The Existing Building
The end of a 1930s terrace in commercial and storage use, with its original brickwork and stone detailing intact.
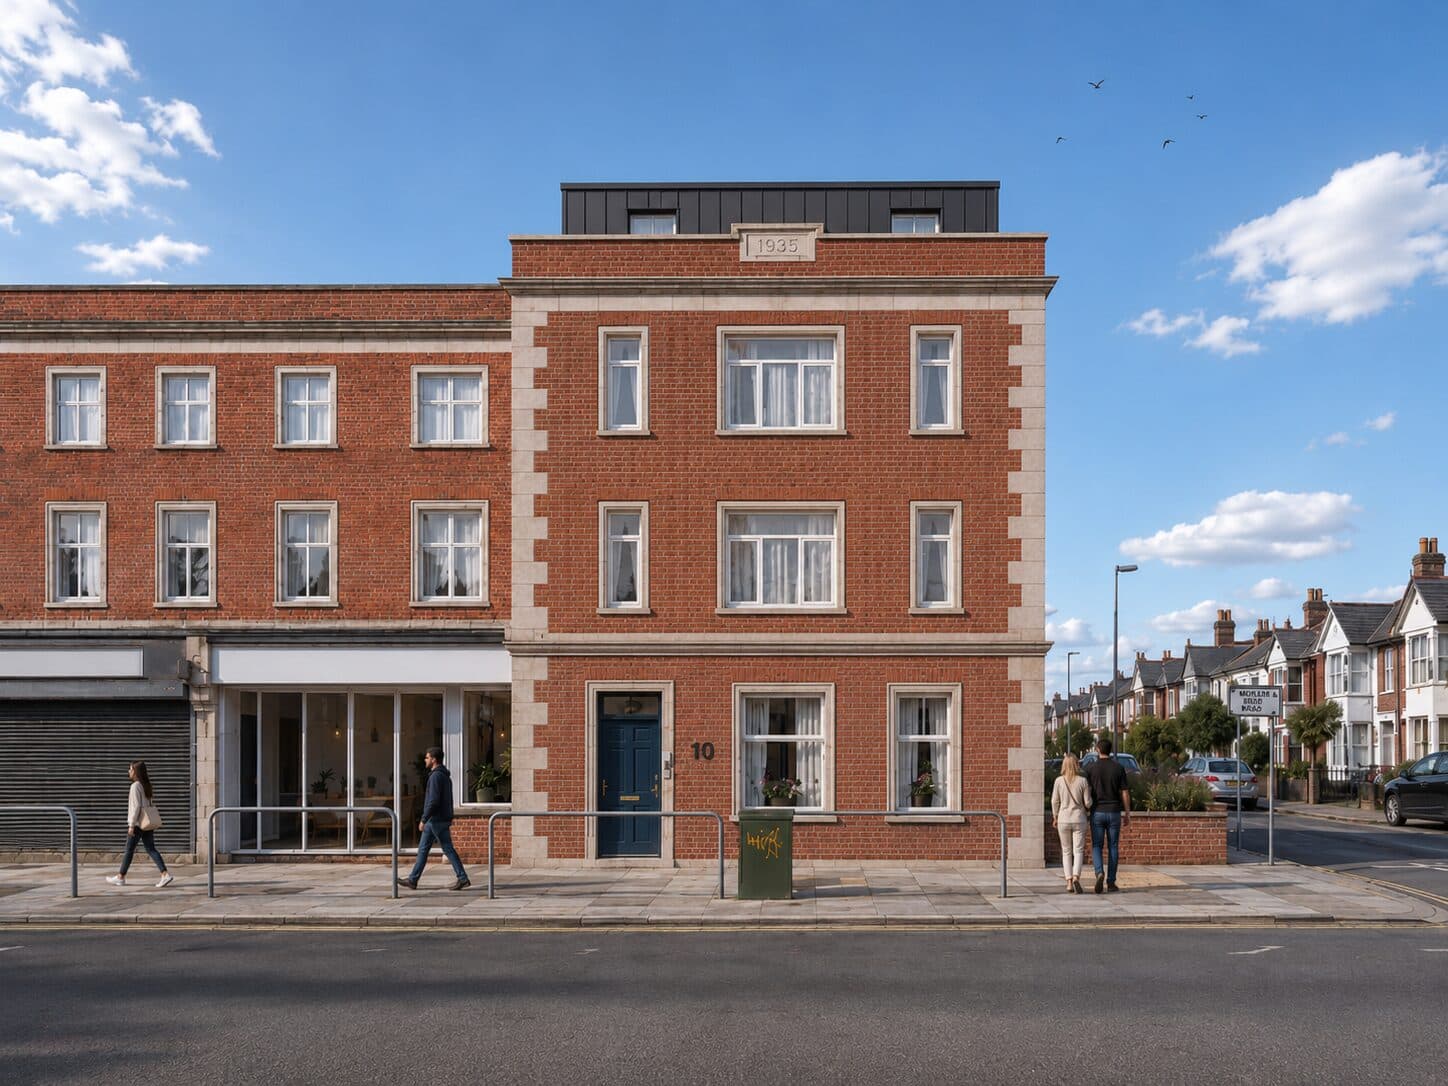
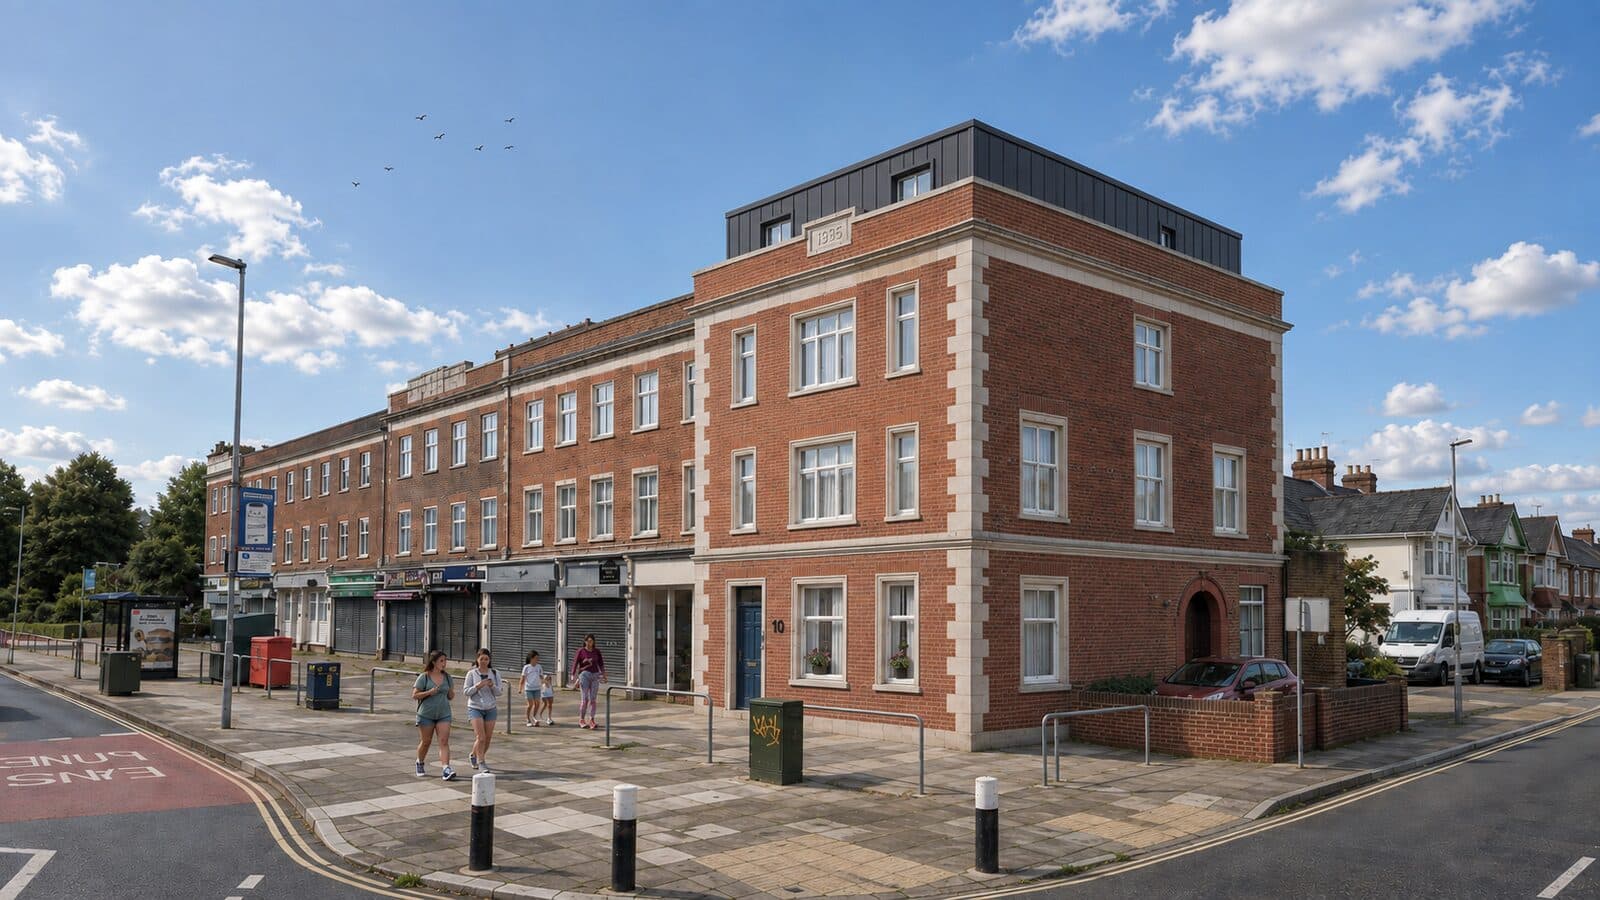
The Proposal
The original brick and stone are retained, with the accommodation entirely reconfigured behind them.