Our Work
Every scheme carries its stage: consented, at tender, on site or complete.
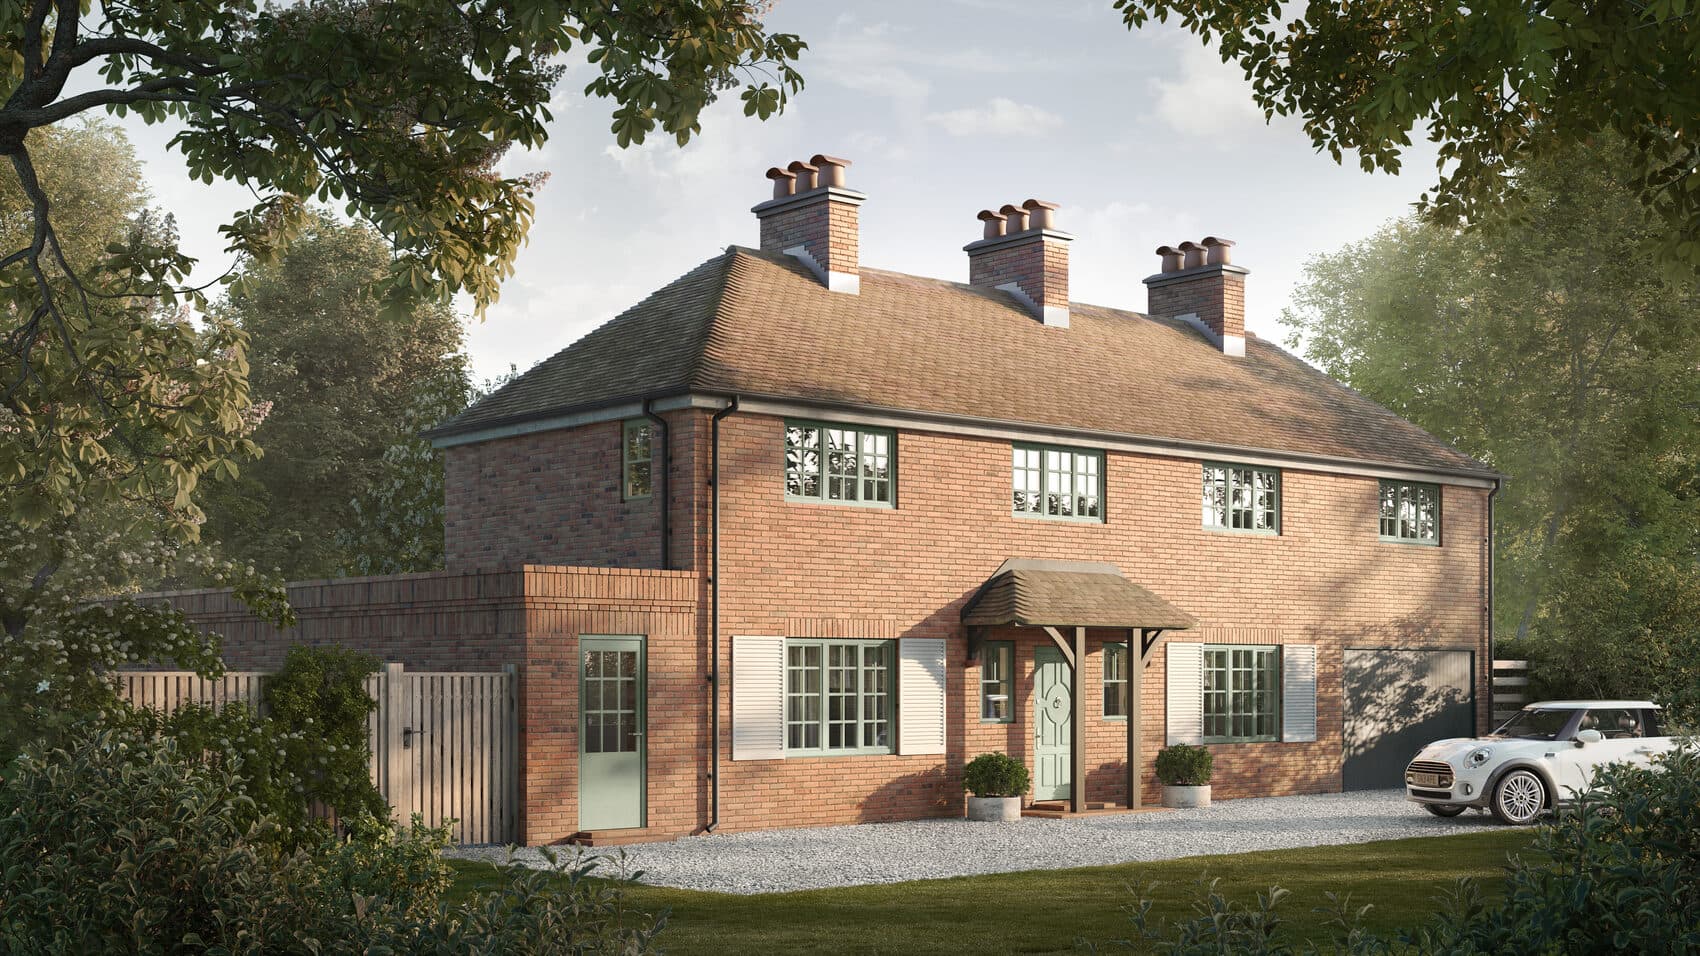
Winchester, Hampshire
A tired 1930s detached house in Winchester, reworked with new extensions and a full fenestration change.
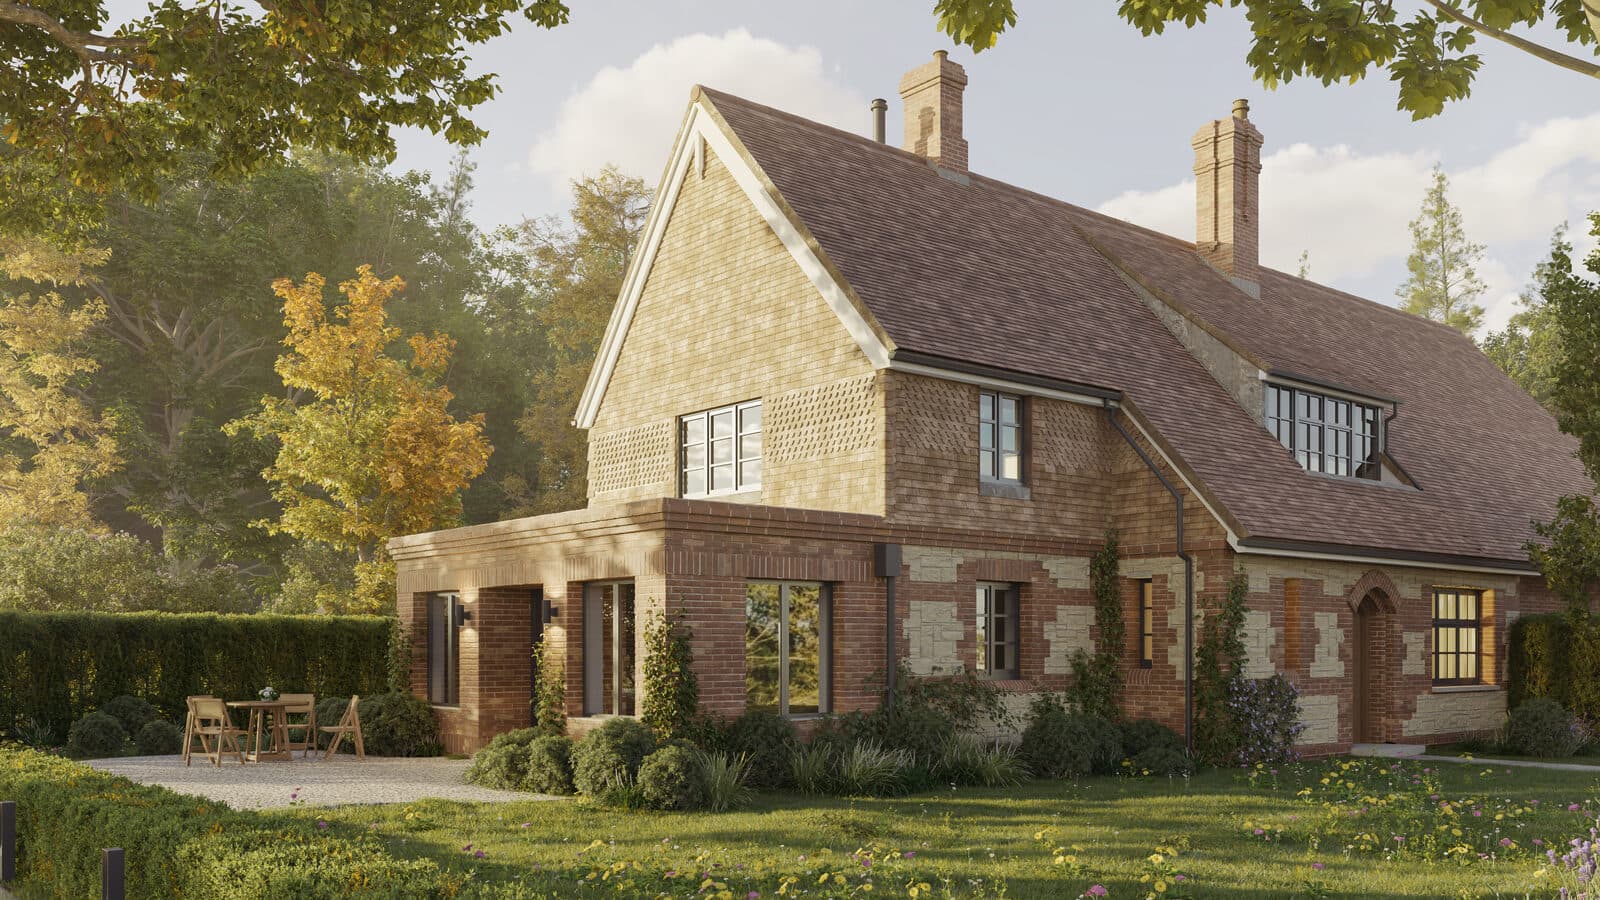
A Winchester family home reconfigured inside and out: the front elevation rebuilt, the roof replaced and a brick-detailed single-storey wraparound extension to the rear.
Cosham, Portsmouth
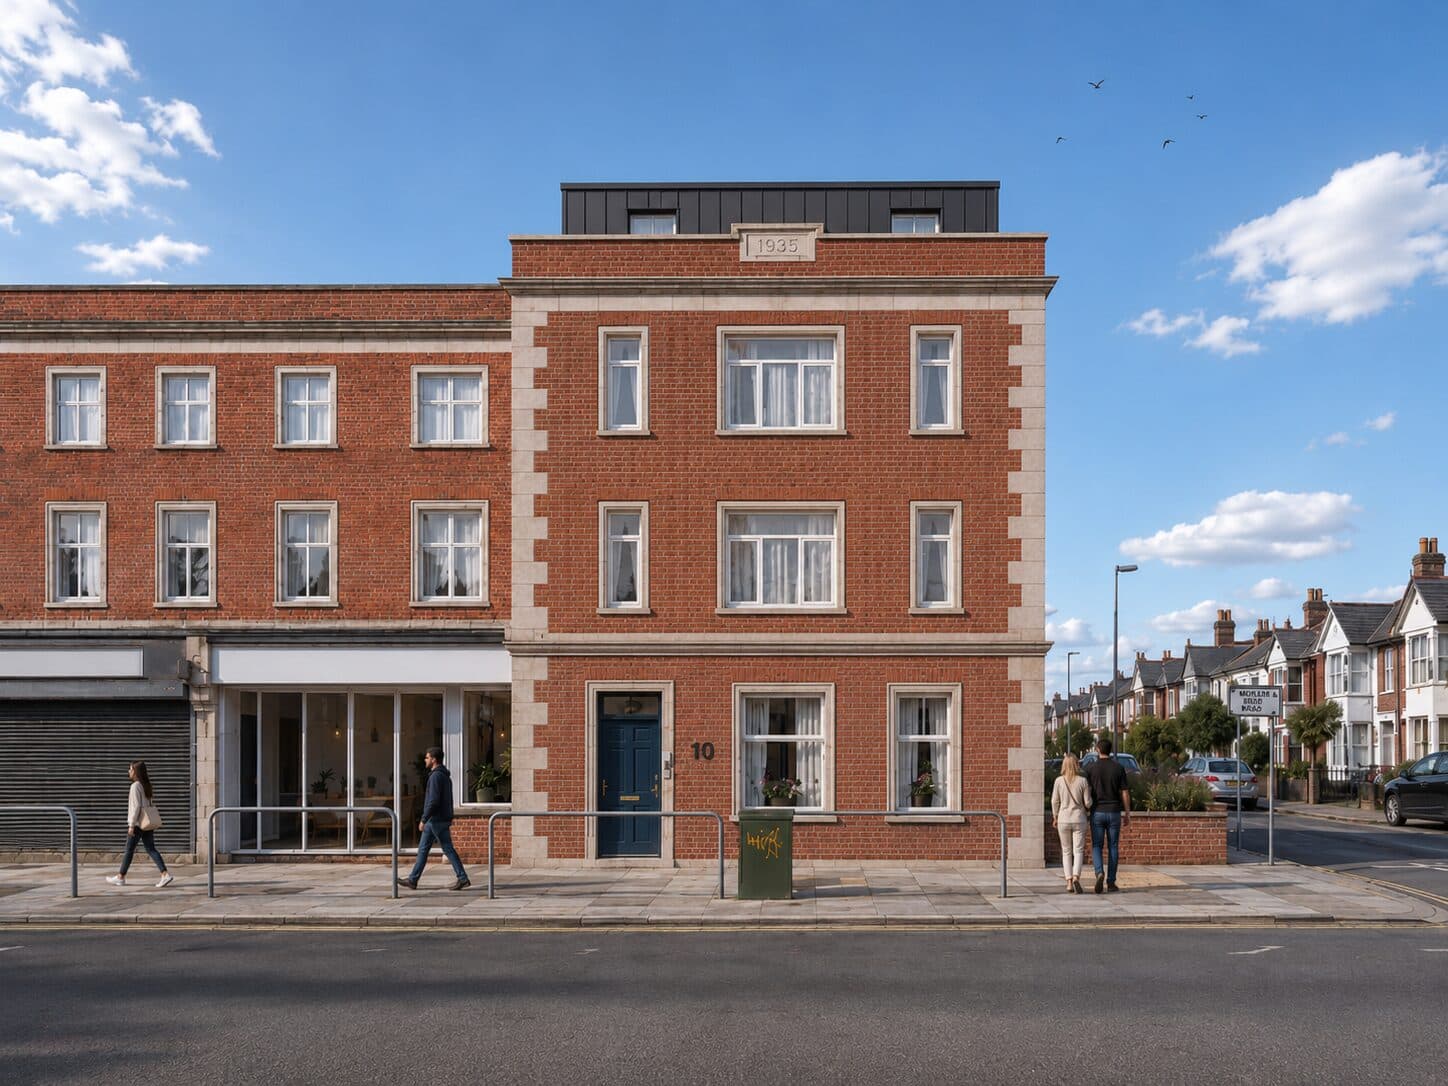
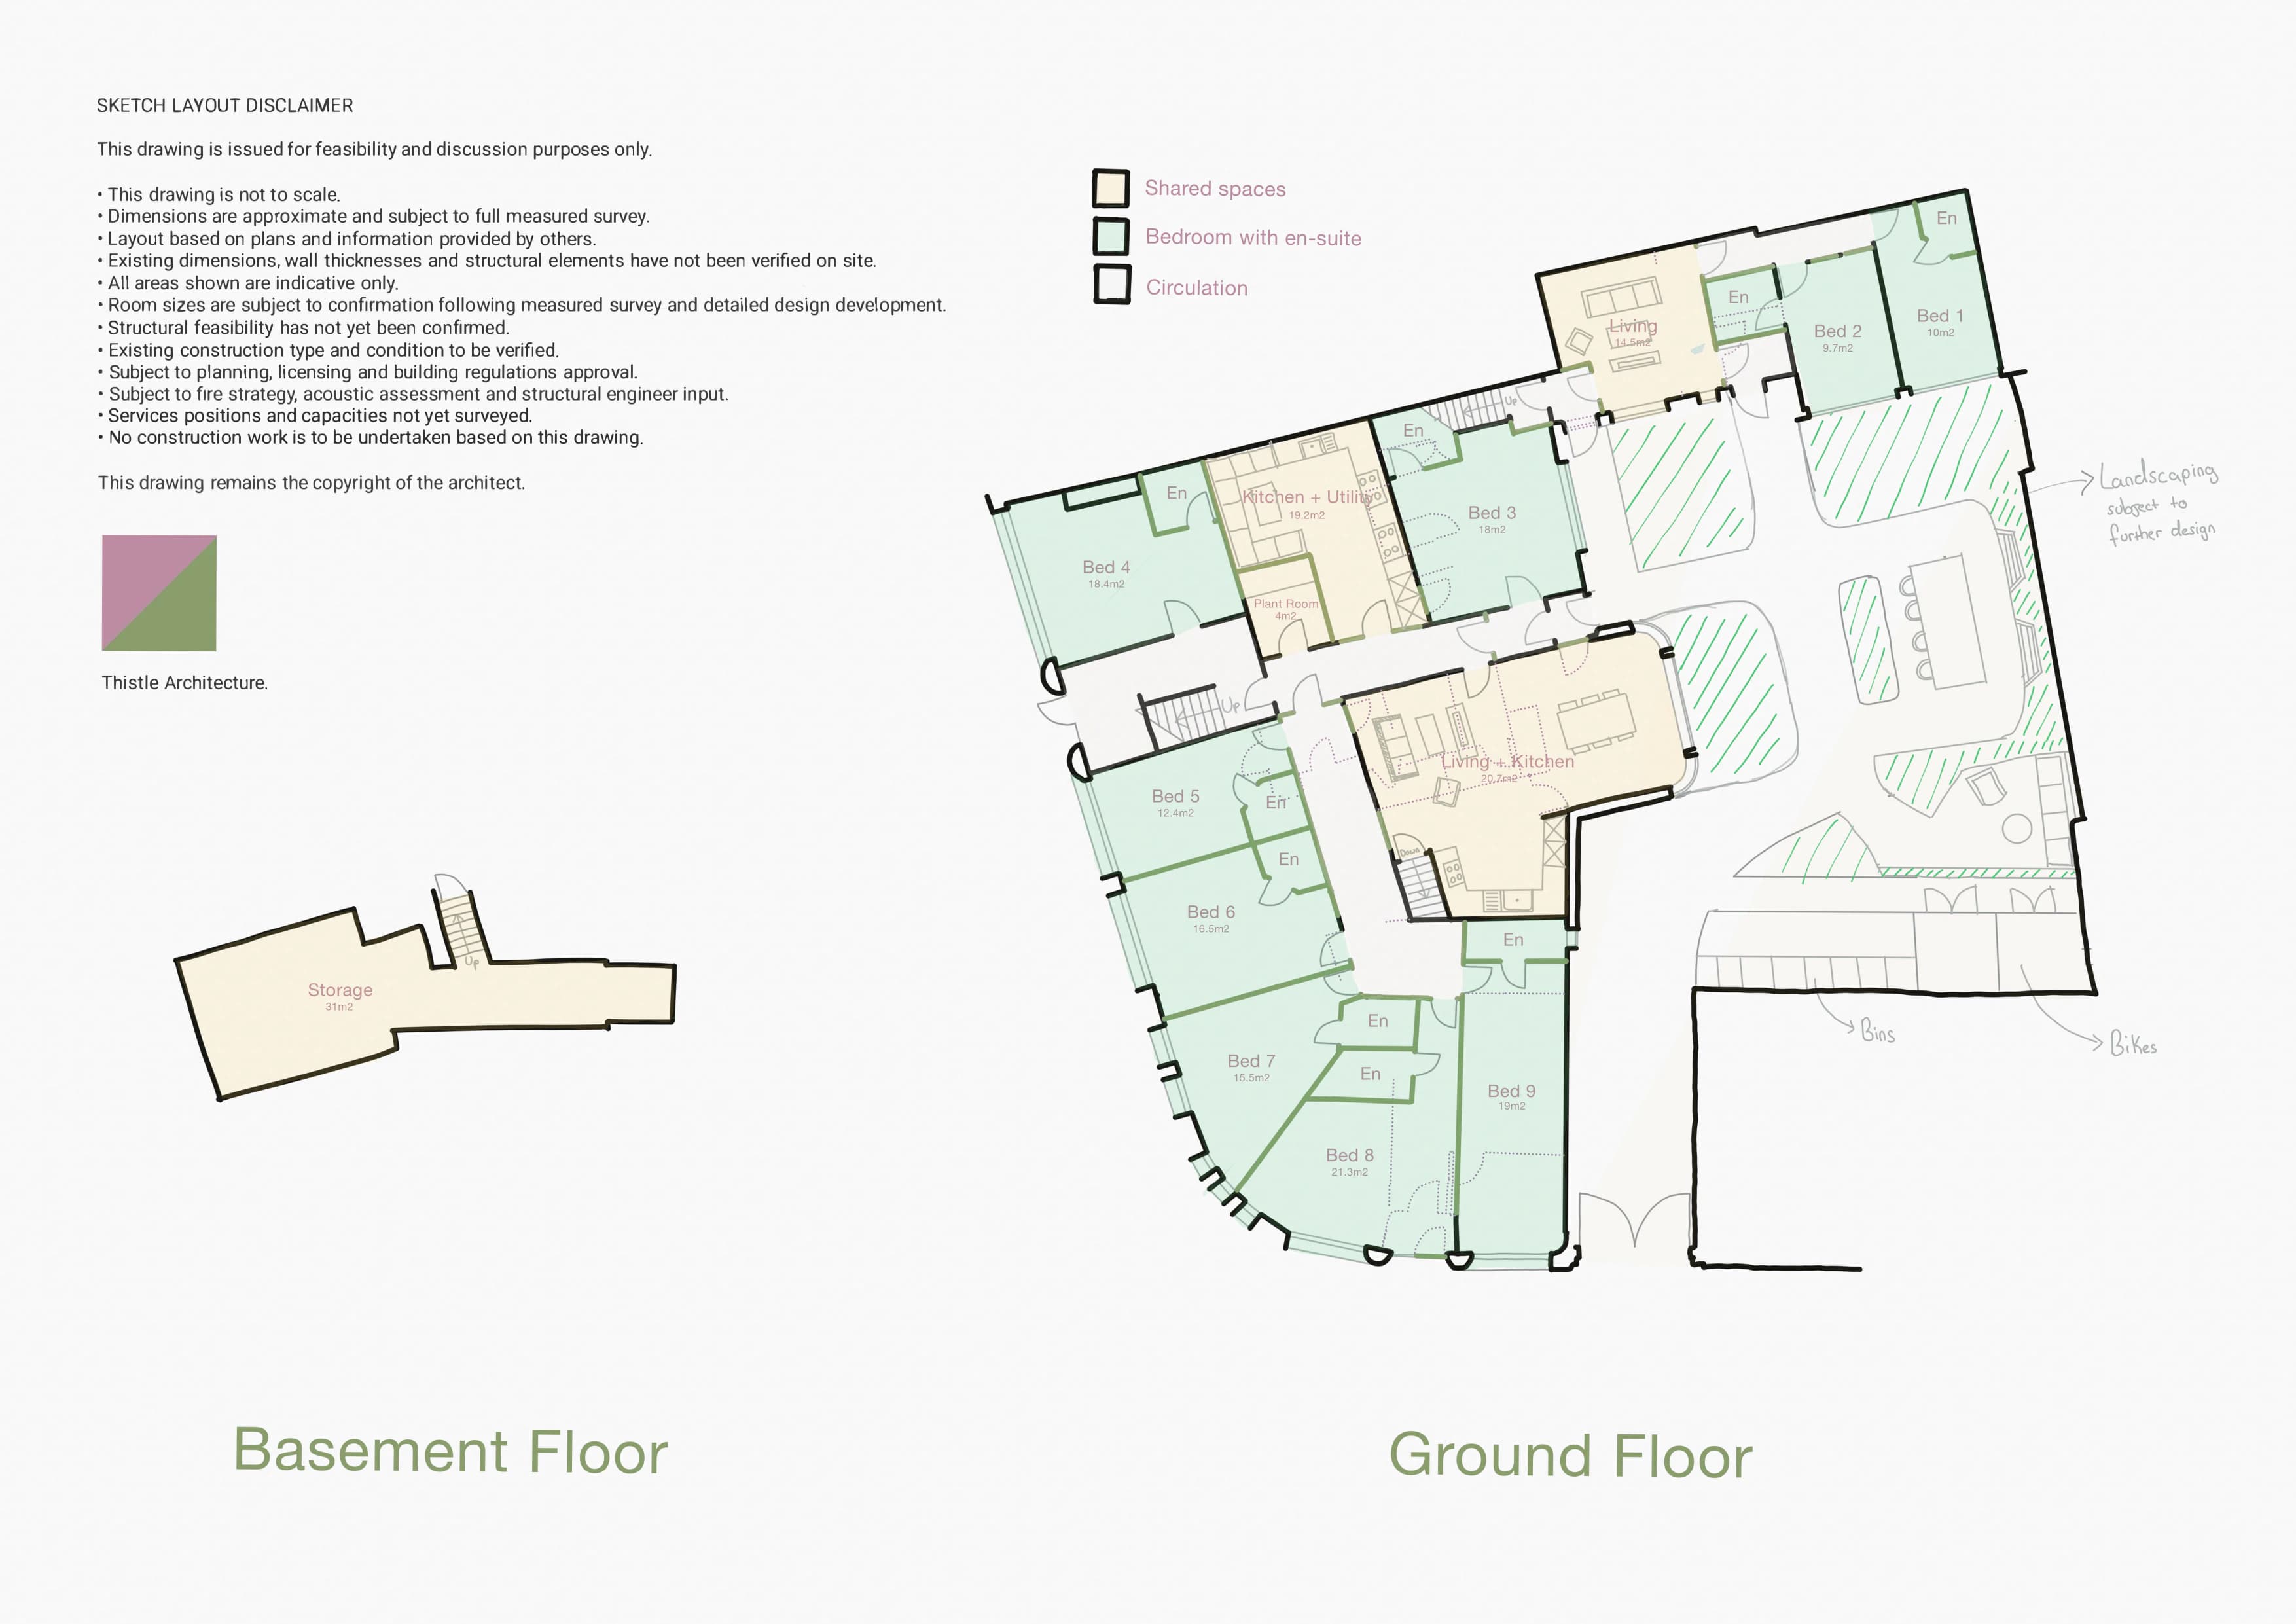
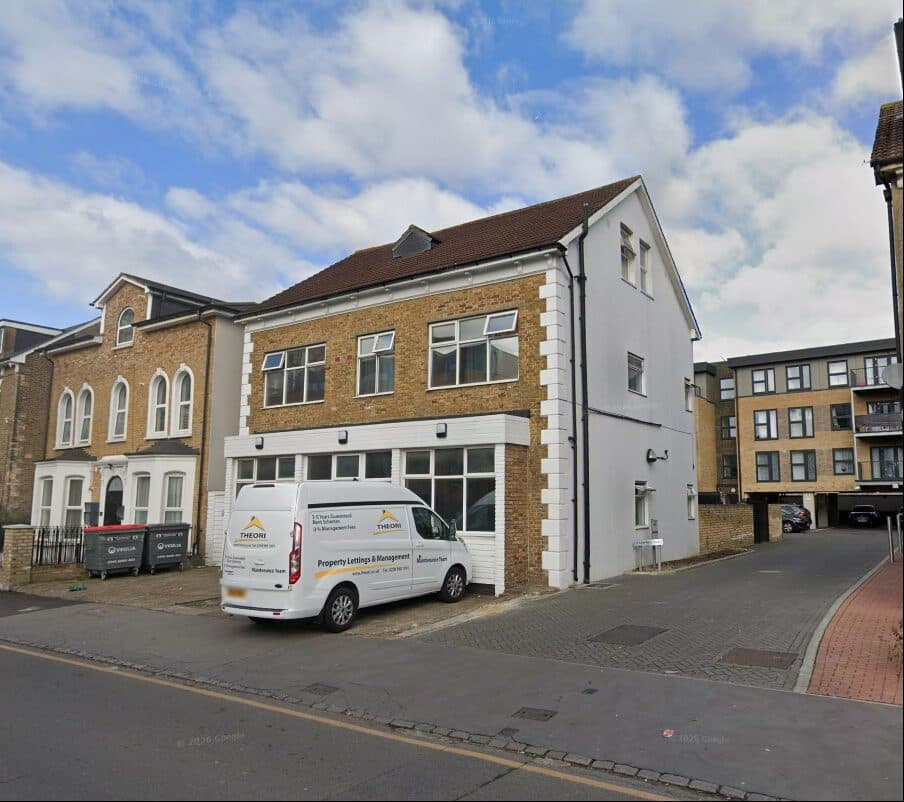
The end of a 1930s terrace, converted from commercial and storage space into ten en-suite co-living rooms with shared amenity on every floor.
King's Lynn, Norfolk
One building, two viable futures. We drew a residential conversion and a seventeen-room co-living HMO for the same envelope so the client could compare income, build scope and planning risk directly.
A former office building at the top of Winchester High Street, beside a Grade I listed neighbour, converted into eight apartments with a new mansard roof extension.
Compton, Newbury
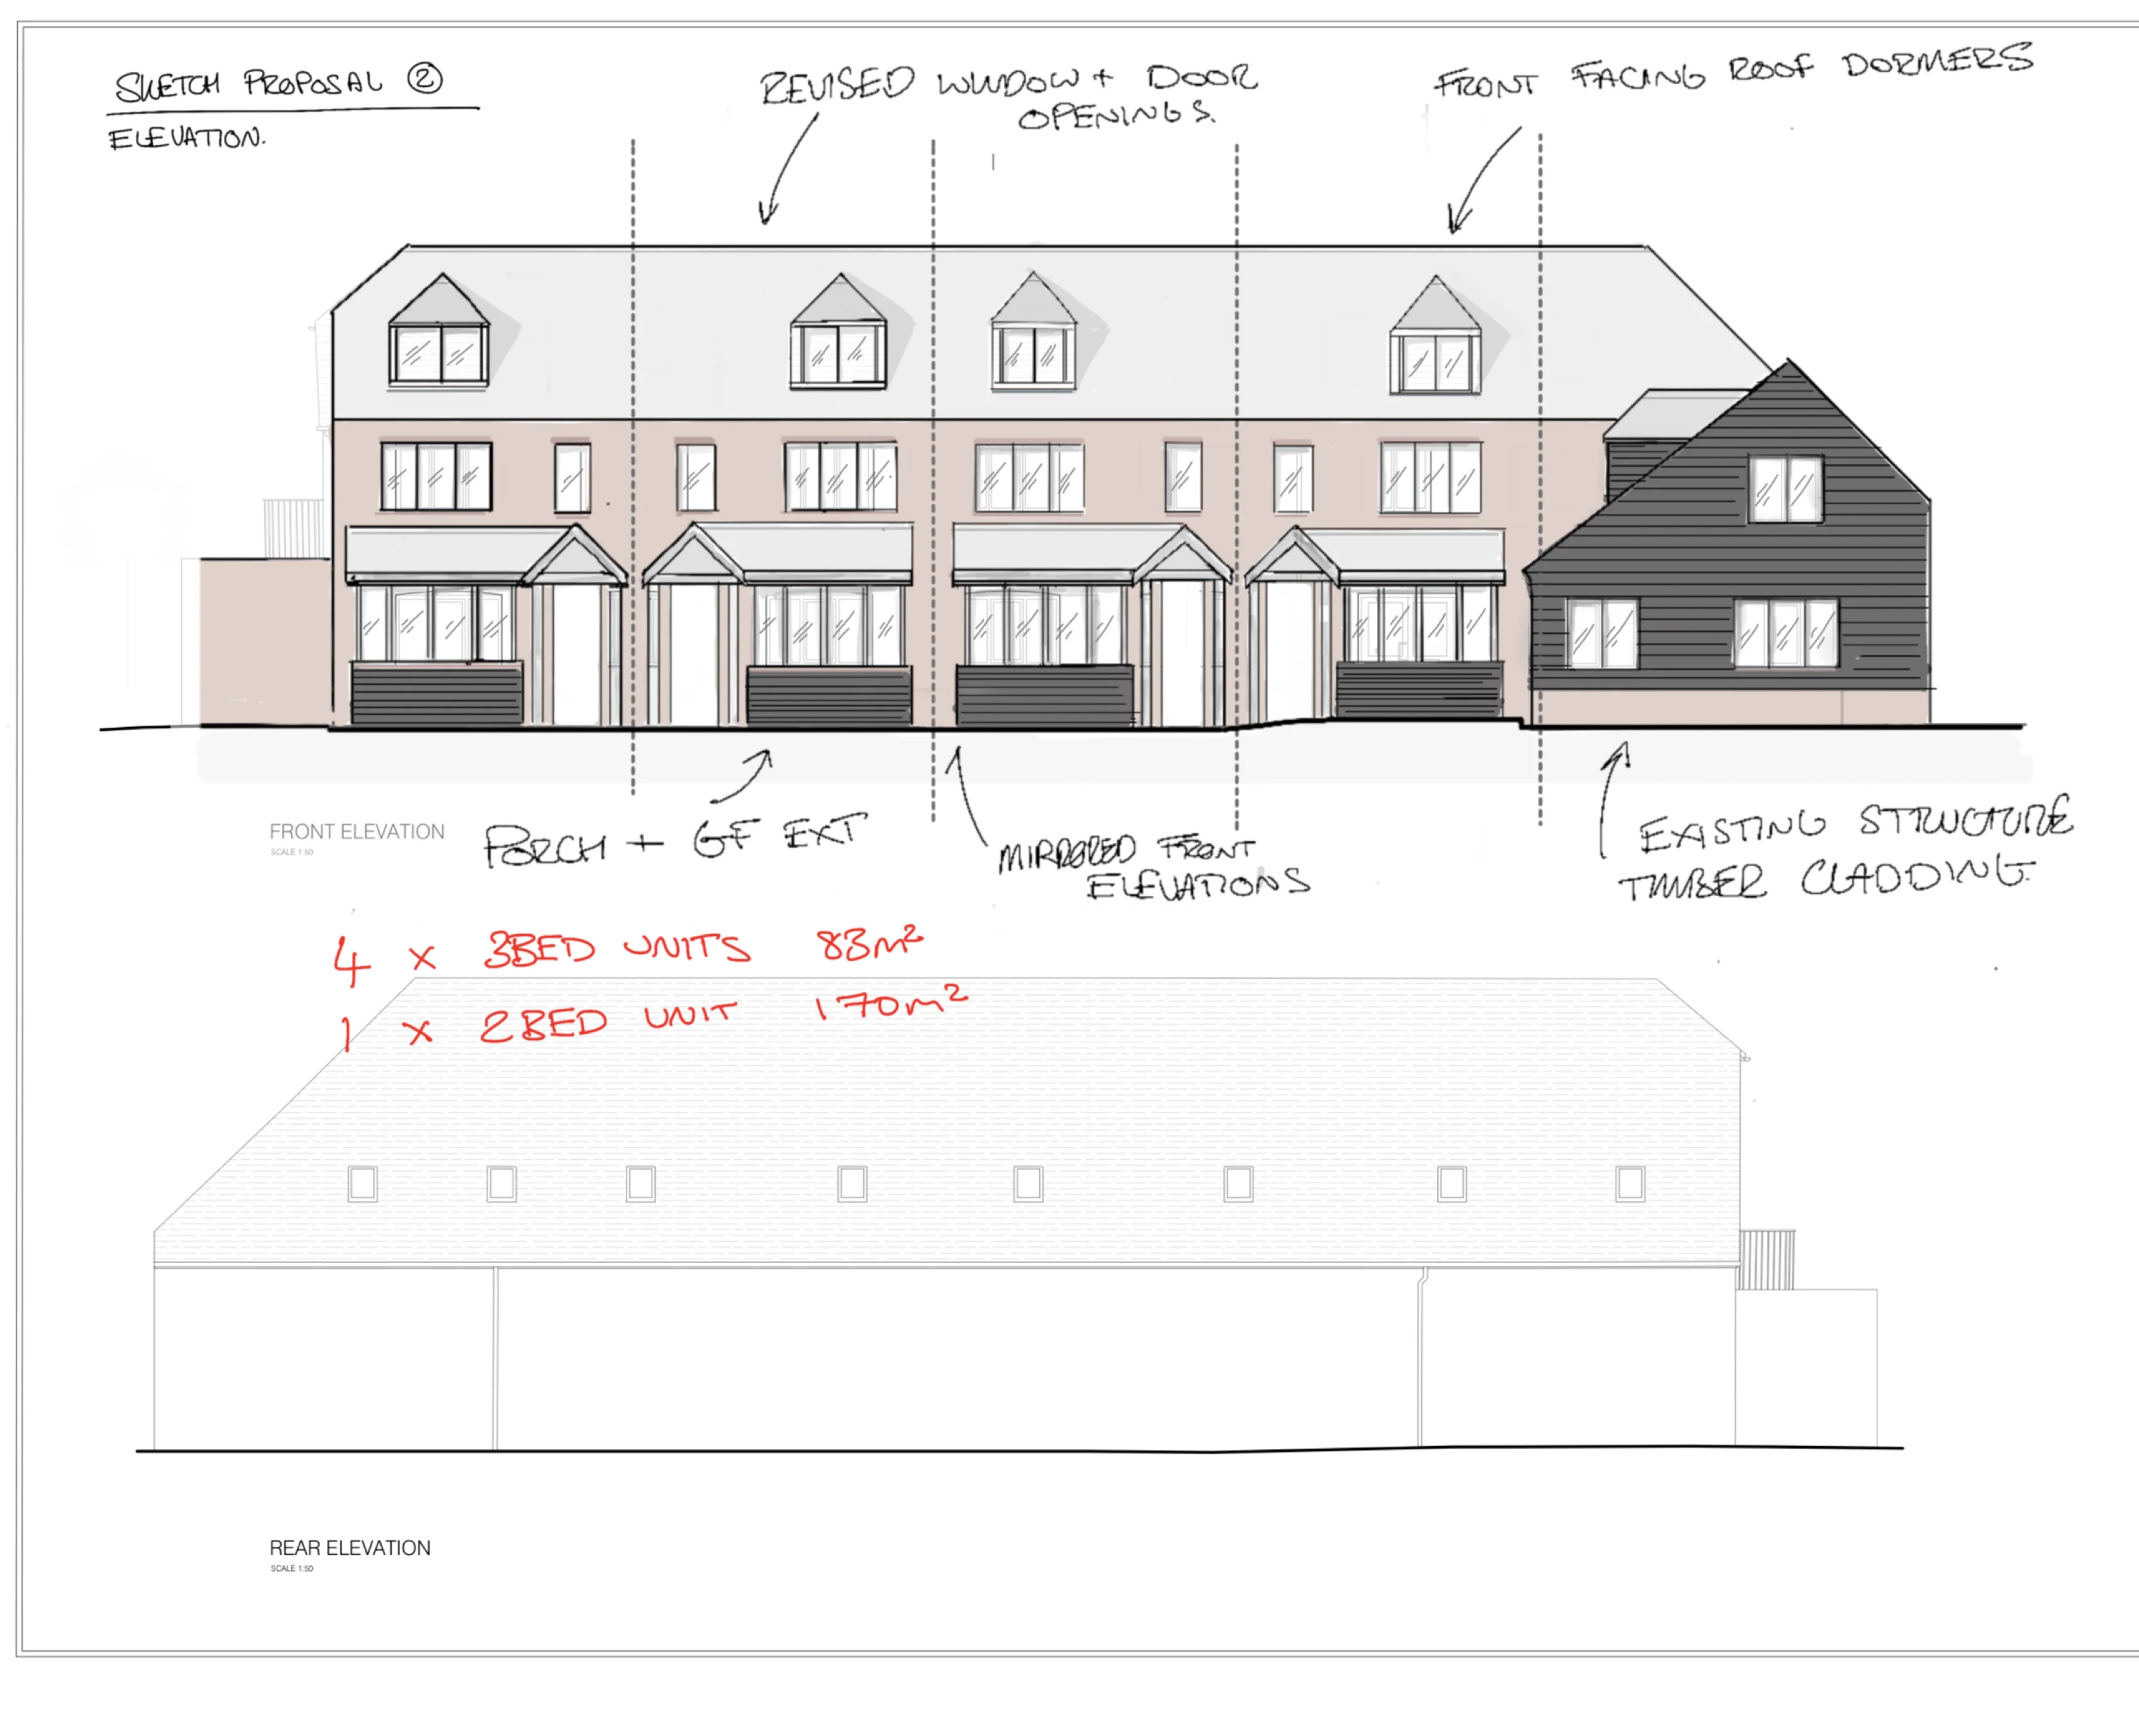
A rural office building tested against two sketch schemes, landing on a terrace of four three-bed houses and one two-bed unit.
Eastleigh, Hampshire
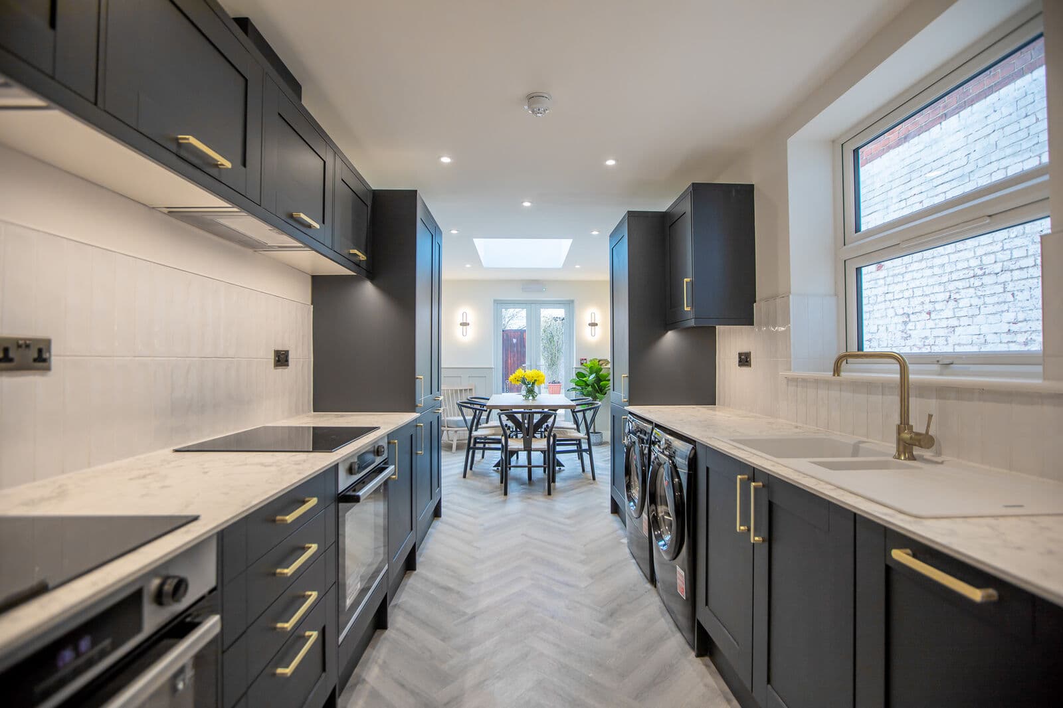
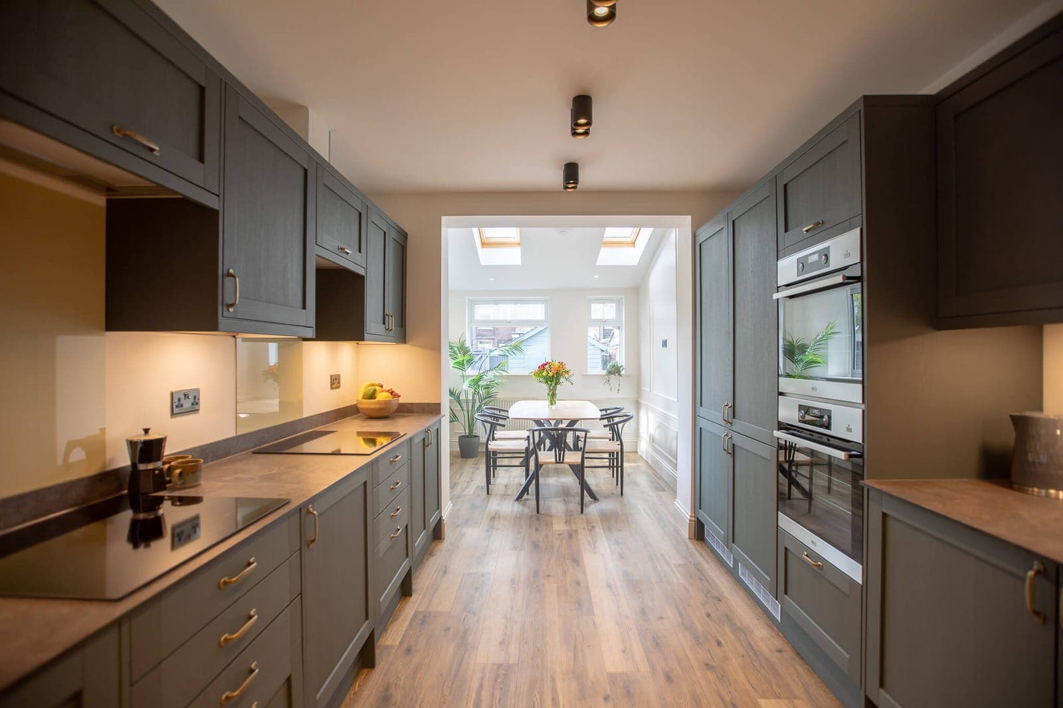
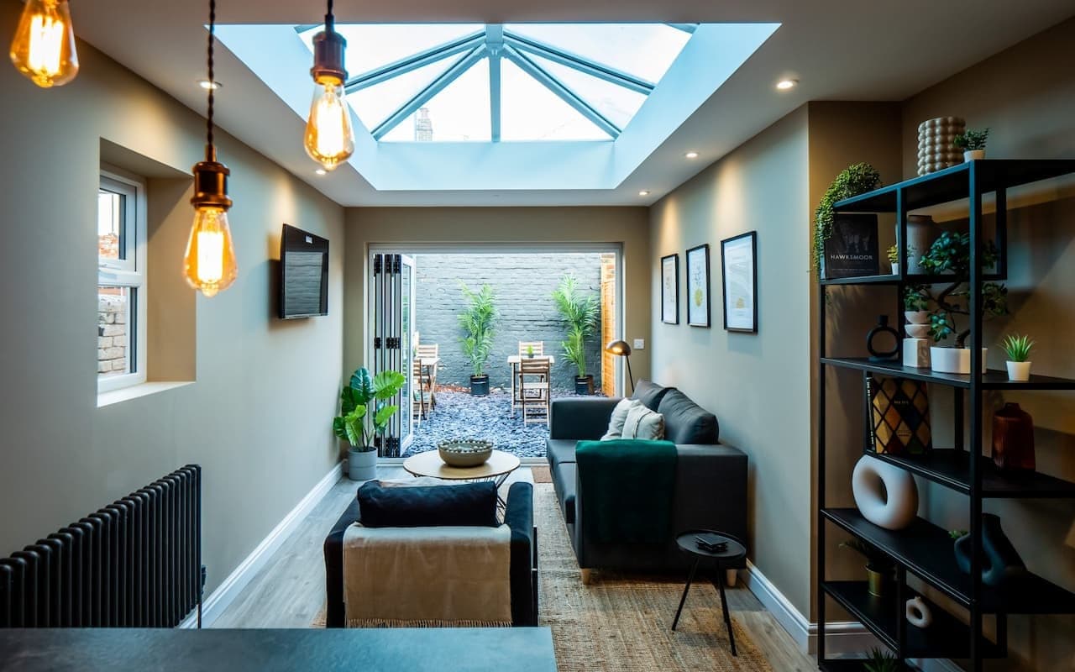
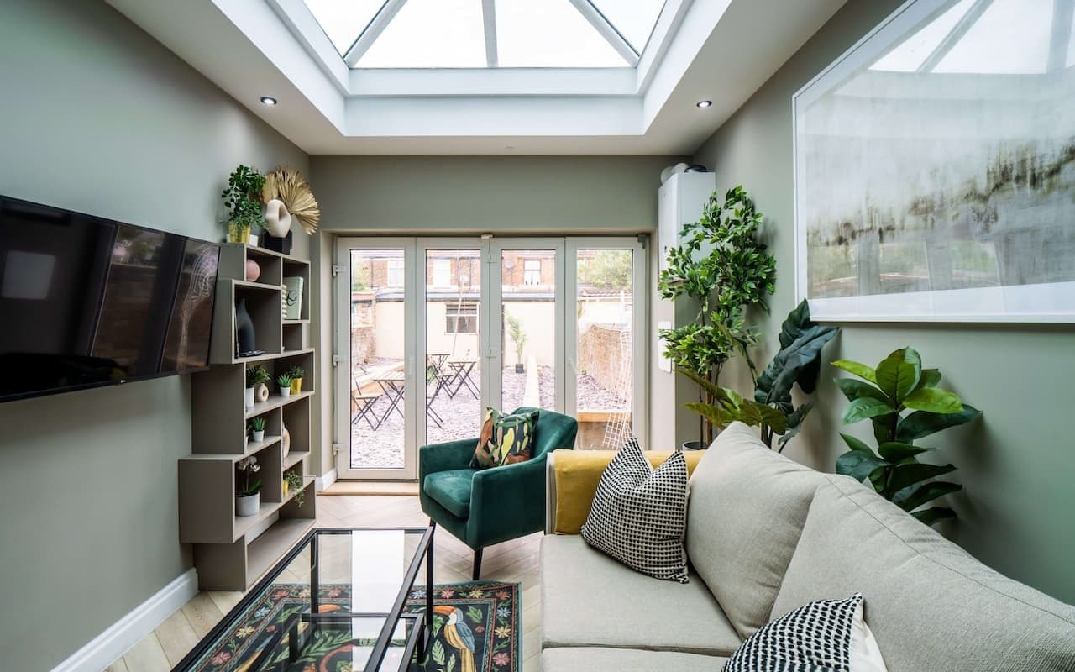
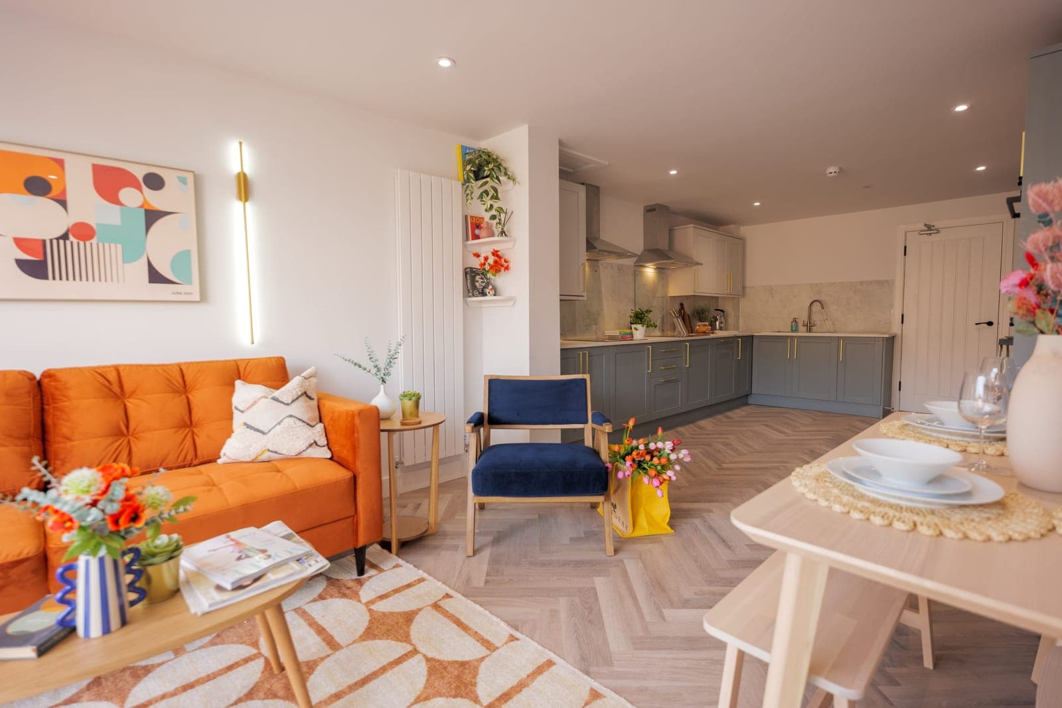
A house converted to an HMO in Eastleigh, built around a full-length navy kitchen that runs the depth of the plan into a rooflit dining room.
Portsmouth, Hampshire
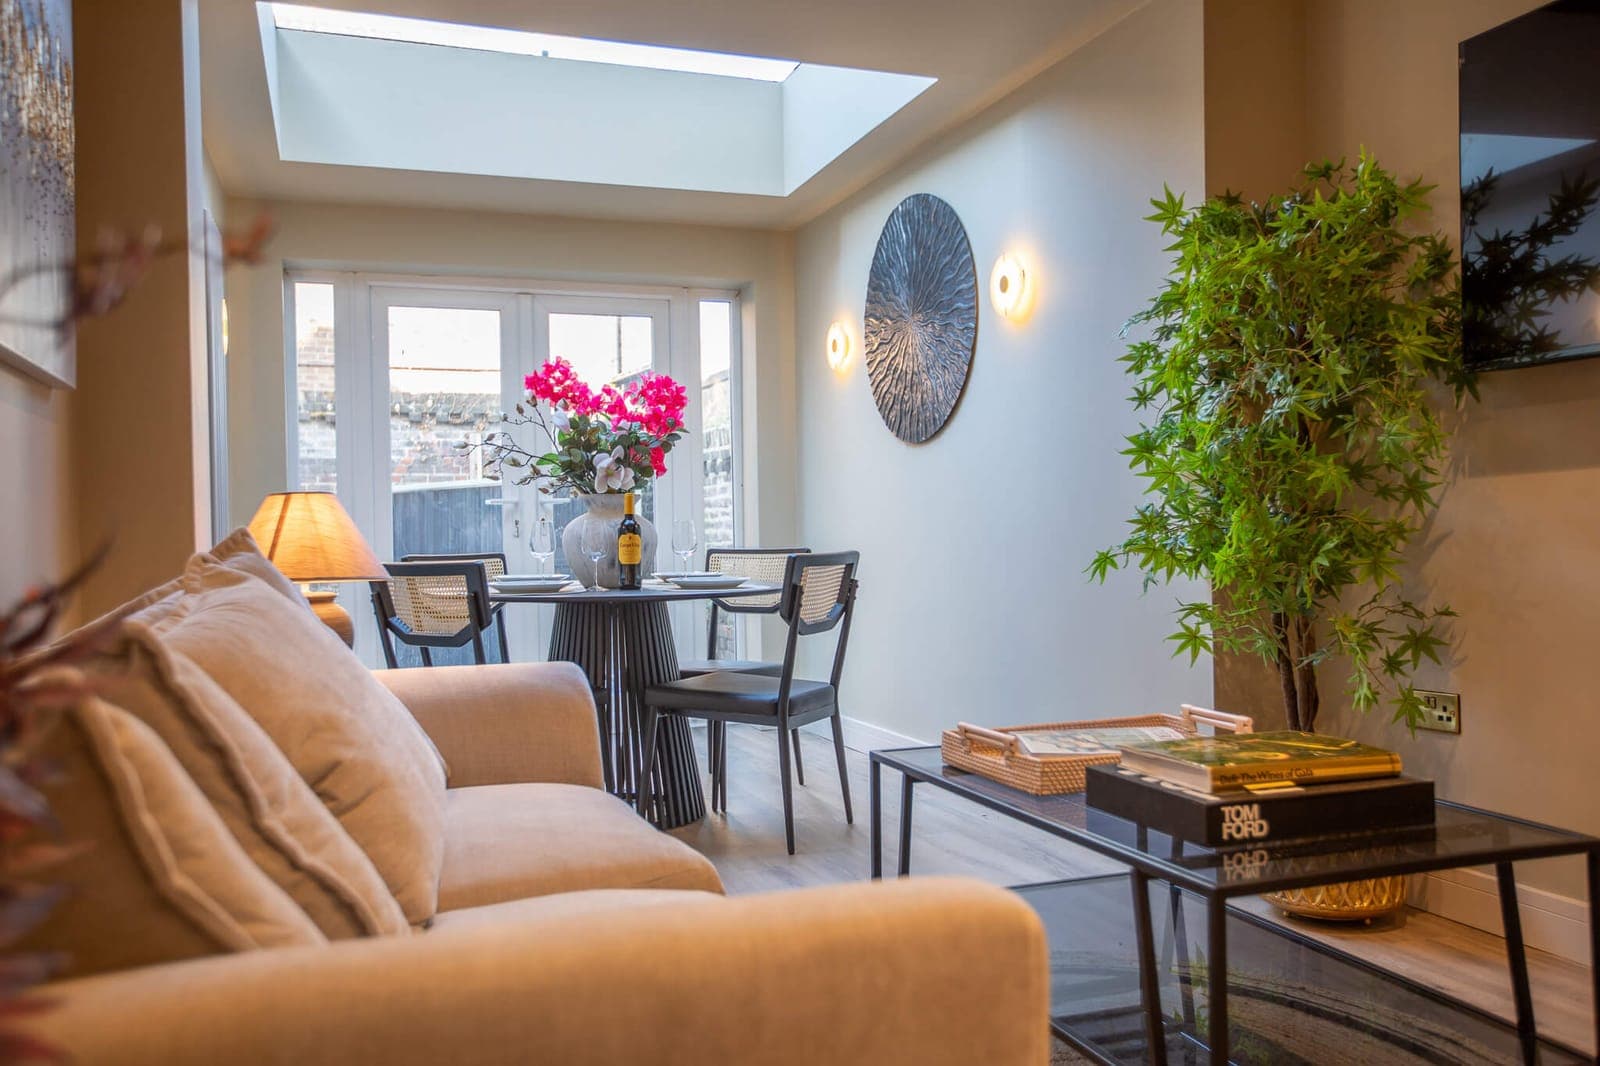
An eight-bedroom ultra luxury HMO on the south coast, built around a rooflit living and dining space at the back of the house.
Hackney, London
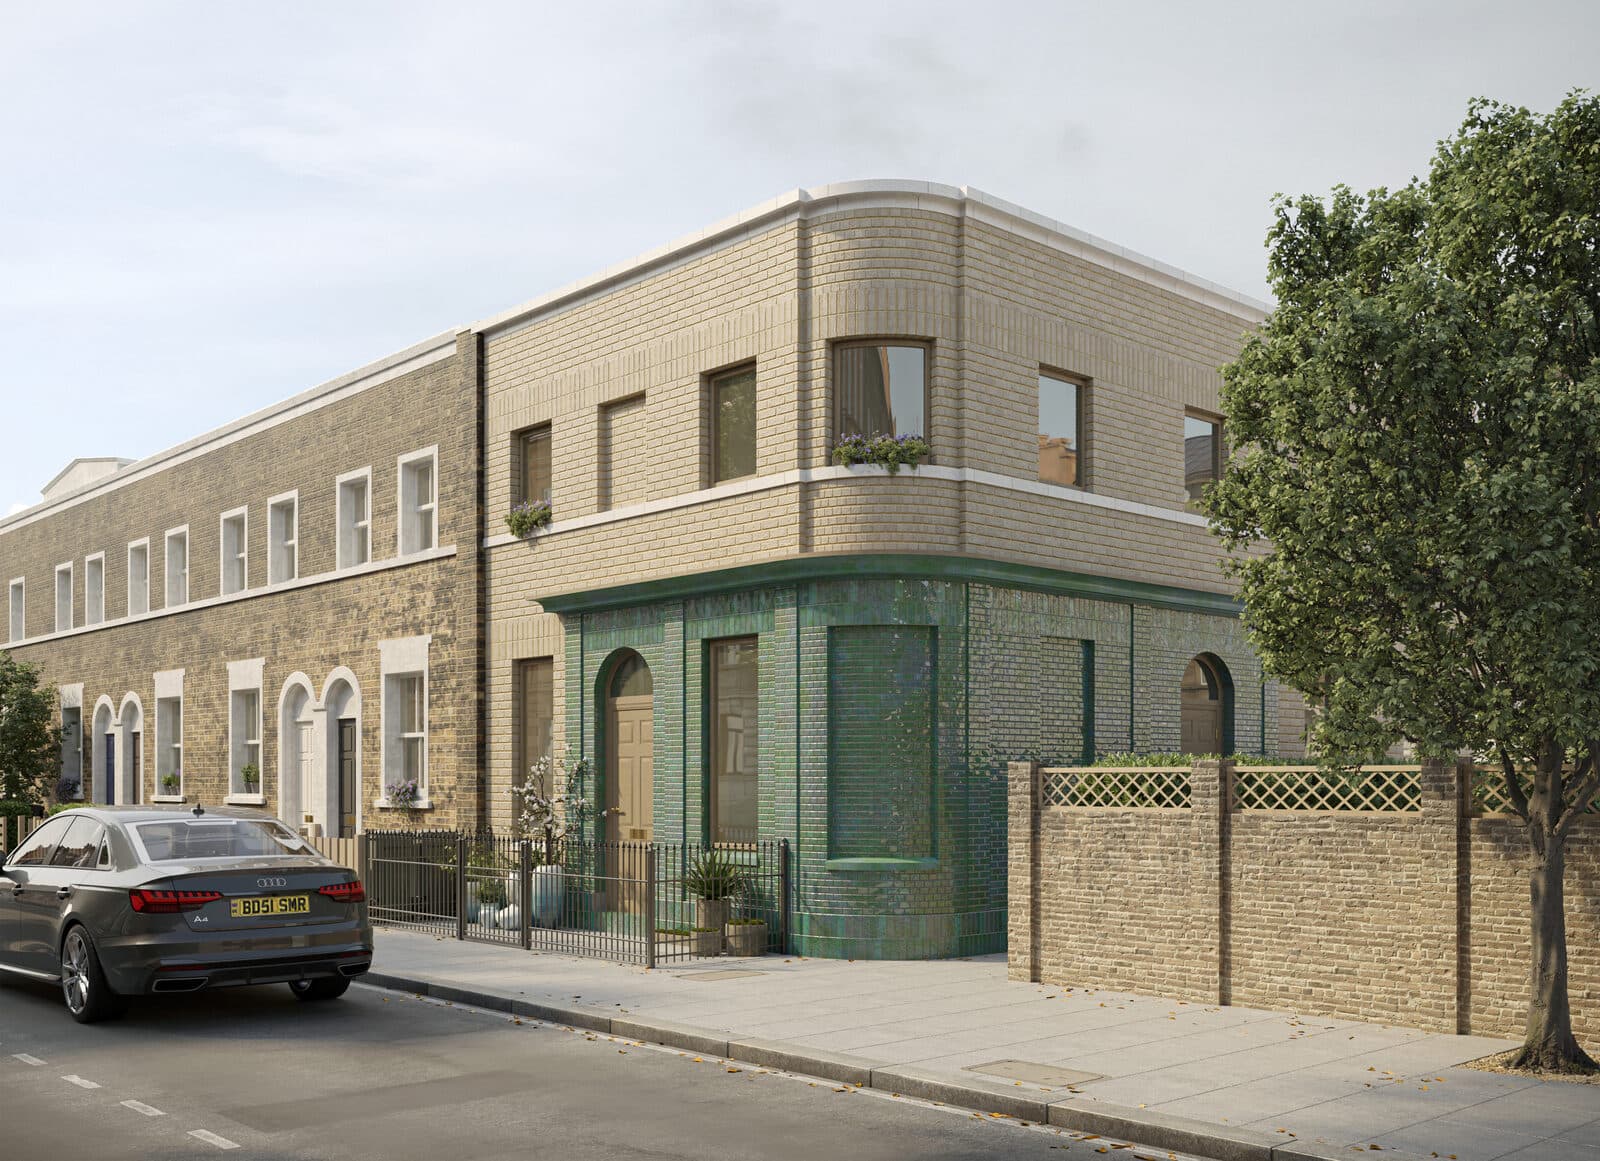
A new home on a vacant corner plot, bookending an existing Hackney terrace behind a curved wall of green glazed brick.
Lymington, Hampshire
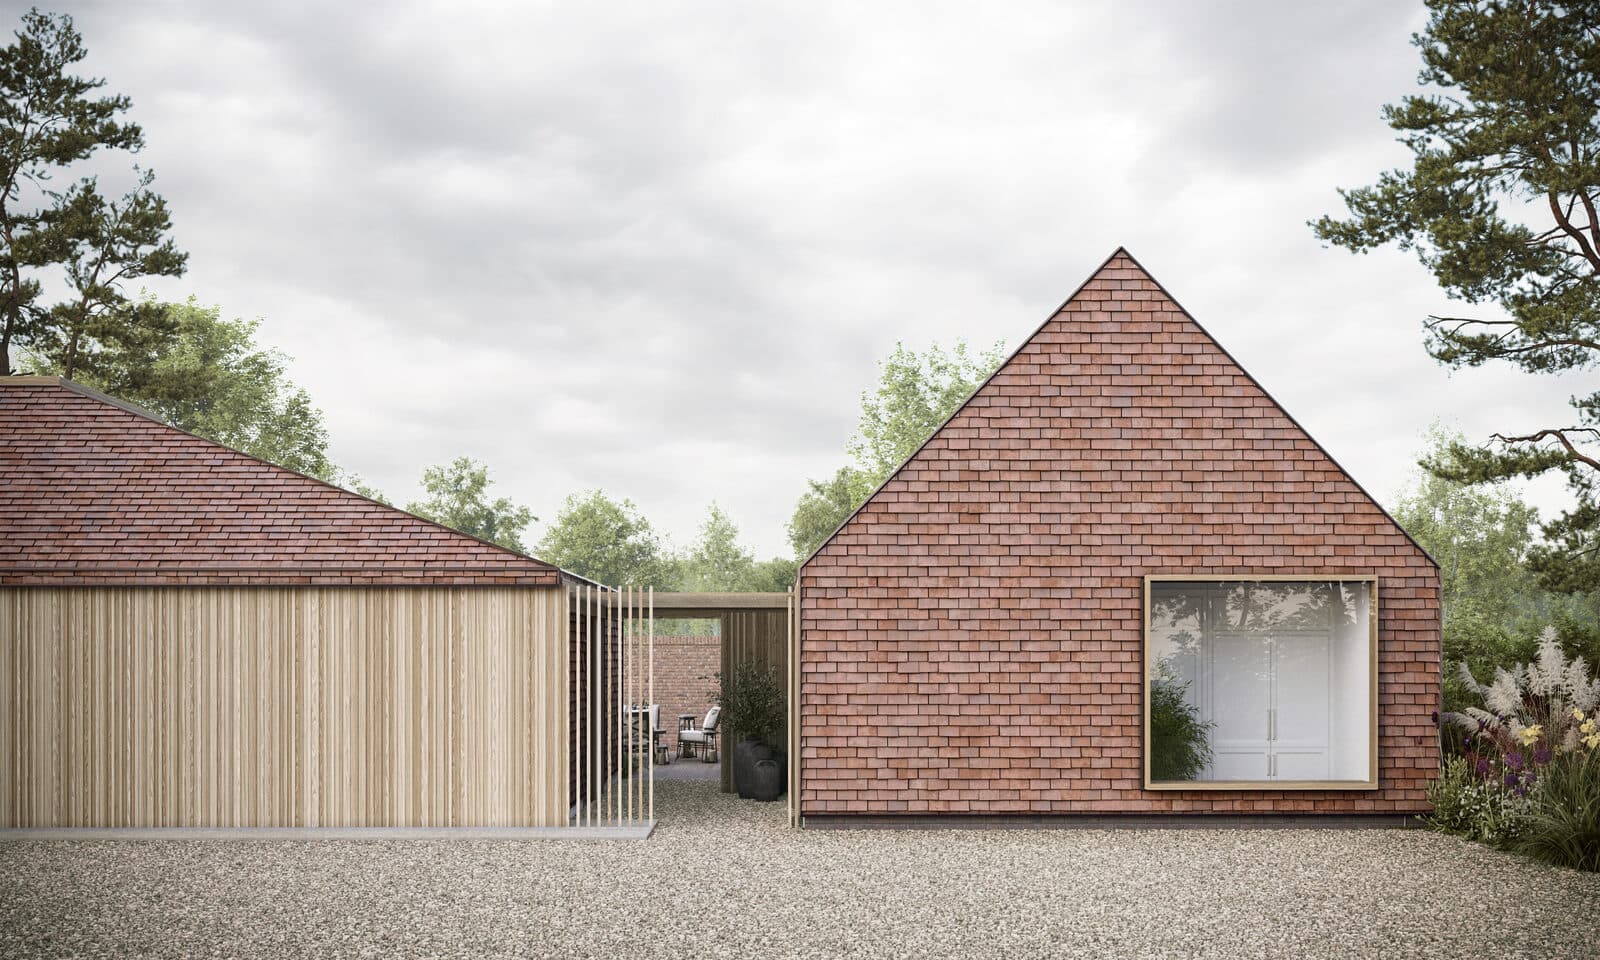
A new family home on a private plot inside the New Forest, tiled in terracotta across both roof and walls to sit inside a protected landscape.
Exmoor National Park
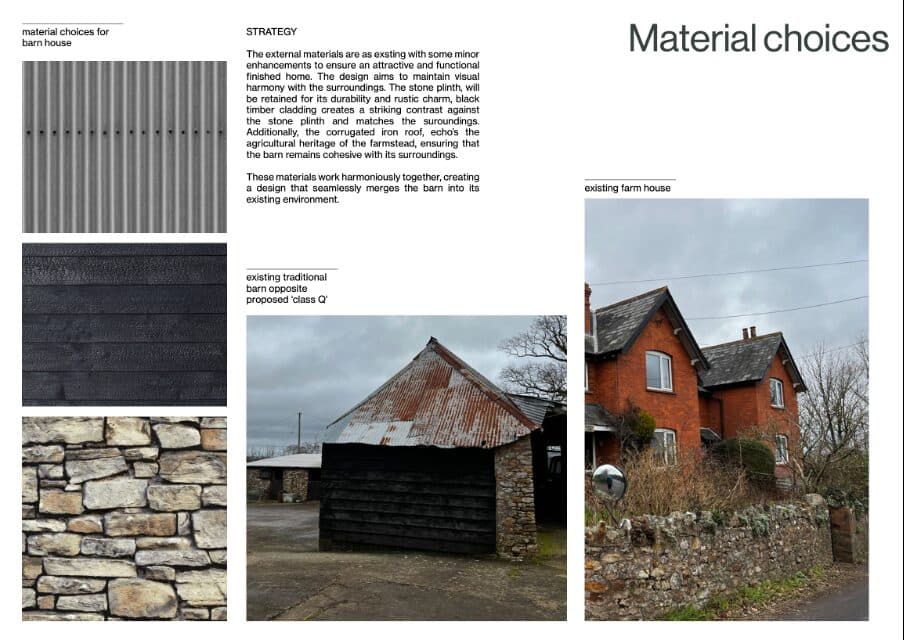
An agricultural barn on a working farm in Somerset, converted to a house under Class Q and delivered through to completion.
Crawley, West Sussex
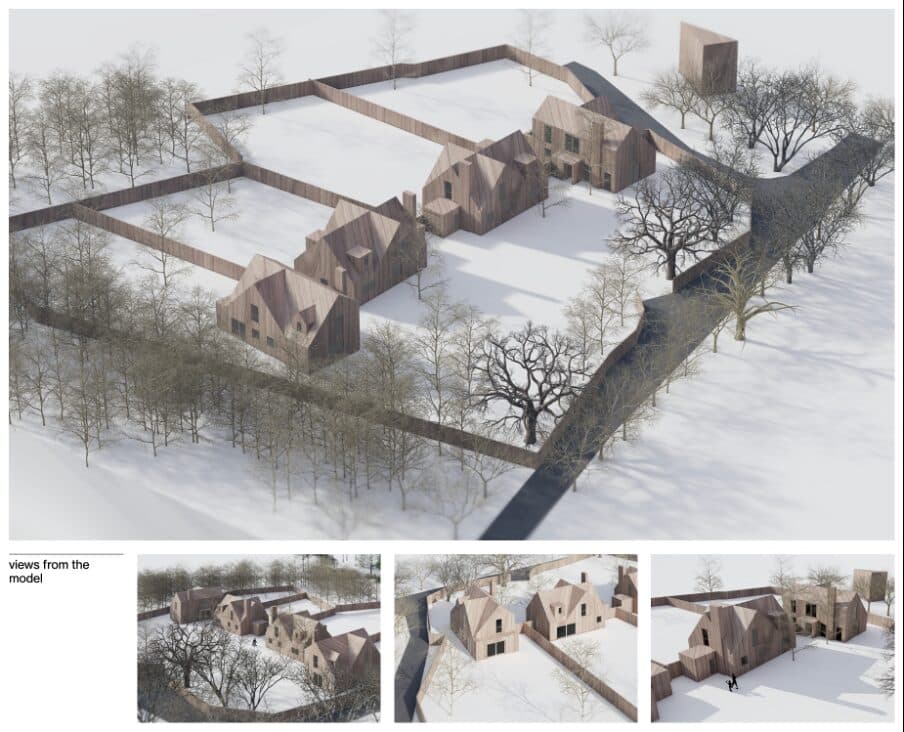
A single large plot assessed for capacity, then masterplanned and consented as four new homes through a phased planning strategy.
South Downs
A family home reconfigured and extended around a daughter's mobility needs, in a landscape where even the external lighting was a planning matter.
Royal Leamington Spa, Warwickshire
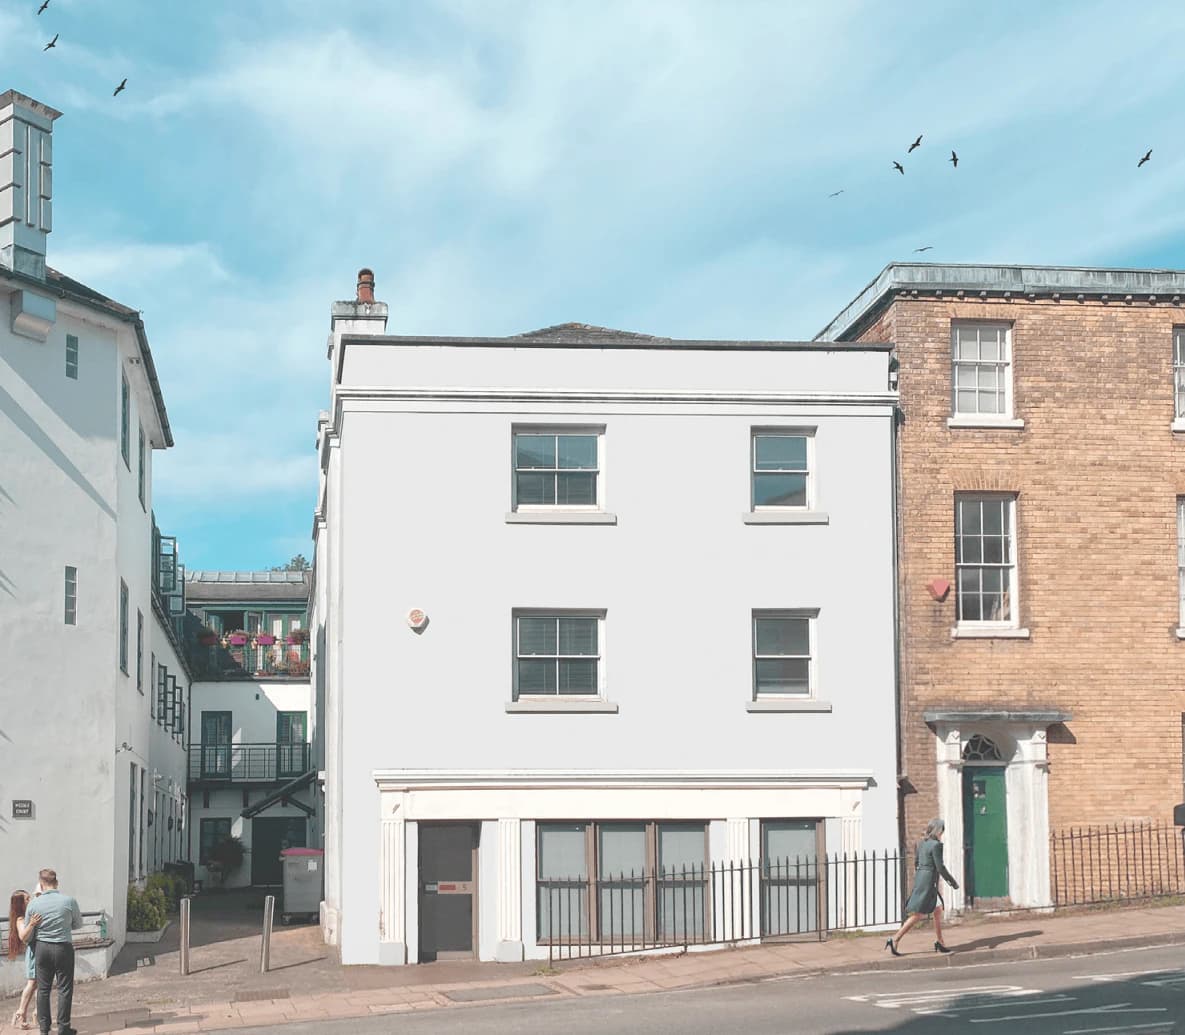
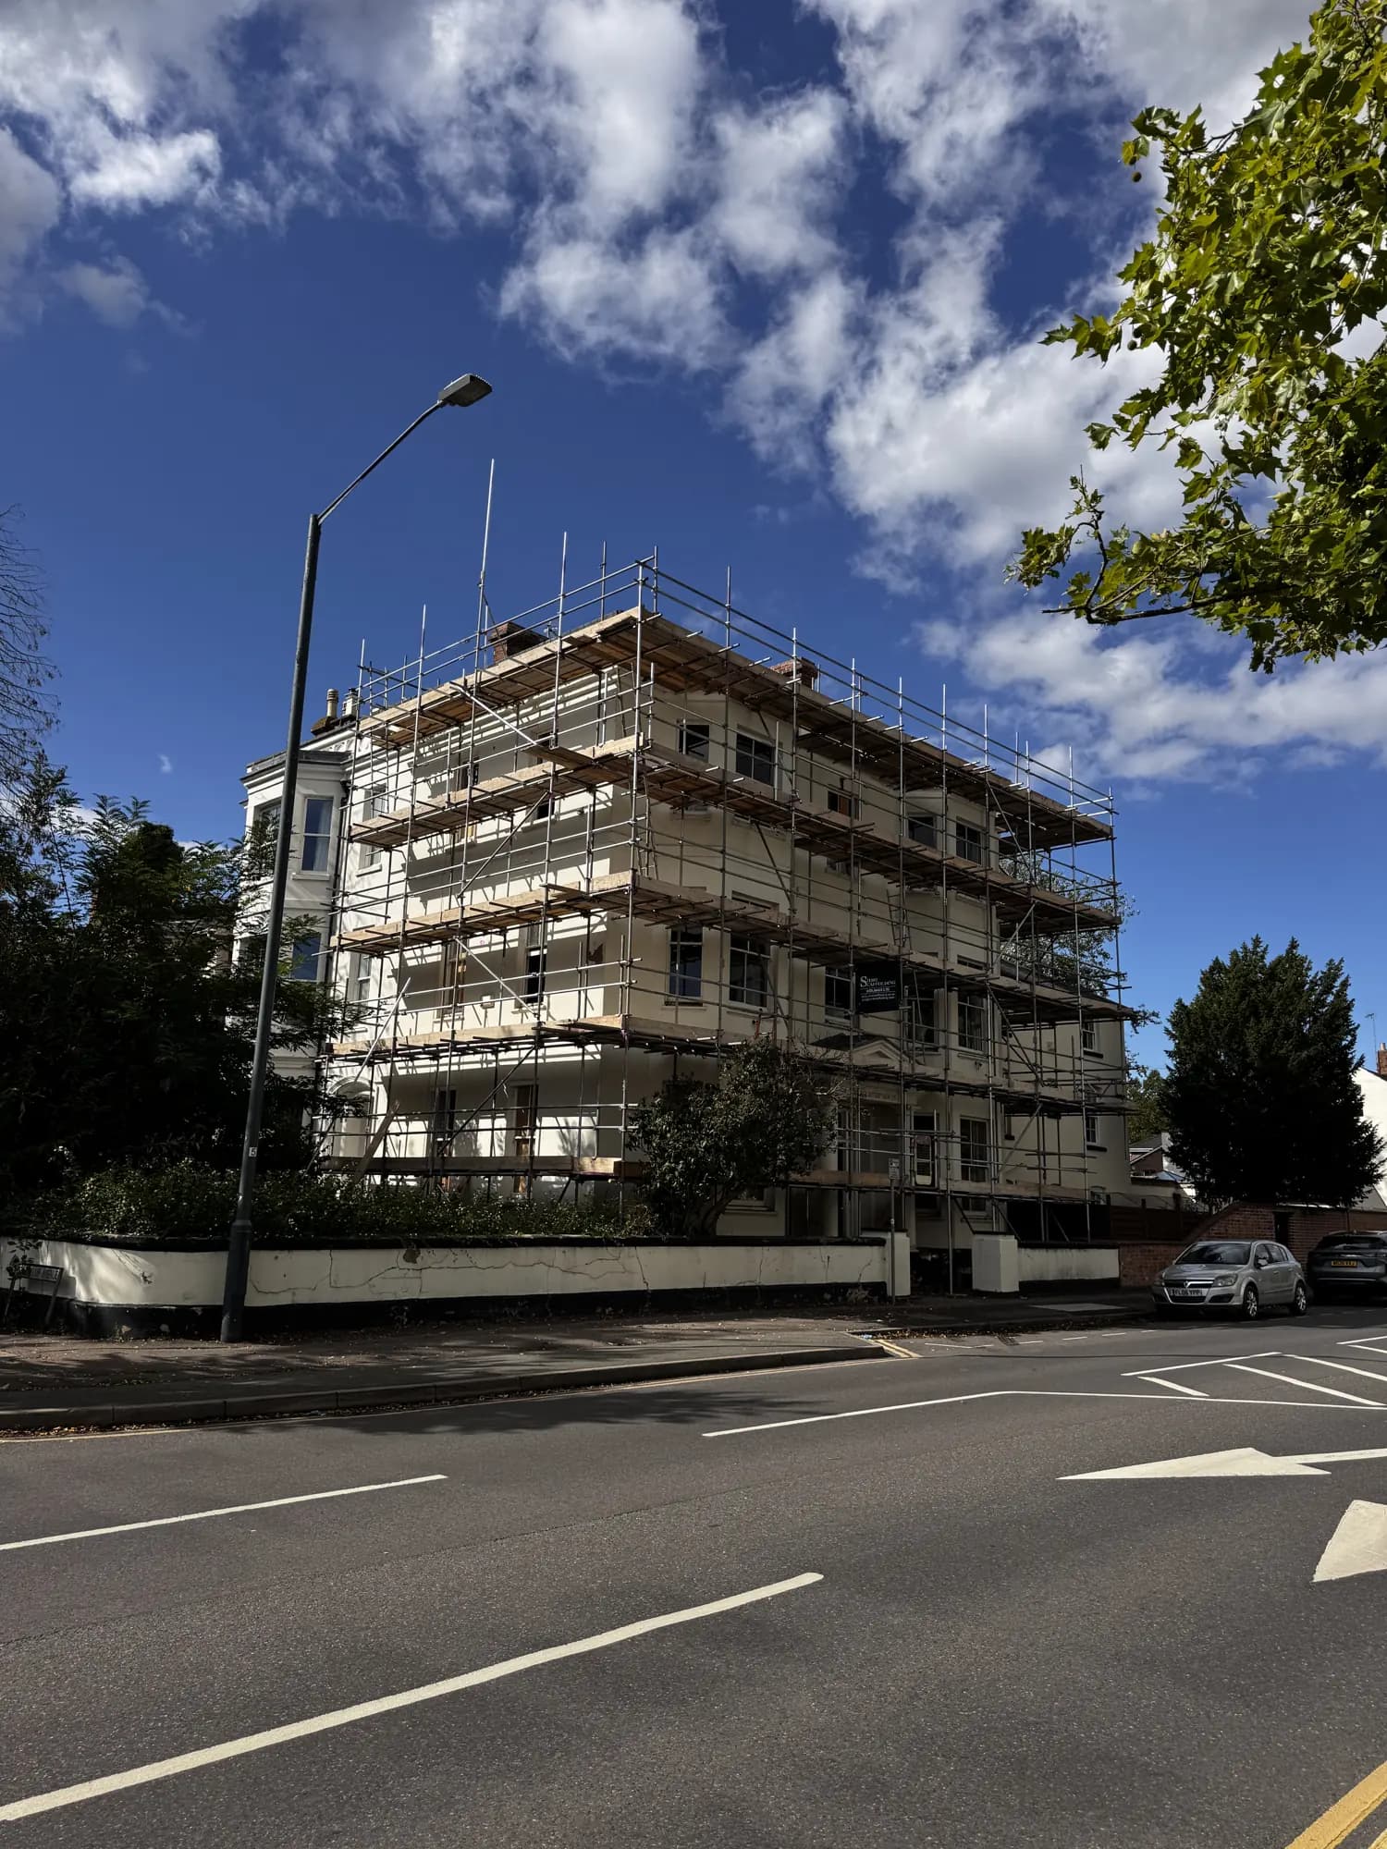
A Regency building on Kenilworth Road being converted from offices into four flats, from the basement up into the roof.
Leigh, Greater Manchester
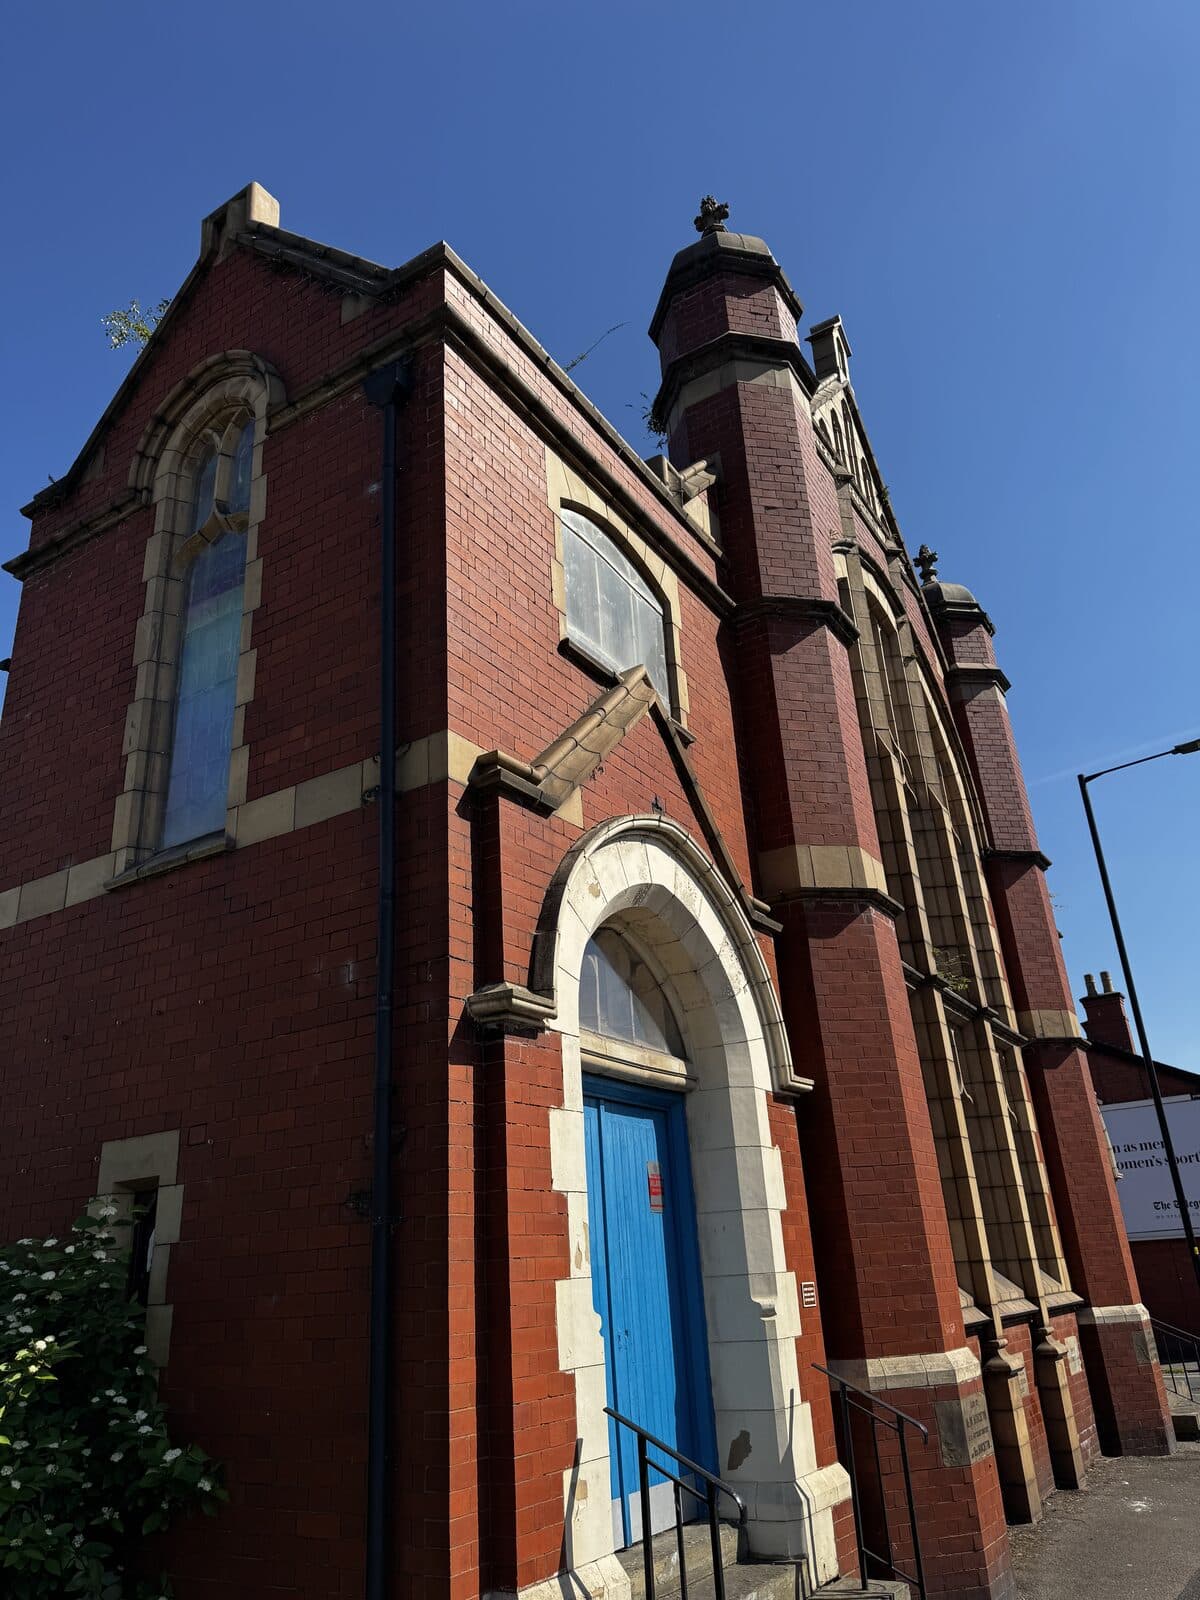
A Gothic Methodist church on Wigan Road, converted into offices without losing the stained glass or the vaulted roof.
Southampton, Hampshire
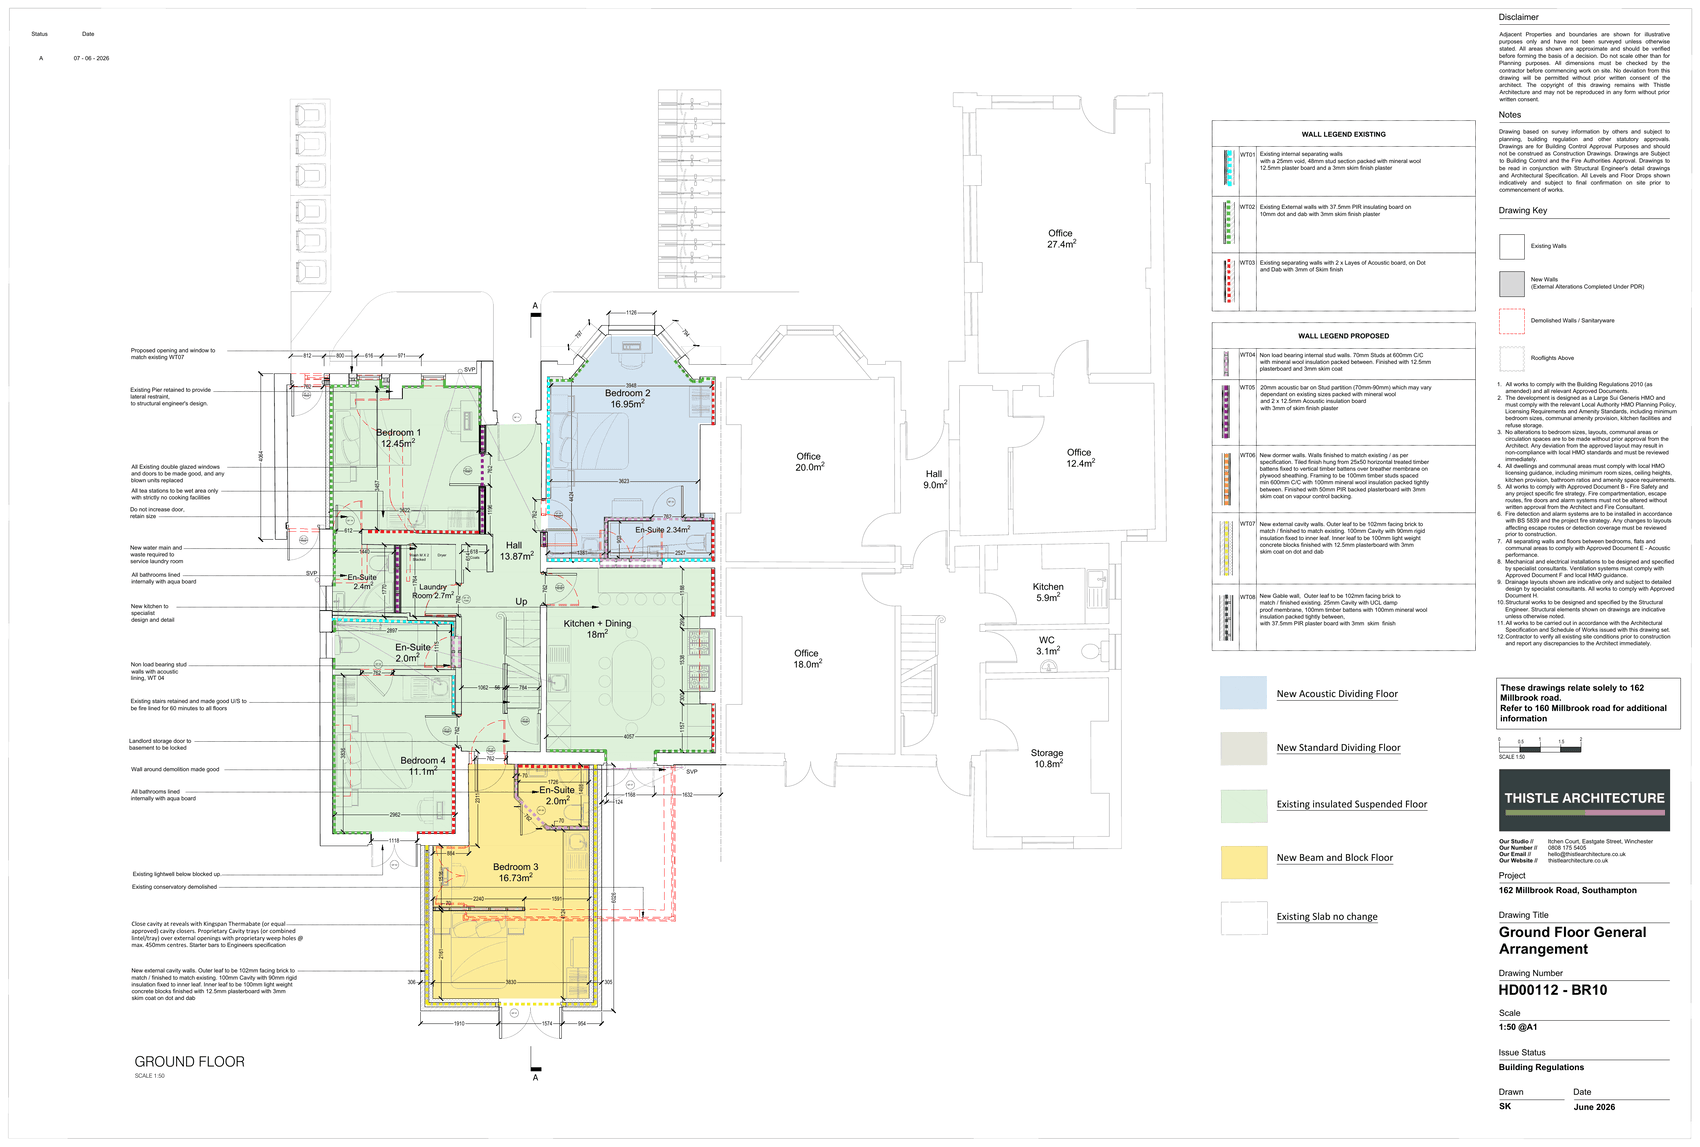
A former freight office and the six-bed HMO beside it, redeveloped as six apartments and an eleven-bedroom co-living scheme for professionals.
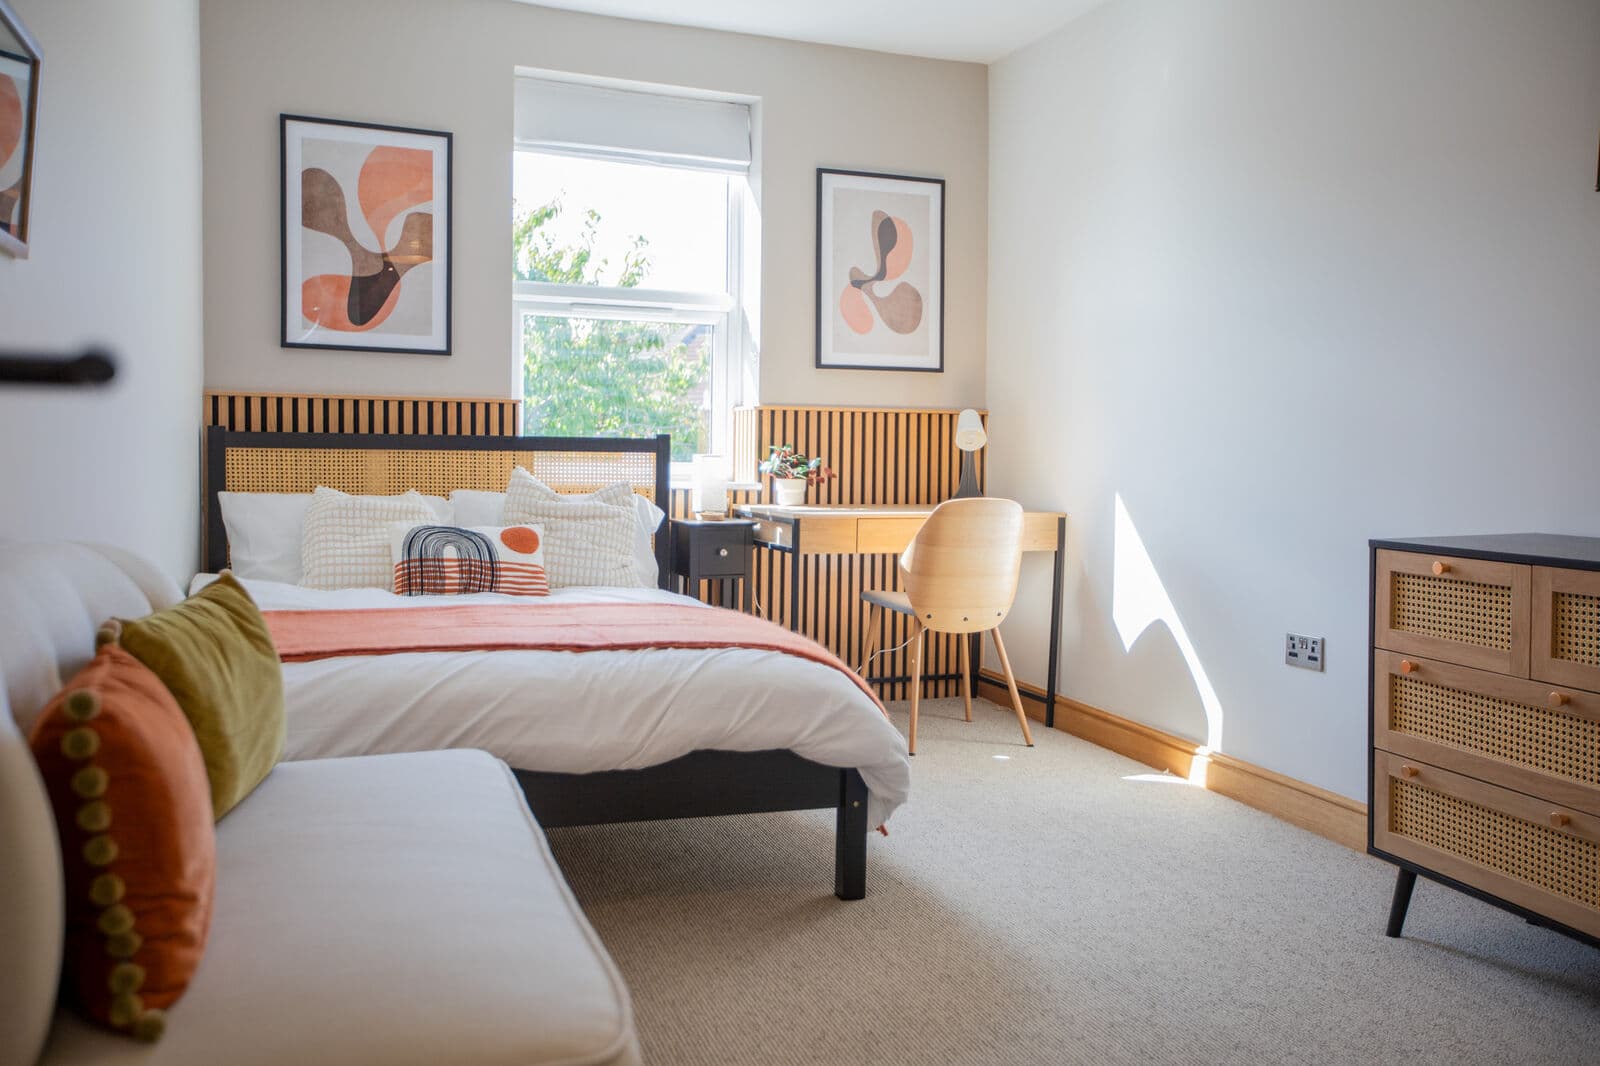
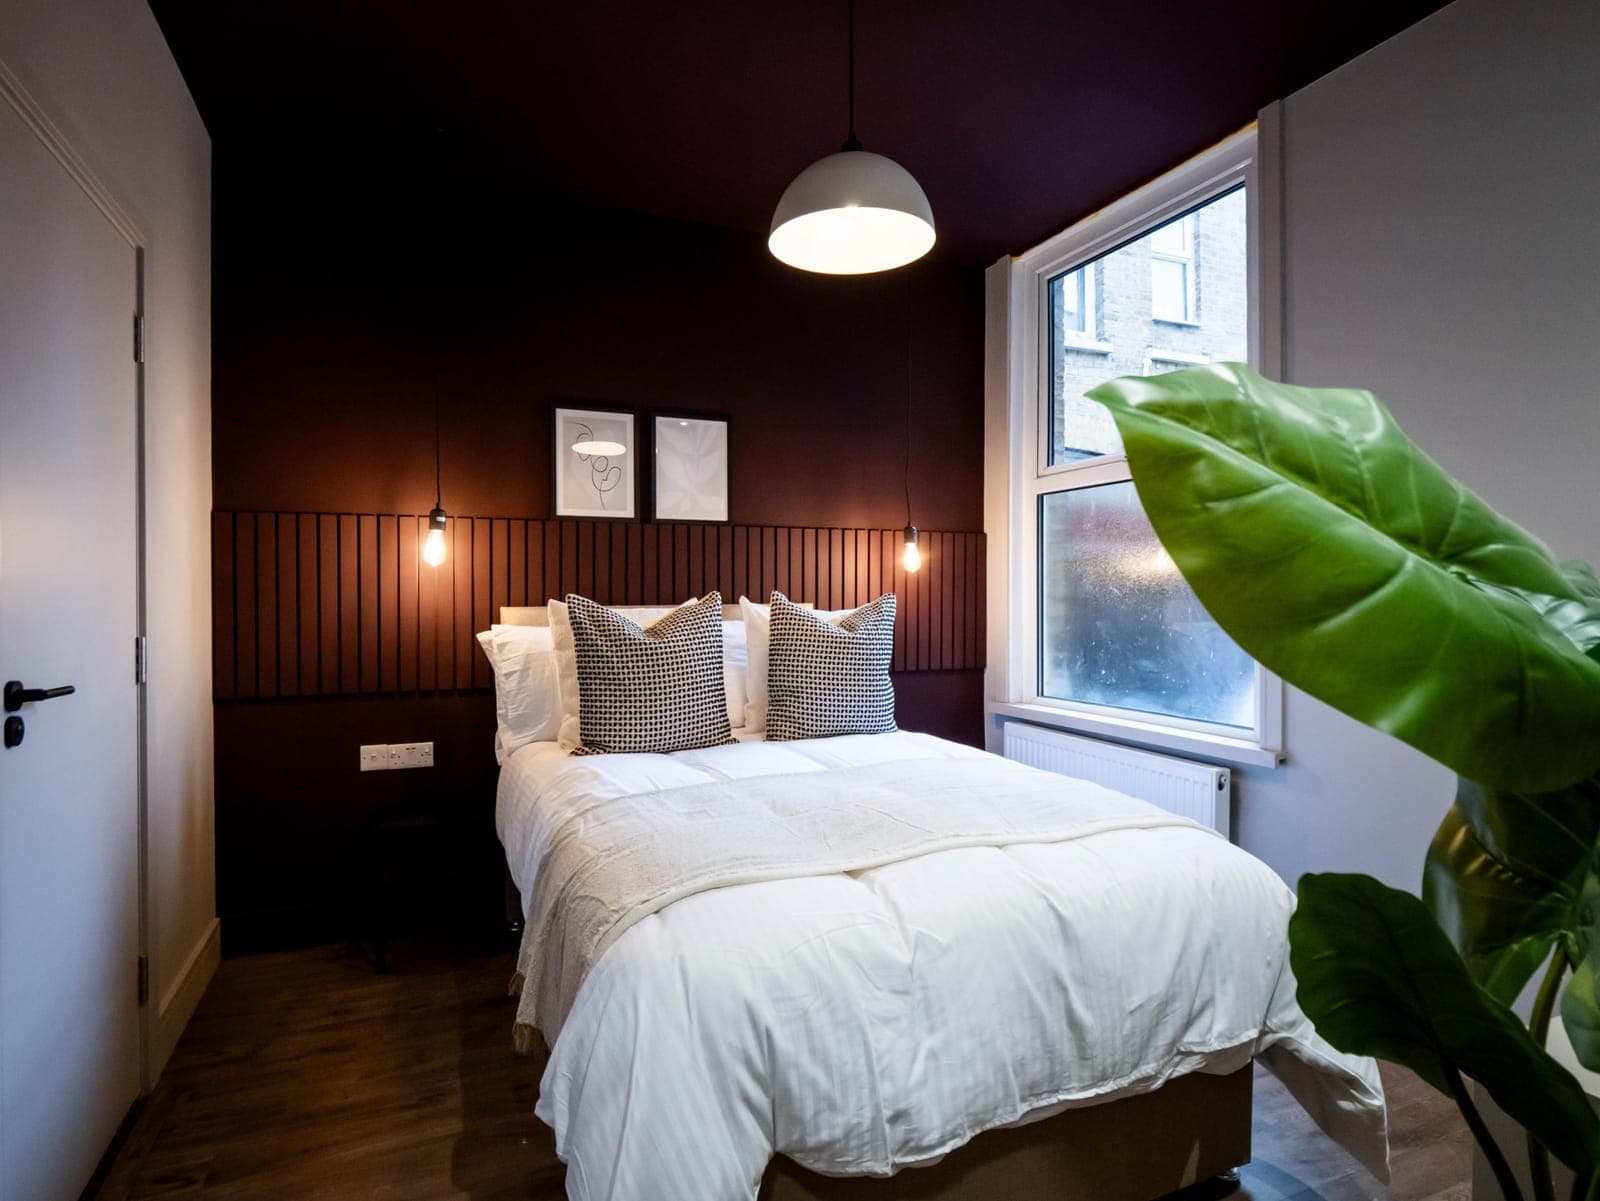
An all en suite 6 bedroom HMO, finished to a high specification, located in Eastleigh.
A seven-bedroom luxury HMO for professionals in the centre of Eastleigh, taken from first design through to finished build.
A three-bedroom city centre family house turned into a seven-bedroom high-end HMO, every room en suite.
A seven-bedroom HMO in Portsmouth, taken from a feasibility study of the existing property through to planning and building regulations approval.
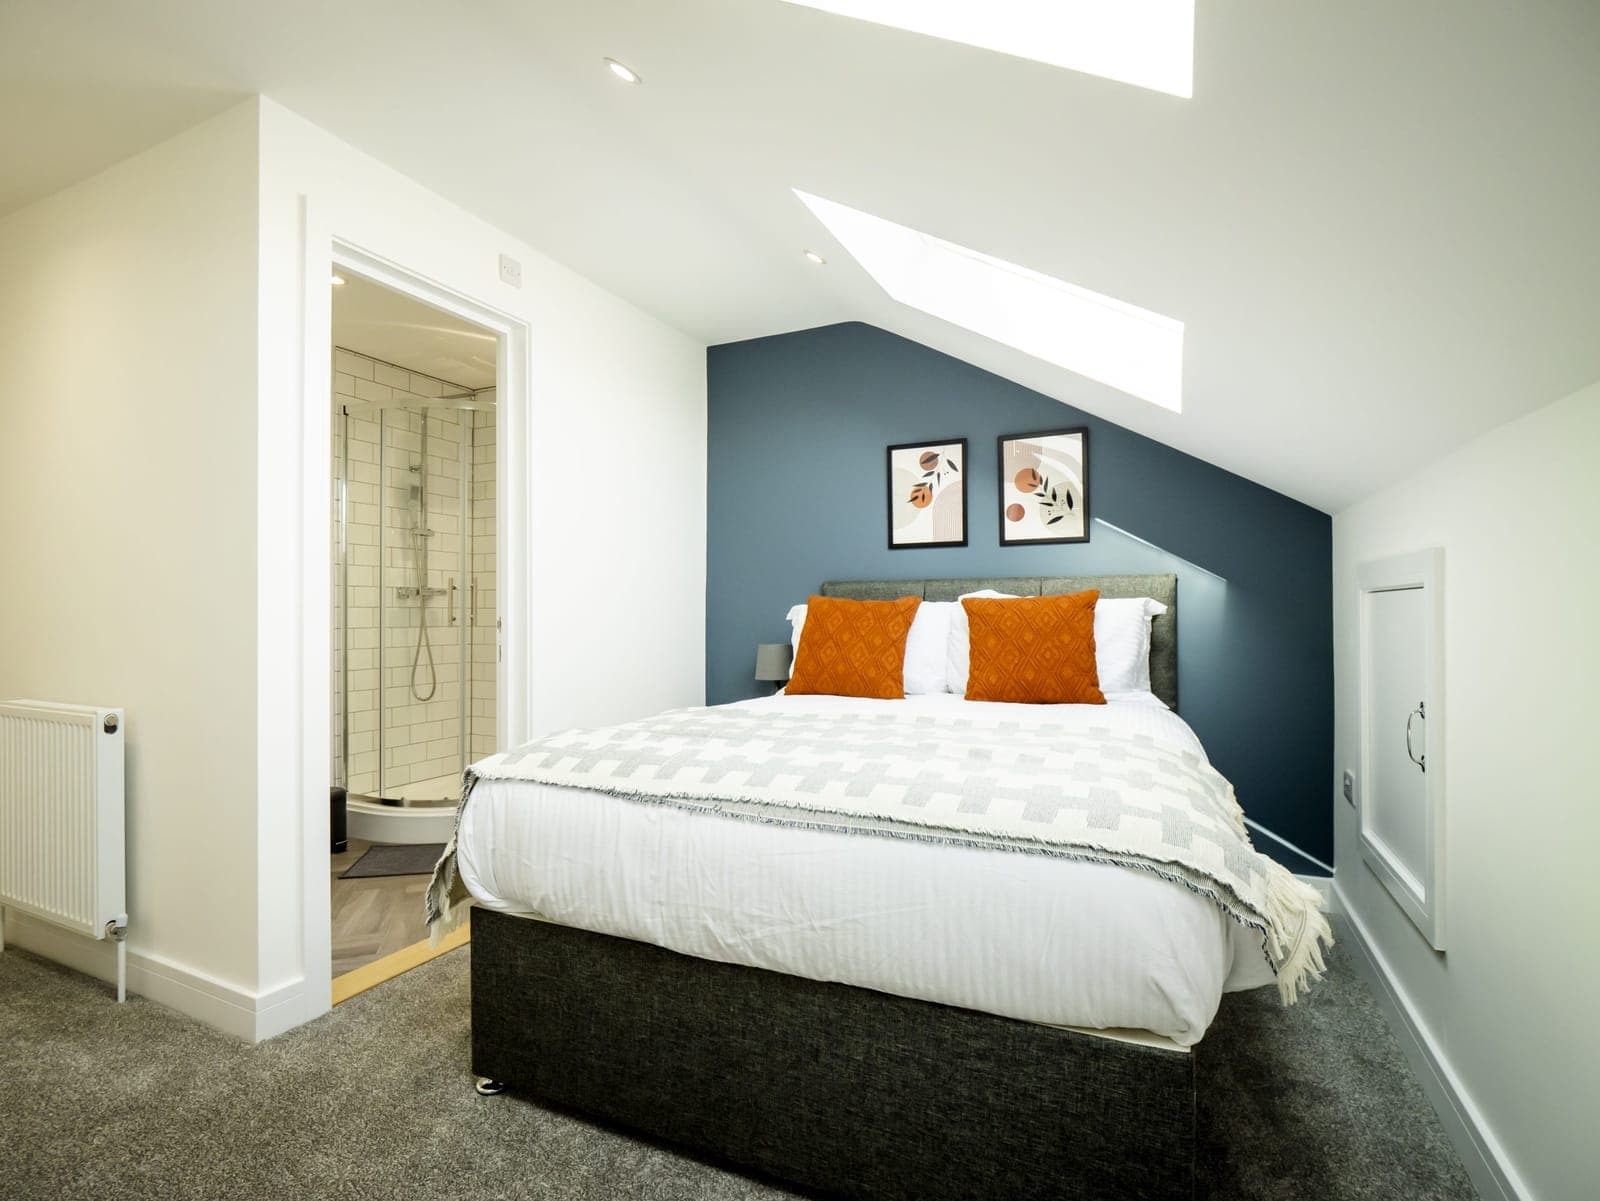
A seven-bedroom HMO in Southampton delivered to an essential specification, with en suite rooms worked into the roof under new rooflights.
Southend-on-Sea, Essex
A high-end seven-bedroom HMO in Southend-on-Sea, with seven individually let en suite rooms and shared amenities.
Southsea, Portsmouth
An eight-bedroom luxury co-living conversion inside a bay-fronted Victorian terrace in Southsea.
Kings Worthy, Winchester
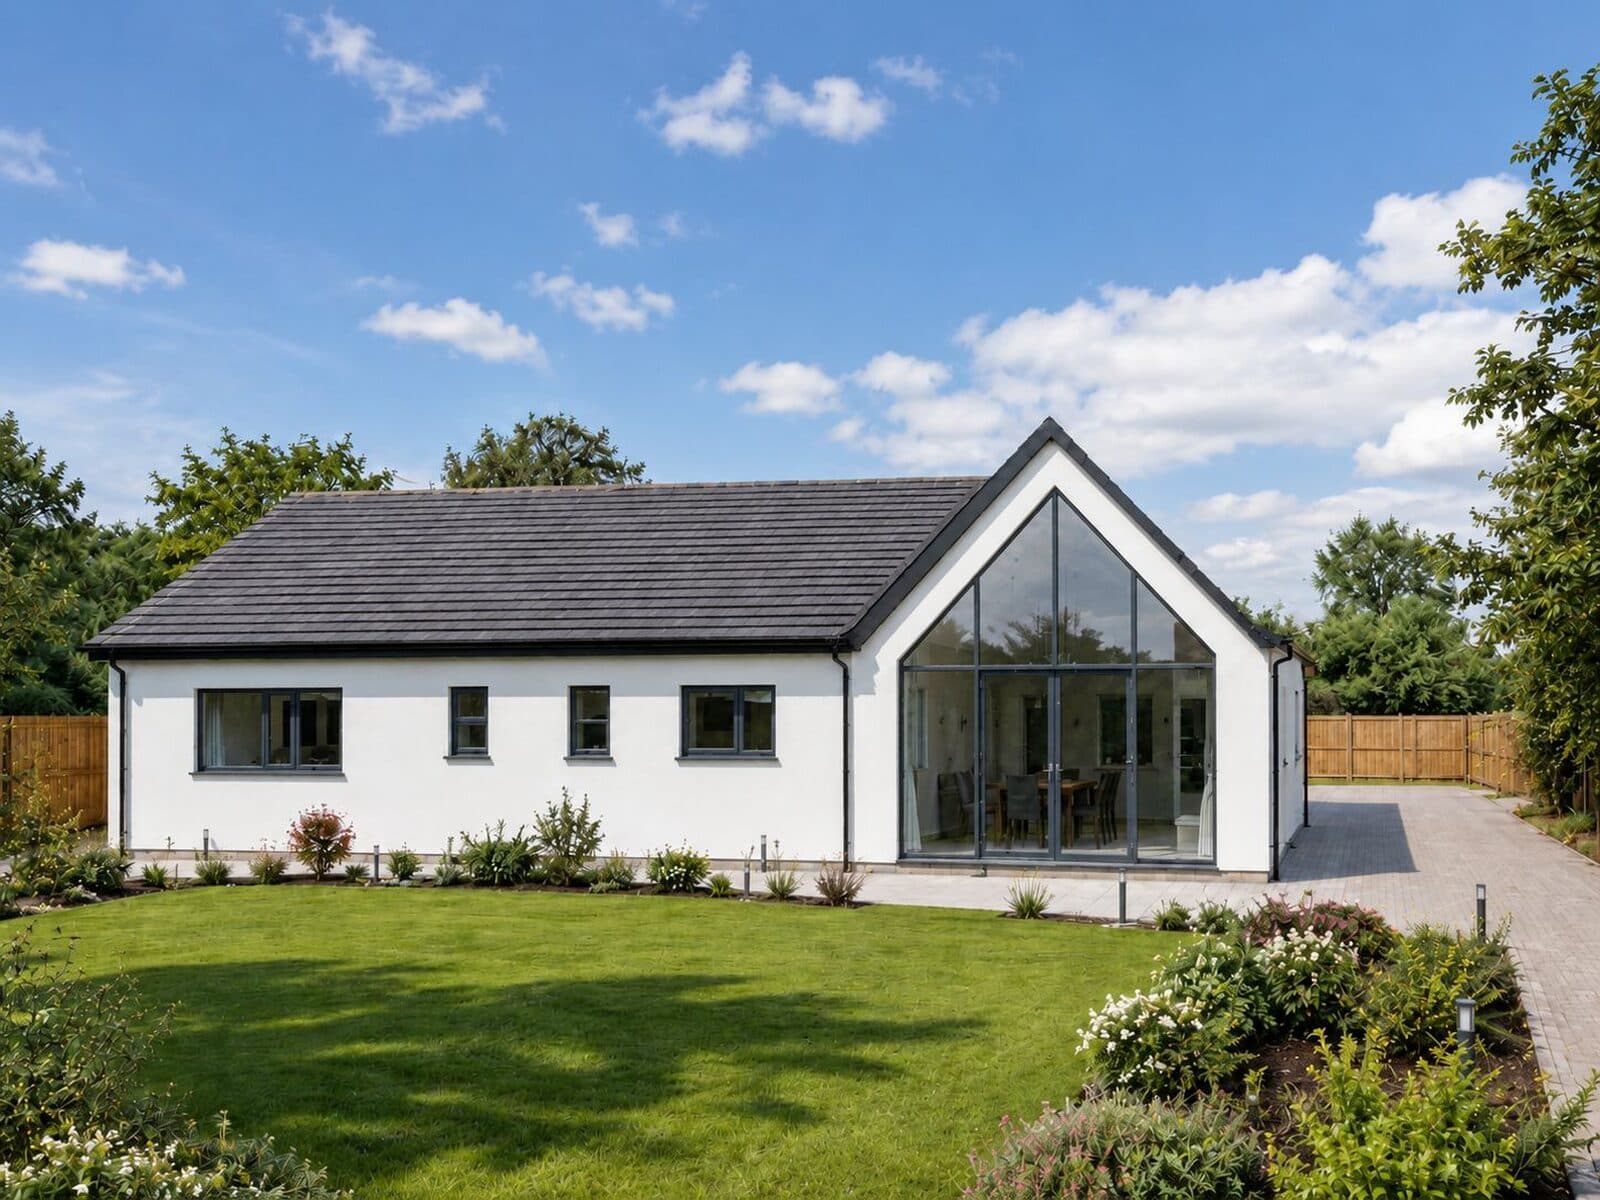
A bungalow on a corner plot, reworked internally and extended into a gable-ended house with vaulted ceilings over the open-plan heart.
Croydon, South London
An existing 22-bedroom local authority HMO reconfigured into fewer but far larger en-suite rooms, with Thistle running the technical package and the build.
Some of these were delivered by HMO Designers, our sister practice within the Thistle Group. Each one says so on its own page.