Feasibility Package
Our Work
Feasibility StudiesCompleted Projects
Conversions
Commercial to ResidentialHMOMixed-Use CommercialHigh-End Residential
Tools
Class MA CheckerApartment GDV CalculatorHMO Valuation CalculatorHMO Checker ↗
AboutBlogContact
Rooftops and mixed commercial and residential buildings in a UK city

Get Started

Make Faster
Decisions.

Understand your property's design potential, planning position and principal risks before committing further time or money.

No obligation. Response within one working day.

Data-driven feasibility for commercial conversions, HMOs, and high-end residential across the UK.

hello@incollective.works0808 175 5405Itchen Court, Eastgate Street, Winchester, SO23 8REMon to Fri, 9am to 6pm GMT

Product

Feasibility PackageCase StudiesClass MA CheckerGDV Calculator

Conversions

Commercial to ResidentialHMO

Company

AboutBlogContact
© 2026 Thistle Architecture Ltd. Registered in England and Wales.·Made by Riftly.ai
Privacy PolicyTerms of ServiceCookie Policy·LinkedInInstagram

Our Work

Feasibility Studies.

Buildings we have tested for developers: the question asked, the analysis run, and the answer given.

Feasibility StudiesCompleted Projects
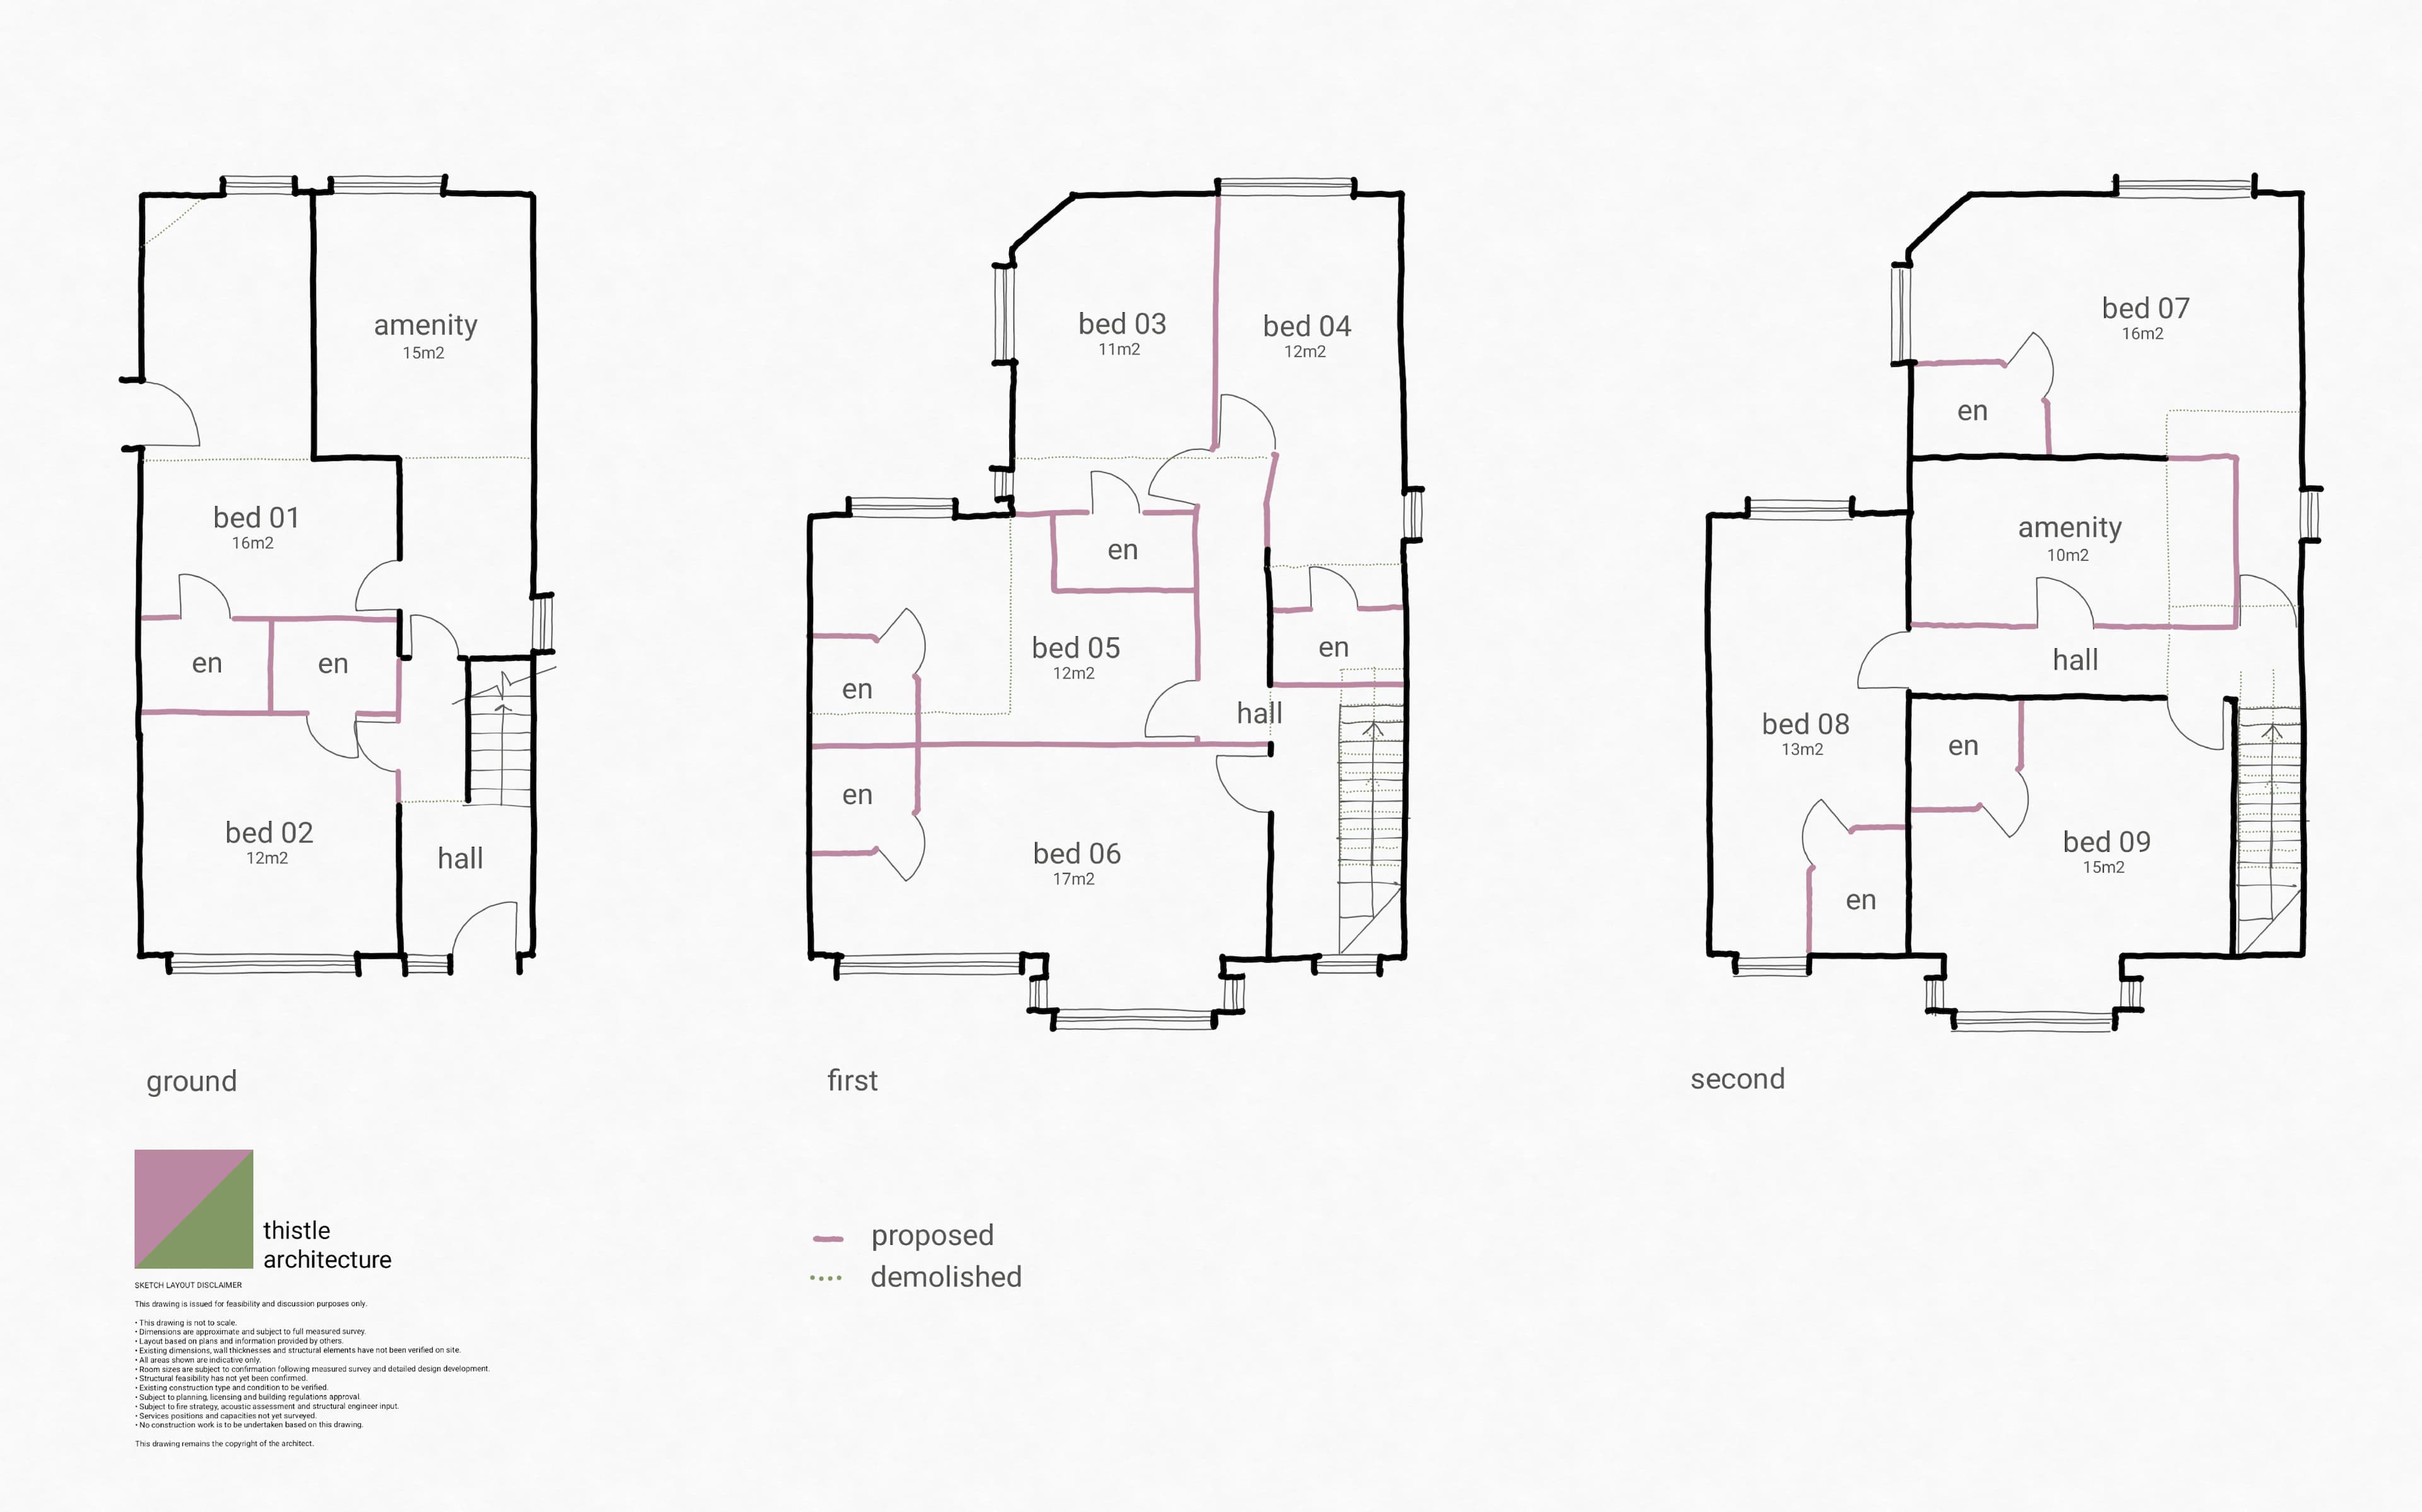
Nine-Bed HMO Conversion
HMOGo

Nine-Bed HMO Conversion

Aylesbury, Buckinghamshire

Bedrooms, all en-suite
9
Room sizes
12 to 16 sqm
Communal amenity
25 sqm

A town-centre house tested for a large HMO. The scheme reached nine generously sized en-suite rooms while staying ahead of the refusal patterns seen locally.

Read case study
Police Station To Flats
Commercial to ResidentialOptions Tested

Police Station To Flats

Harpenden, Hertfordshire

Existing use
Sui Generis
Setting
Conservation Area
Sketch scheme
Flats

A 1990s police station in a conservation area, wrapped in policy protections and a restrictive covenant. We mapped the planning route before sketching the flats.

Read case study
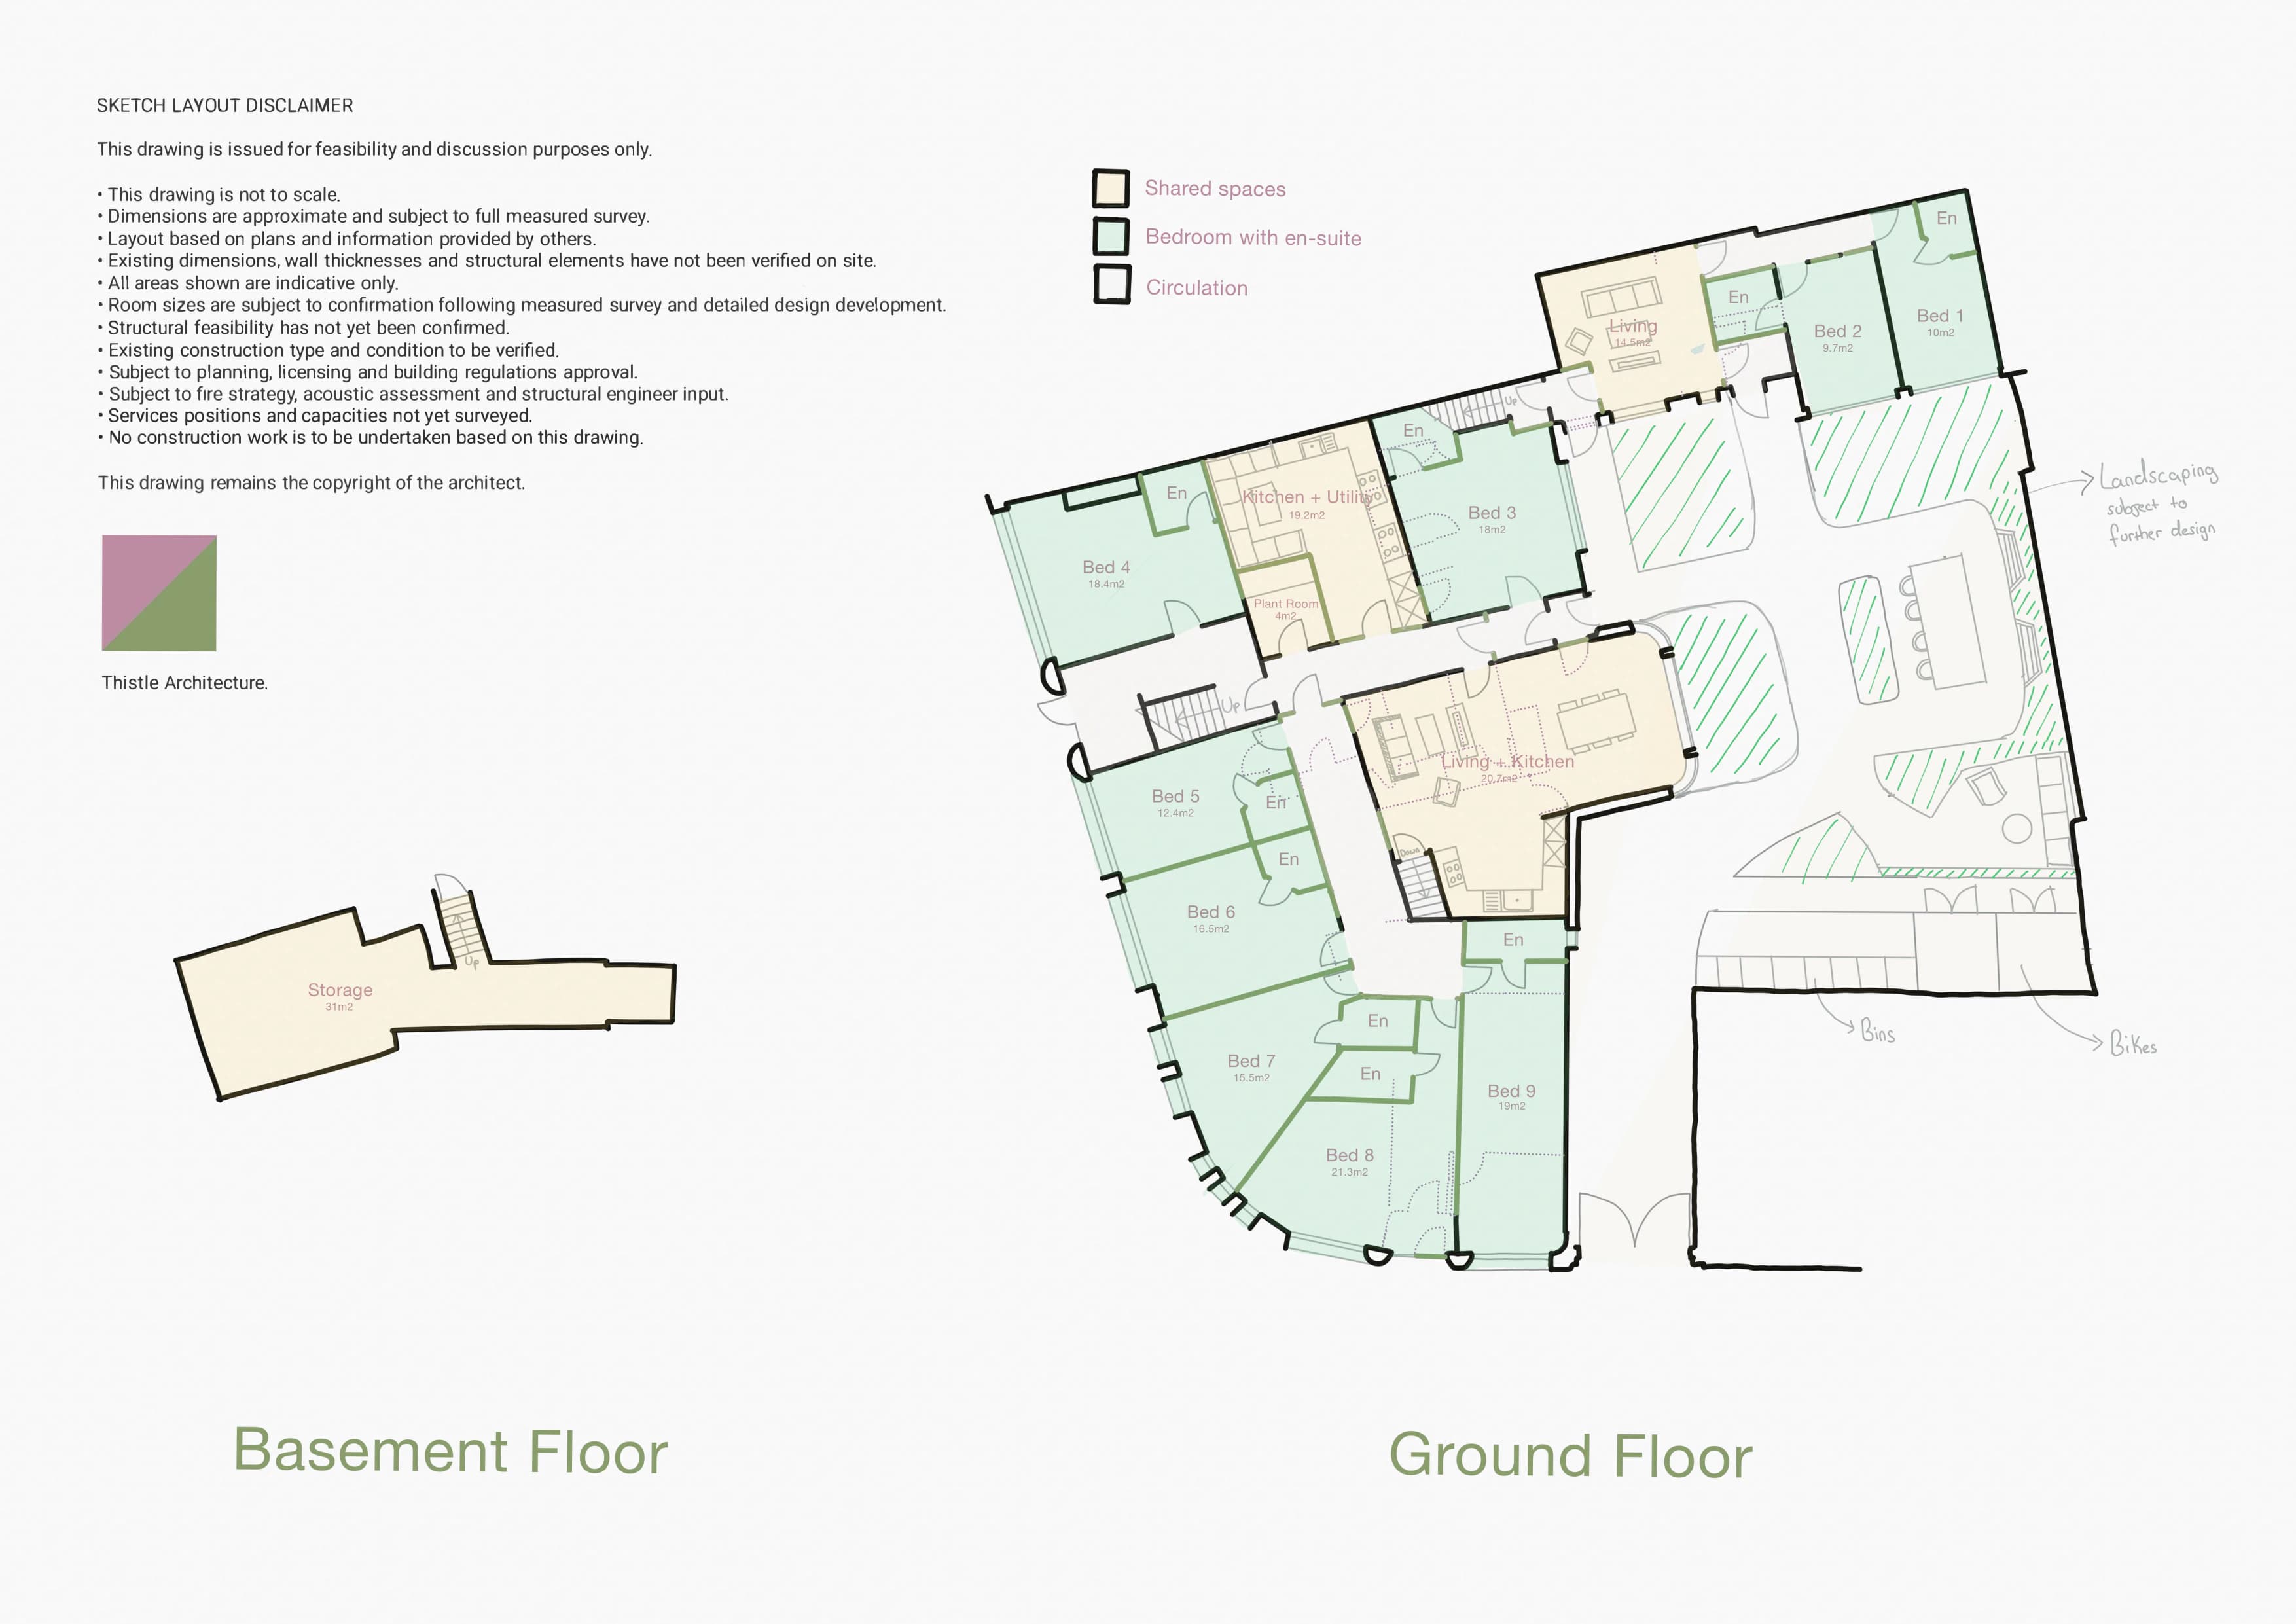
Office To Residential Or HMO
Mixed UseOptions Tested

Office To Residential Or HMO

King's Lynn, Norfolk

Routes compared
2
HMO option
9 en-suite
Both options
With extension

One building, two viable futures. We drew both the conventional residential option and the nine-bed co-living option so the client could compare returns directly.

Read case study
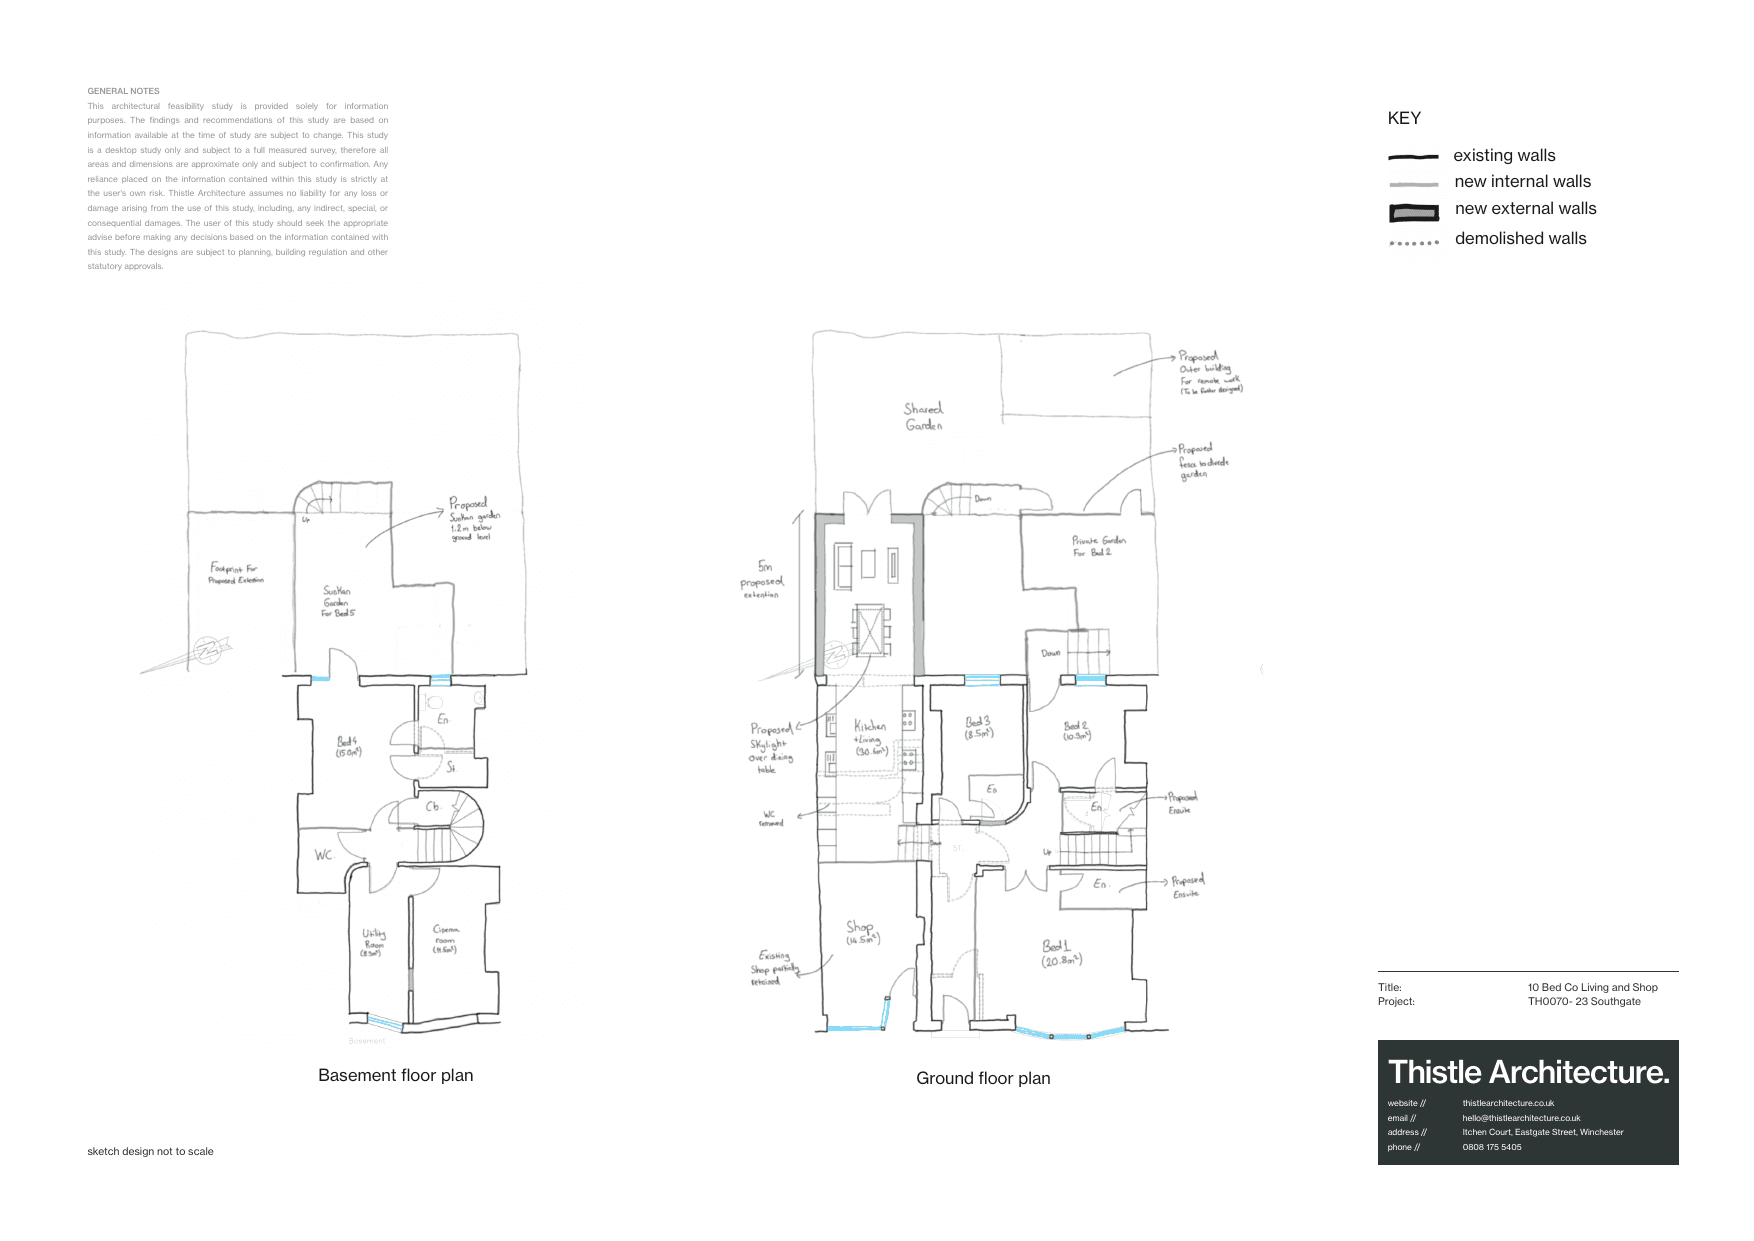
Office To High-End Houses
Commercial to ResidentialOptions Tested

Office To High-End Houses

Compton, Newbury

Sketch proposals tested
3
Unit mix identified
5 houses
Three-bed units
83 sqm

A rural office building tested against three different sketch schemes, landing on a terrace of four three-bed houses and one two-bed unit.

Read case study
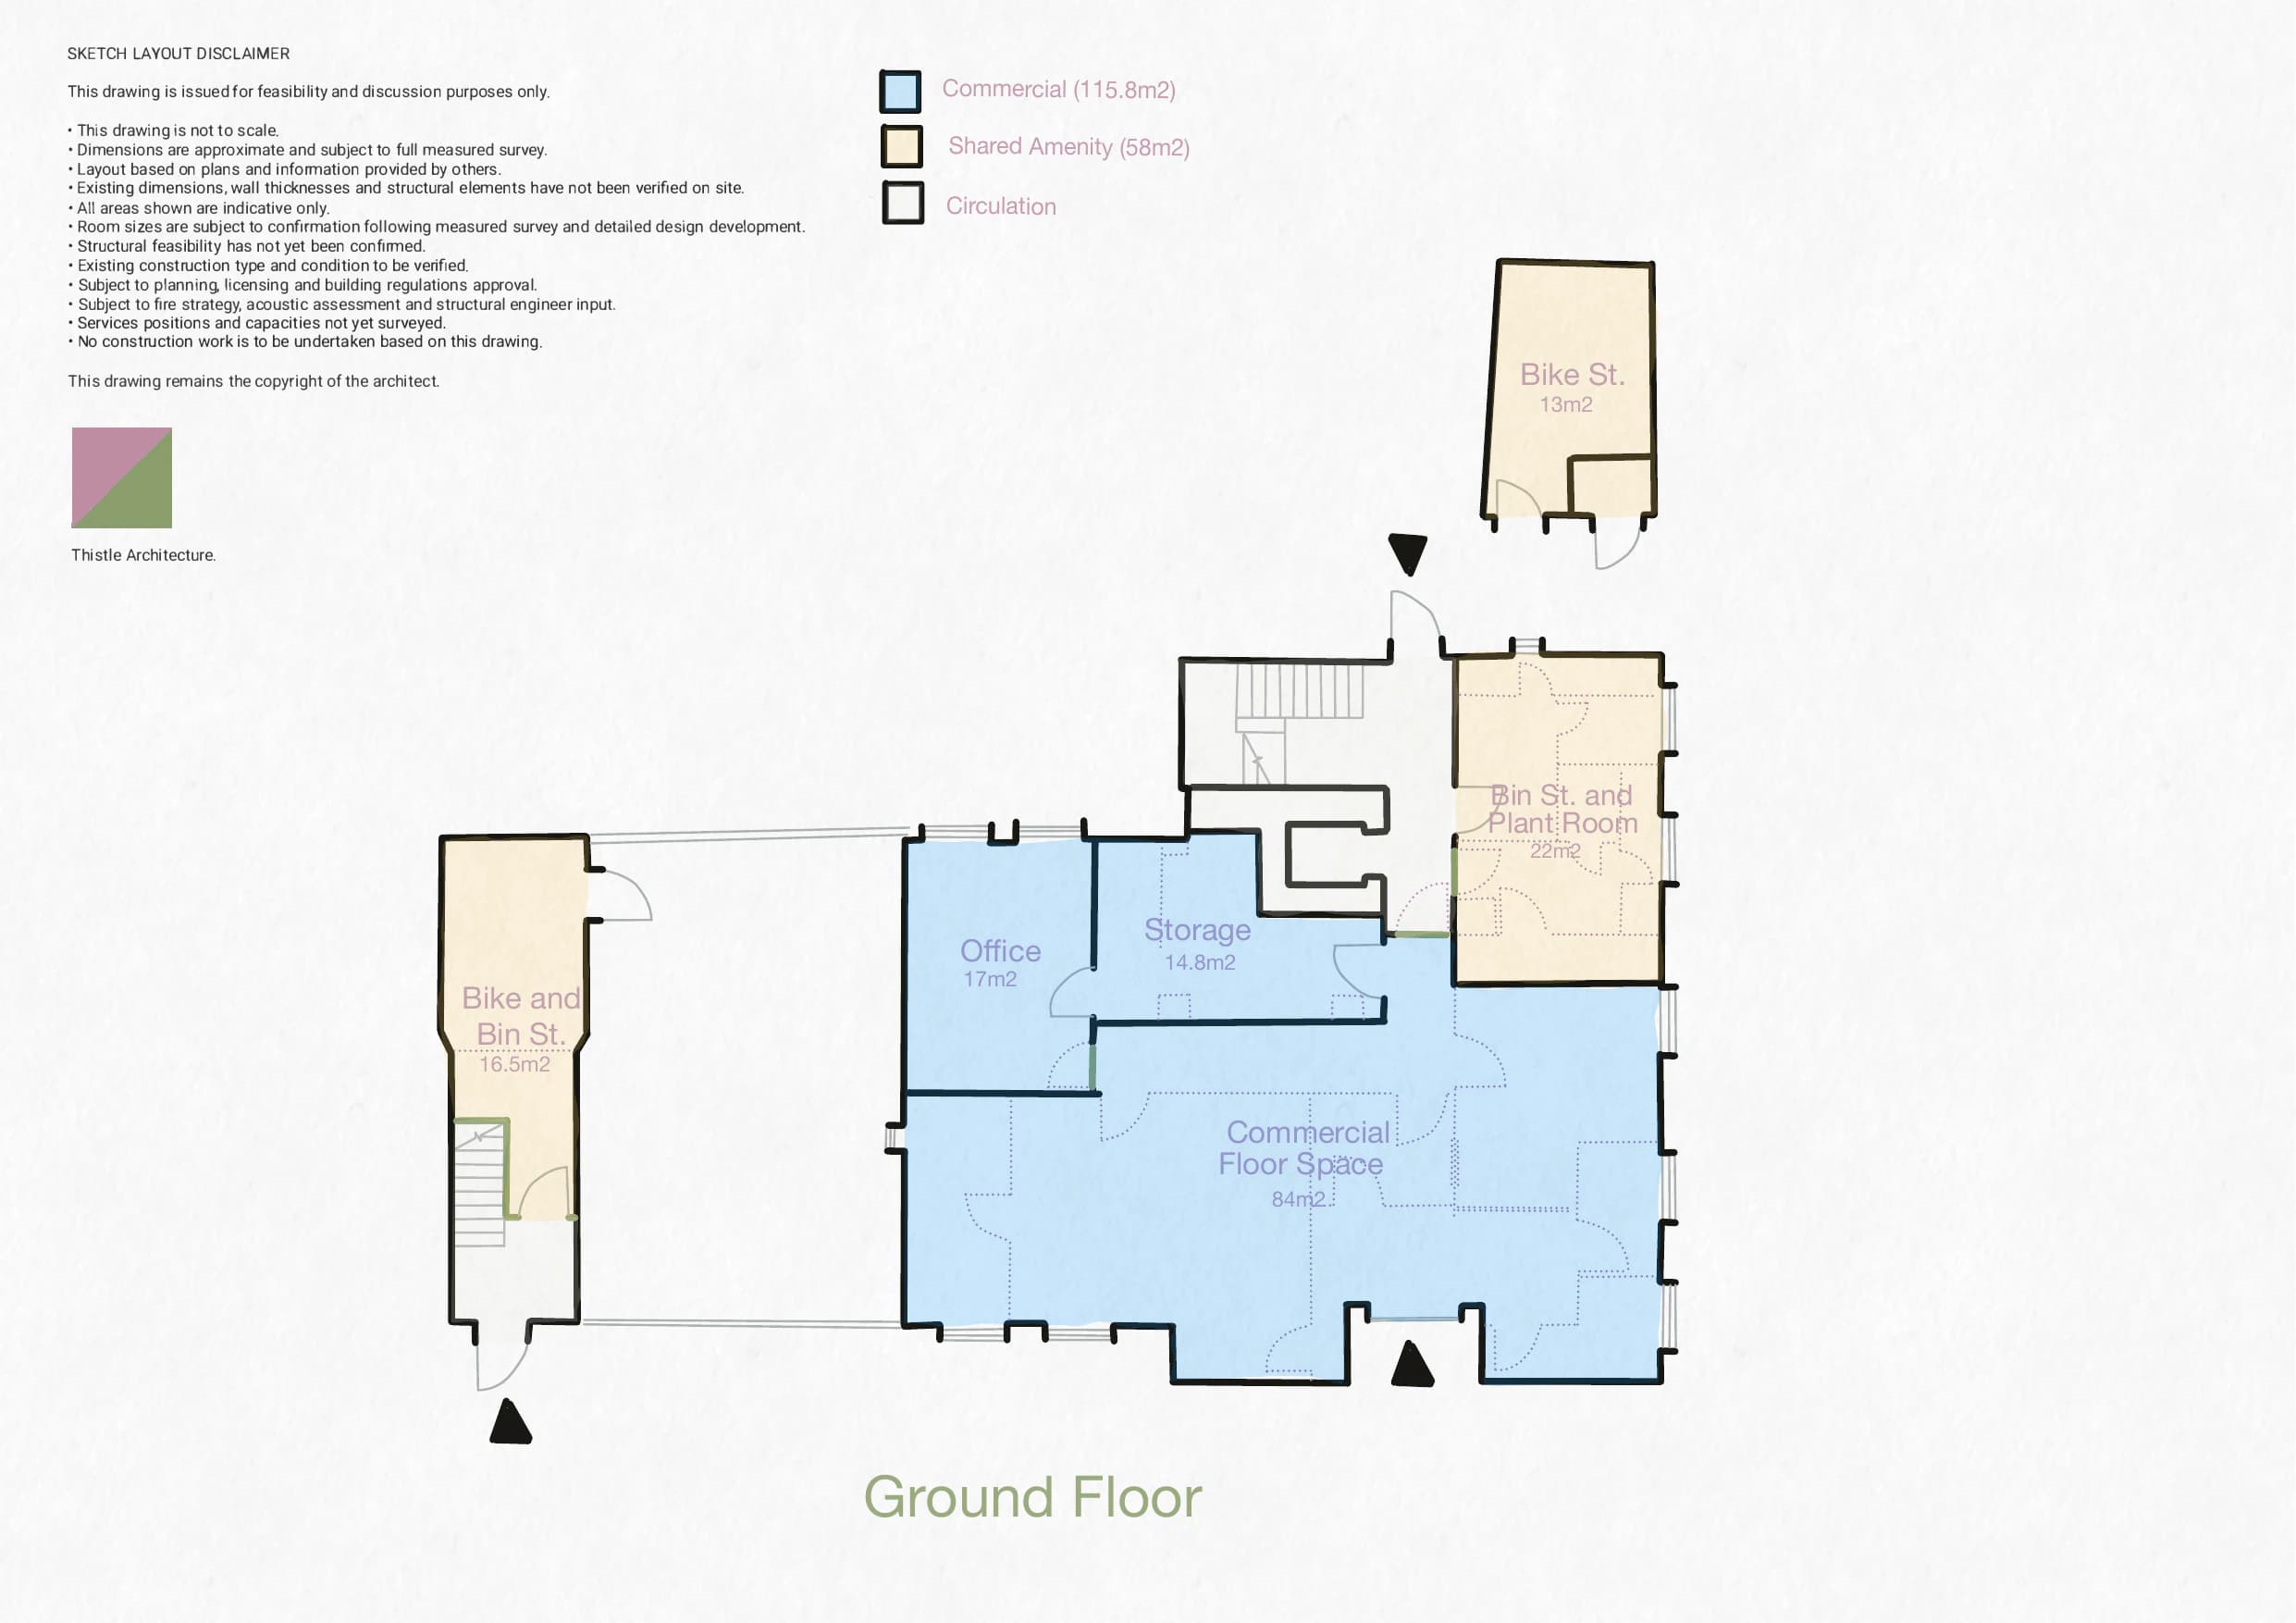
Listed Building To Co-Living
HMOOptions Tested

Listed Building To Co-Living

Winchester, Hampshire

Co-living design
10 beds
Ground floor
Shop retained
Constraint
Listed building

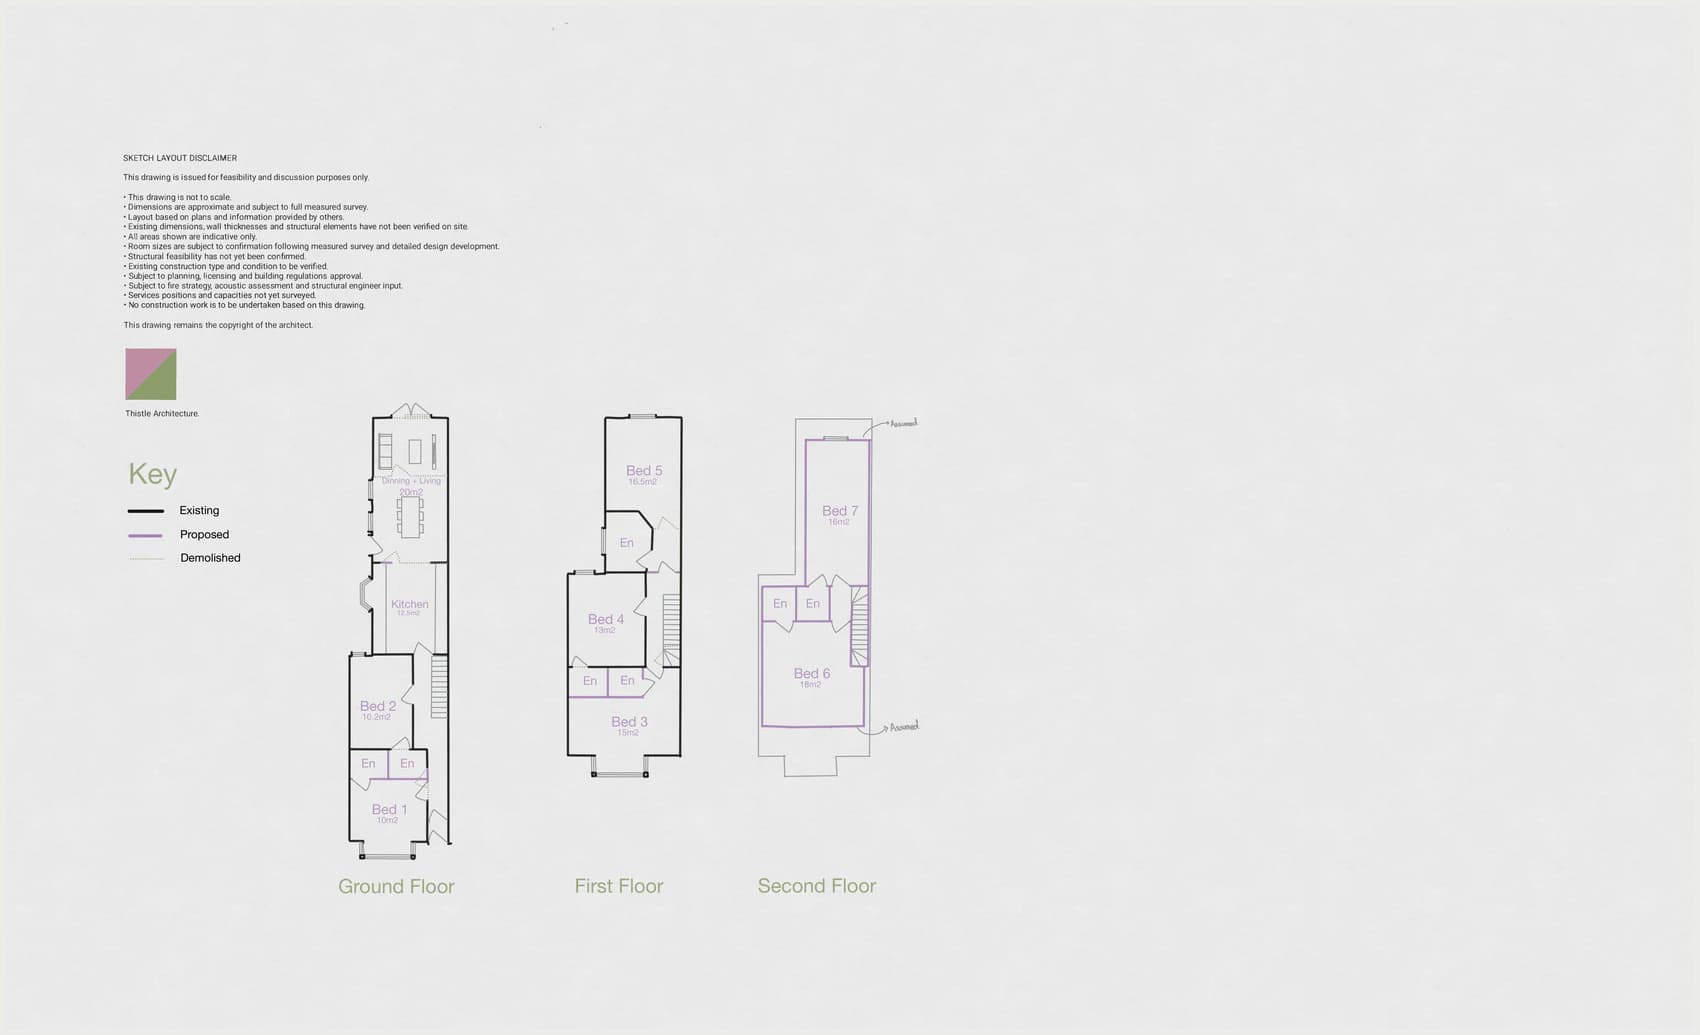
A listed building on Southgate Street tested for a ten-bed co-living scheme above a retained shop, with private and shared gardens worked into the plan.
Read case study
Existing HMO Reconfiguration
HMOOptions Tested

Existing HMO Reconfiguration

Manchester, Greater Manchester

Building type
Existing HMO
Study output
Sketch layout
Focus
Room quality

An existing Manchester HMO tested for reconfiguration, checking whether the current layout was leaving room count or room quality on the table.

Read case study
Six-Bed HMO To Thirteen
HMOGo

Six-Bed HMO To Thirteen

Croydon, South London

Bedrooms, all en suite
13
Room sizes
12.6 to 27 sqm
Indicative value at 8.5% yield
£1.24m

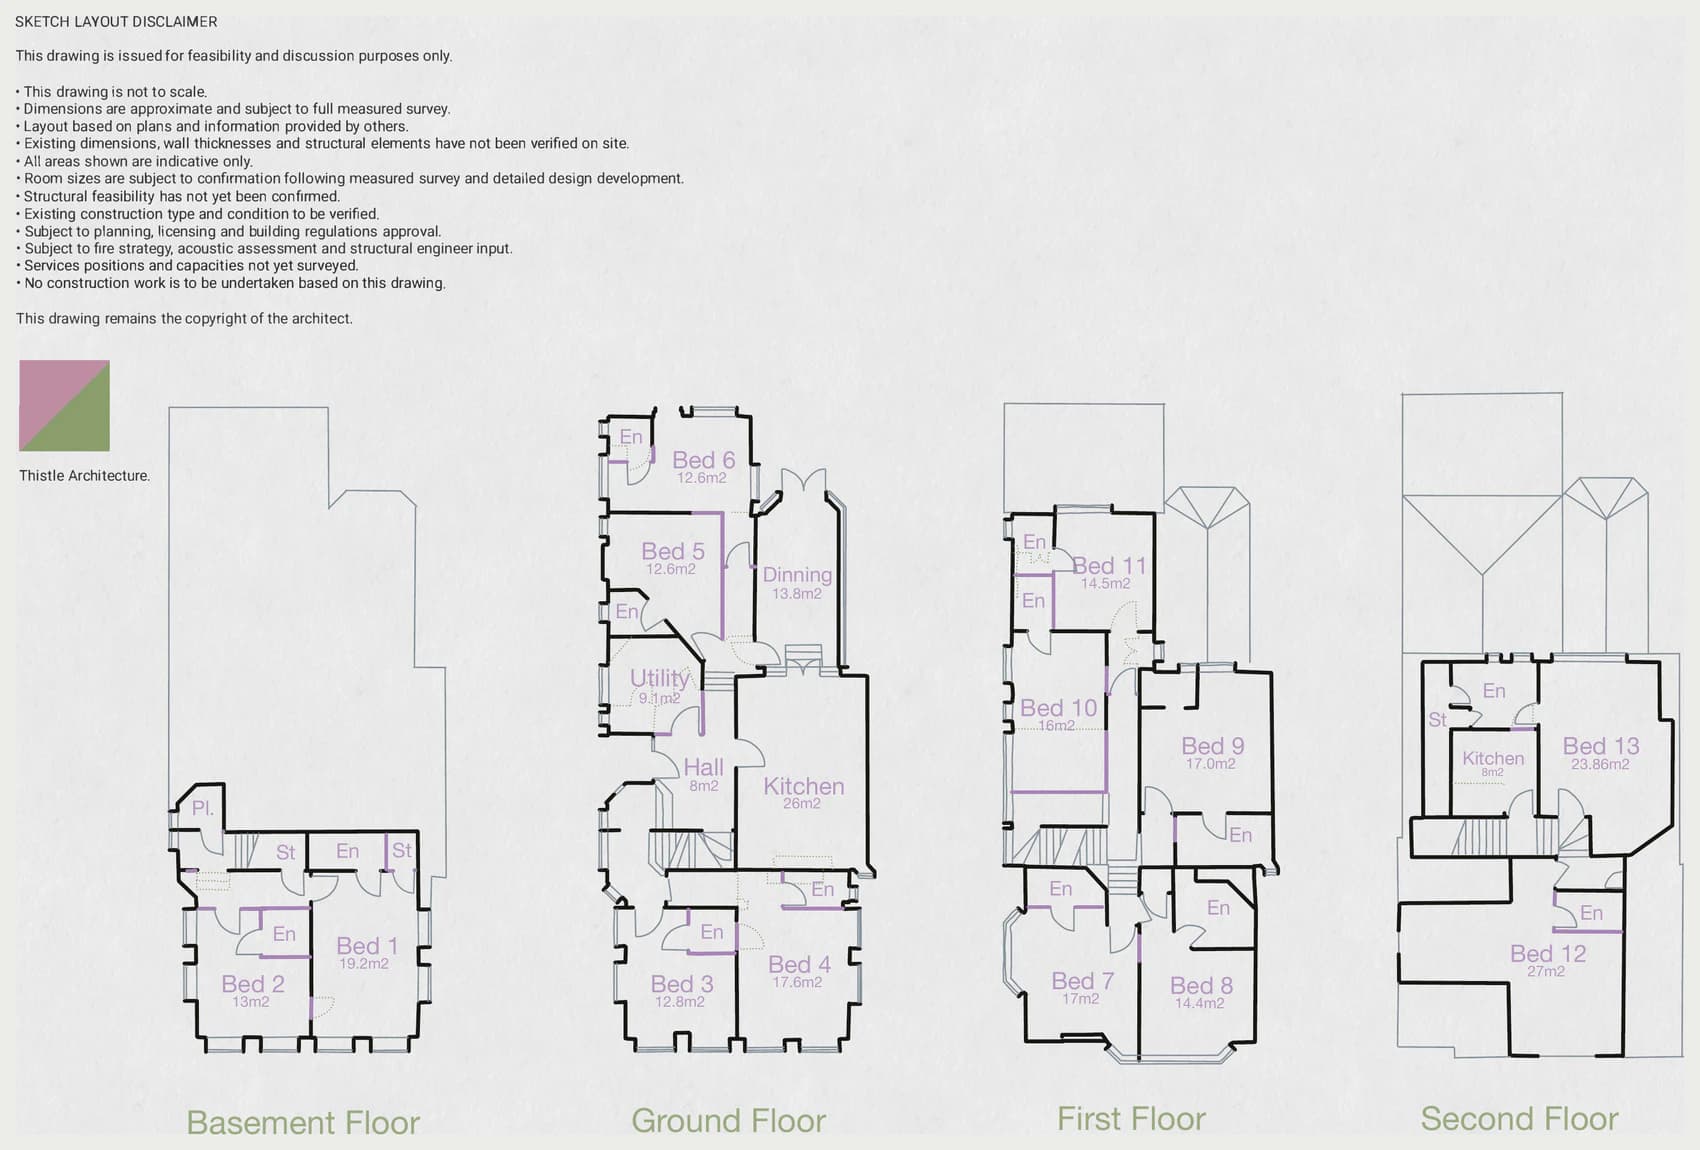
A four-storey period house already running as a six-bed HMO, tested for more than double the room count using internal works only.

Read case study
Three-Bed House To Seven-Bed HMO
HMOGo

Three-Bed House To Seven-Bed HMO

Luton, Bedfordshire

Bedrooms, all en suite
7
Communal space provided
32 sqm
Indicative value at 8.5% yield
£500,000
Before
3-bed house
units
After
7-bed HMO
units

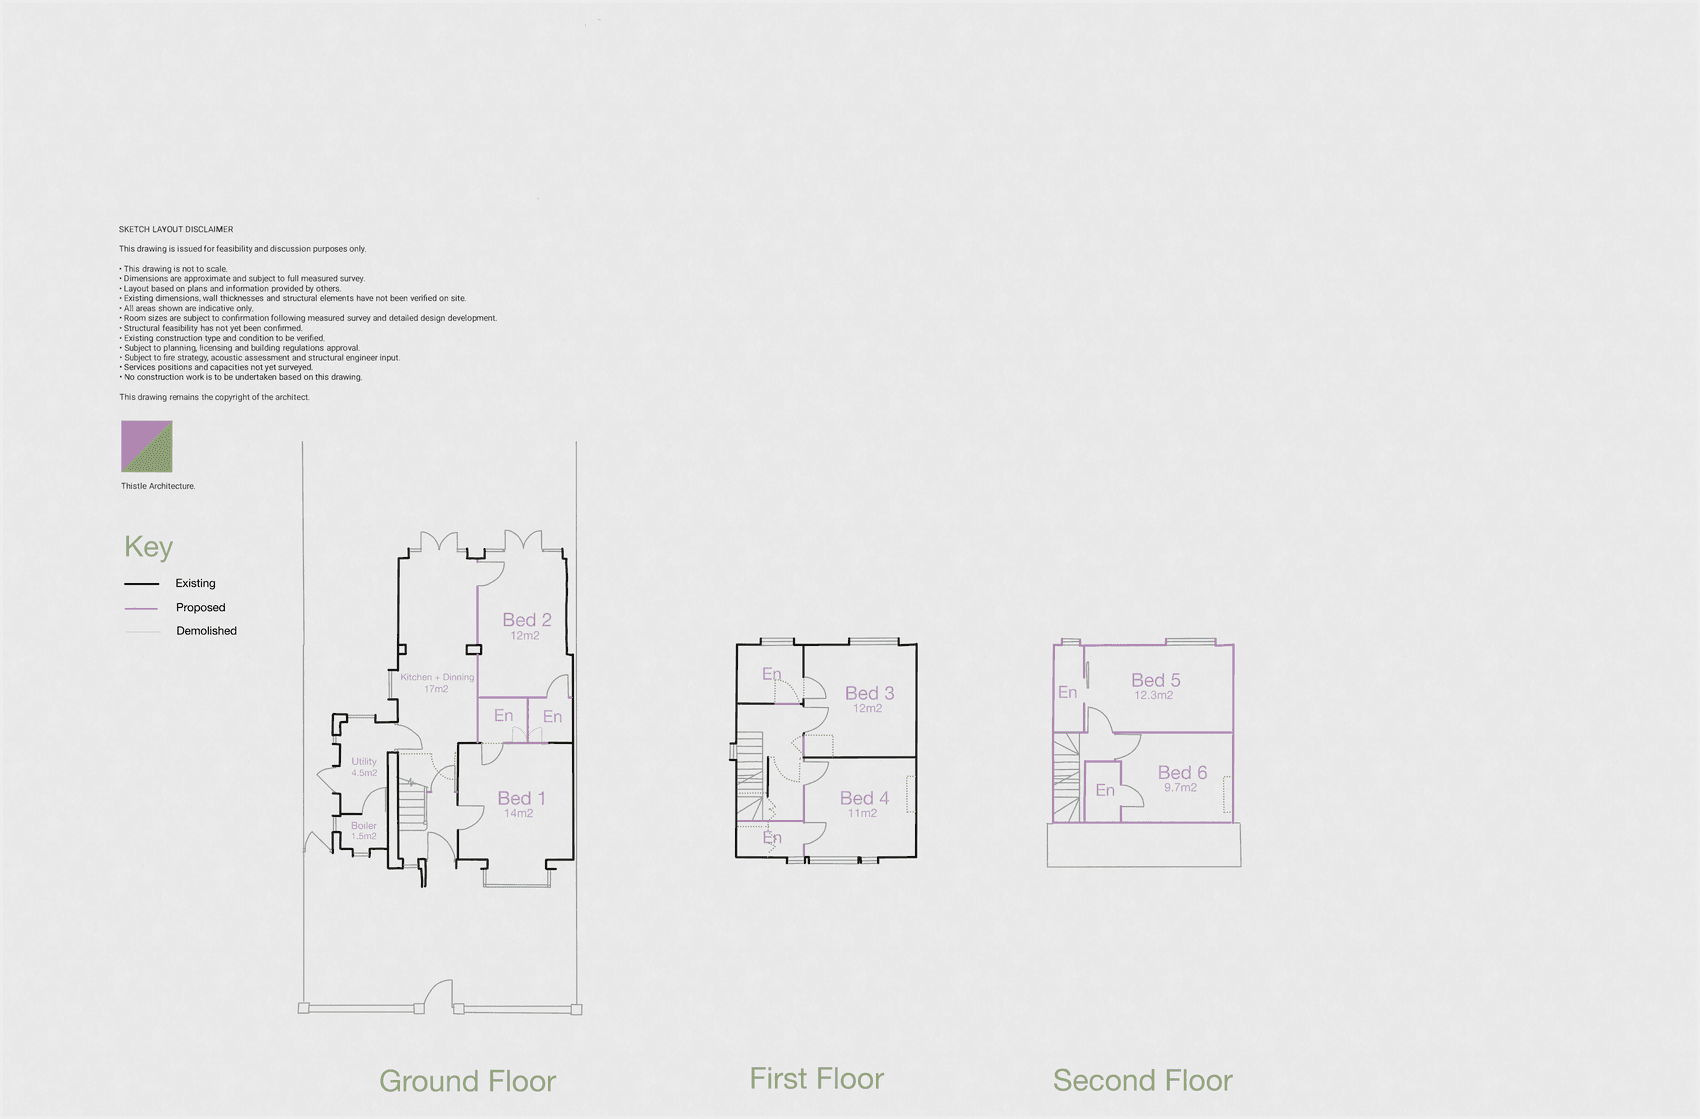
A mid-terrace house tested for a seven-bed HMO, delivered in two stages so the riskiest room is argued from the strongest position.

Read case study
Three-Bed House To Six-Bed HMO
HMOGo

Three-Bed House To Six-Bed HMO

Cheshunt, Hertfordshire

Bedrooms, all en suite
6
Communal space
26 sqm
Planning permission
Householder only
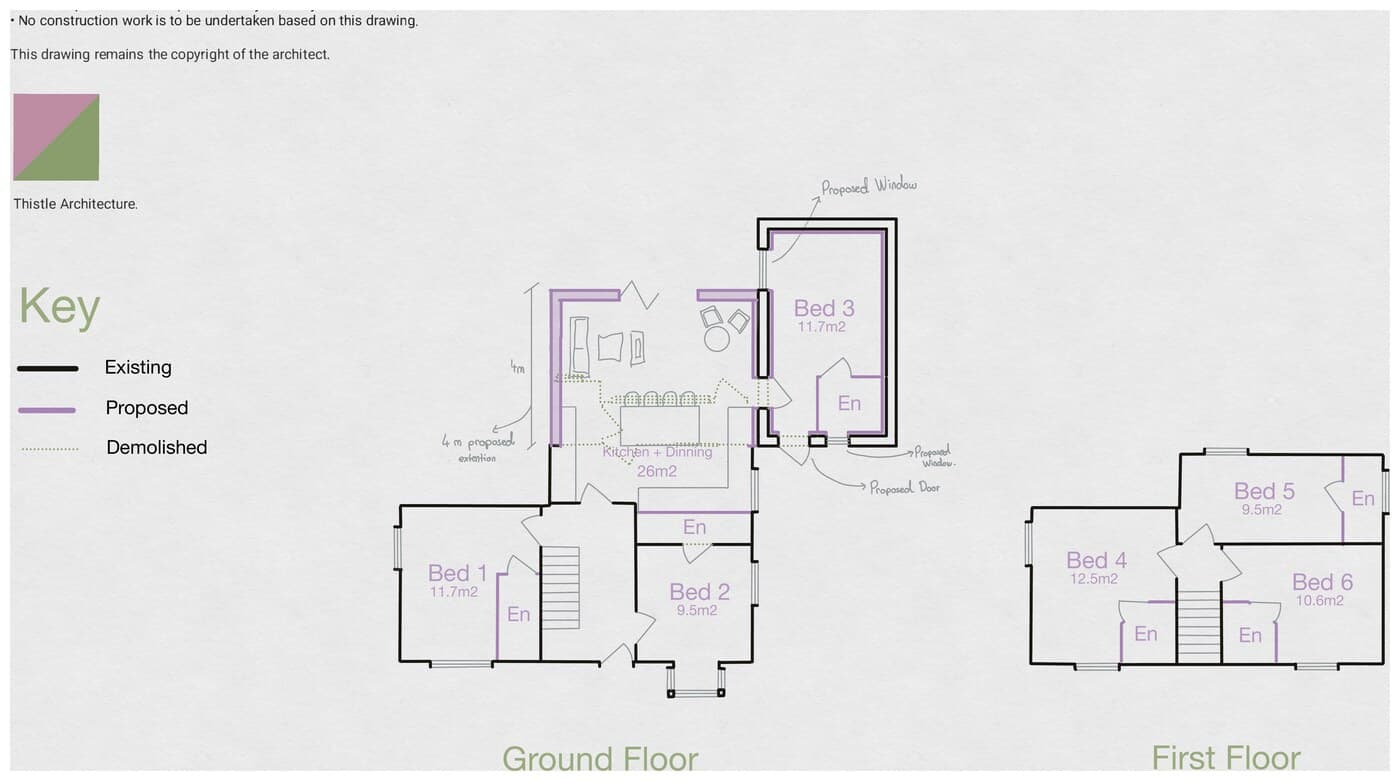
Before
3-bed house
units
After
6-bed HMO
units

Pre-purchase feasibility testing the conversion of a detached family home into a six-bedroom, all en-suite HMO, with the garage brought into the house.

Read case study
Two-Bed Semi To Six-Bed HMO
HMOOptions Tested

Two-Bed Semi To Six-Bed HMO

Cheshunt, Hertfordshire

Options tested
2
Bedrooms, all en suite
5 or 6
Planning permission
Not required
Before
2-bed semi
units
After
5 or 6-bed HMO
units

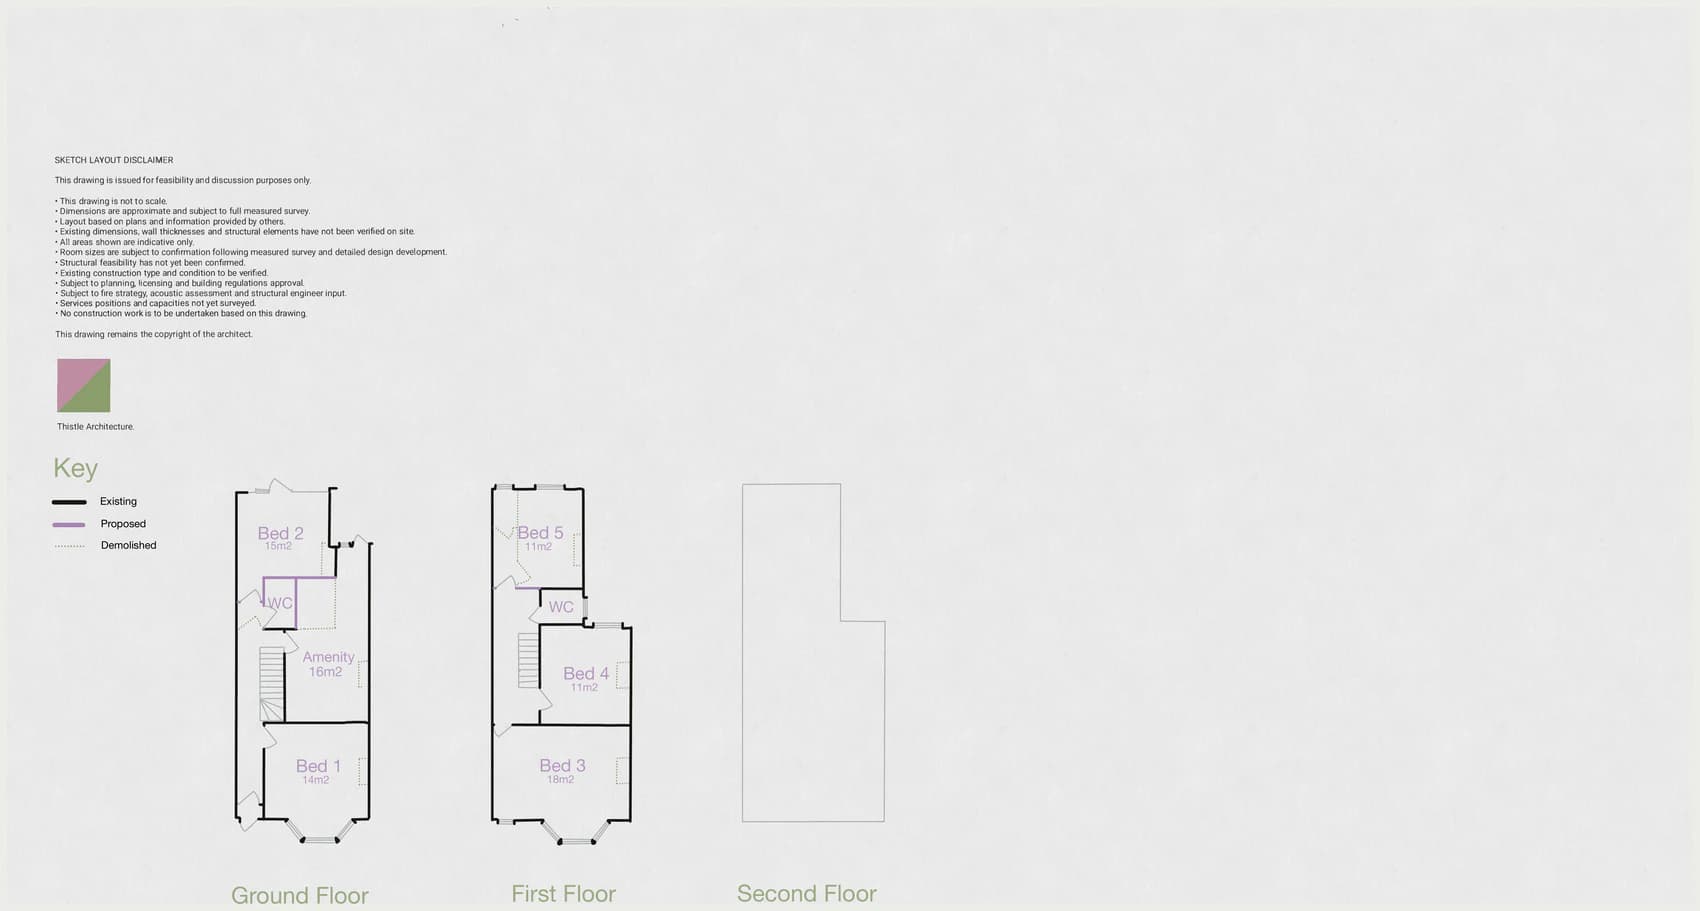
A two-bed semi tested for a six-bed HMO that needs no planning permission at all, with a five-bed fallback drawn for the loft risk.

Read case study
When The HMO Is The Wrong Answer
Supported LivingNo-Go

When The HMO Is The Wrong Answer

Croydon, South London

HMO refusal risk
~95%
Bedrooms via C3(b)
5
Planning permission
Not required

A feasibility that told the client not to do what they asked for, then found a route that needs no planning permission at all.

Read case study
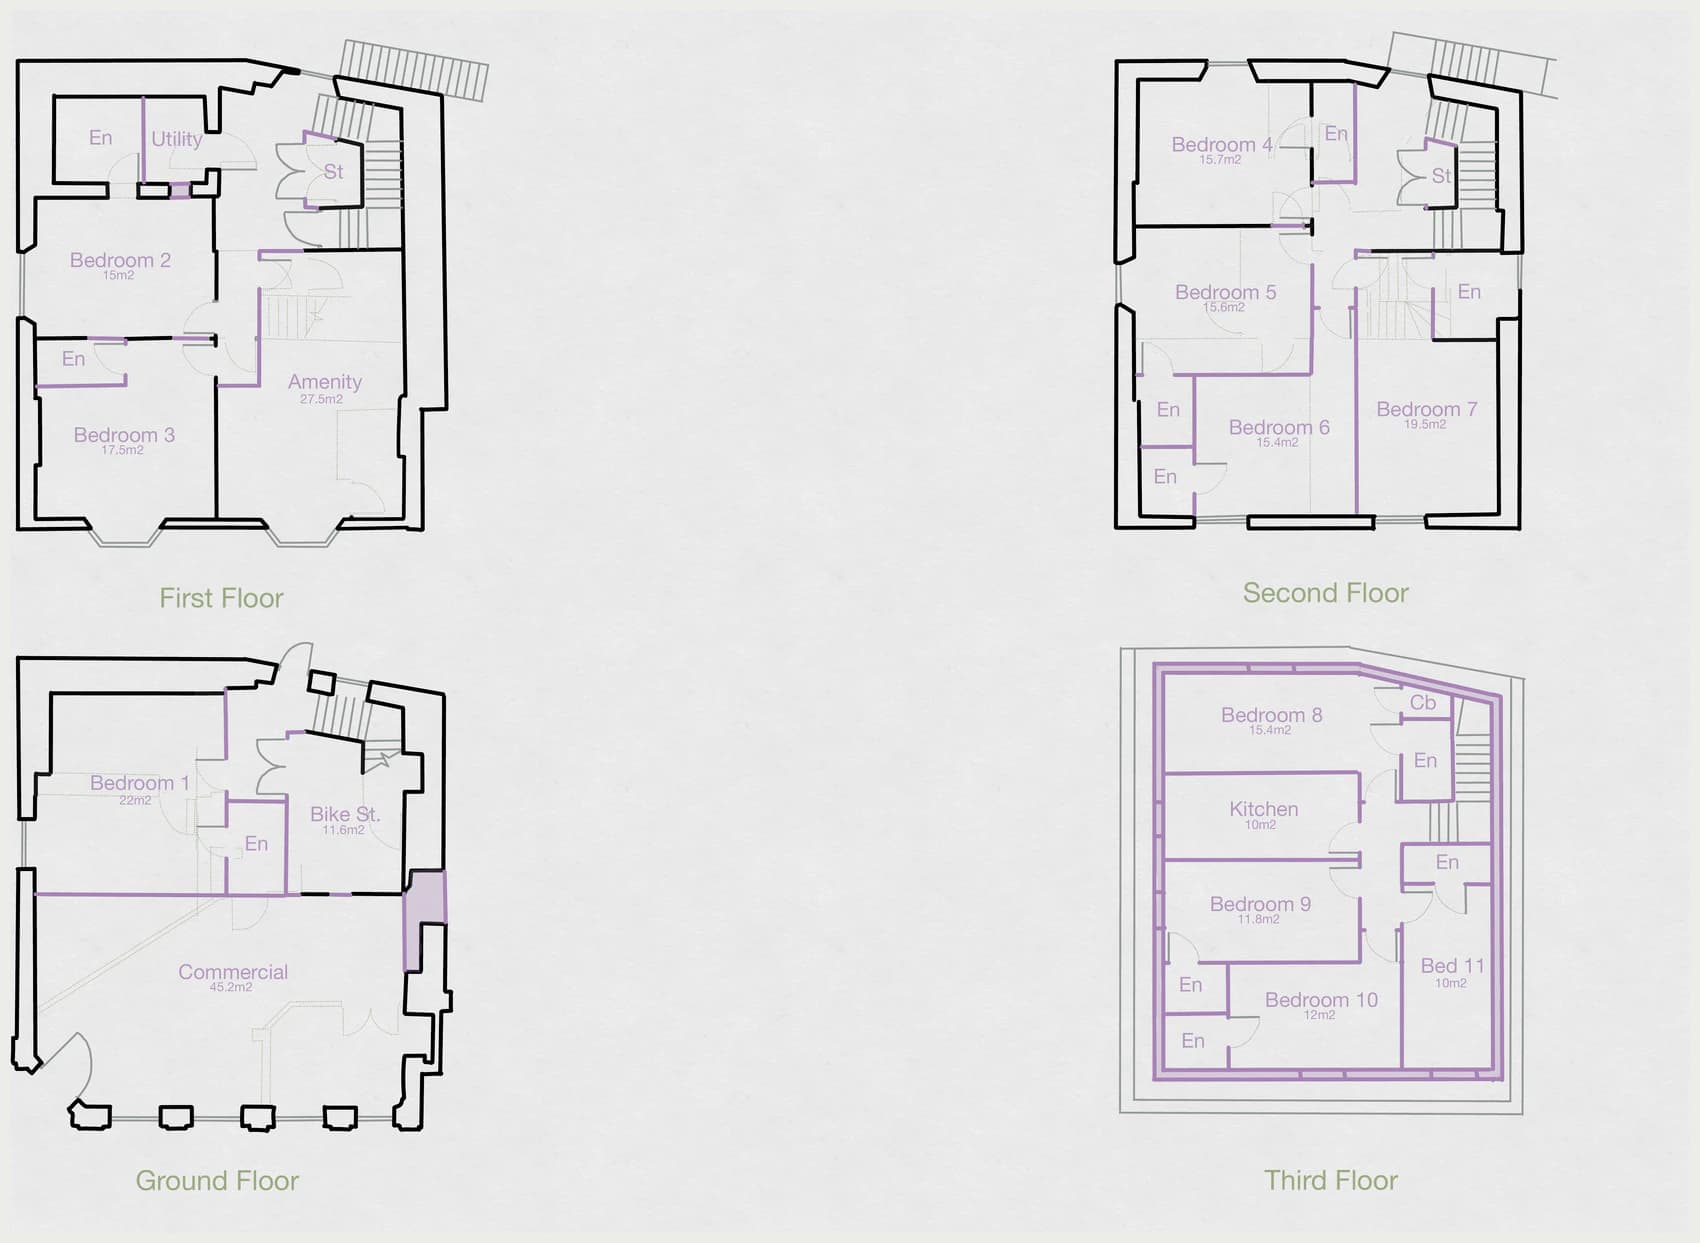
Former Bank To Eleven-Bed HMO And Shop
Mixed UseGo

Former Bank To Eleven-Bed HMO And Shop

Cheddar, Somerset

Bedrooms, all en suite
11
Retail unit retained
45.2 sqm
Room sizes
10 to 22 sqm

A closed high-street bank going to auction, tested for a mixed-use scheme that keeps the shopfront working and puts eleven en-suite rooms above it.

Read case study