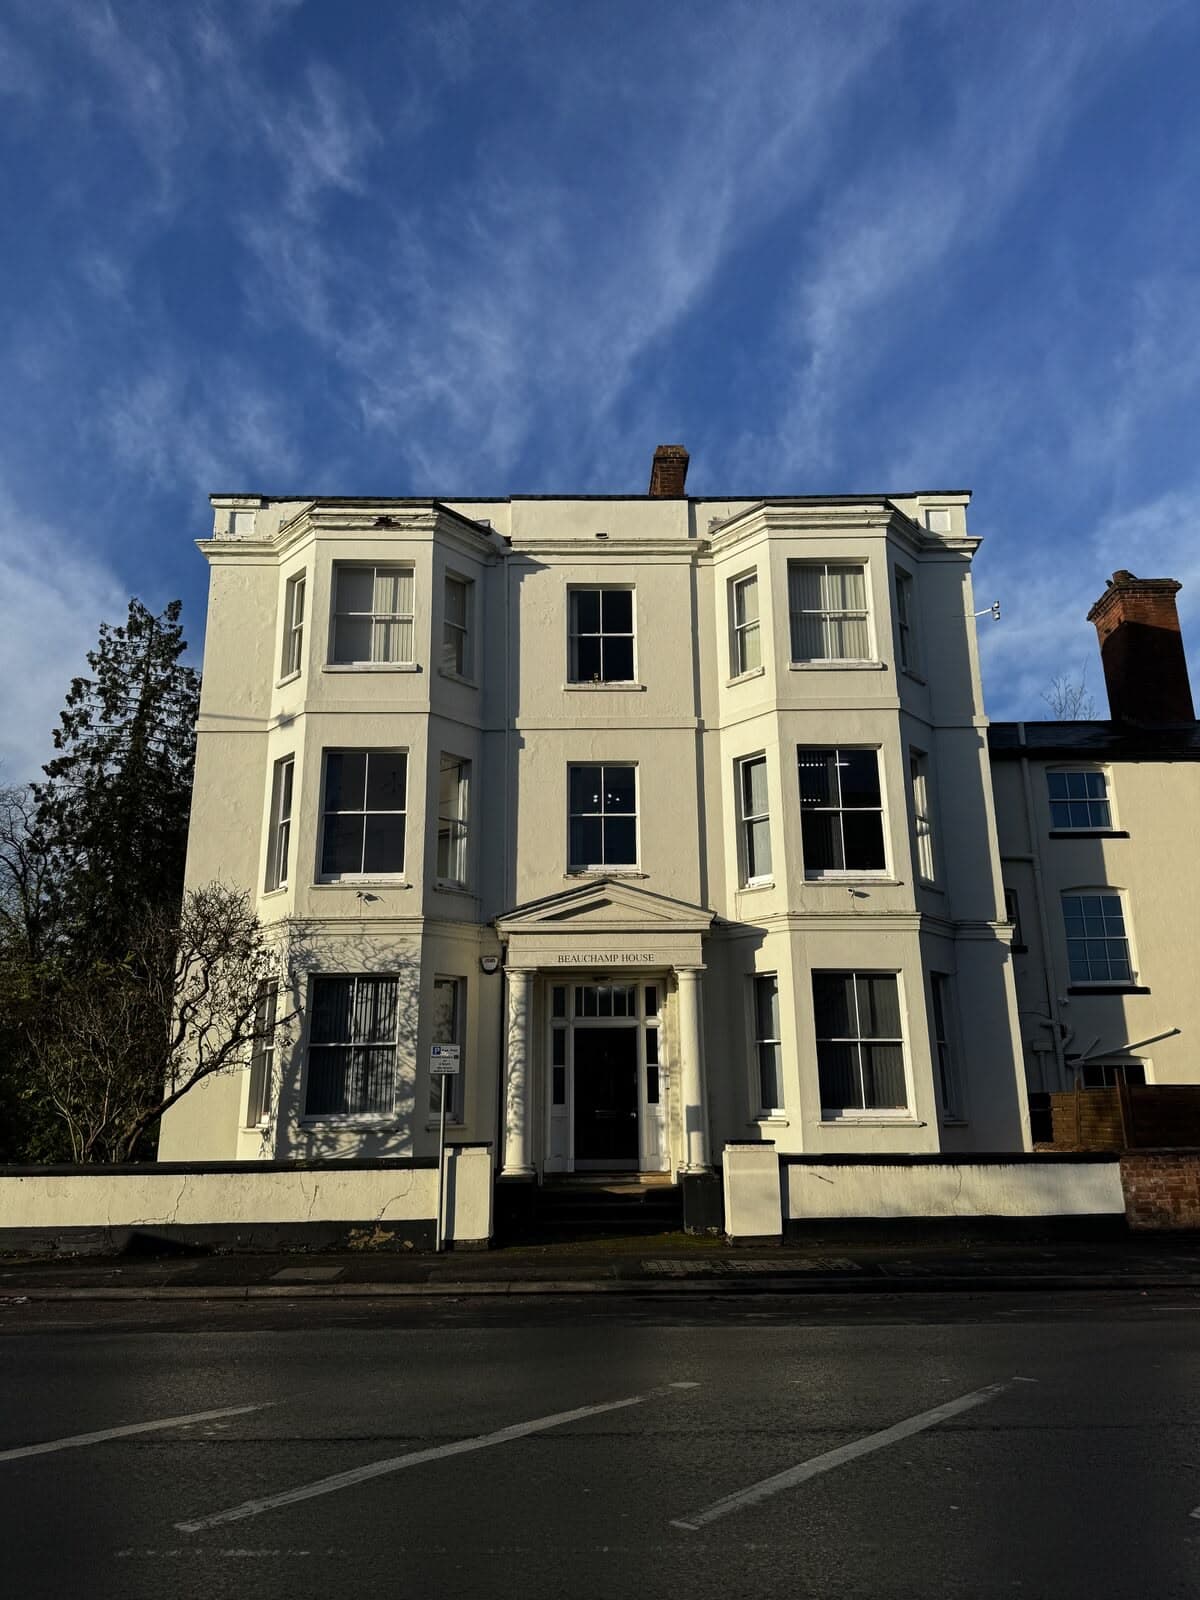
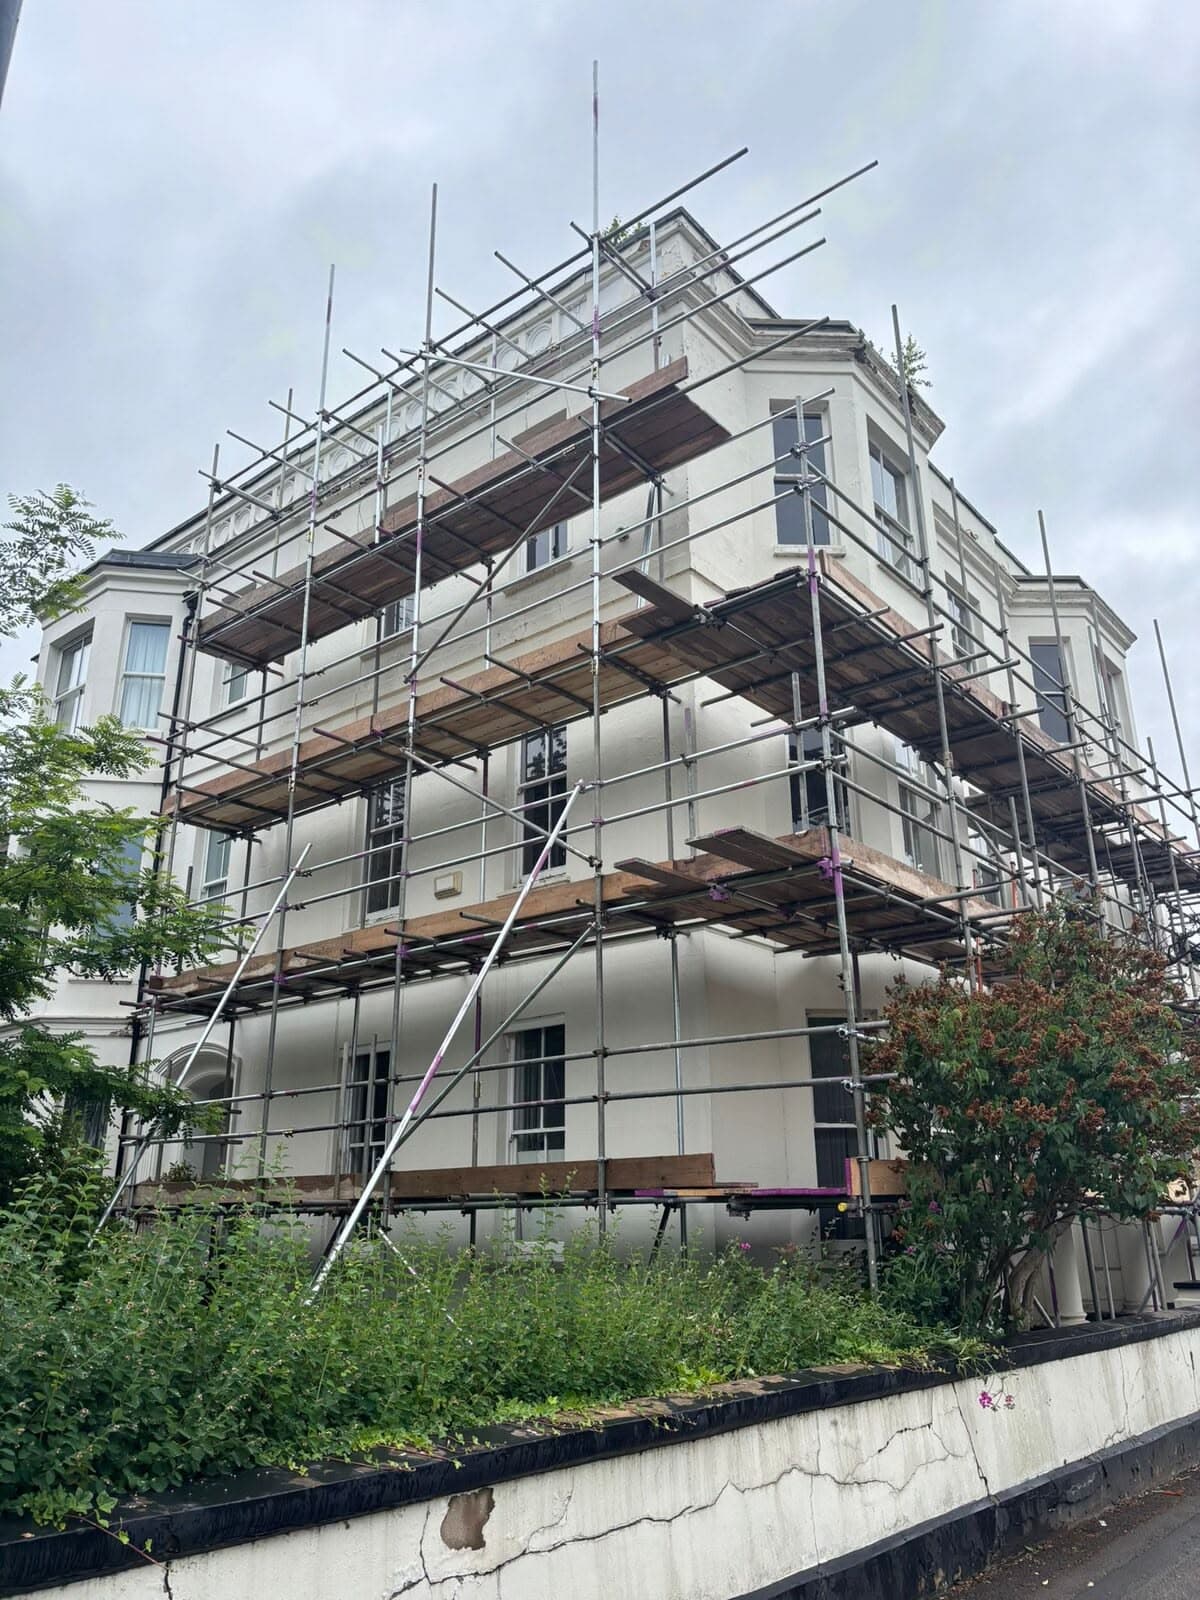
A Regency building on Kenilworth Road being converted from offices into four flats, from the basement up into the roof.
Flats4
Flat sizes73.4 to 80.3 sqm
StatusOn site
Building typePeriod office building
Planning routeOffice to residential conversion
The conversion of an existing office building in Leamington Spa into four luxury apartments, creating one substantial apartment on each floor within a characterful Georgian property.
The proposals involve a complete internal reconfiguration of the building, alongside the replacement of all existing windows and a considered programme of external alterations. The site sits within a sensitive conservation area, surrounded by a number of listed buildings, requiring a carefully considered approach to both the conversion and the external appearance.
Thistle Architecture was appointed from the outset, initially securing Class MA Prior Approval for the change of use from commercial to residential, followed by a full planning application for the wider works and alterations to the building.
The project is currently under construction and will transform the former office building into four high-quality apartments while retaining and enhancing the architectural character of the existing property.
The Existing Building
A Georgian property in a conservation area surrounded by listed buildings, in office use before conversion.
Construction
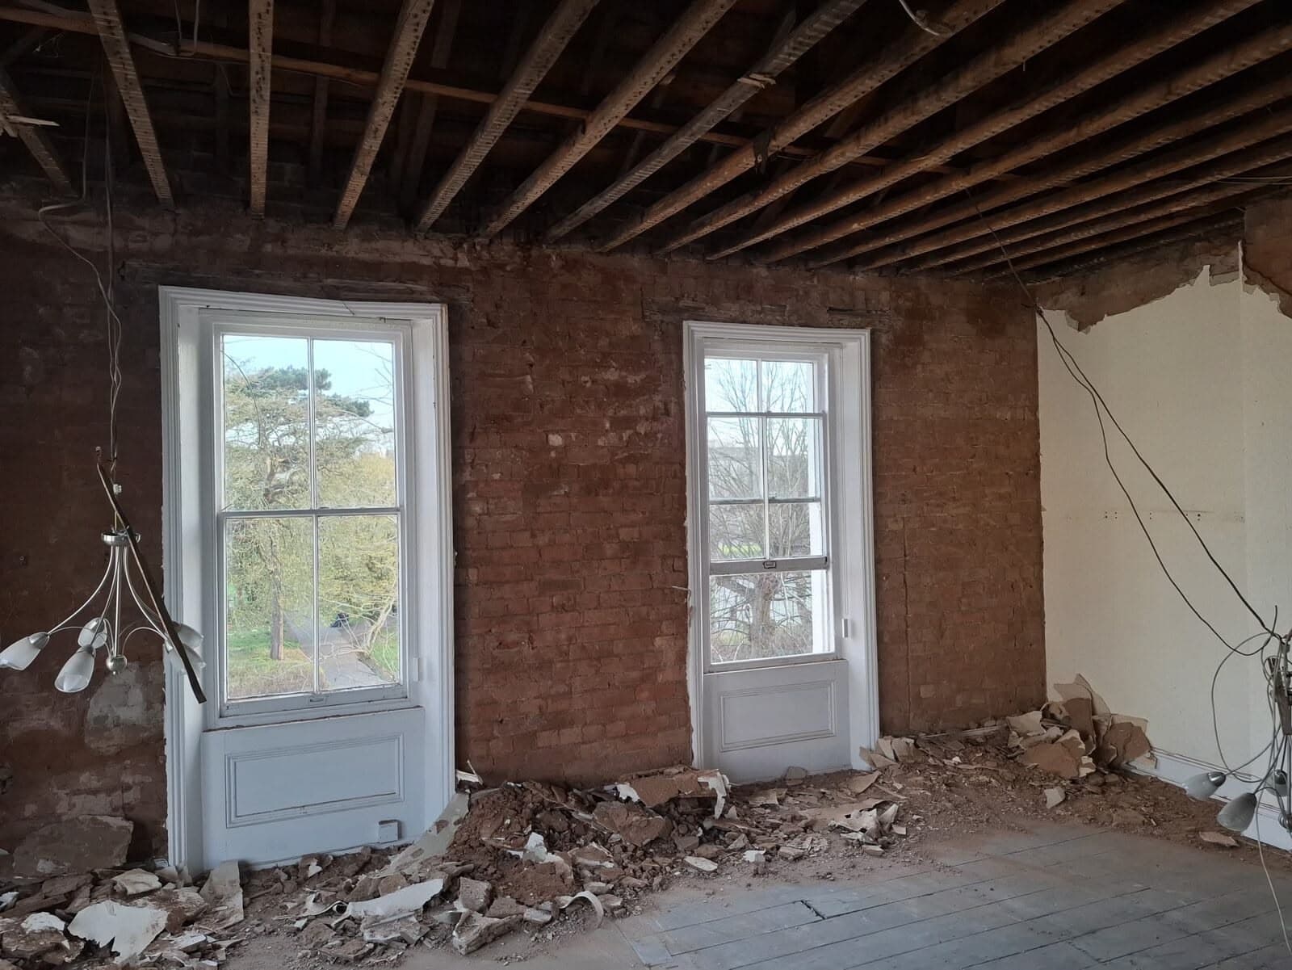
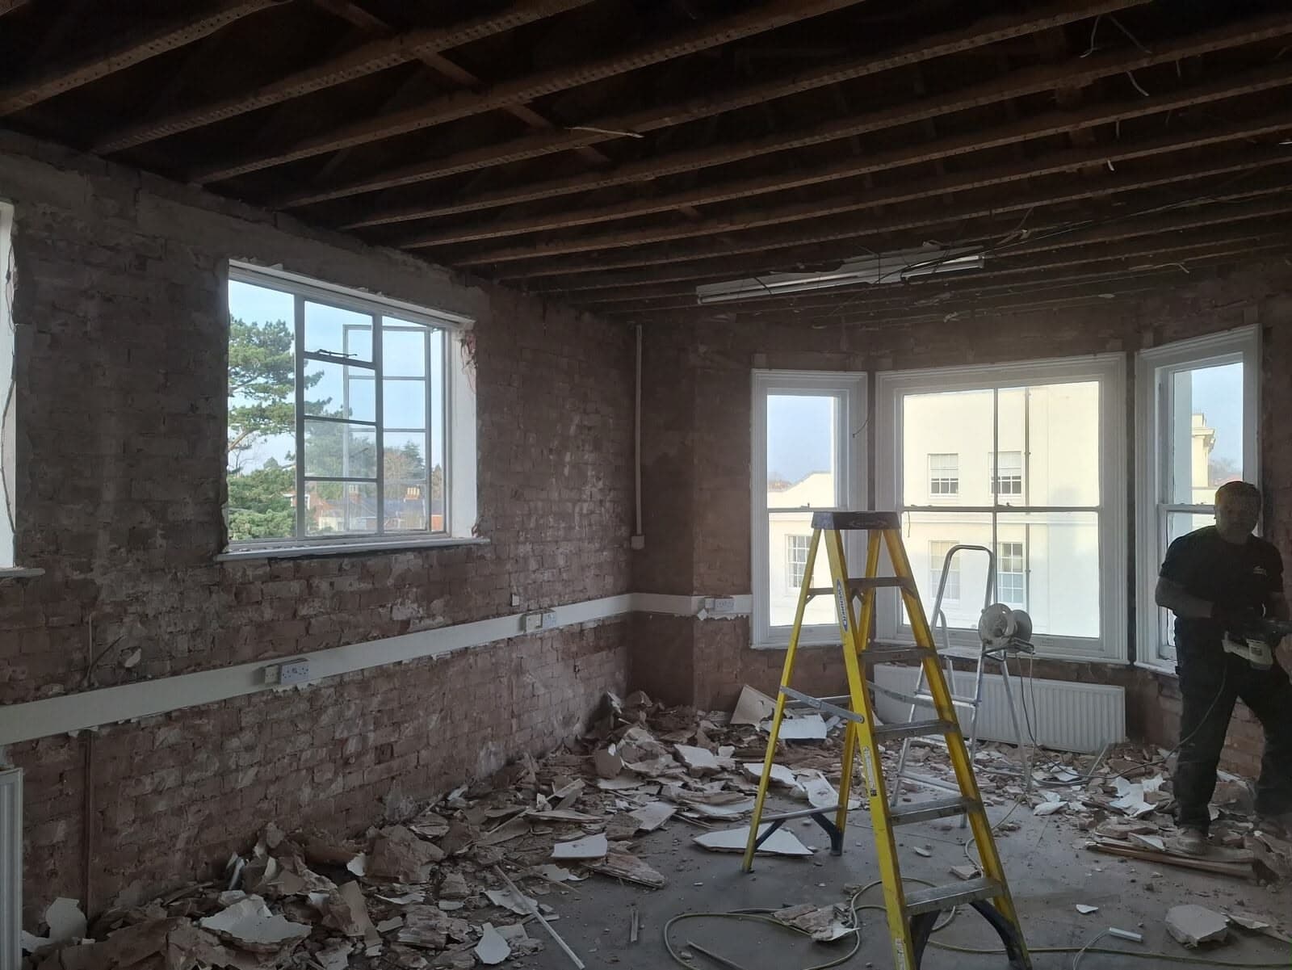
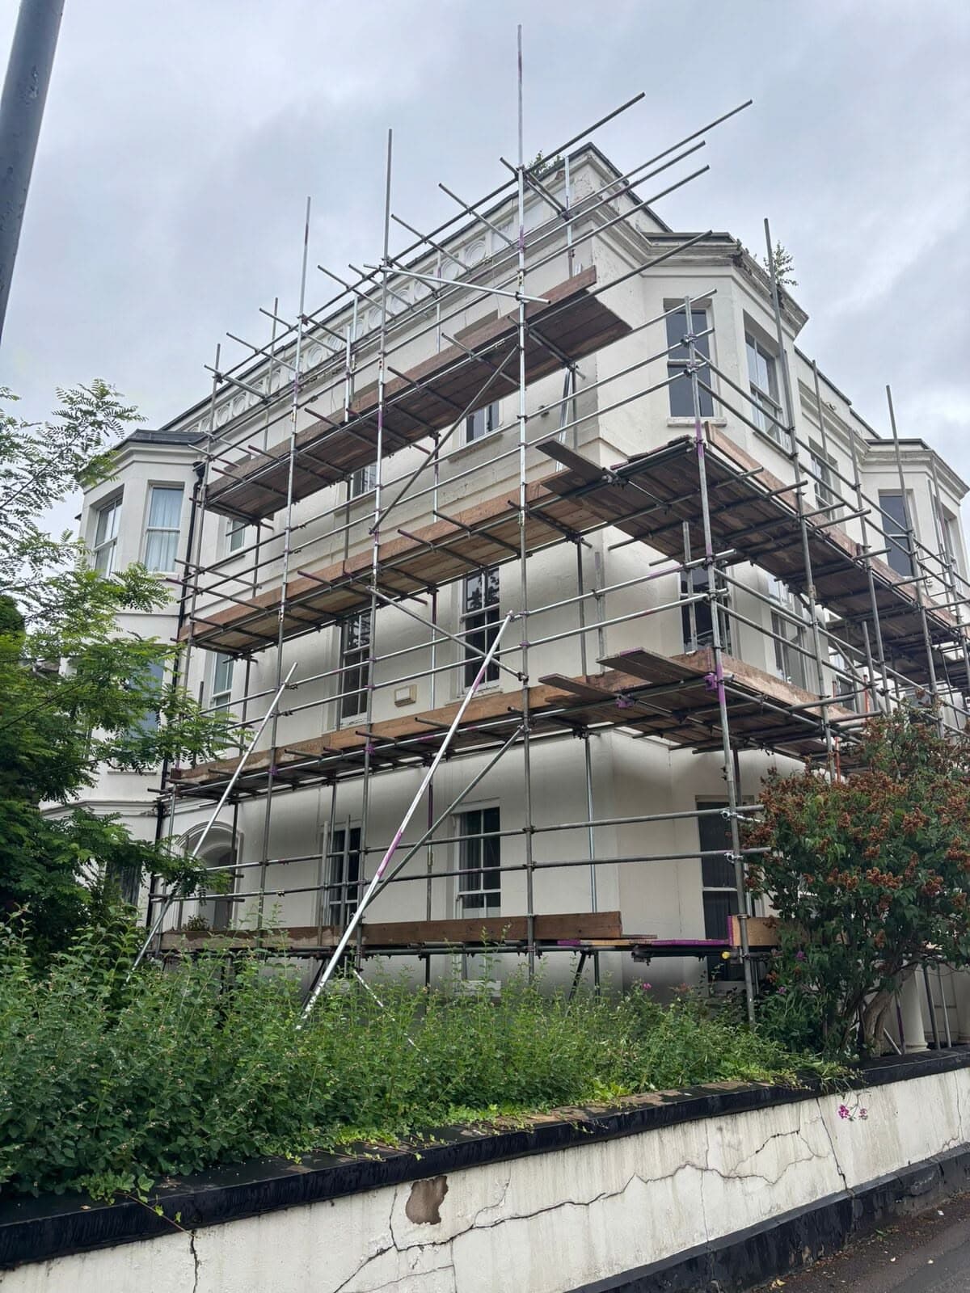
Stripped back to structure internally, with the building scaffolded for the window replacement and external alterations.