A family home reconfigured and extended around a daughter's mobility needs, in a landscape where even the external lighting was a planning matter.
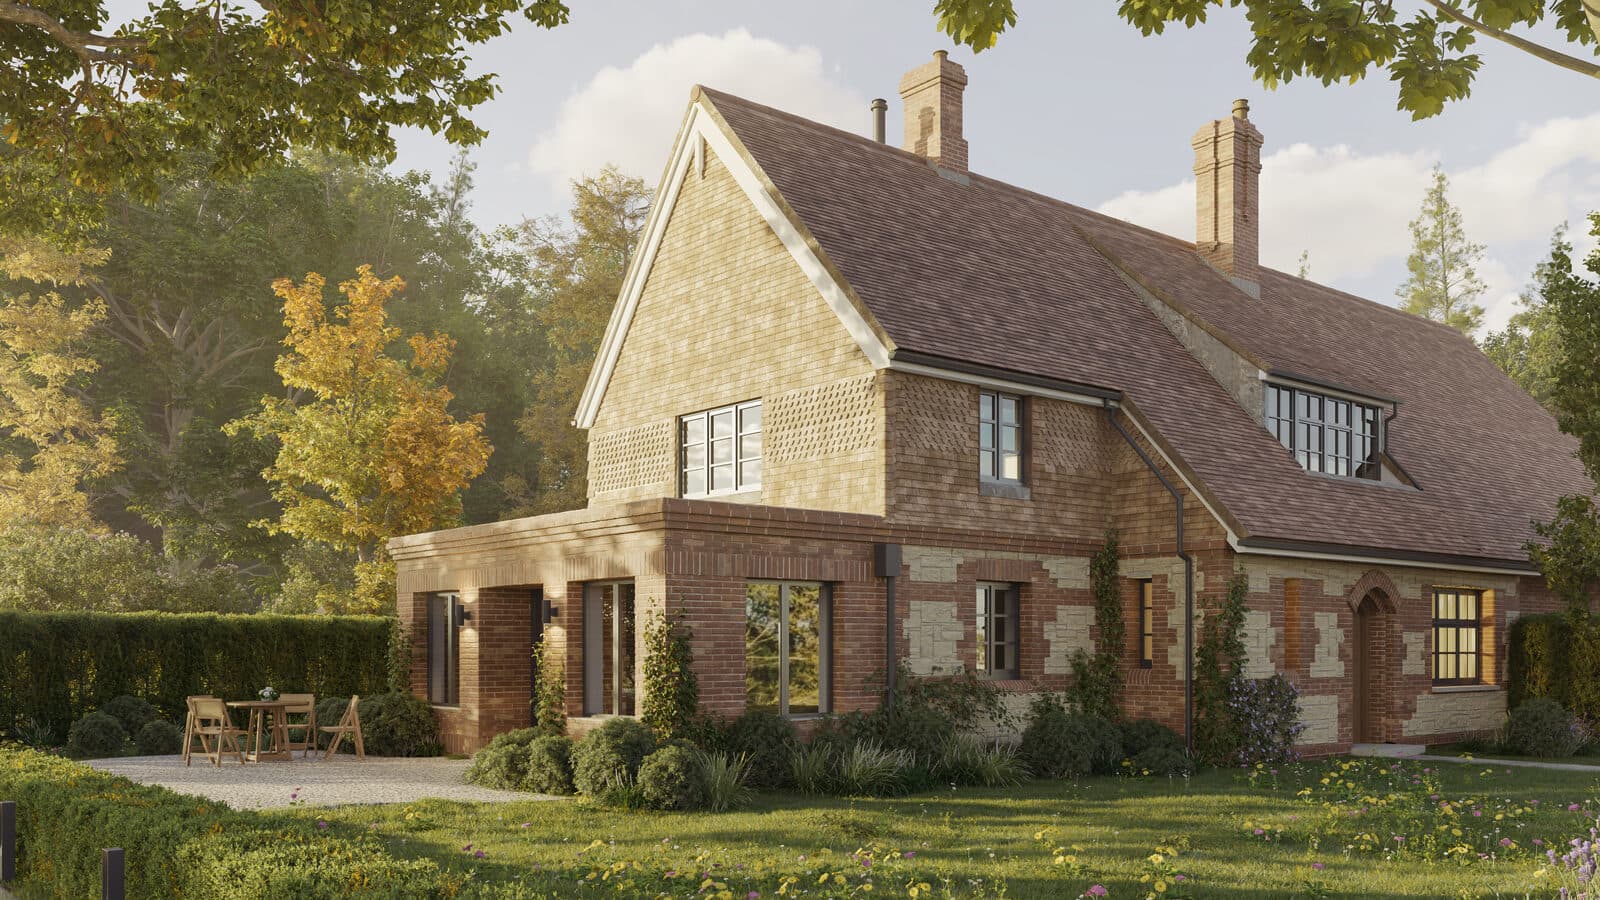
Visualisation
BriefLevel access throughout
SettingSouth Downs
ConstraintProtected dark skies
Building typeExisting family home
Planning routeFull planning
The sensitive reconfiguration and extension of an existing family home within the South Downs, designed to create a more accessible and functional ground floor for the owners and their daughter, whose ongoing mobility requirements were central to the brief.
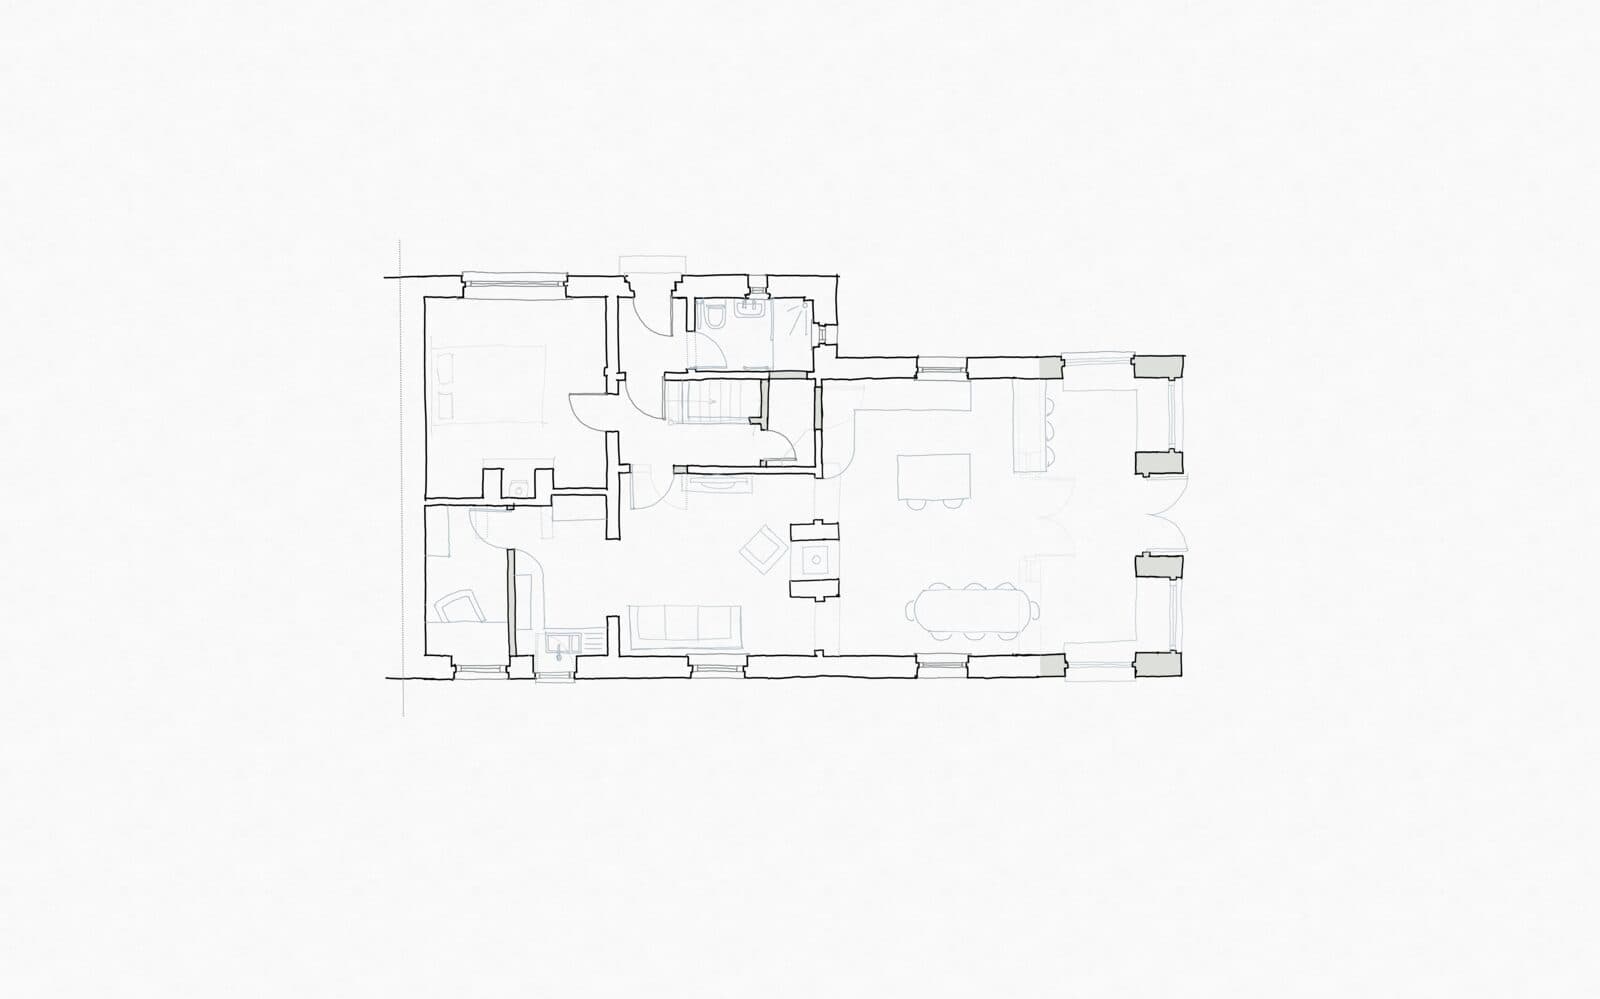
The proposals included a new single-storey rear extension, comprehensive ground-floor reconfiguration and level access throughout, alongside the creation of an accessible en-suite bathroom directly connected to the daughter's bedroom. External alterations and landscaping were also incorporated to improve accessibility and create a cohesive relationship between the house and garden.
Given the property's sensitive landscape setting, the planning application required careful consideration of its environmental context, including external lighting designed to minimise impact on the area's protected dark skies.
Thistle Architecture progressed the scheme through design and full planning, securing permission for the extension, external alterations and landscaping.
Design And Massing
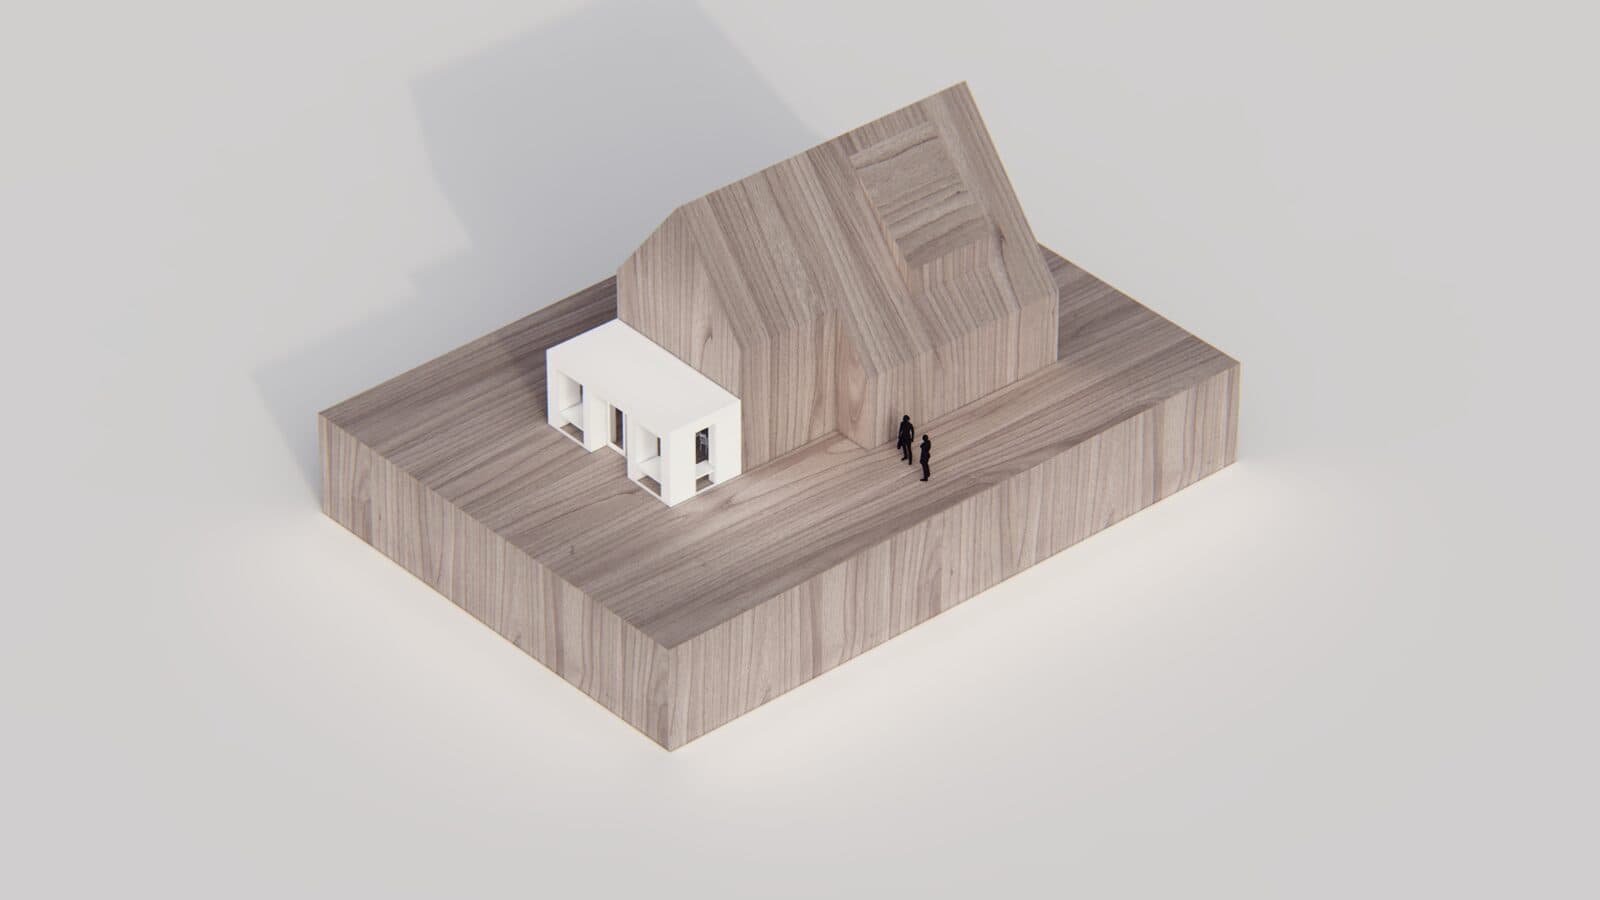
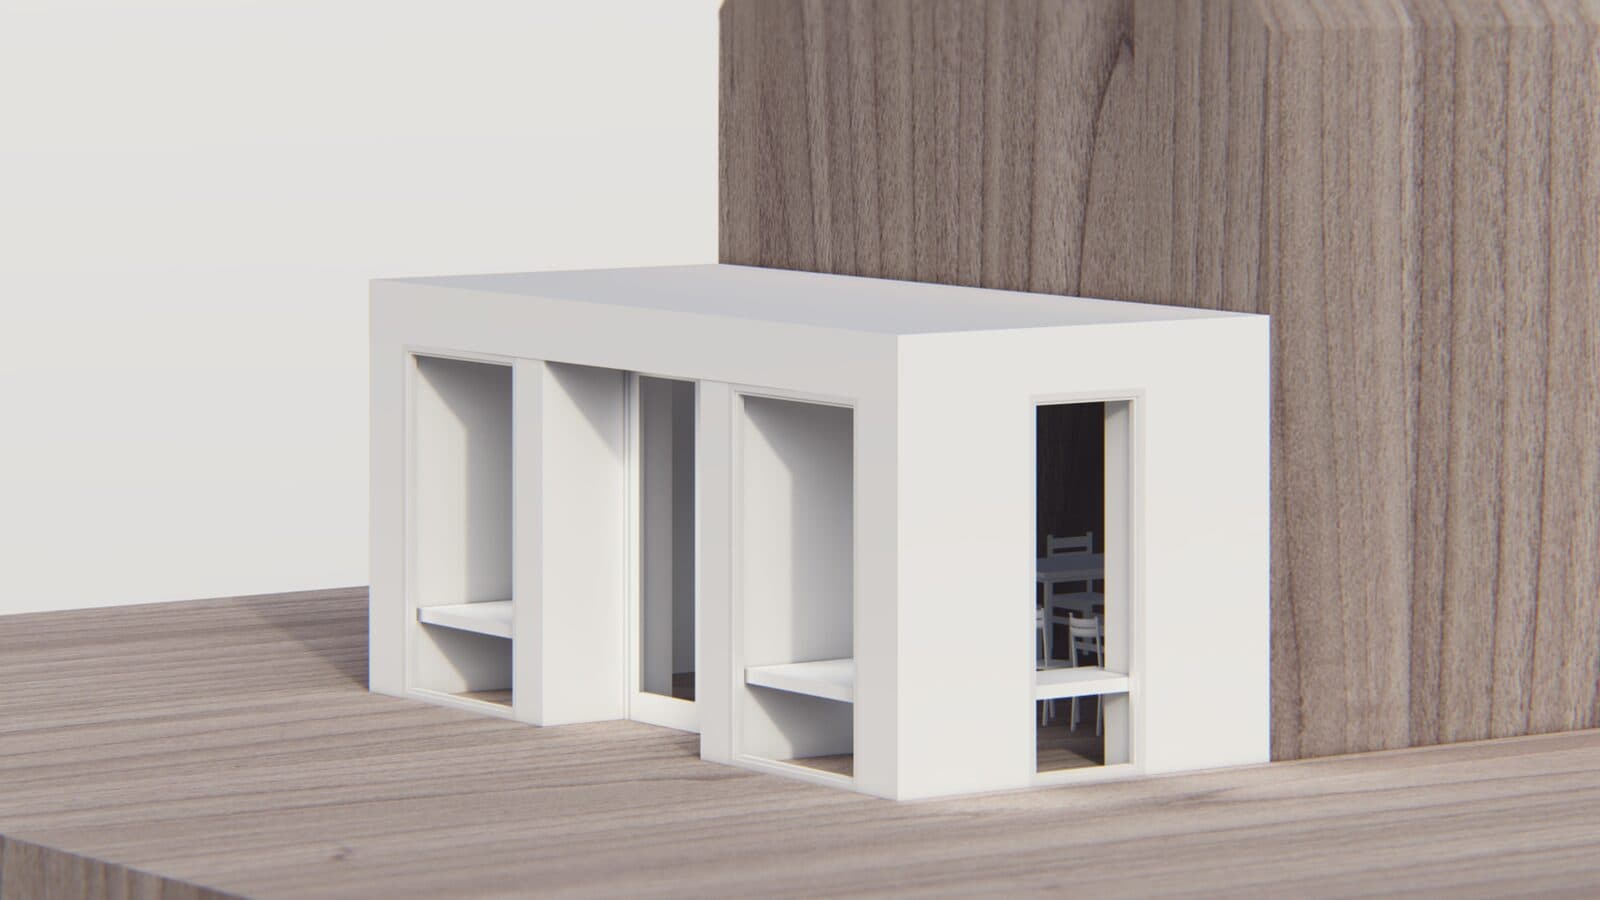
The extension was tested in model form against the existing house before the planning application.
The Proposal
A single-storey rear extension with level access throughout the ground floor.