All Completed Projects
High-End ResidentialOn site

Bungalow To Contemporary Family Home

Kings Worthy, Winchester

A bungalow on a corner plot, reworked internally and extended into a gable-ended house with vaulted ceilings over the open-plan heart.

Bungalow To Contemporary Family Home
ExistingBungalow
RoofNew gable-ended form
Thistle roleFeasibility to construction
Building typeExisting bungalow
Planning routeFull planning
CompletedOn site

The comprehensive redevelopment of an existing bungalow on a substantial corner plot in Kings Worthy, Winchester, designed to create a significantly larger and more contemporary family home.

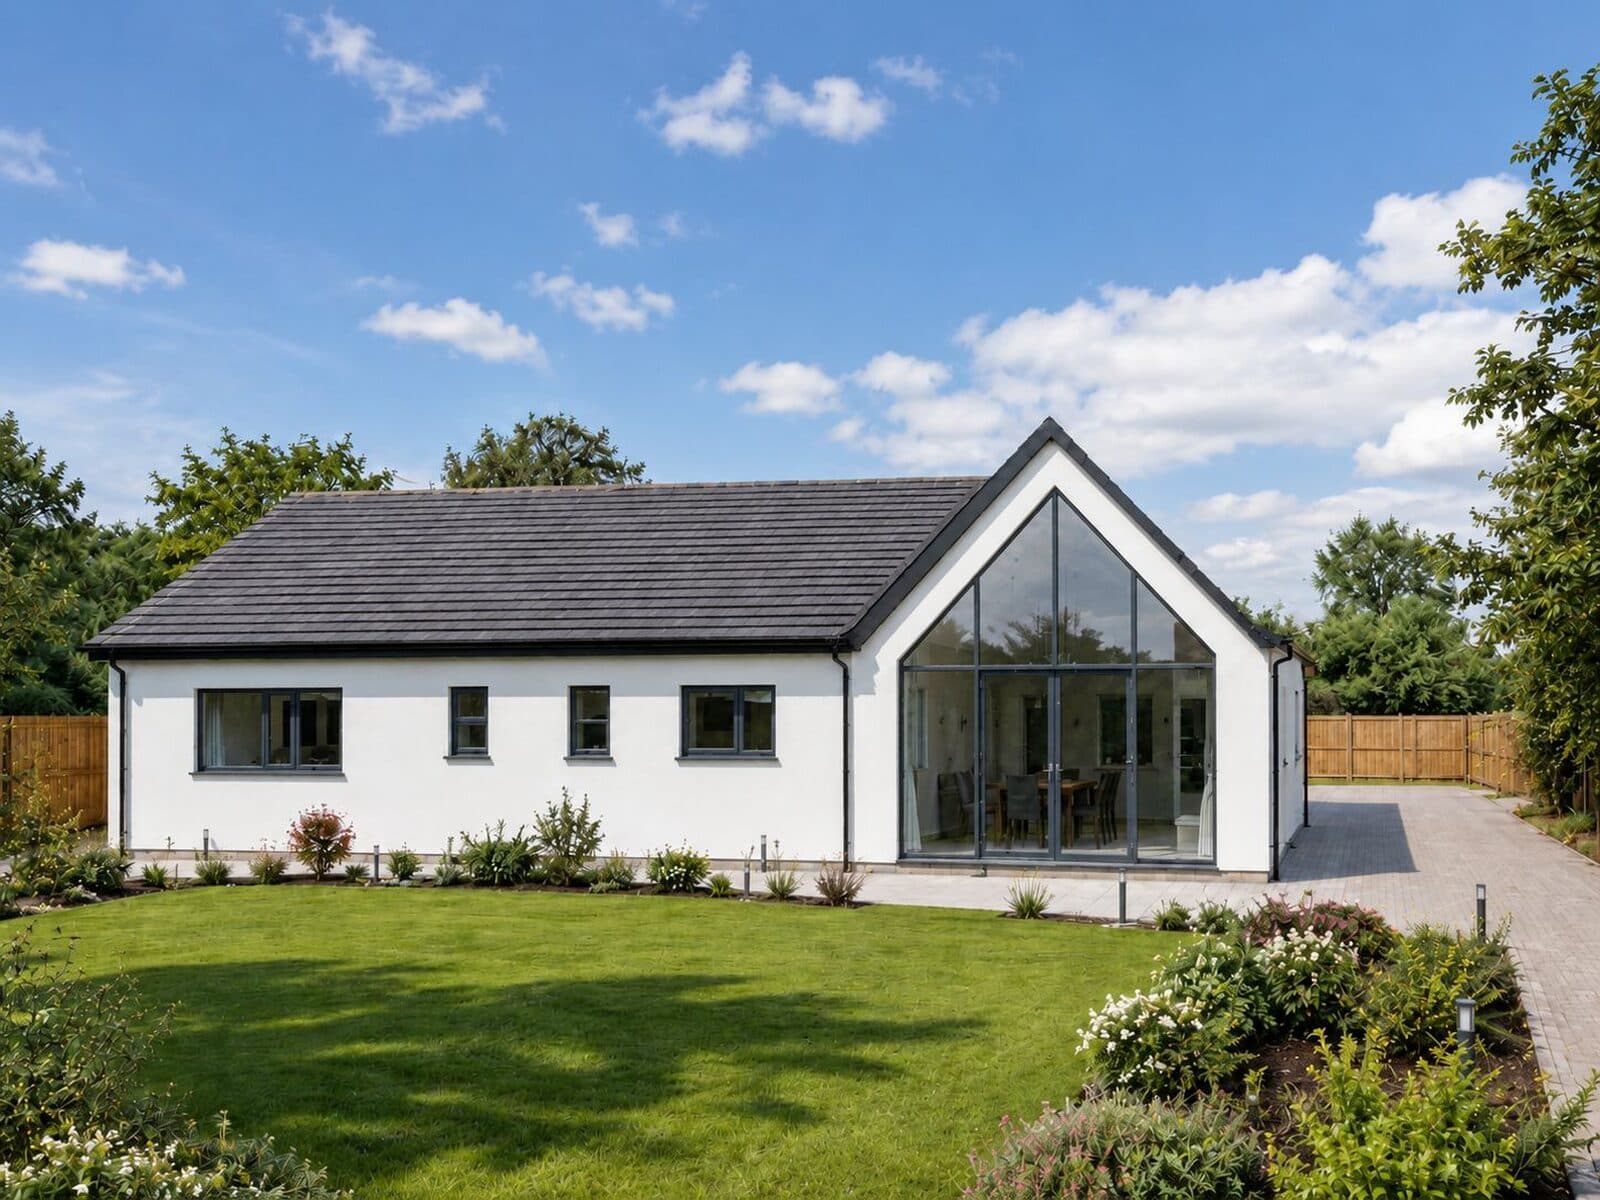
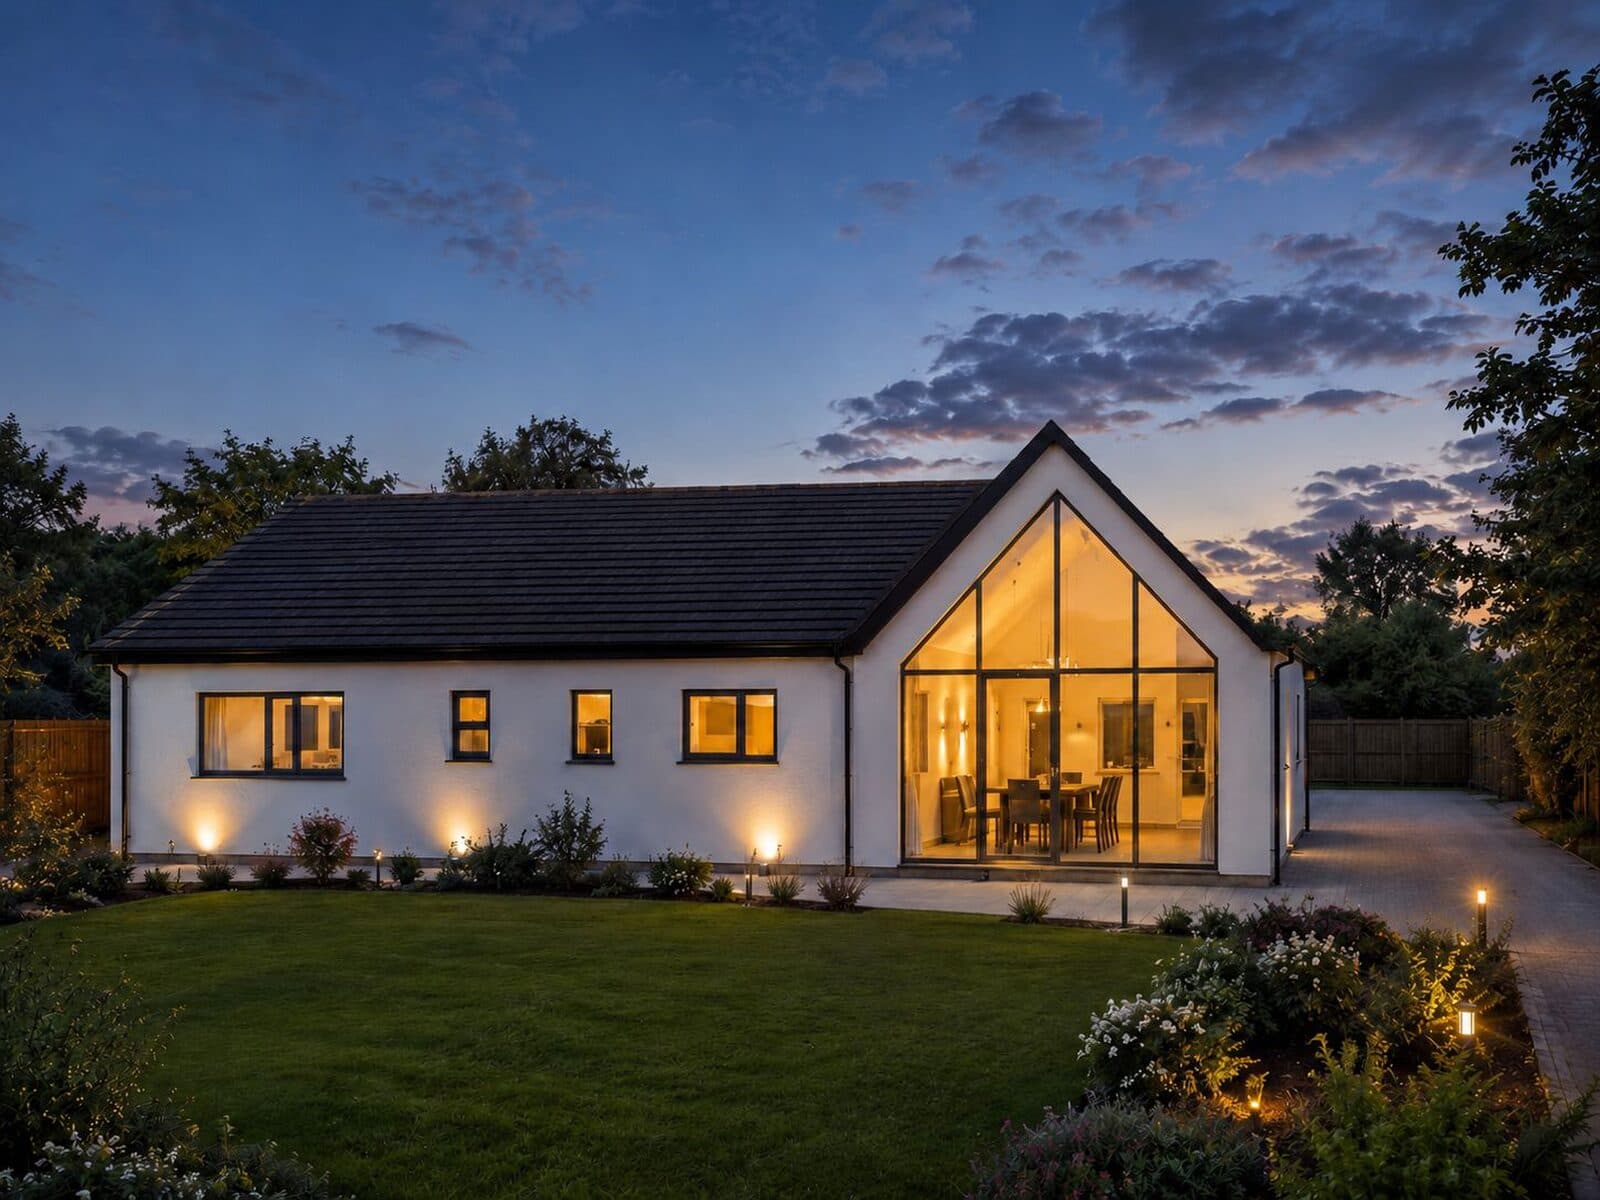
The proposals include a complete internal reconfiguration alongside a substantial side extension, extending the existing pitched roof form to create a new gable-ended composition. Large areas of glazing to the front elevation and a series of south-facing rooflights bring extensive natural light into the property, while vaulted ceilings across the new kitchen, dining and living spaces create a generous open-plan heart to the home.
Thistle Architecture was commissioned from the initial feasibility and concept design stage, progressing the project through full planning and subsequently completing the Stage 4 technical design package. Our involvement will continue through construction.

The Proposed House

The existing pitched roof is extended into a gable-ended composition, with glazing to the front and south-facing rooflights over the vaulted living spaces.

Visualisation of the extended house from the front
Visualisation showing the new gable and glazing