For a long time, we have been known as HMO Designers. That name has served us well and reflects where much of our specialist knowledge came from - hundreds of HMO projects. Our team has worked across the country, spanning a wide range of local authorities, property types and development models.
However, the projects we are being asked to deliver have become broader, and the way we help developers make decisions has evolved. Thistle Architecture is the next stage of this growth.
Why the change?
HMO design remains a major part of what we do. Working repeatedly in this sector has given us detailed, practical knowledge of space standards, local authority requirements, licensing, planning risk, fire and technical coordination, and the commercial realities that determine whether a scheme works.
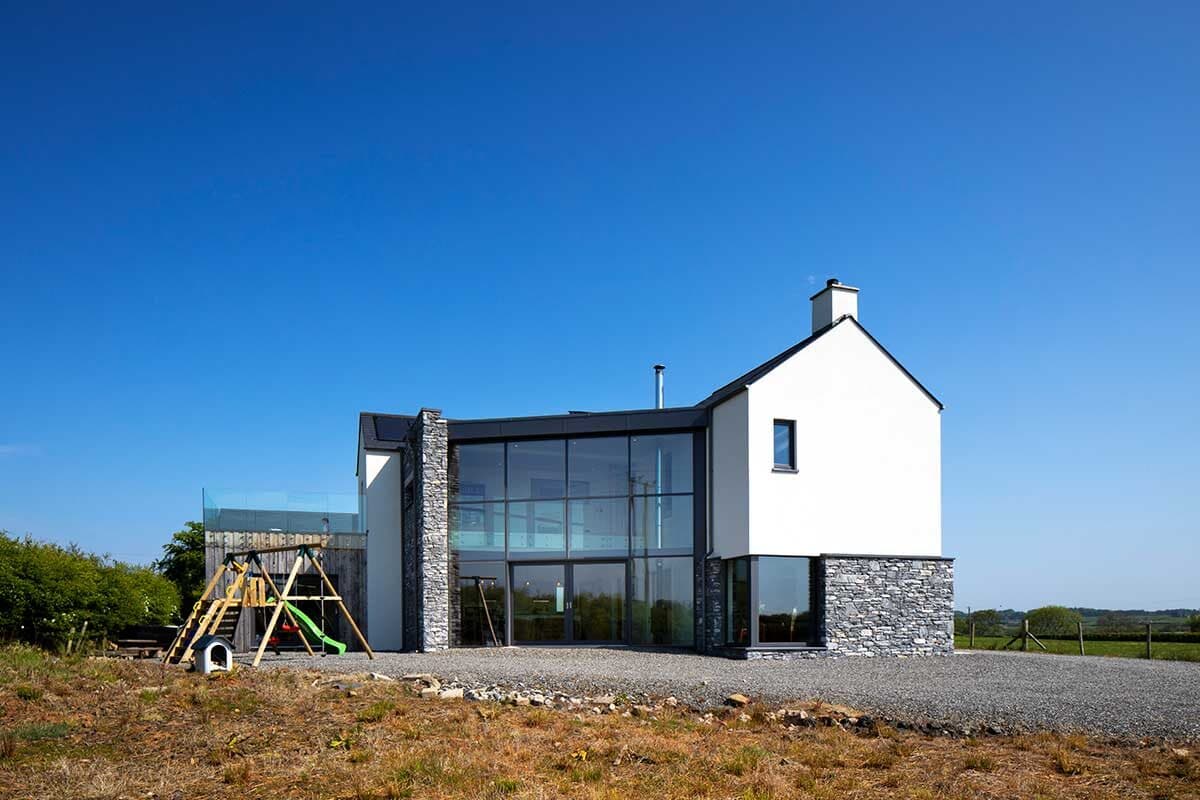
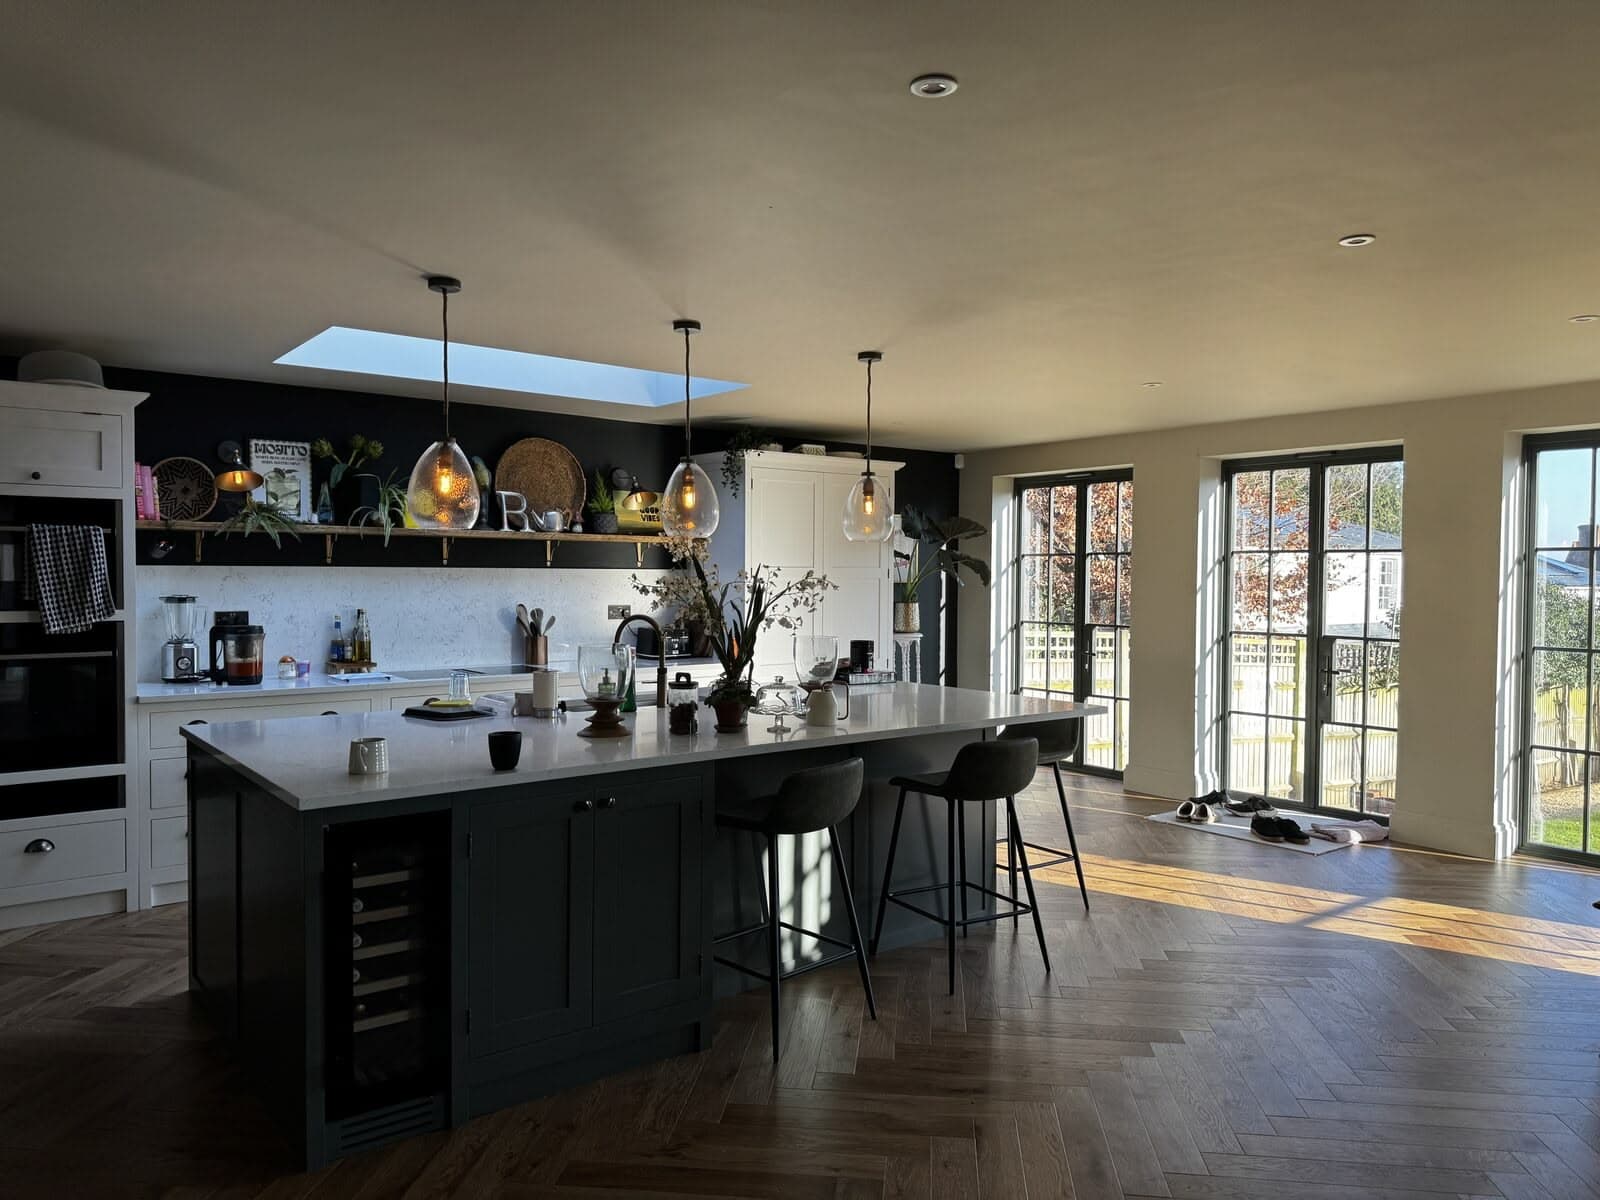
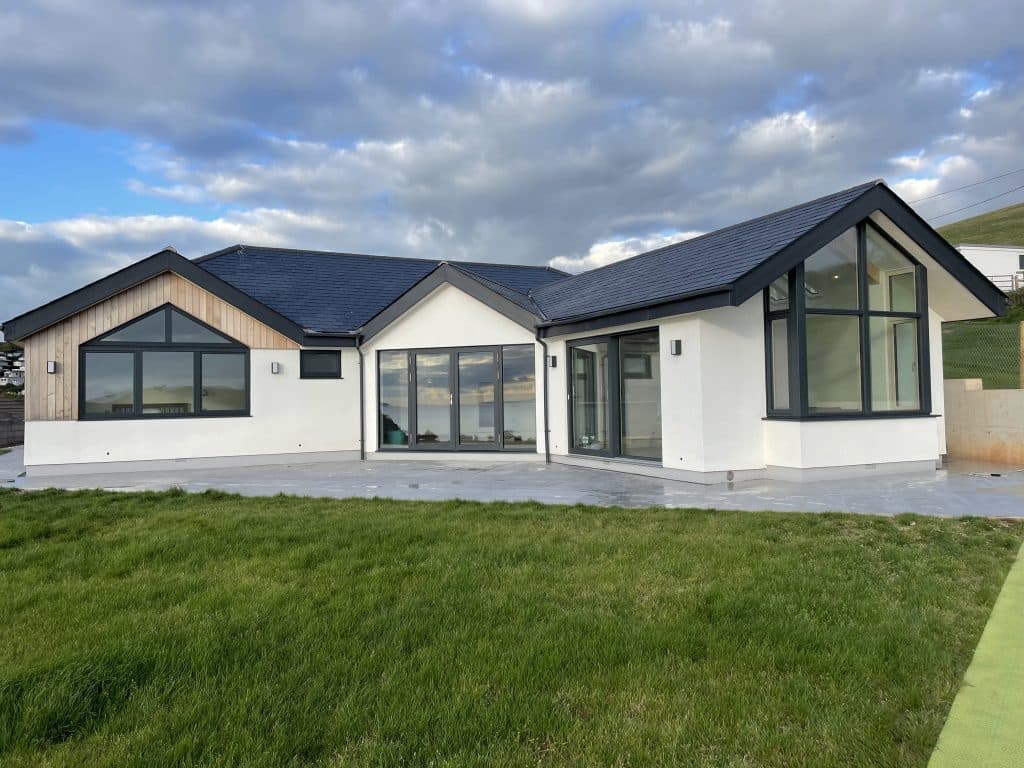
At the same time, our workload has naturally expanded well beyond traditional HMOs. We now work across commercial-to-residential conversions, apartment schemes, mixed-use developments, co-living projects, high-end residential extensions and refurbishments, and new-build homes.
Many of those projects start with the same fundamental question: what can this existing site or building realistically become?
Thistle Architecture is a better reflection of the practice we are today. It allows us to represent the full breadth of our work while retaining the specialist knowledge that HMO Designers was built on.
HMO Designers is not disappearing
This is not a case of closing one business and starting another. HMO Designers is evolving into Thistle Architecture.
It is the same team, the same experience and the same commitment to helping clients make development and HMO projects work. Existing HMO clients will continue to receive the same service, and we will continue to design HMOs, large co-living schemes and purpose-built shared-living accommodation across the UK with the same passion and expertise.
Our HMO Designers customers will now work with our team under the Thistle Architecture umbrella, where our HMO expertise will sit alongside our wider architectural services. In practical terms, our clients will gain access to more capability under one roof rather than losing a specialist service.
Our wider focus: making more of existing buildings
Just like HMOs, a large proportion of our work is centred on existing buildings: understanding them, testing their potential and finding a practical route to a better use. That may mean converting an office into apartments, extending and reconfiguring a house, HMO conversions, creating a co-living scheme, or establishing whether a more complex site can support a viable redevelopment.
We see retrofit and adaptive reuse as a particular strength of Thistle Architecture. These projects require more than design ideas. They need a clear understanding of planning, Building Regulations, existing constraints, development economics and buildability. The best solution is rarely the one that simply looks best on paper; it is the one that balances design quality with risk, cost and deliverability.
Where HMO Checker fits in
Thinking about a conversion?
Get a clear Go or No-Go on your building in five days, for a fixed fee.
HMO Checker remains a separate product and brand. It is our specialist technology platform for investors and developers looking to source and assess HMO opportunities using property and planning data.
The experience behind HMO Checker came directly from years of assessing HMO sites ourselves. We saw how much time developers were spending piecing together information before they could even decide whether a property deserved a closer look. HMO Checker was created to make that first stage faster and more informed.
A single HMO Checker property report is available for £15.99, giving investors a low-cost way to screen an HMO opportunity before moving into deeper analysis or architectural design.
That same principle - better information earlier - now influences how we work across Thistle Architecture as a whole.
One connected approach
The three names therefore have distinct roles, but they are built around the same idea: better information earlier, combined with specialist development and architectural knowledge when it matters.
| Brand | Role |
|---|---|
| Thistle Architecture | The architectural practice: feasibility, planning, design and technical delivery across HMOs, co-living, conversions, apartments, mixed-use and residential projects. |
| HMO Designers | The specialist HMO expertise and reputation built over hundreds of projects - now forming part of the wider Thistle Architecture offer. |
| HMO Checker | The separate SaaS platform focused on helping investors and developers source and assess HMO opportunities using data. |
A clearer route from data to design
The new Thistle feasibility platform takes that data-led approach to HMOs and beyond, applying it to a much wider range of existing buildings and development opportunities across the UK.
The aim is not to make every client commission a full architectural feasibility study on day one. Instead, developers can choose the appropriate level of analysis for the stage they are at.
| Price | Service | What it covers |
|---|---|---|
| £15.99 | HMO Checker | Automated HMO property screening for investors assessing a potential HMO opportunity. |
| £49.99 | Automated Site Feasibility | A wider data-led site appraisal for existing buildings, including HMOs, including planning, standards, indicative capacity, commercial context, risks and recommended next steps. |
| From £298 | Architectural Feasibility | The automated analysis plus architectural review, a sketch scheme, development layout and a one-hour design consultation. Target turnaround: five working days. |
| Bespoke | Expert Session | Larger, land-led or unusually complex opportunities are reviewed with Jodi first through a free Expert Session before a bespoke feasibility proposal is issued. |
The £49.99 Automated Site Feasibility is designed as a fast first appraisal. A developer enters the property information and receives a report within approximately 30 minutes. It can bring together site and location context, planning policy and history, local space standards, indicative development capacity, rental or sales comparables, indicative GDV, technical considerations, planning risks and a recommended project roadmap.
It remains deliberately distinct from architectural design: there are no drawings and no design review at this level.
Where the opportunity warrants design input, the Architectural Feasibility starts from £298 for straightforward smaller buildings. It combines the automated research with architectural judgement, a sketch scheme, an indicative proposed layout and a one-hour design consultation, with a target turnaround of five working days.
The point is to give developers a proportionate route into professional advice: screen cheaply, investigate quickly, then invest in design once the fundamentals justify it.
What comes next
For existing clients, the important point is that the people and expertise behind the work have not changed. We are not moving away from HMOs and we are not abandoning the market that helped build the business.
We are broadening the name to reflect what the practice has already become, while investing further in the specialist HMO work, development-led architecture and technology that have always differentiated us.
If you have worked with HMO Designers before, you can expect the same team under Thistle Architecture - with a wider range of services and a stronger set of tools available at the earliest stages of a project.
Over the coming weeks, we will be sharing more of the work behind Thistle Architecture, the projects we are delivering across the UK and the new feasibility platform ahead of its planned launch in early September.
For us, the rebrand is less about changing what we do and more about giving the business a name that properly reflects where it is going: combining specialist architectural knowledge, development experience and better use of data to help clients make faster, more informed property decisions.
HMO Designers built the specialist knowledge. Thistle Architecture is the broader practice it has grown into.