Co-Living & Large HMO
Co-Living & Large HMO Specialists
Beyond the standard HMO. Feasibility for co-living and large shared-living schemes, where amenity, management and fire strategy carry as much weight as the room count.
The Opportunity
Co-living and large HMOs work on a different model to a five- or six-bed conversion: more generous shared amenity, on-site management, and a building designed around communal living rather than a house with extra locks on the doors. Done well, the yield and the planning case are both stronger for it.
Where Deals Go Wrong
Risks Unique To
Co-Living & Large HMO.
Sui Generis, not Class C4
Once a scheme moves beyond the small-HMO thresholds, it falls outside Class C4 and needs its own planning permission, judged on its own merits rather than against a permitted-development fallback.
Shared amenity that actually works
Communal kitchens, lounges and laundry have to be sized and located for the number of residents actually using them, not a token room ticked off a policy checklist.
Fire strategy and acoustics at scale
More occupants and more shared circulation raise the fire engineering and acoustic separation bar well above a standard house conversion, and getting it wrong is expensive to fix after the event.
Management and licensing
Larger schemes usually need a formal management plan and sit across more than one licensing regime at once, which has to be designed for, not bolted on afterwards.
What does a feasibility include?
Built For
Co-Living & Large HMO.
Sketch Schemes
One to two layout options, drawn over your estate agent or measured plans.
Circulation and layout tested for a larger building, including how residents actually move through shared spaces.
Planning Policy Analysis
Planning policy, flood risk, Article 4, conservation, and heritage assessment.
Sui Generis precedent, licensing regimes and amenity policy read together, not treated as a bigger version of a small-HMO check.
Risk Register
Structural, environmental, and commercial risks, quantified with cost implications.
Fire strategy, acoustic separation and management-plan risk named and costed at feasibility stage.
Full Feasibility Document
Planning context and risk, development potential, Building Regs, and commercial position, with a clear Go or No-Go.
Yield and viability modelled against the shared-amenity space the scheme actually needs to provide.
Co-Living & Large HMO Case Study
We Have Done This Before.
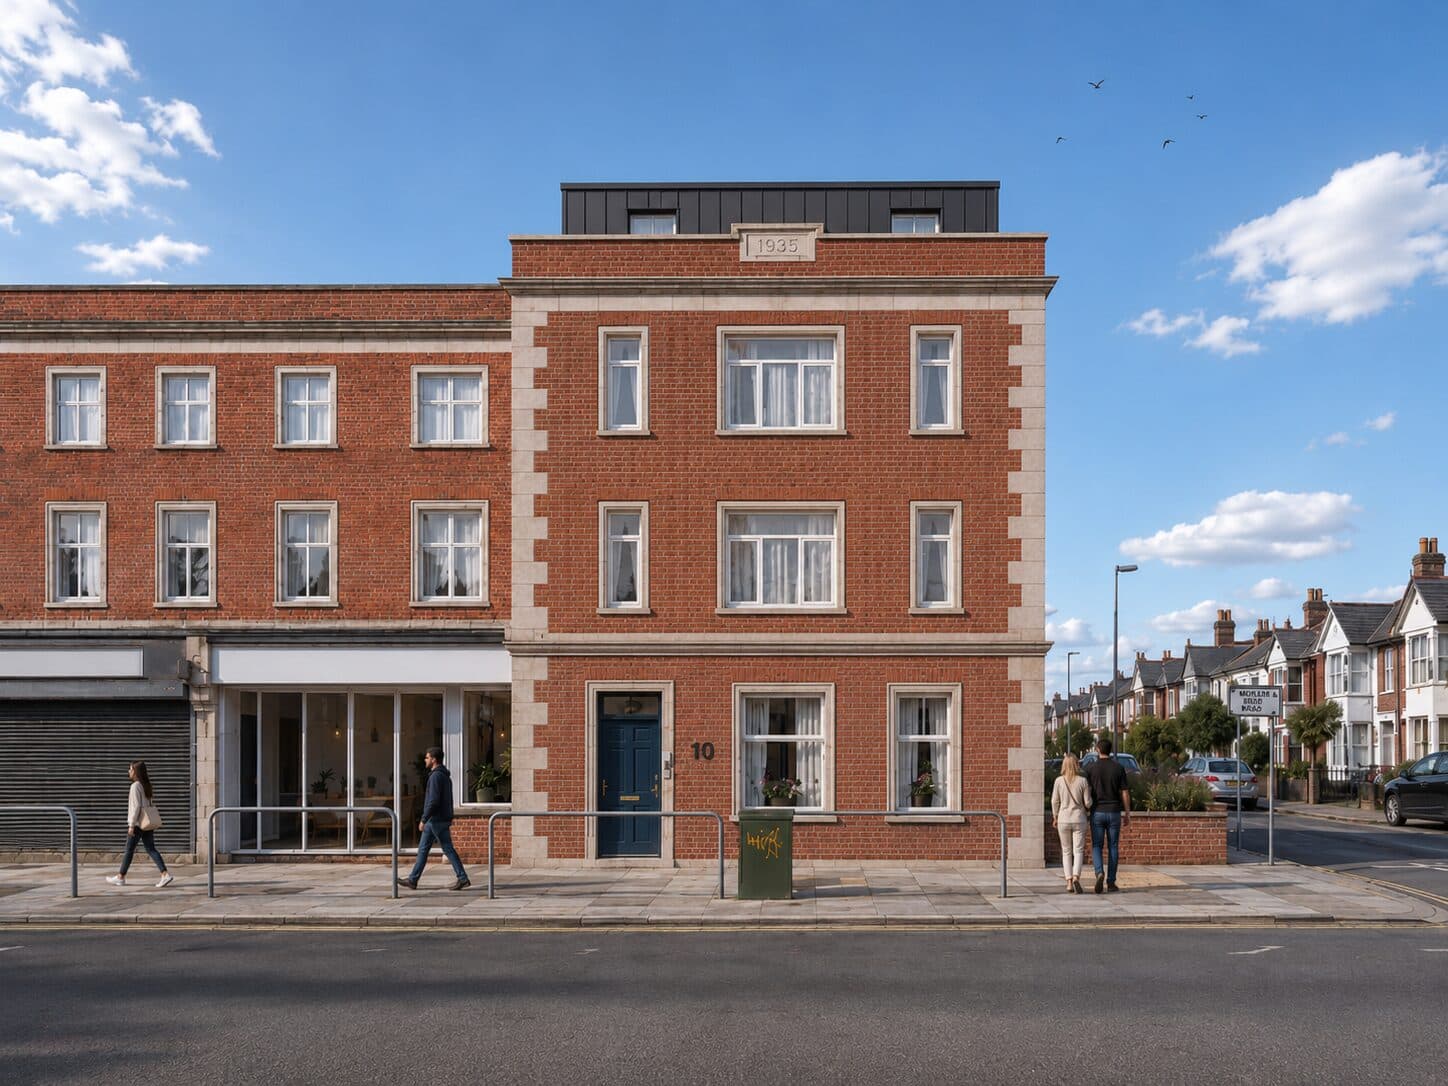
Thistlearchitecture recently did the full planning application on a Hotel we own to which they gain planning permission to turn it into a 9 bedroom HMO. Great service throughout, always easy to get on the phone and very details with their work.
Test Your Project Today
Submit your property and get a clear Go or No-Go in five days, for a fixed fee.
FAQs
Answering Your Questions.
Got more questions? Send us your enquiry and we'll get back to you within one working day.
There's overlap, but co-living usually implies more generous, better-designed shared amenity and often on-site management, marketed as a lifestyle rather than simply a shared house. Planning officers increasingly expect that distinction to be visible in the design, not just the marketing.