High-End Residential
High-End Residential Design Specialists
Extend, remodel, or convert to something better. Feasibility for high-end residential projects, where the question is what the house could become rather than how many units fit in it.
The Opportunity
High-end residential works differently to a yield play. The value is in the quality of the finished house and how well the design uses what is already there, but the constraints are the same ones that catch developers: planning policy, heritage, and what the existing fabric will actually allow.
Where Deals Go Wrong
Risks Unique To
High-End Residential.
Heritage and conservation
Listing, conservation areas, and the setting of nearby listed buildings all shape what is possible externally, and they are the constraints most often discovered too late.
What permitted development still allows
A surprising amount can be done without a full application, but volume allowances are cumulative and easy to exceed by accident, which turns a simple project into an application.
The existing fabric
Older houses rarely match their drawings. Head heights, structure, and floor levels decide what a remodel can actually deliver, and only a survey settles it.
Design-Led Feasibility
What The House Could Become.
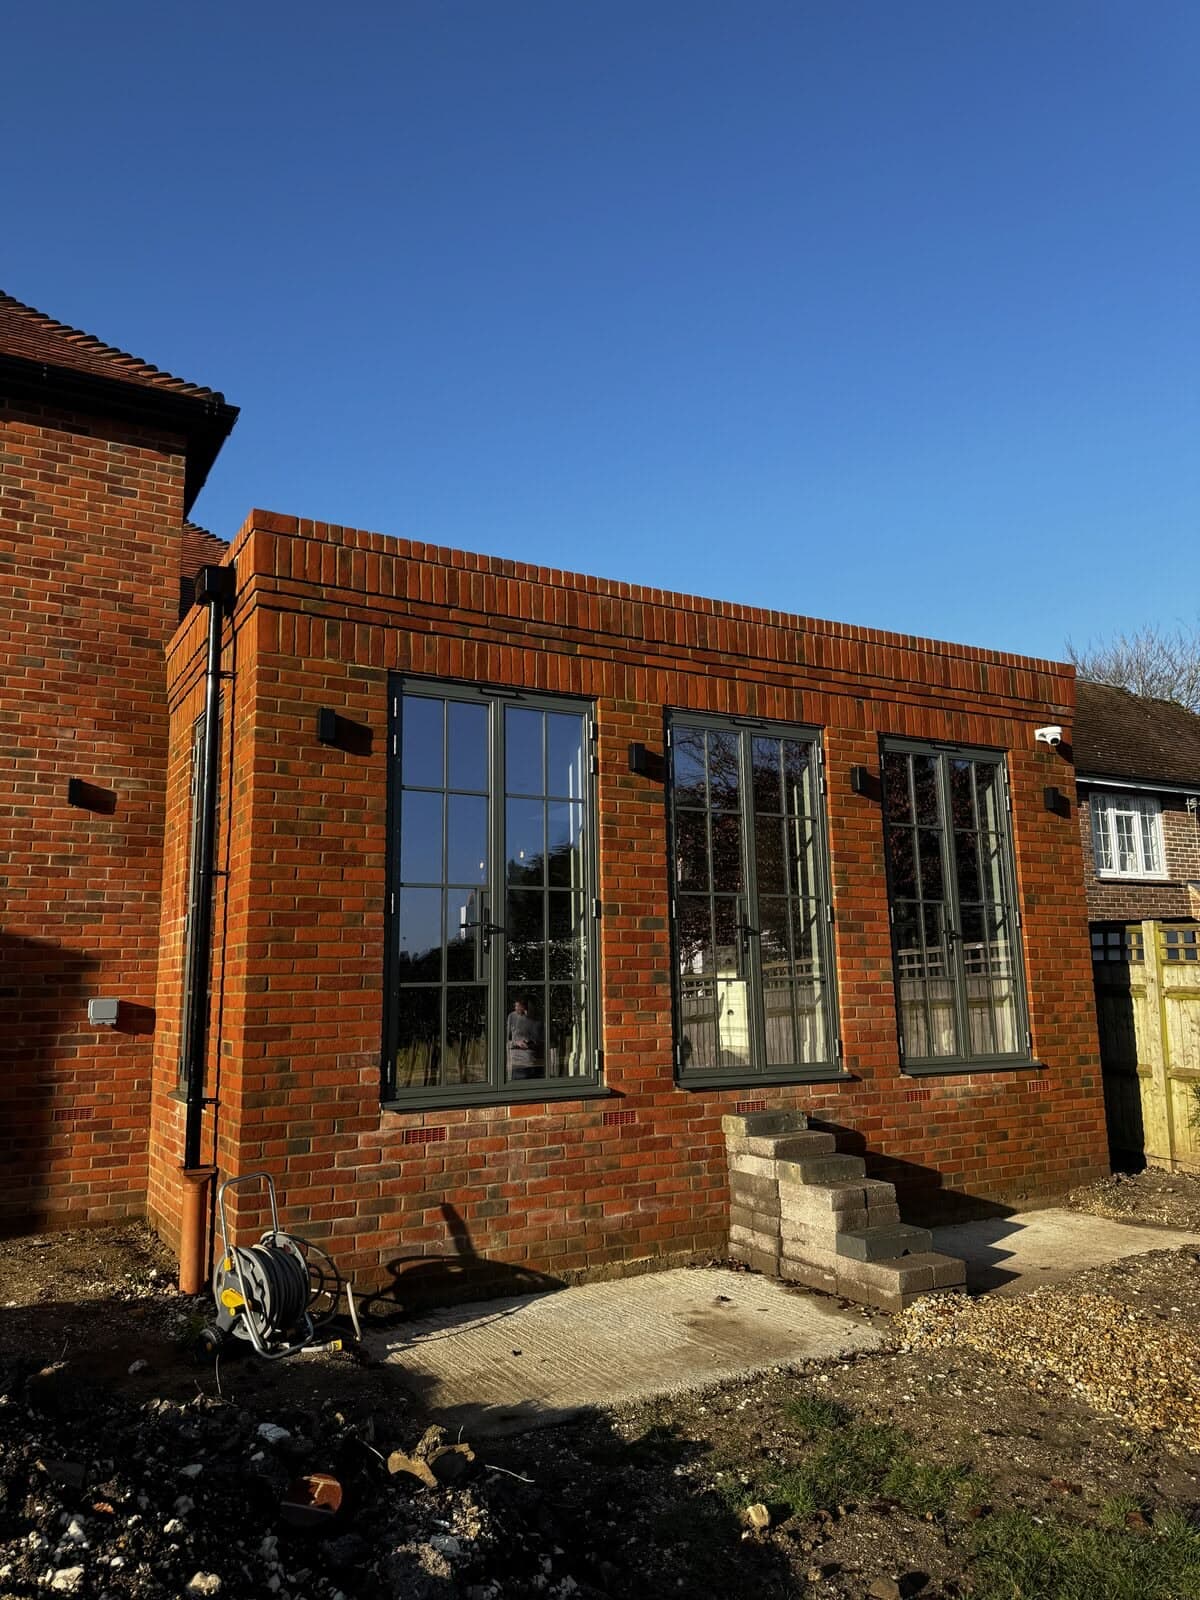
A house is not judged on how many units fit in it. It is judged on whether the finished home is worth what it cost to get there, and that turns on the design as much as on the planning route. So a feasibility for a house is design-led from the start: options are drawn over your existing plans, so you can see what the house becomes before you commit to one route.
The checks are the same ones that catch developers, applied to a home. What a conservation area or a listed neighbour will allow externally. How much permitted development allowance is left once earlier extensions and loft conversions are counted. What the existing structure, head heights and floor levels will actually let a remodel do.
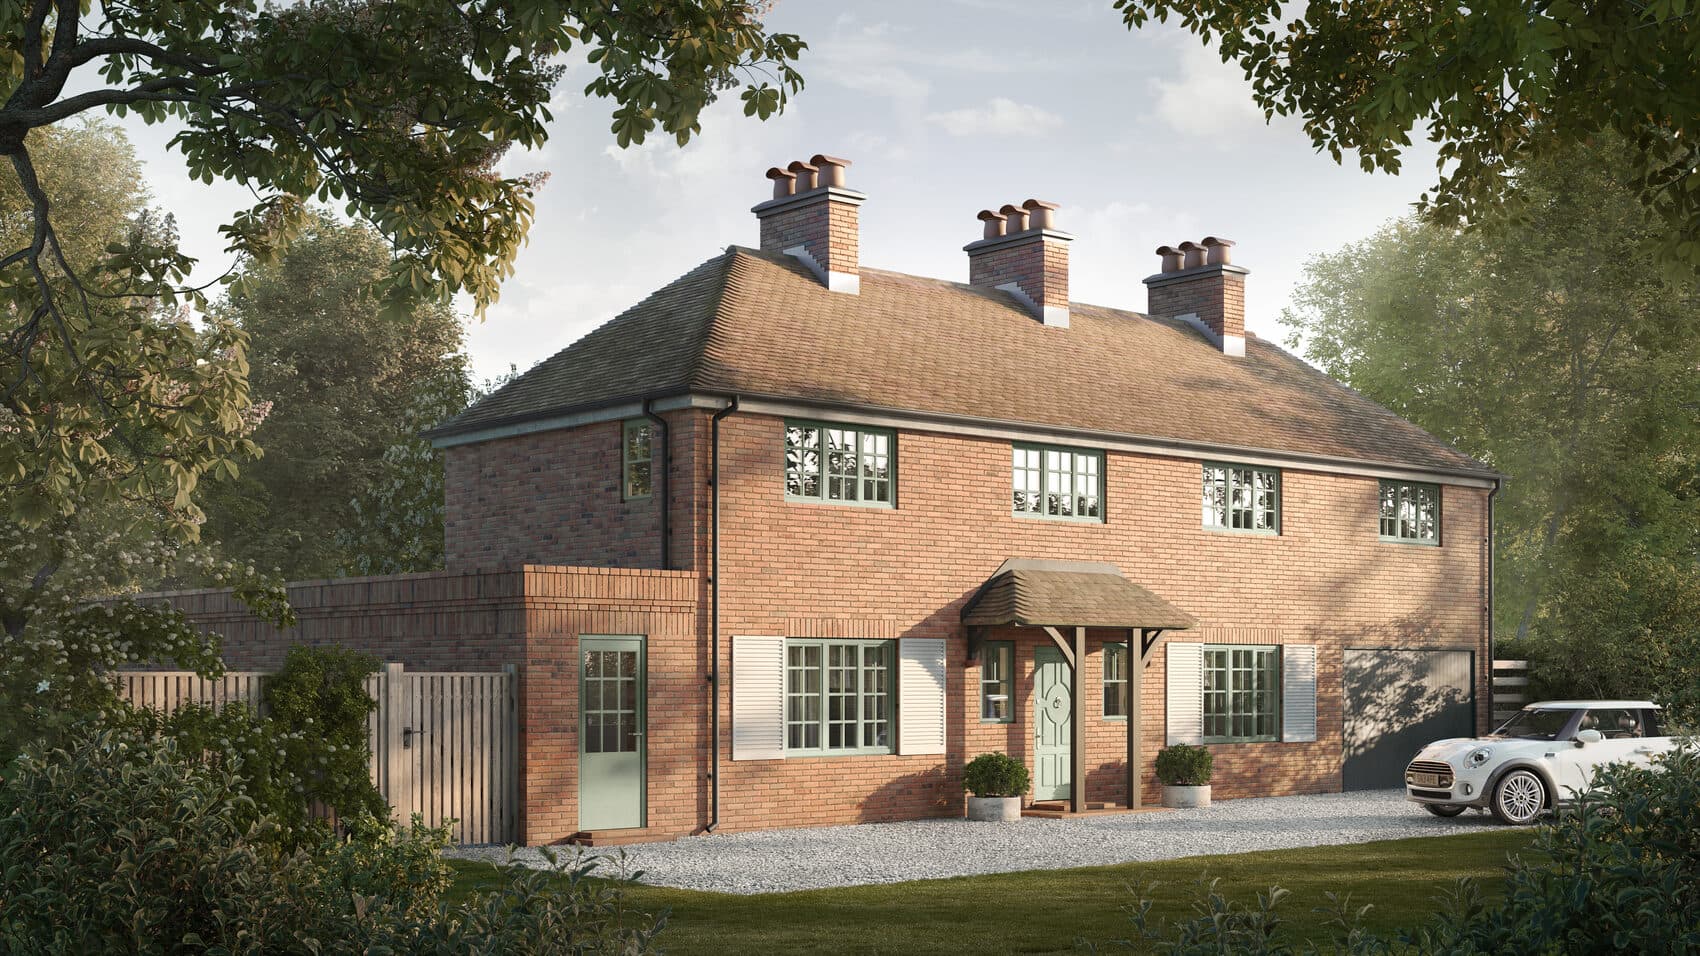
Where two routes are both credible, one additional design option can be added to the fixed fee, so you are comparing two genuine schemes rather than committing to the first idea. Bereweeke Avenue, featured below, is a 1930s house in Winchester extended and remade on exactly that basis.
See the Bereweeke Avenue projectWhat does a feasibility include?
Built For
High-End Residential.
Sketch Schemes
One to two layout options, drawn over your estate agent or measured plans.
Options drawn over your existing plans, so you can see what the house becomes before committing to a route.
Planning Policy Analysis
Planning policy, flood risk, Article 4, conservation, and heritage assessment.
Conservation, listing, and permitted development allowances checked before you spend on design.
Risk Register
Structural, environmental, and commercial risks, quantified with cost implications.
The risks that move a high-end budget, from structure to heritage objection, named early.
Full Feasibility Document
Planning context and risk, development potential, Building Regs, and commercial position, with a clear Go or No-Go.
A clear view of whether the project is worth doing, and which option is worth doing.
High-End Residential Case Study
We Have Done This Before.
Used Ed and his team to put my property through planning etc.. couldn’t fault them, came up with some great ideas and drawings.. would highly recommend!
Test Your Project Today
Submit your property and get a clear Go or No-Go in five days, for a fixed fee.
FAQs
Answering Your Questions.
Got more questions? Send us your enquiry and we'll get back to you within one working day.
Possibly. A conservation area, or simply sitting near a listed building, can shape what's acceptable externally even without your own house being listed. It's one of the constraints most often discovered too late, so we check it at feasibility stage rather than after design has started.