Methodist Church To Offices
Leigh, Greater Manchester
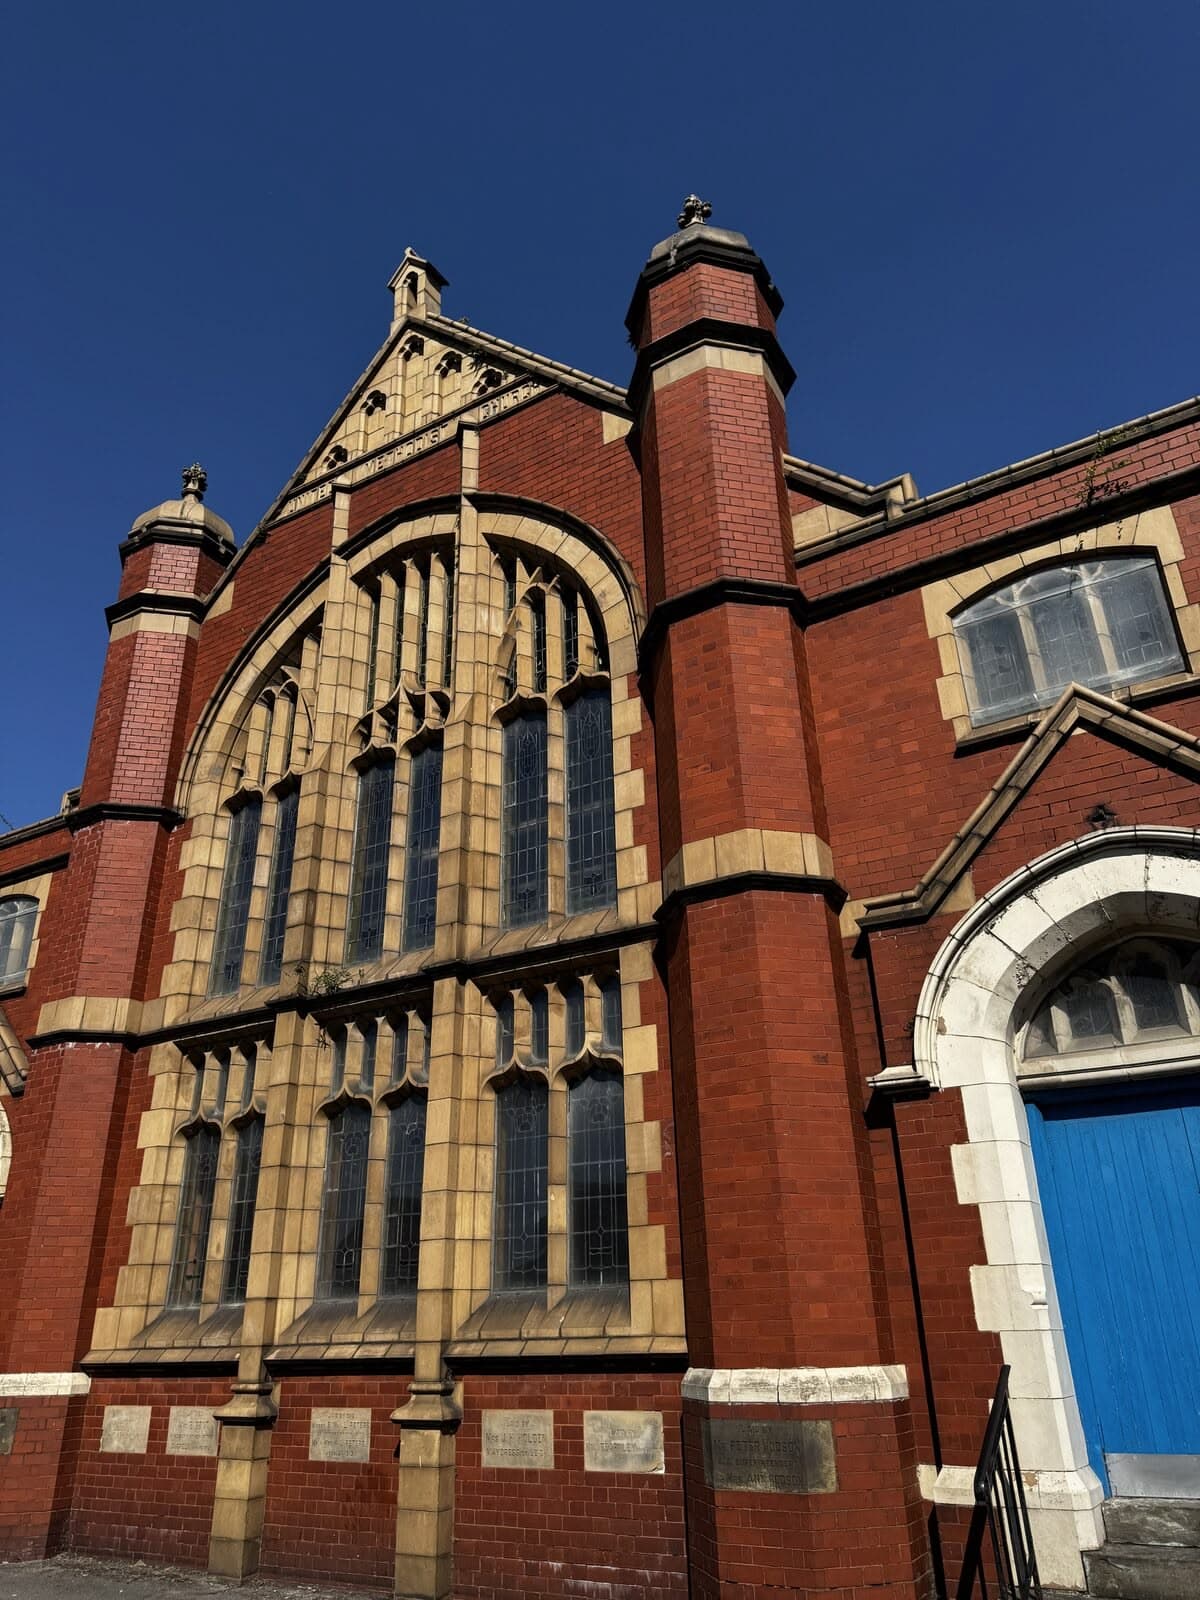
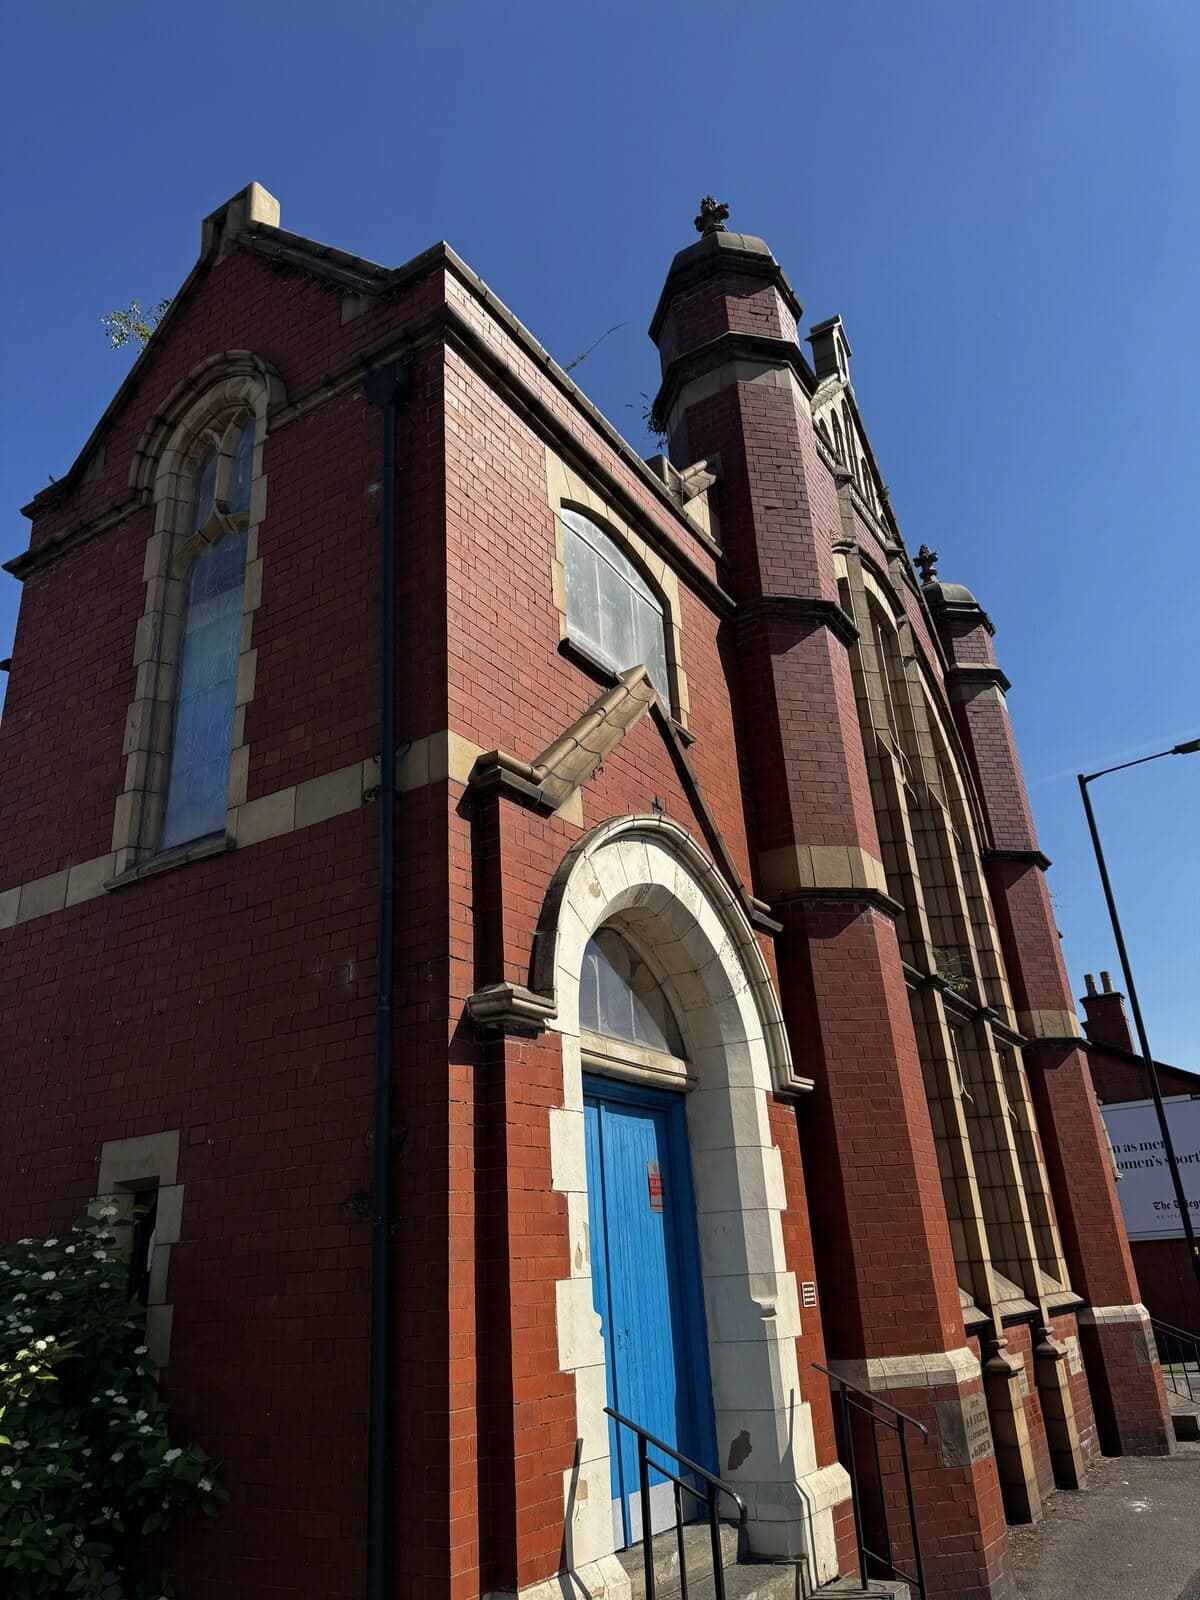
A Gothic Methodist church on Wigan Road, converted into offices without losing the stained glass or the vaulted roof.
The adaptive reuse of a long-vacant former church in Leigh, Greater Manchester, transforming the redundant building into a new headquarters and co-working destination while retaining the character of its historic architecture.
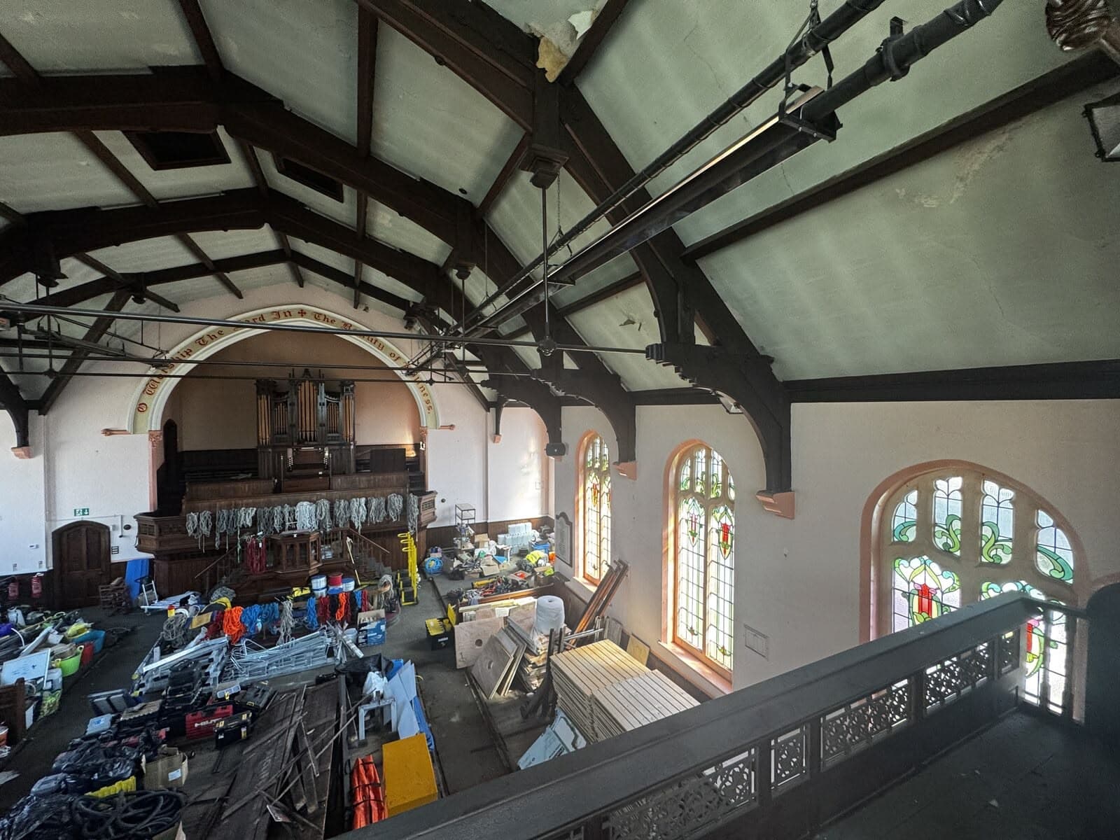
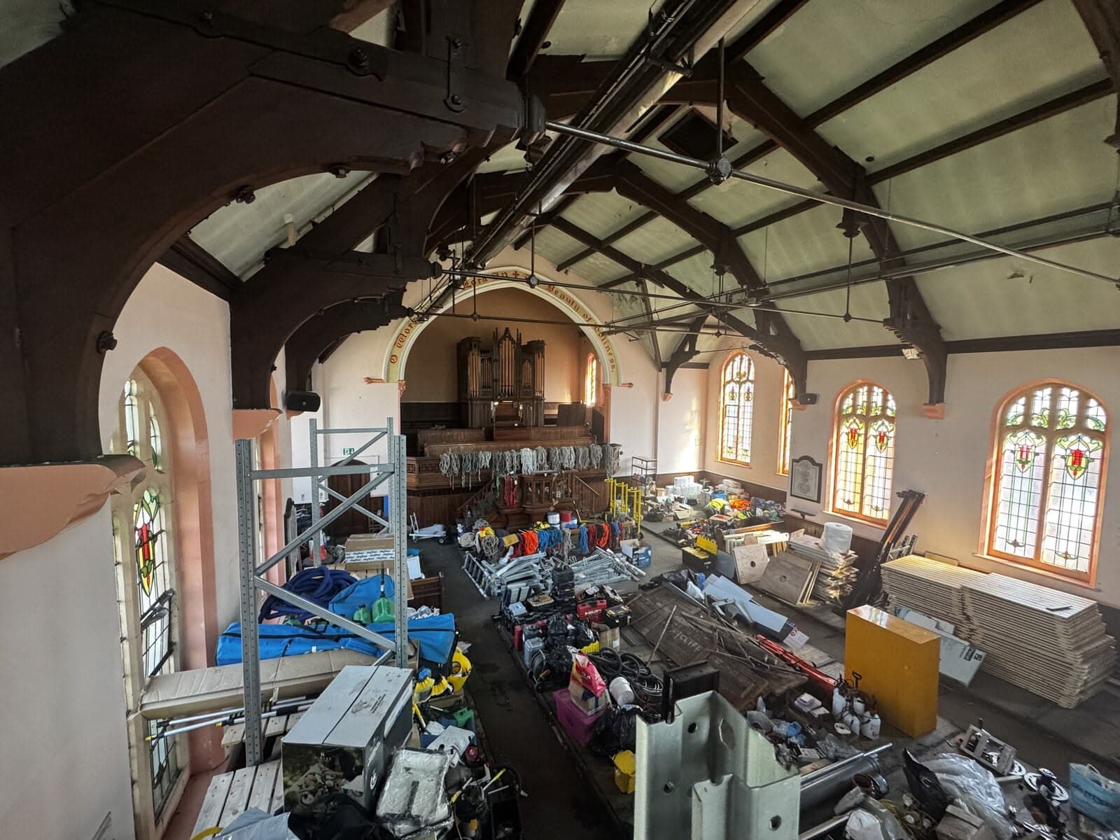
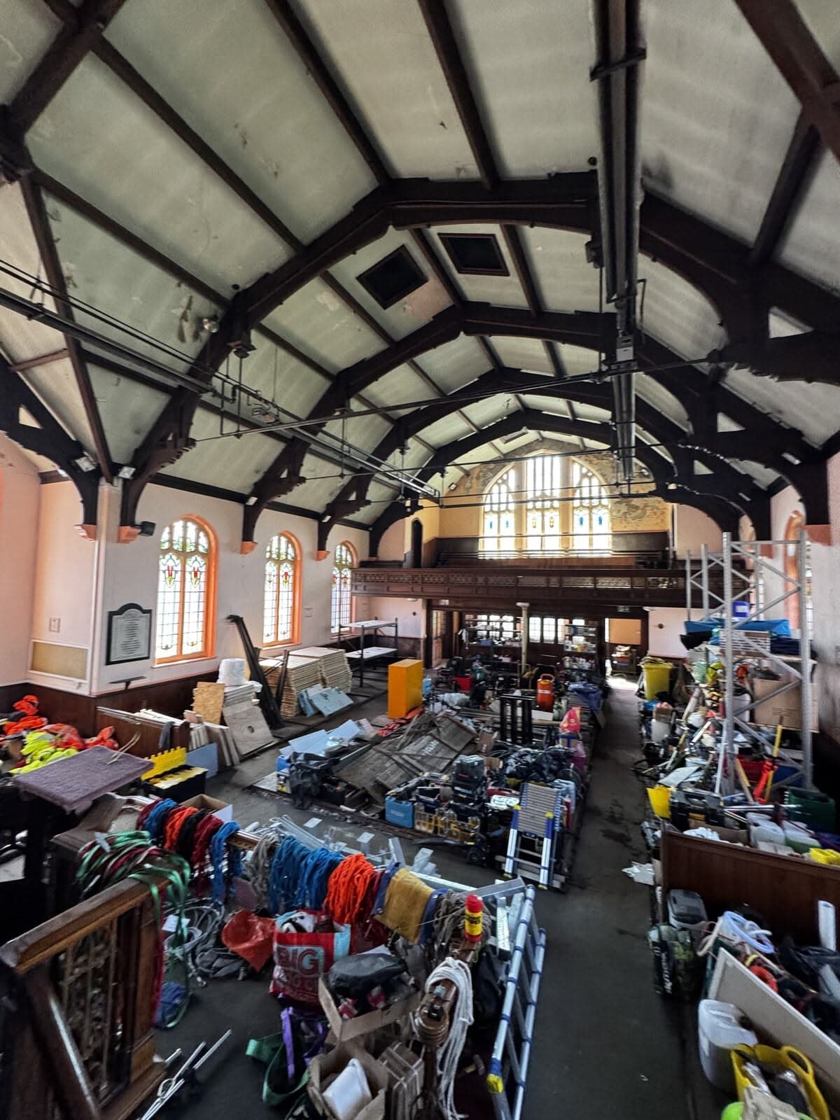
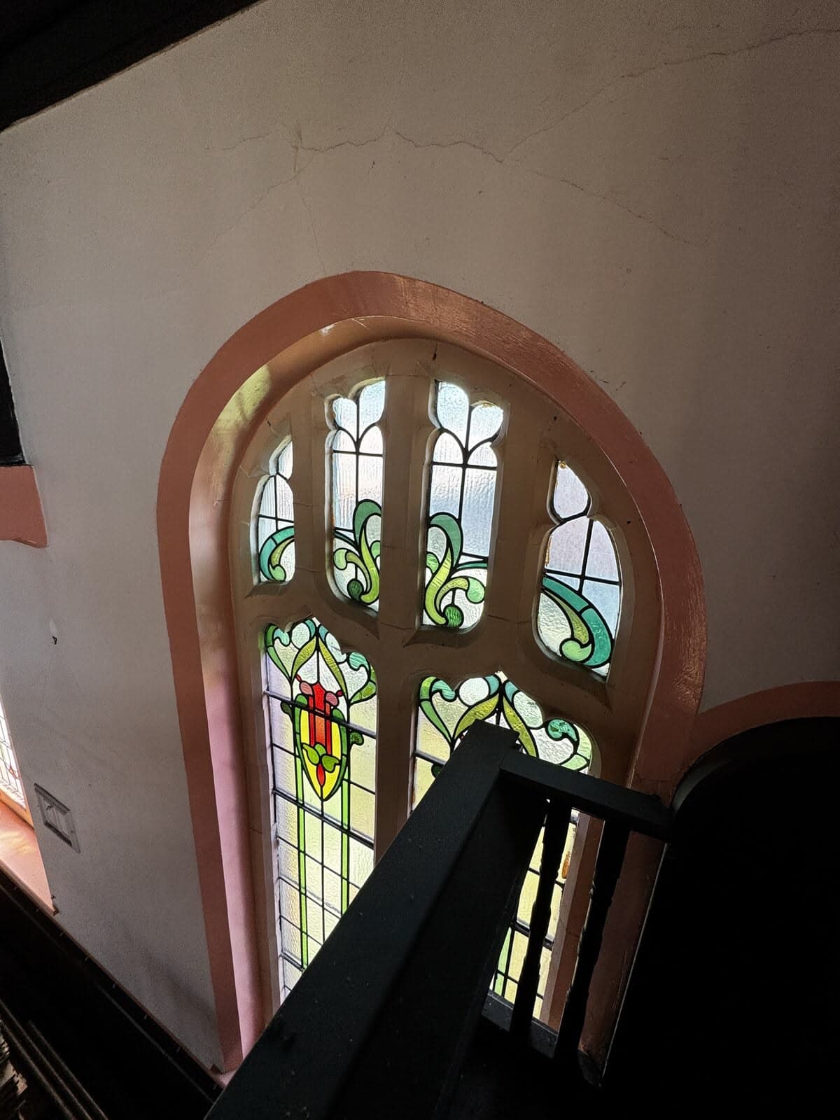
The proposals create dedicated office accommodation for the client and their employees alongside a substantial co-working space within the main church atrium. The design has been developed around the building's existing features, including stained-glass windows, exposed timber roof structure, stonework and original organ, introducing contemporary interventions while allowing the character and scale of the former church to remain central to the scheme.
Thistle Architecture was involved from the initial feasibility stage, securing planning permission for the change of use from a church to Class E office accommodation before progressing further applications for the associated external alterations. Our involvement has continued through Stage 4 technical design, full interior design and tendering of the construction works, with the architectural and interior packages developed as one coordinated scheme.
Planning permission has been secured and the project is progressing through tender, bringing a significant redundant building back into productive use as a distinctive contemporary workplace.
The Existing Church
A Gothic former Methodist church, vacant and in use as storage when Thistle first visited. The stained glass, stonework and exposed timber roof are the features the scheme is built around rather than removed.
We Can Help With This