A tired 1930s detached house in Winchester, reworked with new extensions and a full fenestration change.
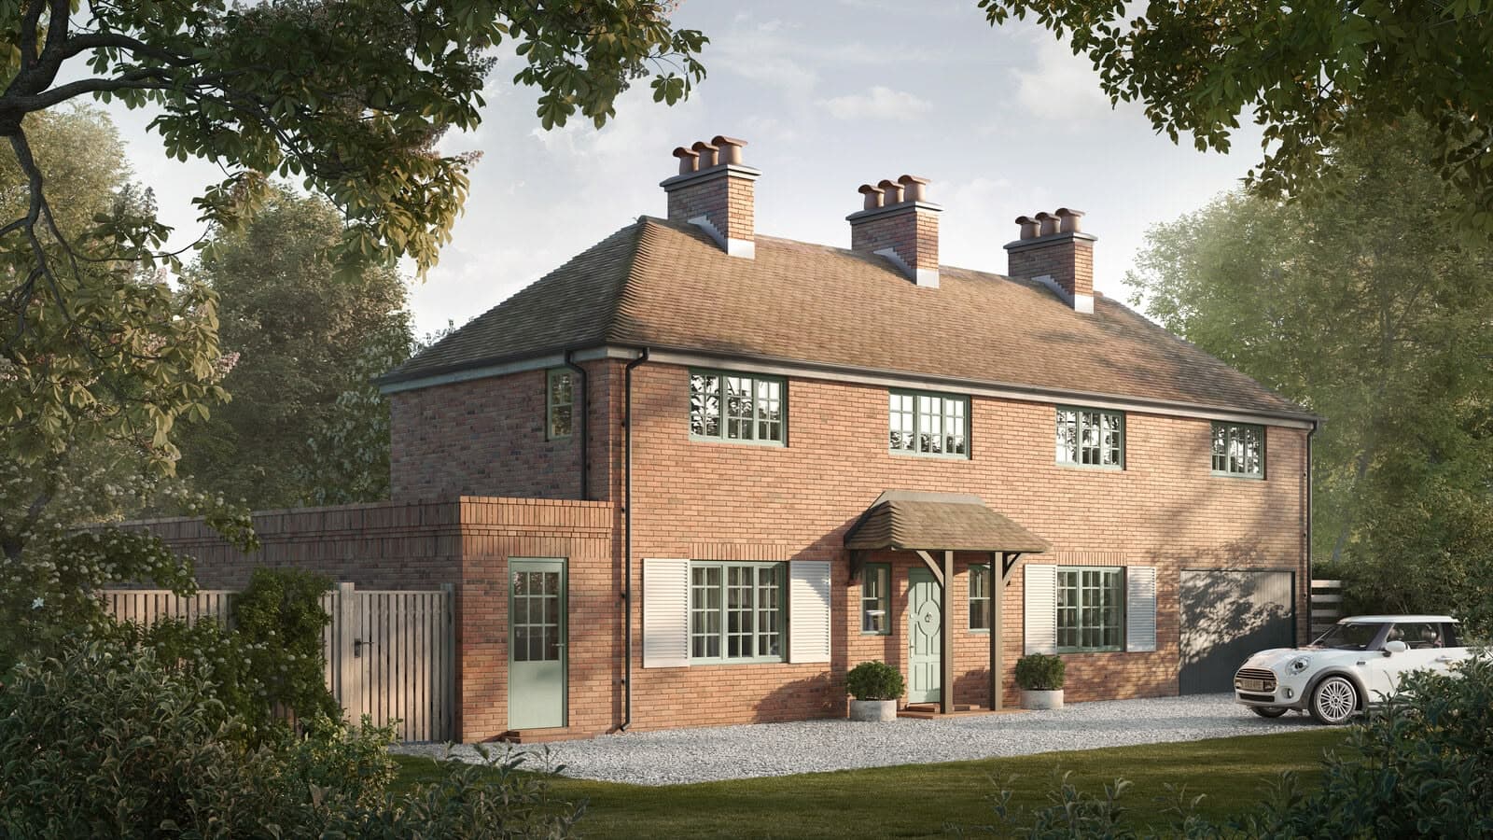
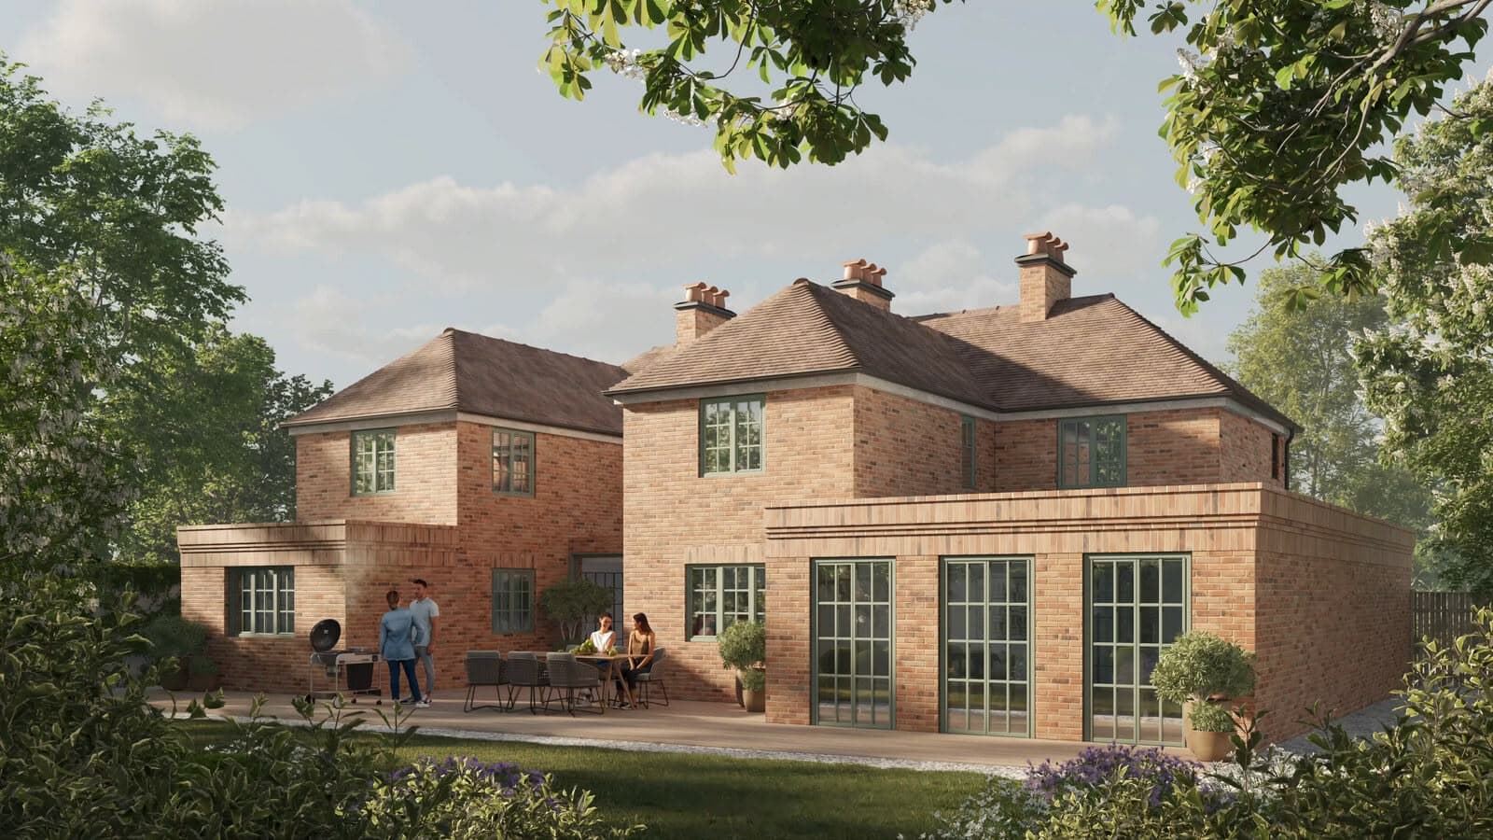
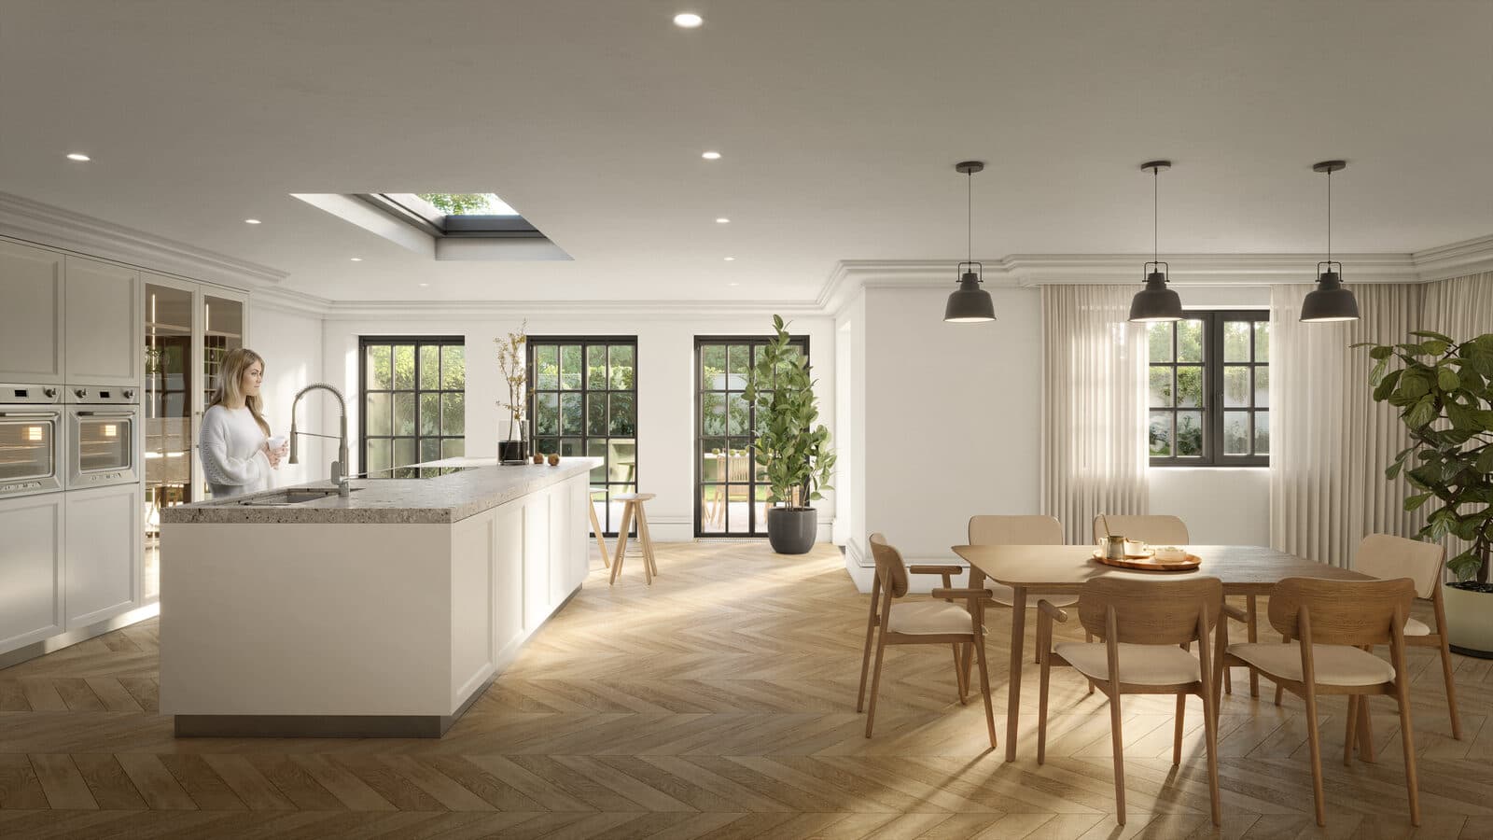
Visualisation
Existing1930s detached
ExtensionsSingle and two storey
Change of useNone
Building type1930s detached house (C3)
Planning routeFull planning, extensions and alterations
Completed2024
A comprehensive extension and reconfiguration of an existing family home in a residential area of Winchester, designed to provide significantly more space for a growing family.
The proposals included two substantial two-storey rear extensions, a single-storey extension connected by a glazed link, a complete internal reconfiguration, and the redesign and landscaping of both the front and rear gardens.
Thistle Architecture was appointed from the outset, undertaking the initial feasibility and design development, securing planning permission, progressing the detailed design and subsequently providing Contract Administration throughout construction.
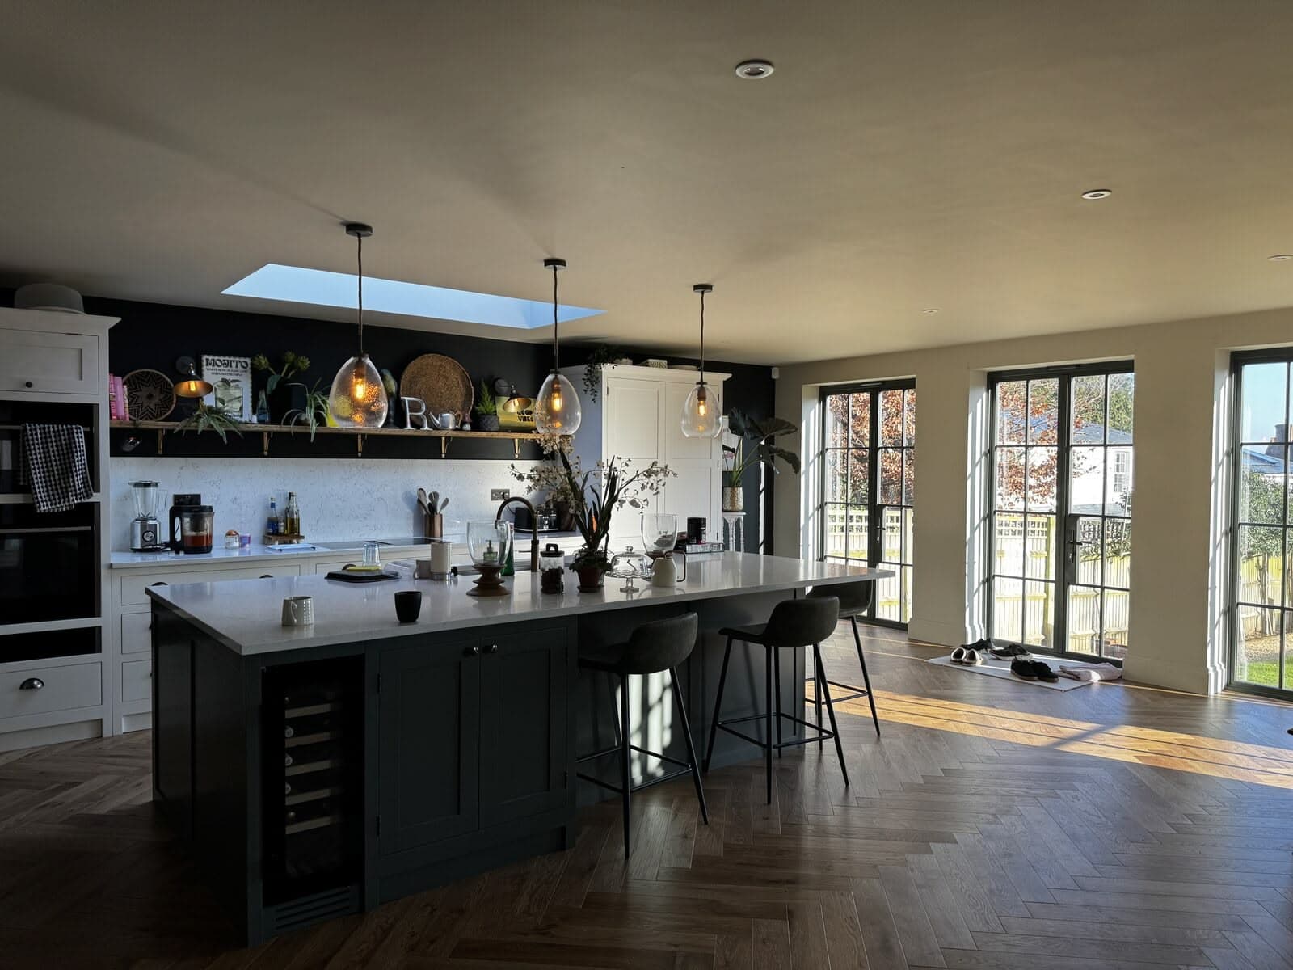
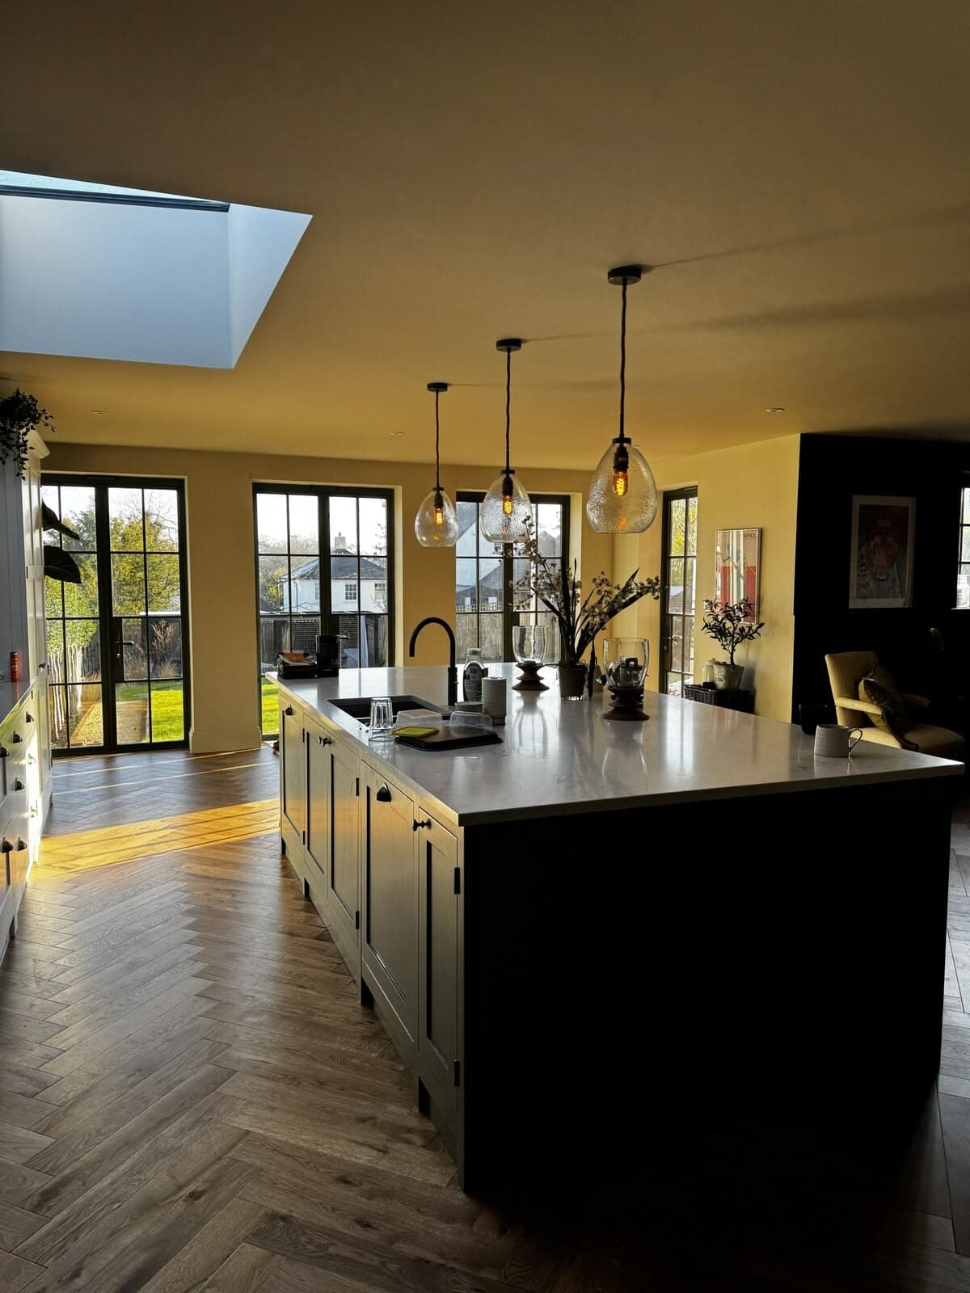
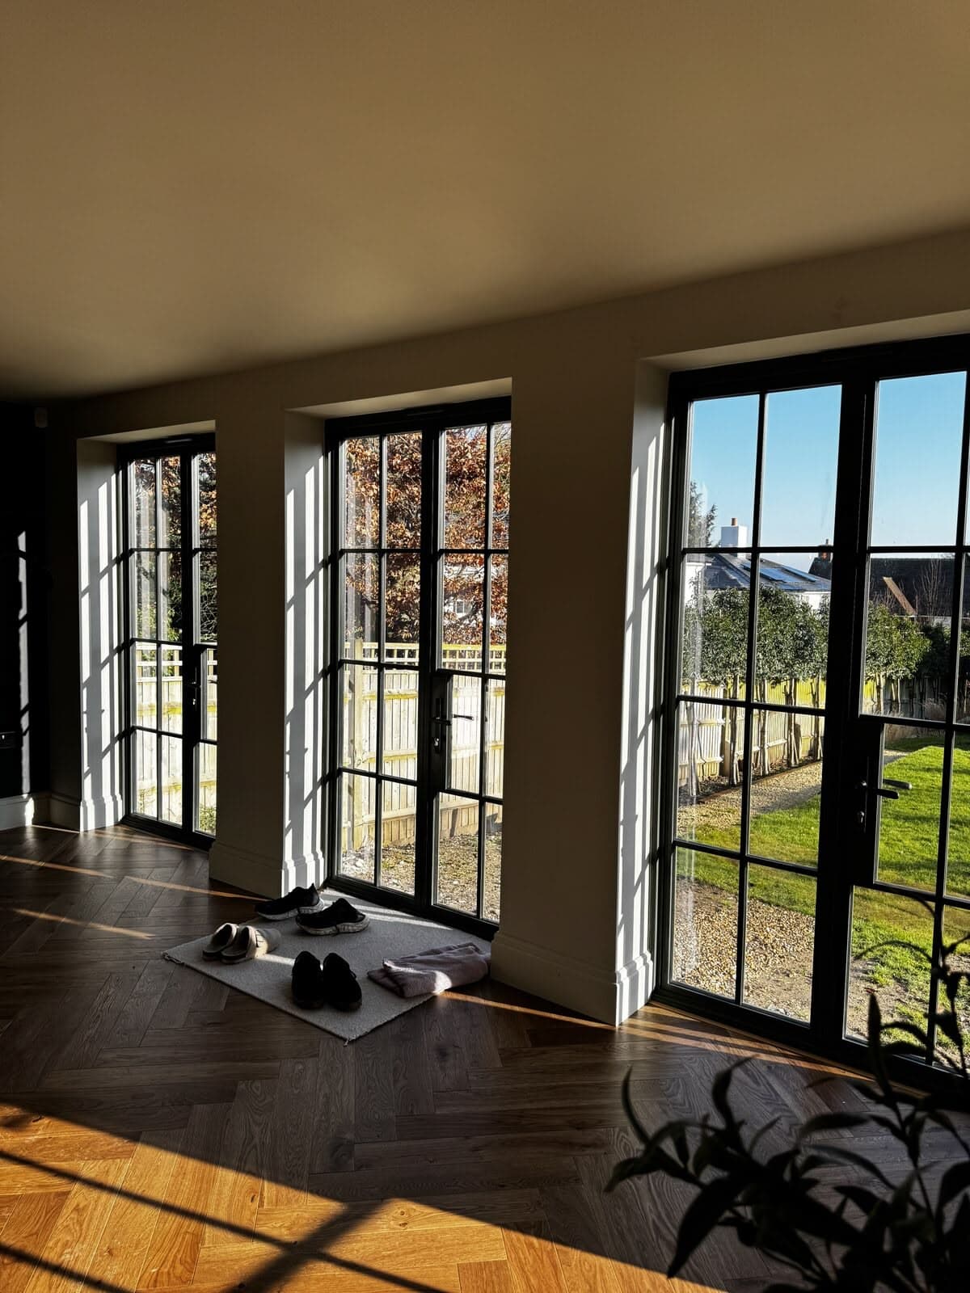
The completed project has transformed the existing property into a substantially larger, cohesive family home, with the architecture, internal layout and external spaces considered as one complete scheme.
Existing And Proposed
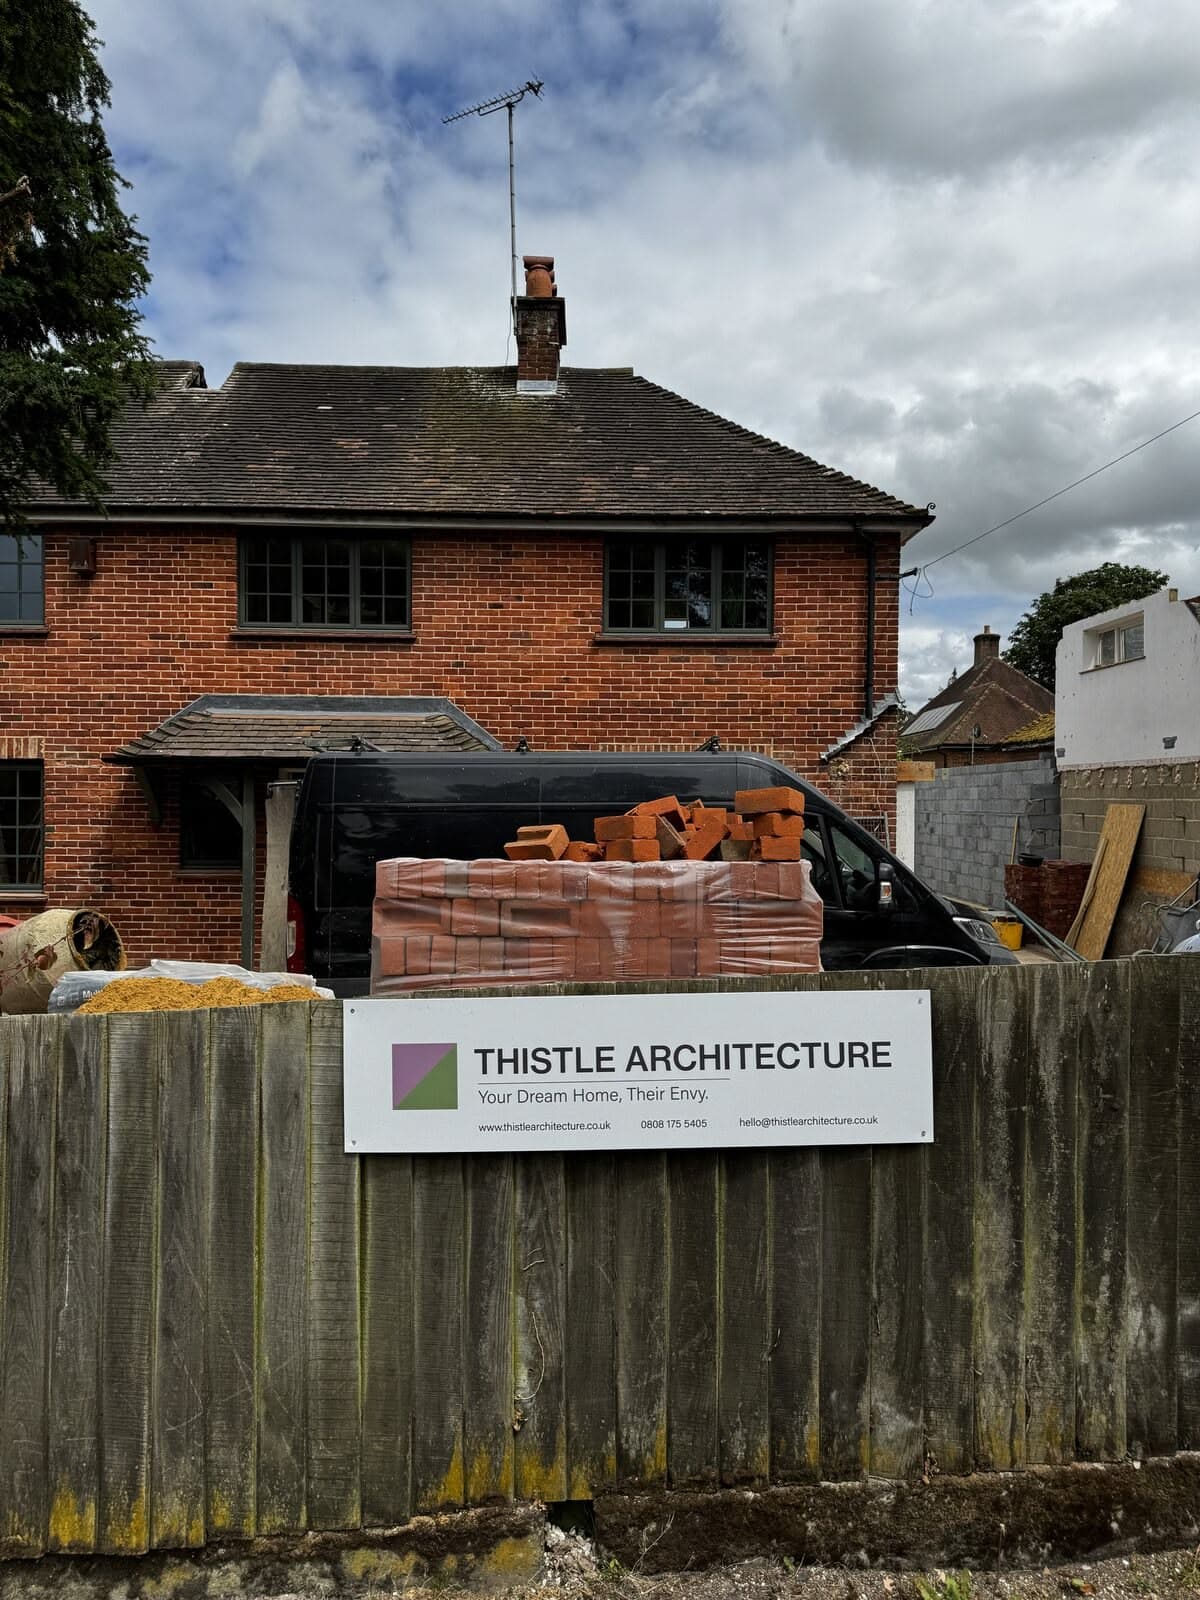
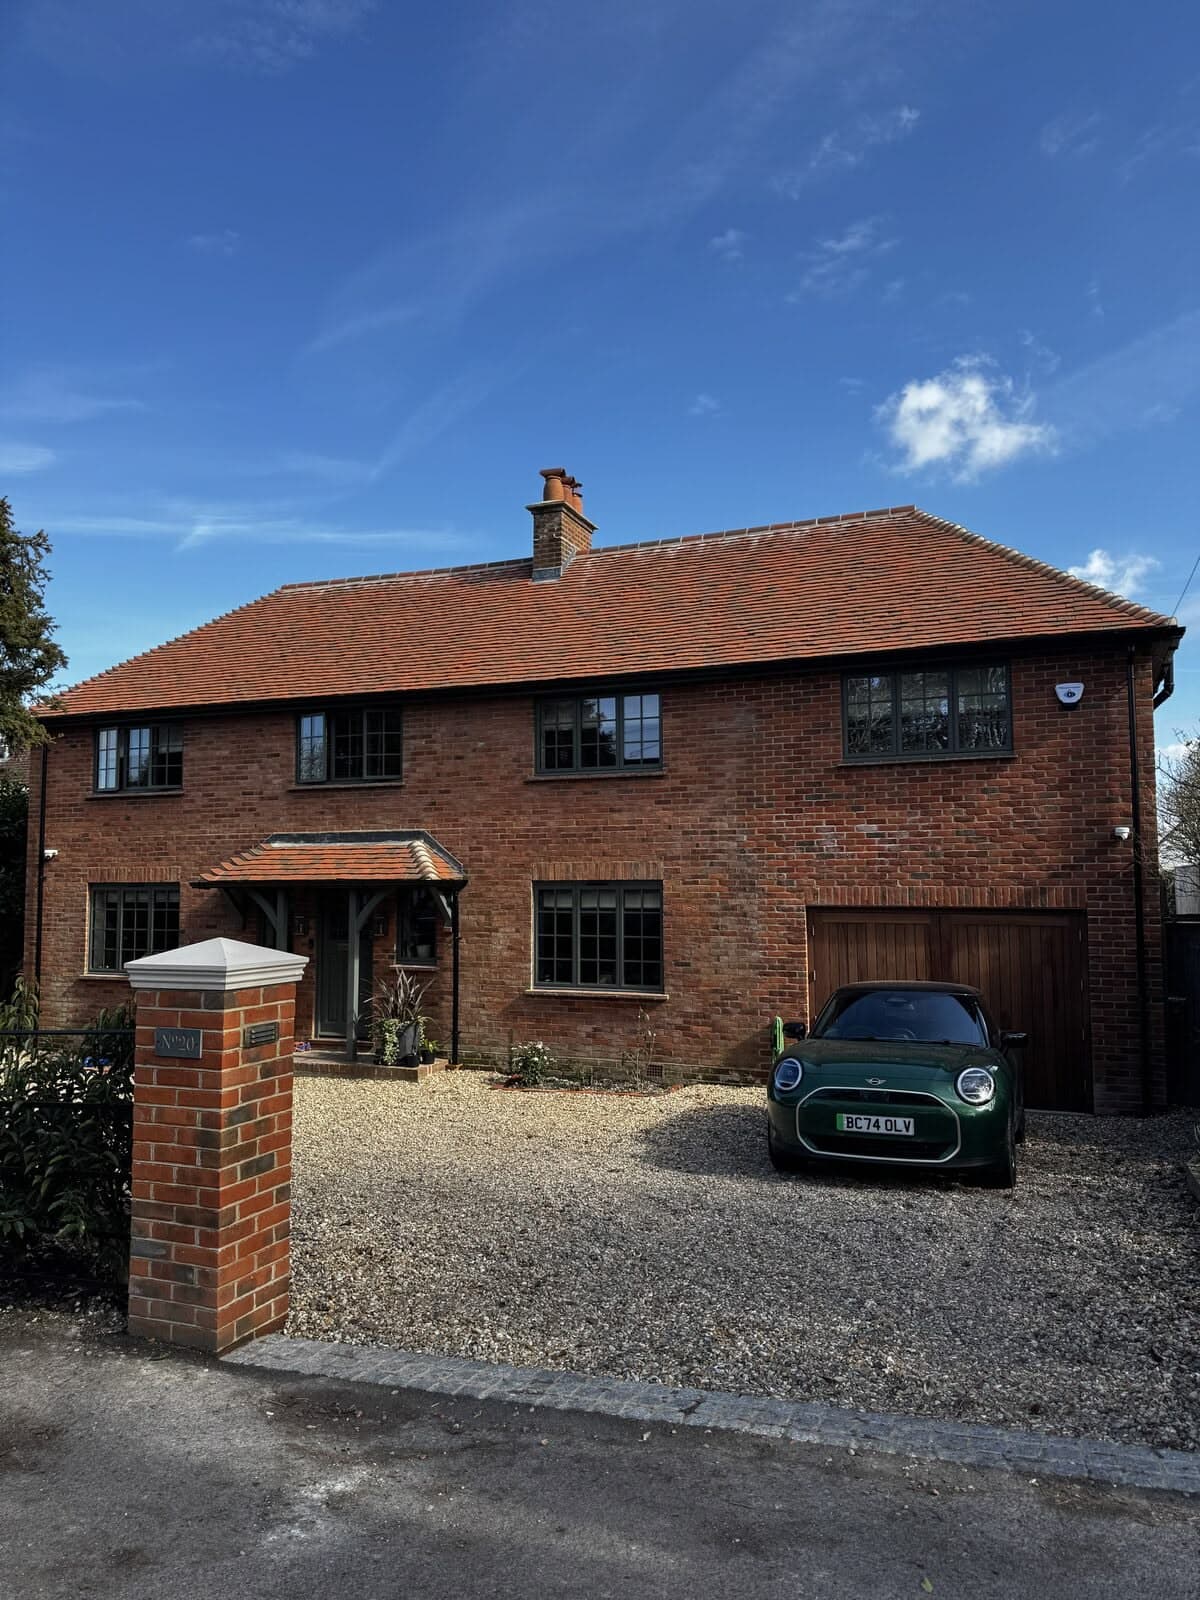
The house before work, and as completed.
Existing
Completed
The Existing House
A 1930s detached house on a generous plot, sound but short of space for a growing family and closed off from its own garden.
CGI And Interior Design
The scheme was visualised in full before work started, inside and out, so the client could see the finished house rather than read it off a plan.
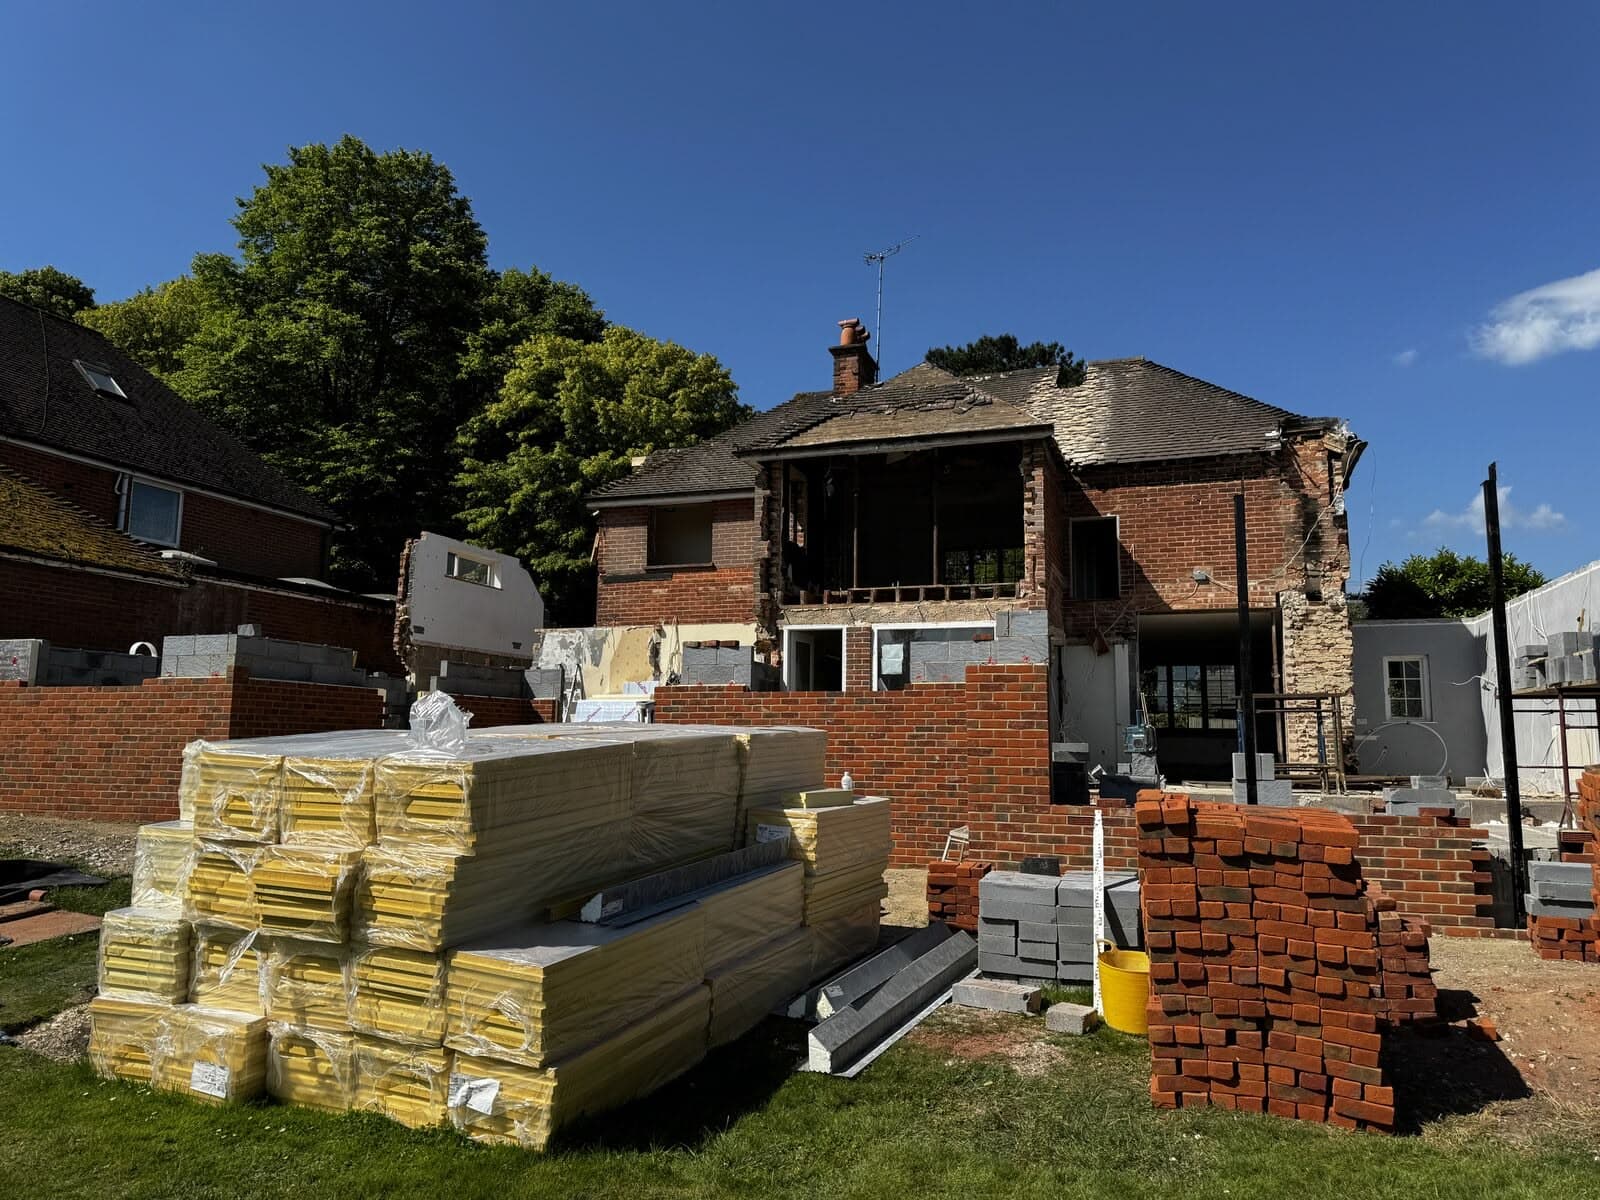
Construction
Thistle acted as Contract Administrator through construction, so the detail drawn was the detail built.
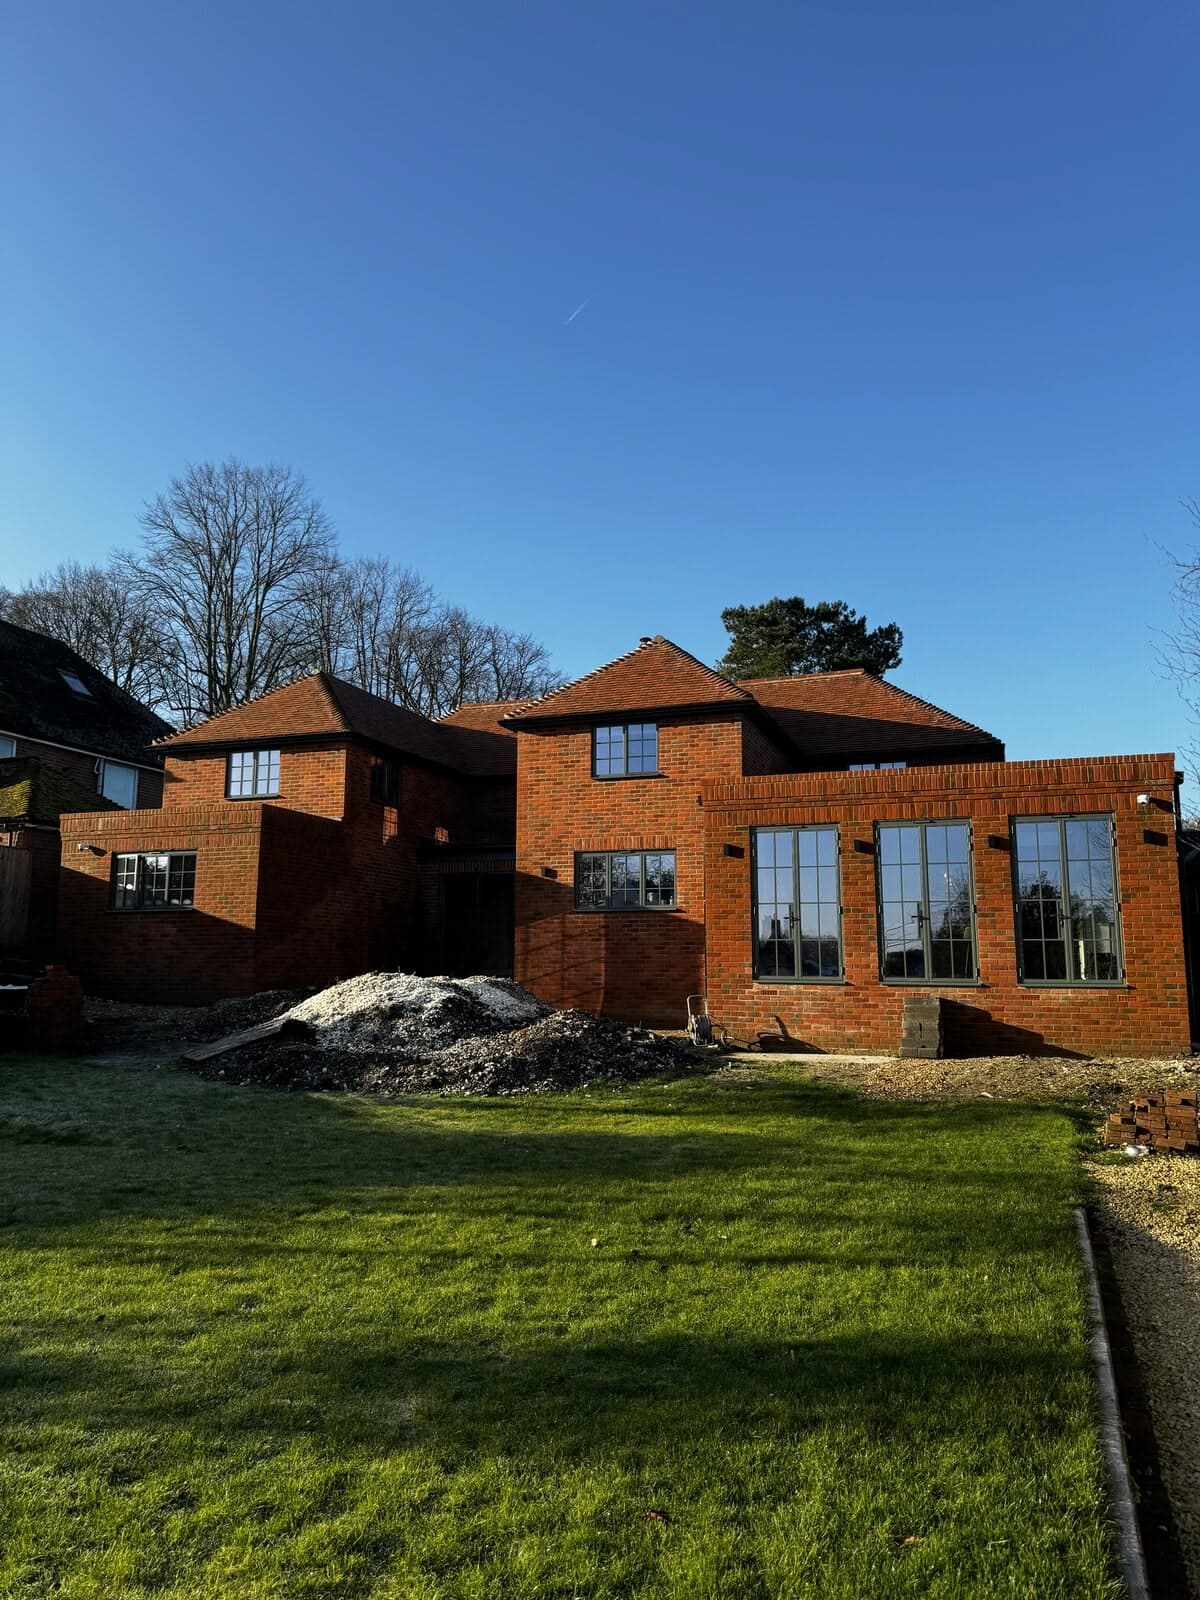
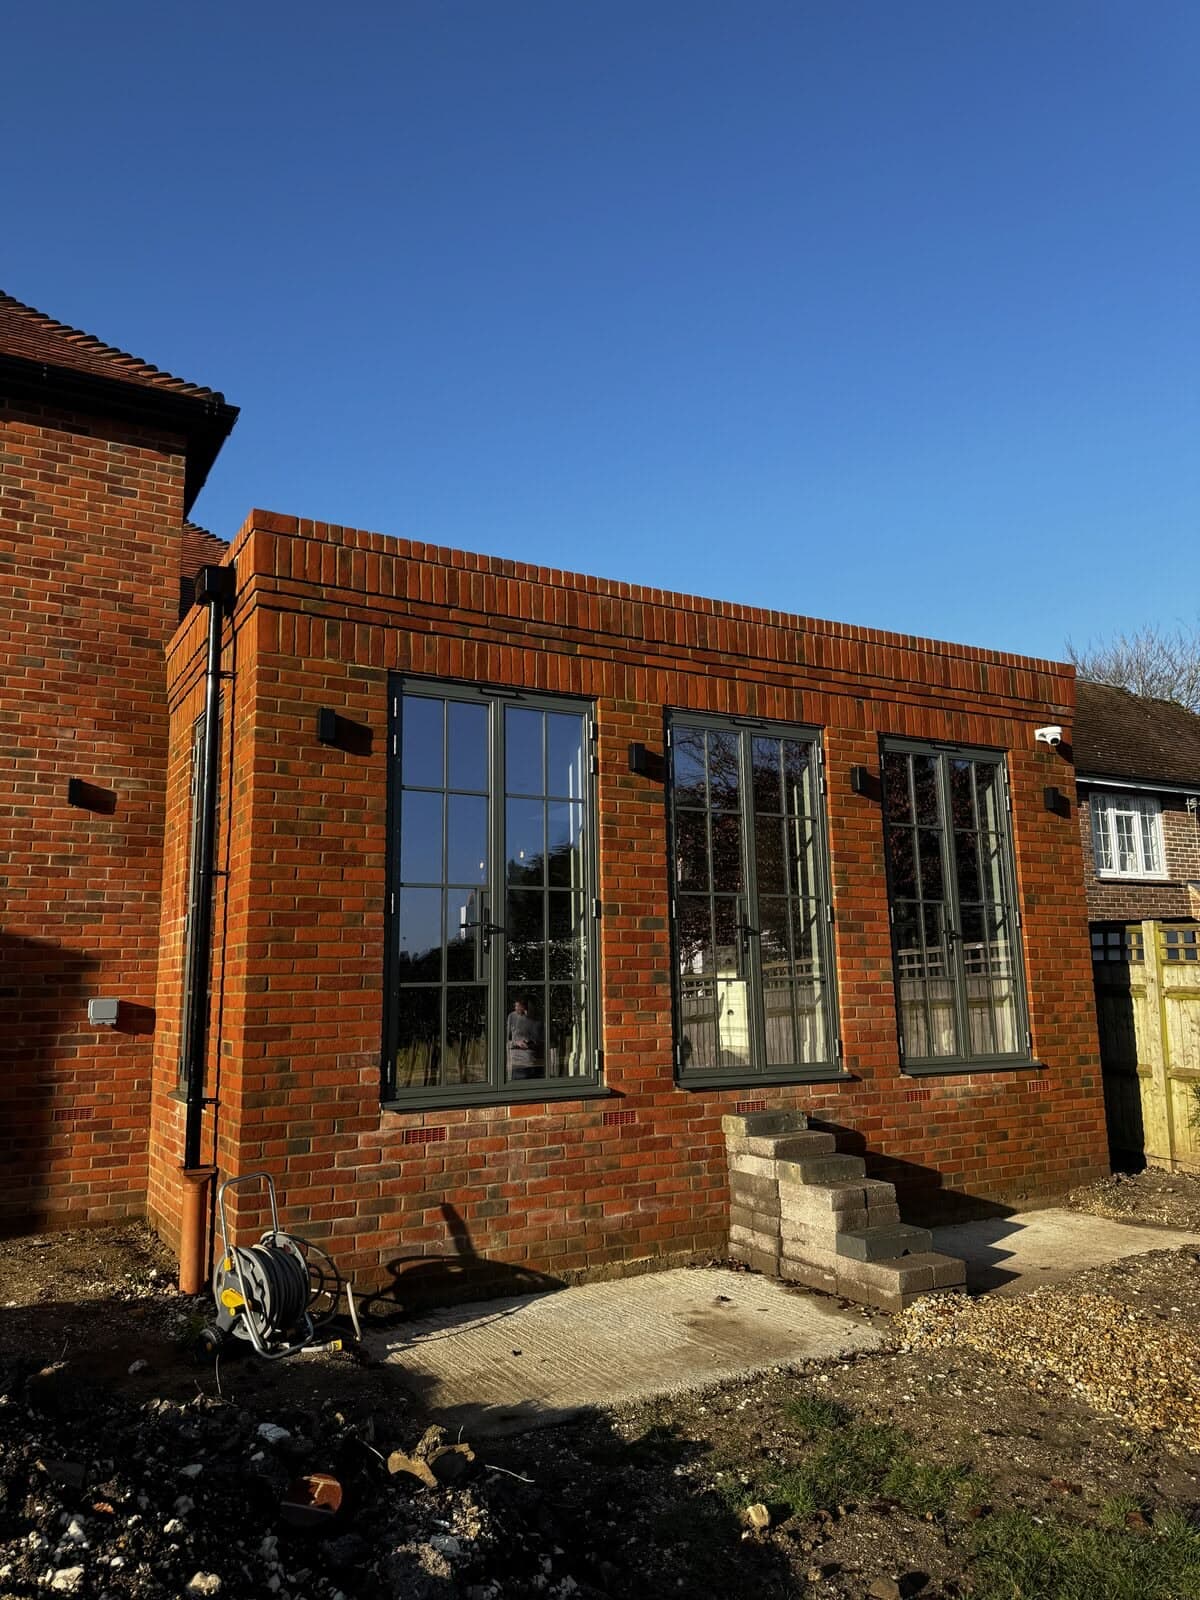
The Completed House
Two two-storey rear extensions and a single-storey wing joined by a glazed link, with the internal layout and both gardens reworked as one scheme.