All Completed Projects
HMOComplete

Bishopstoke Road

Eastleigh, Hampshire

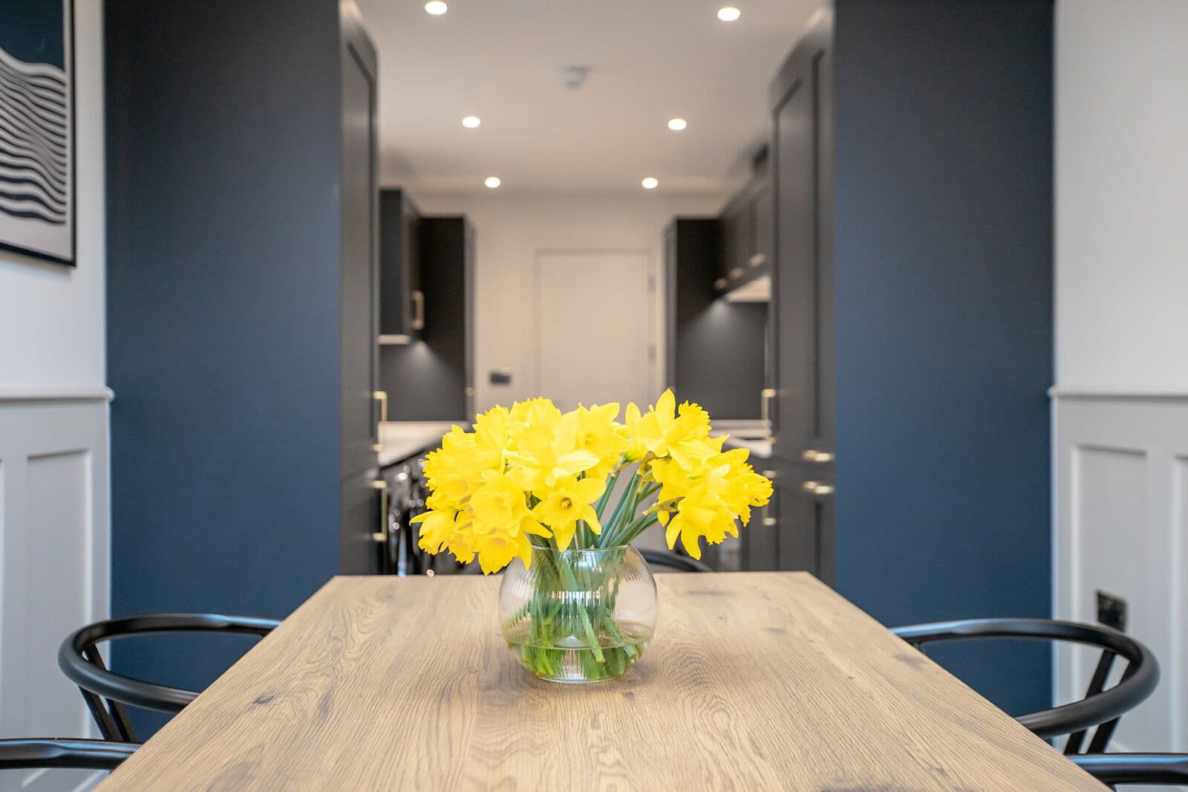
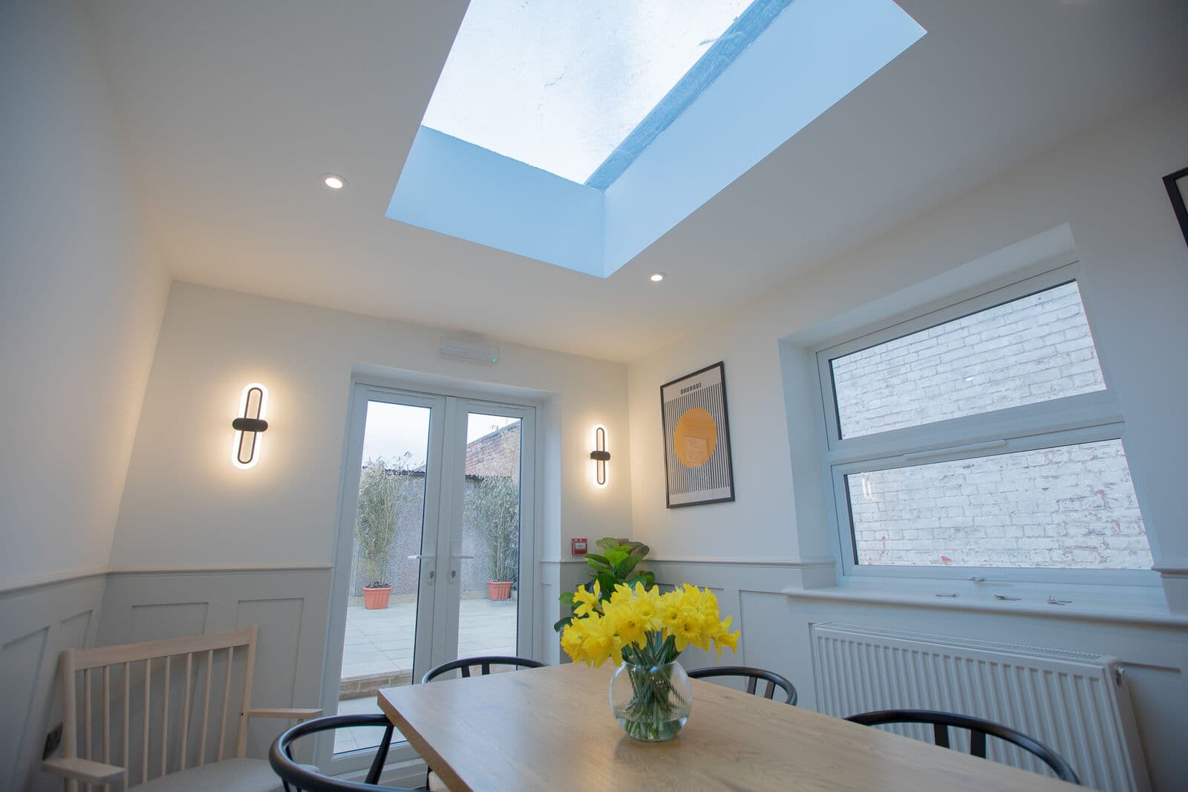
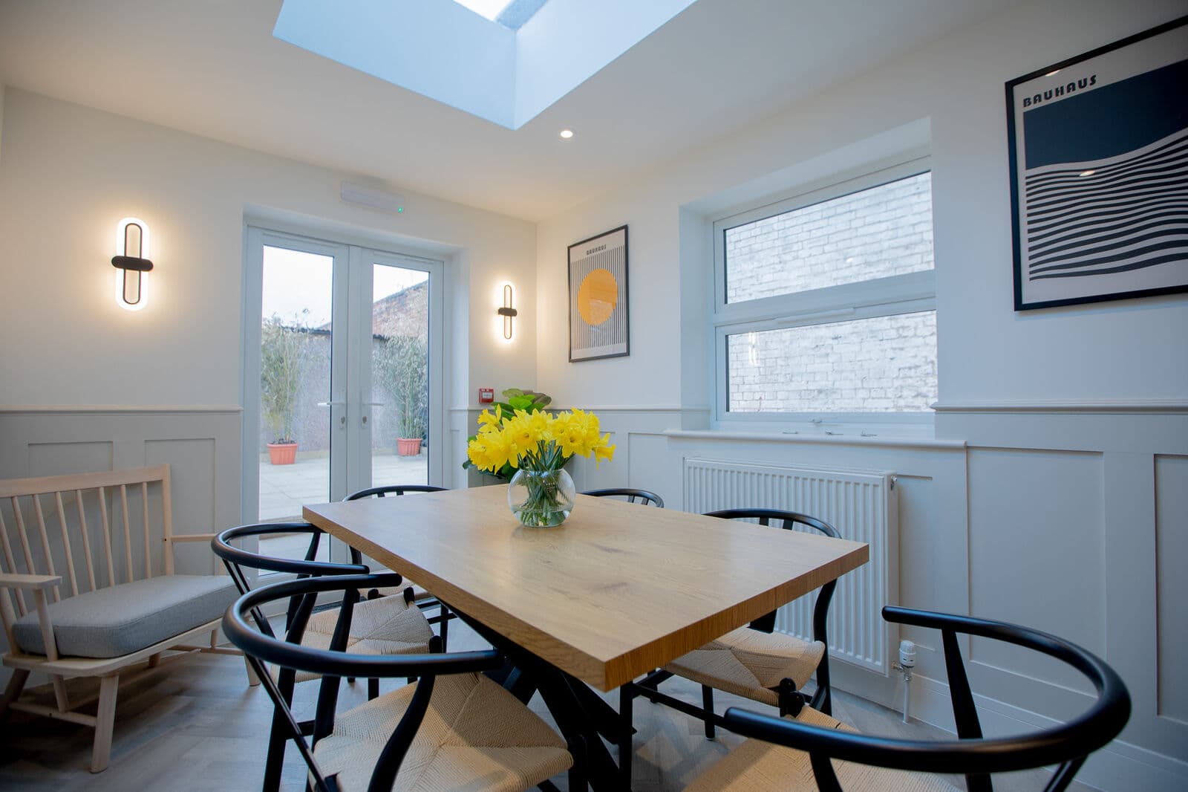
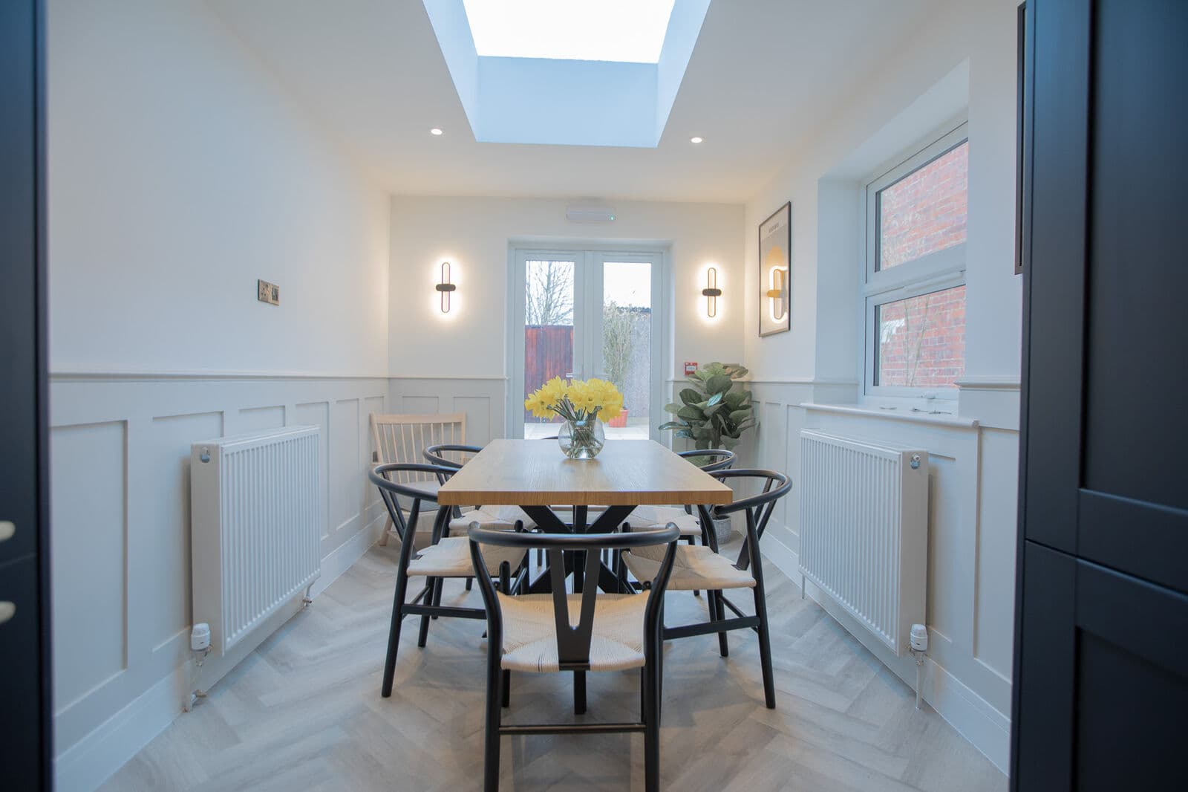
A house converted to an HMO in Eastleigh, built around a full-length navy kitchen that runs the depth of the plan into a rooflit dining room.

Bishopstoke Road
CommunalKitchen and dining
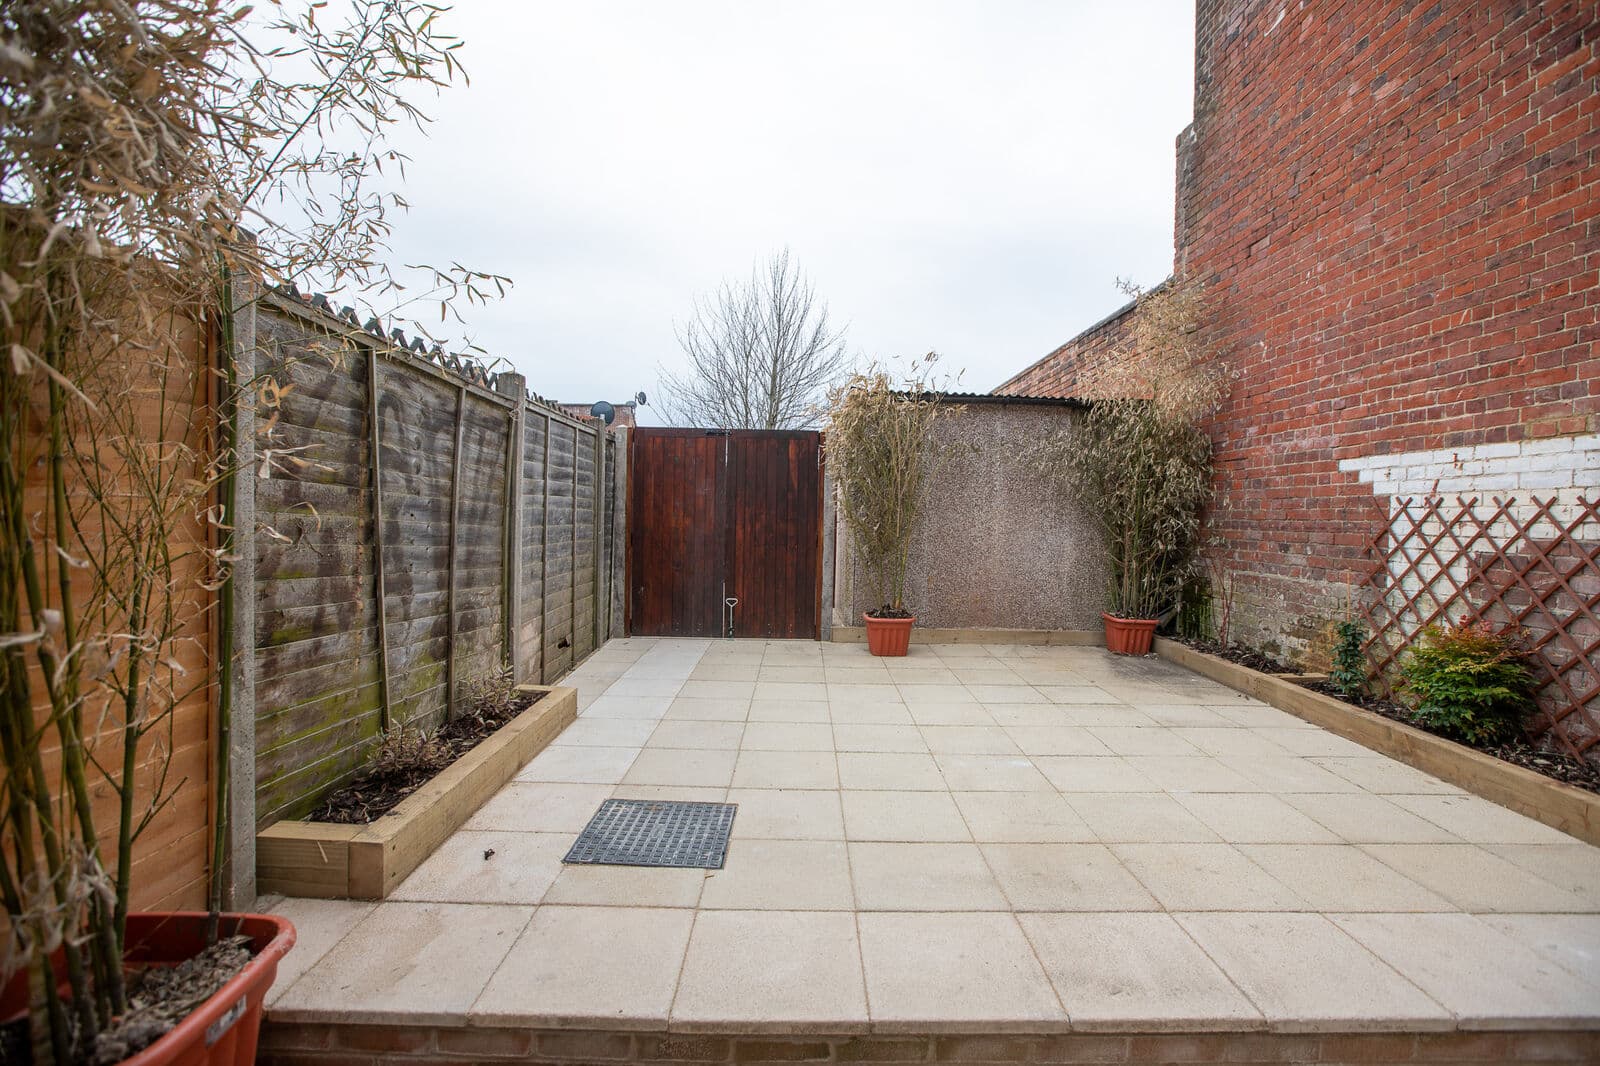
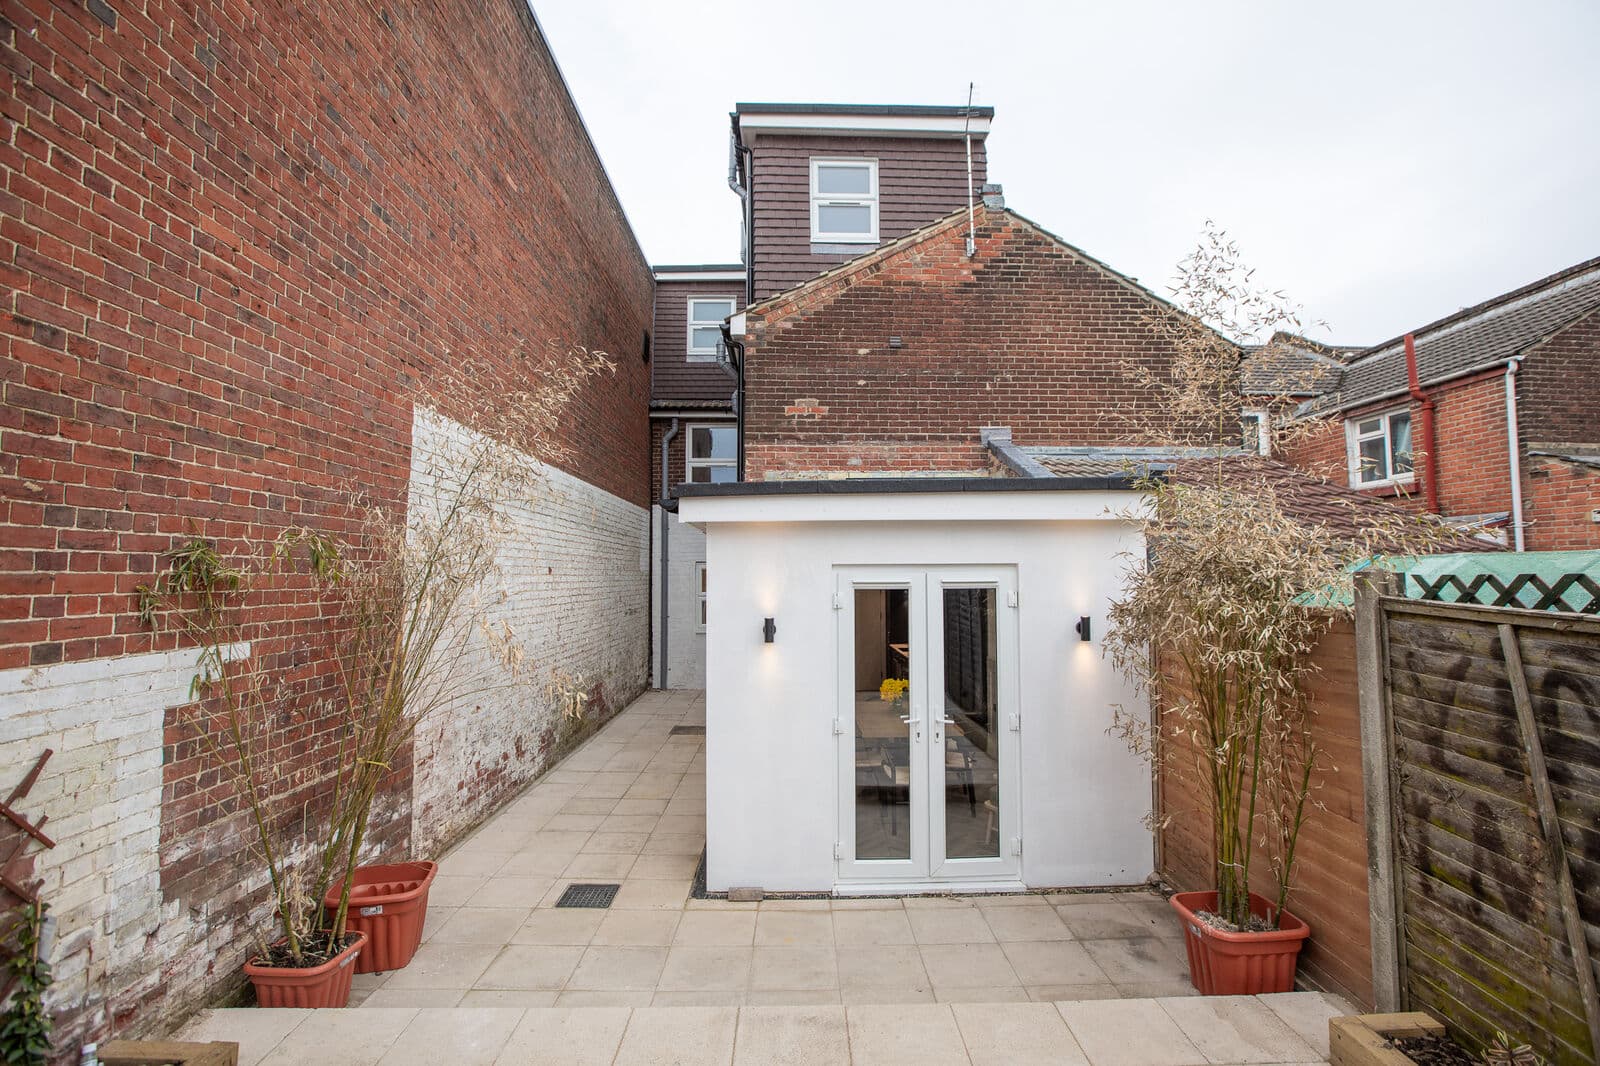
OutsideWalled courtyard
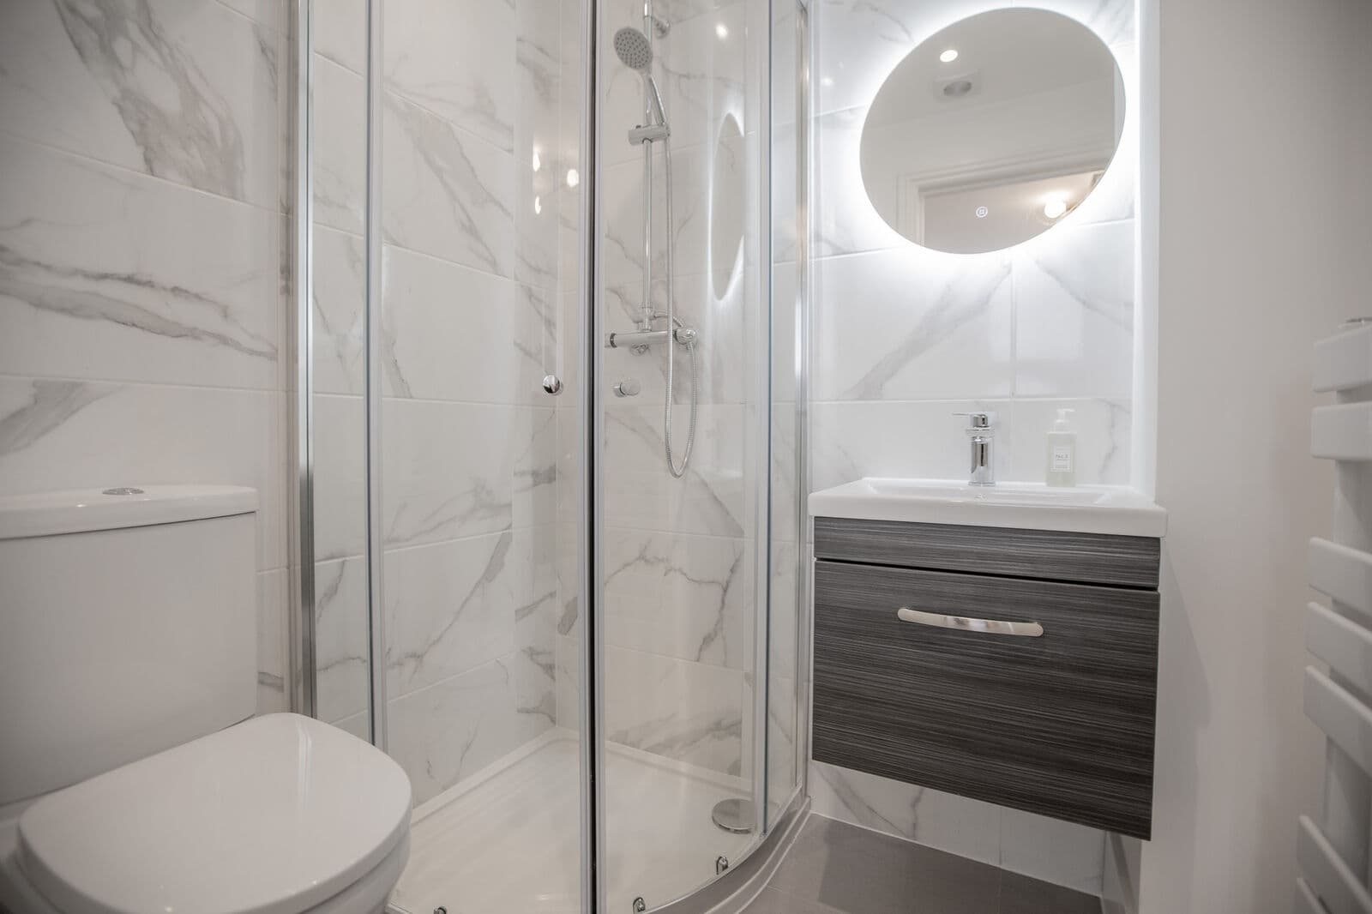
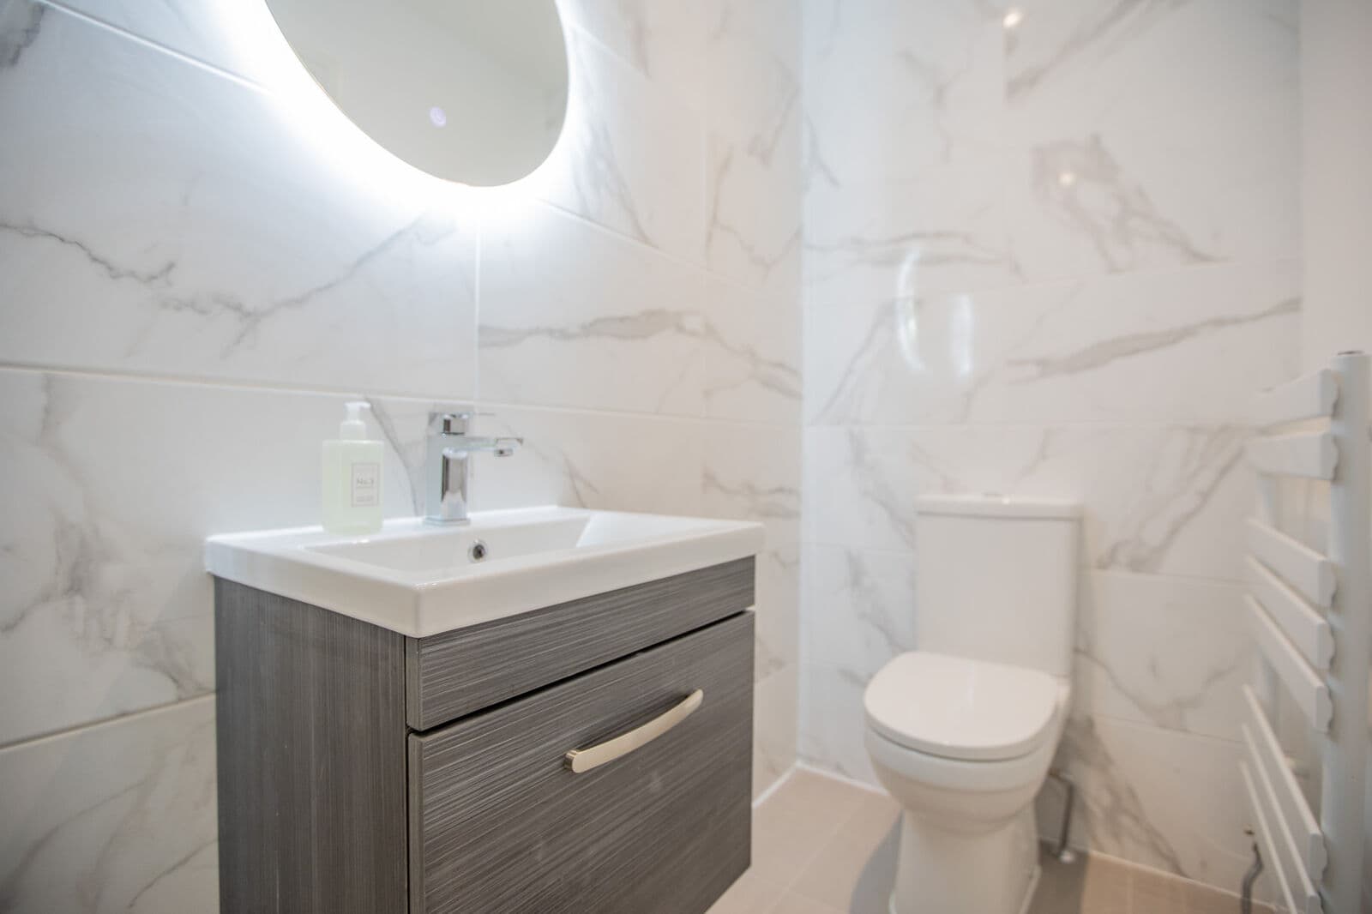
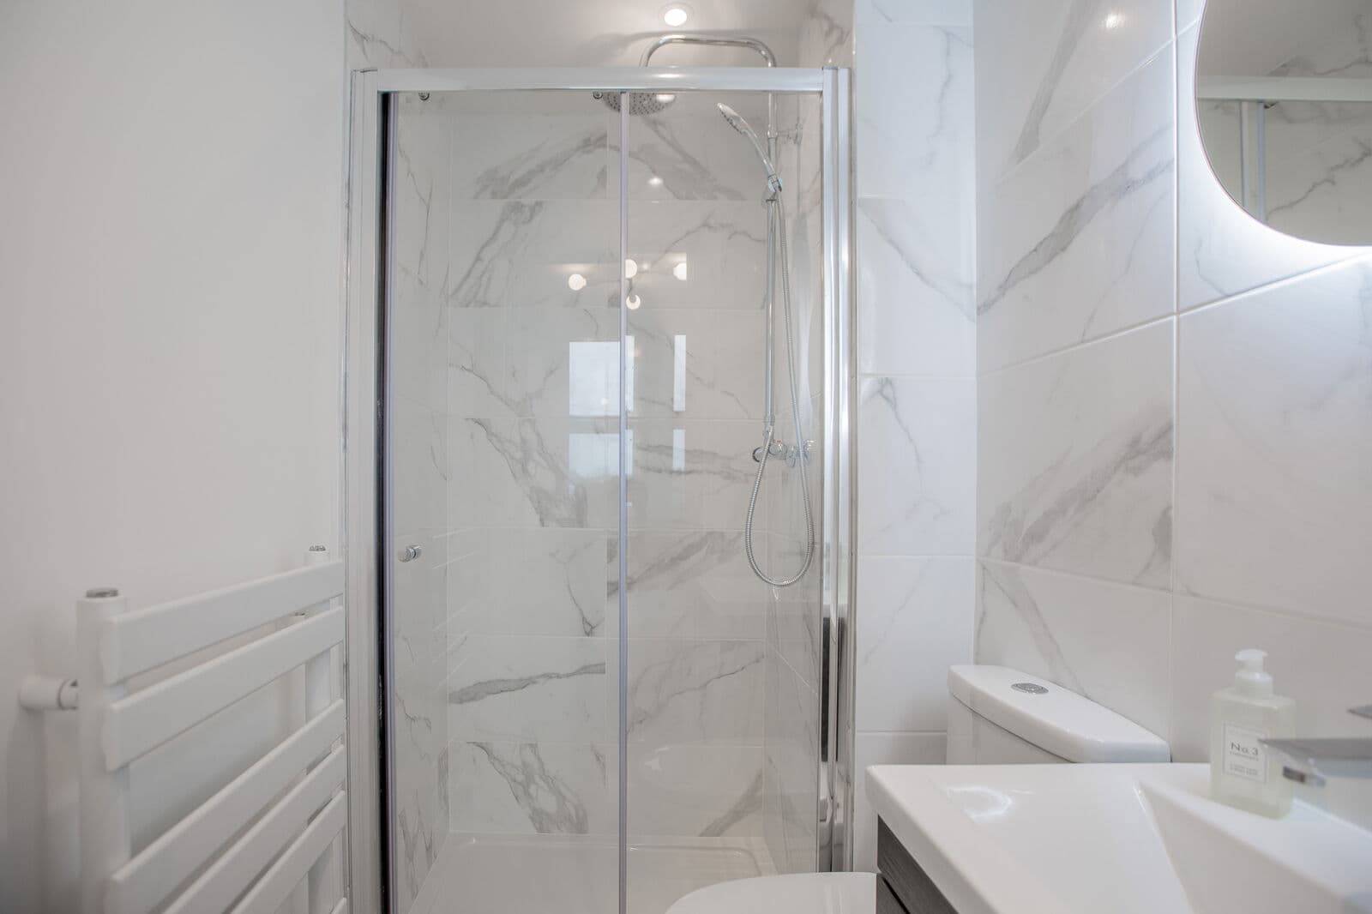
En suitesMarble tiled
Building typeExisting dwelling
Completed2025
02

Our Approach

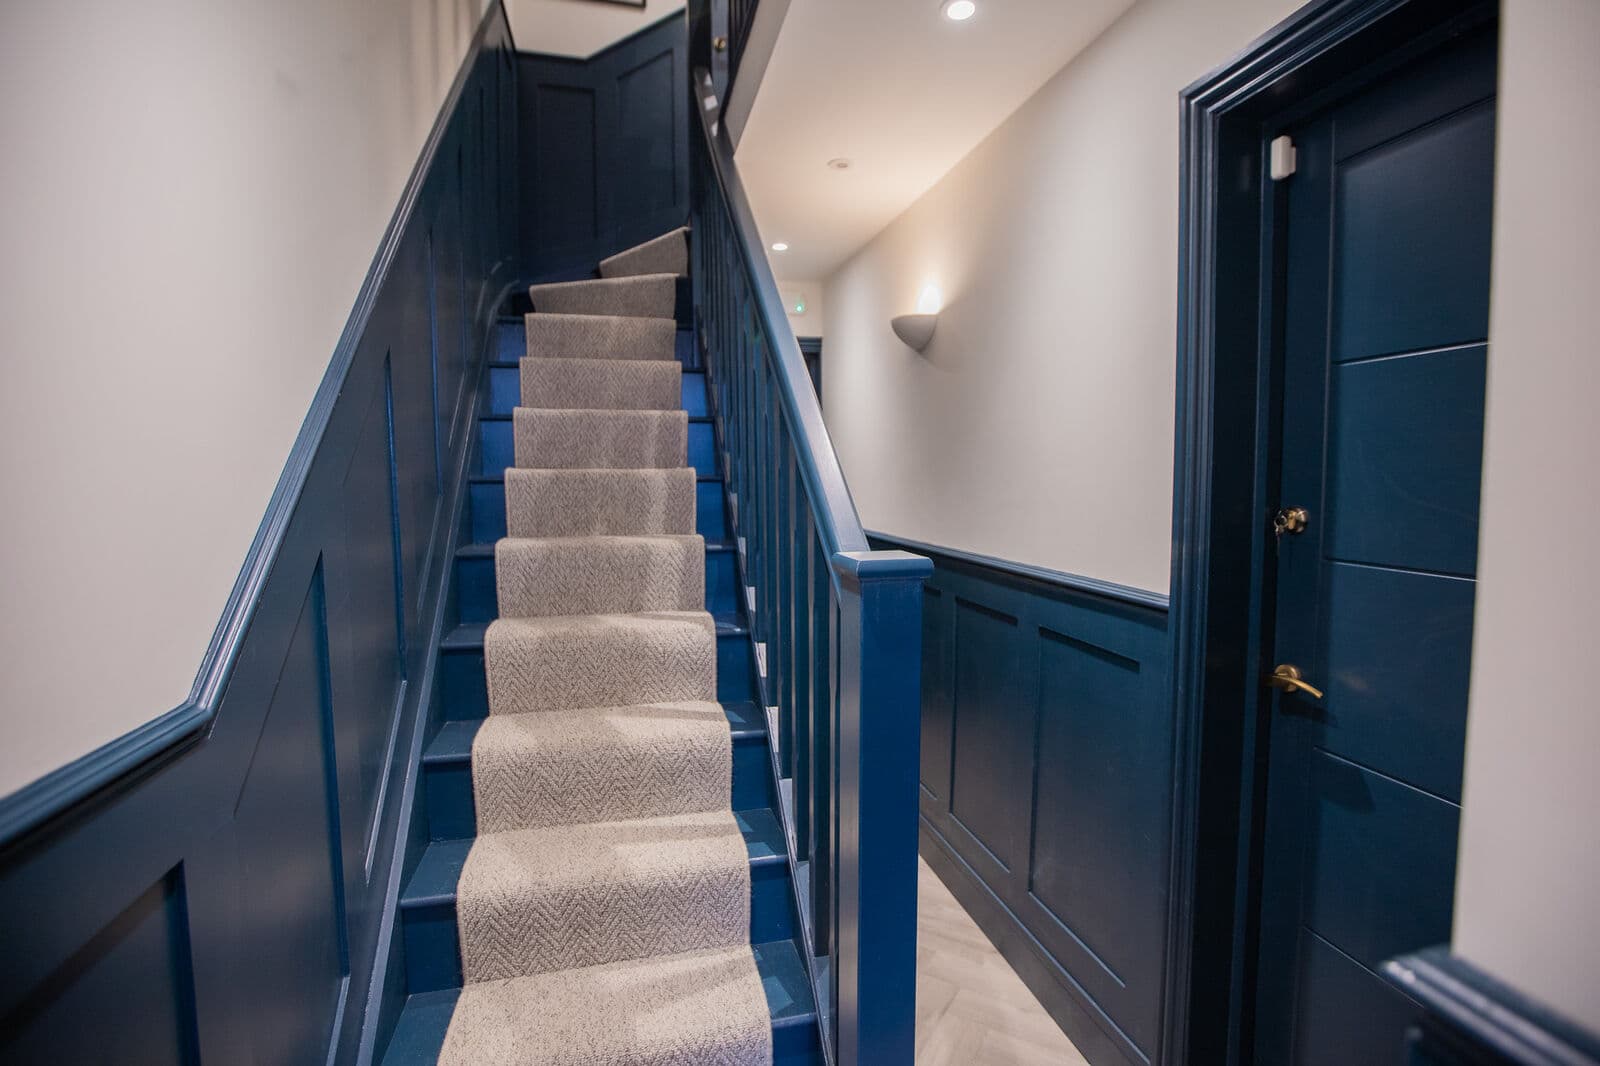
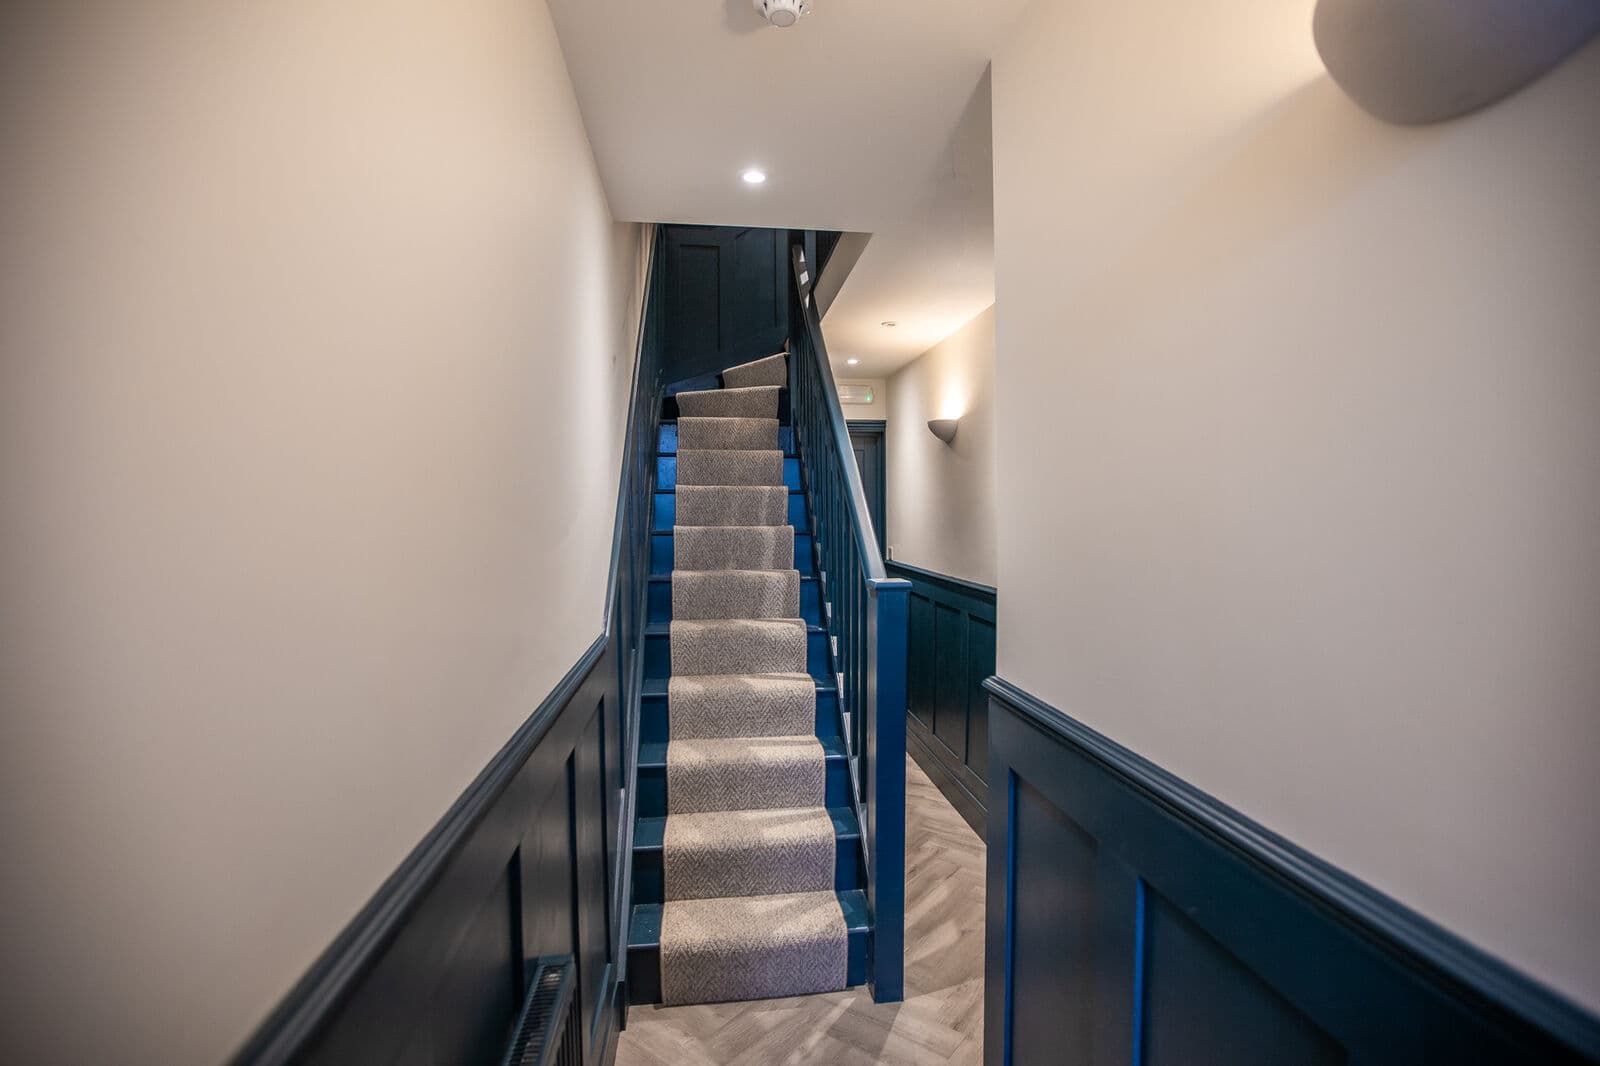
The whole ground floor is given over to one move: a navy shaker kitchen running the full depth of the house, brass handles, stone worktops, integrated ovens and laundry built in, opening at the far end into a dining room lit from above by a flat rooflight. Panelling to dado height carries through the dining room and up the staircase, all in the same navy, so the circulation reads as part of the design rather than as leftover space. The en suites are tiled floor to ceiling in white marble with backlit round mirrors.
03

The Outcome

Complete and photographed in March 2025. The rear opens onto a walled courtyard with paved terrace and planting beds, which on a mid-terrace plot is what stops a house at this occupancy feeling closed in.

Gallery

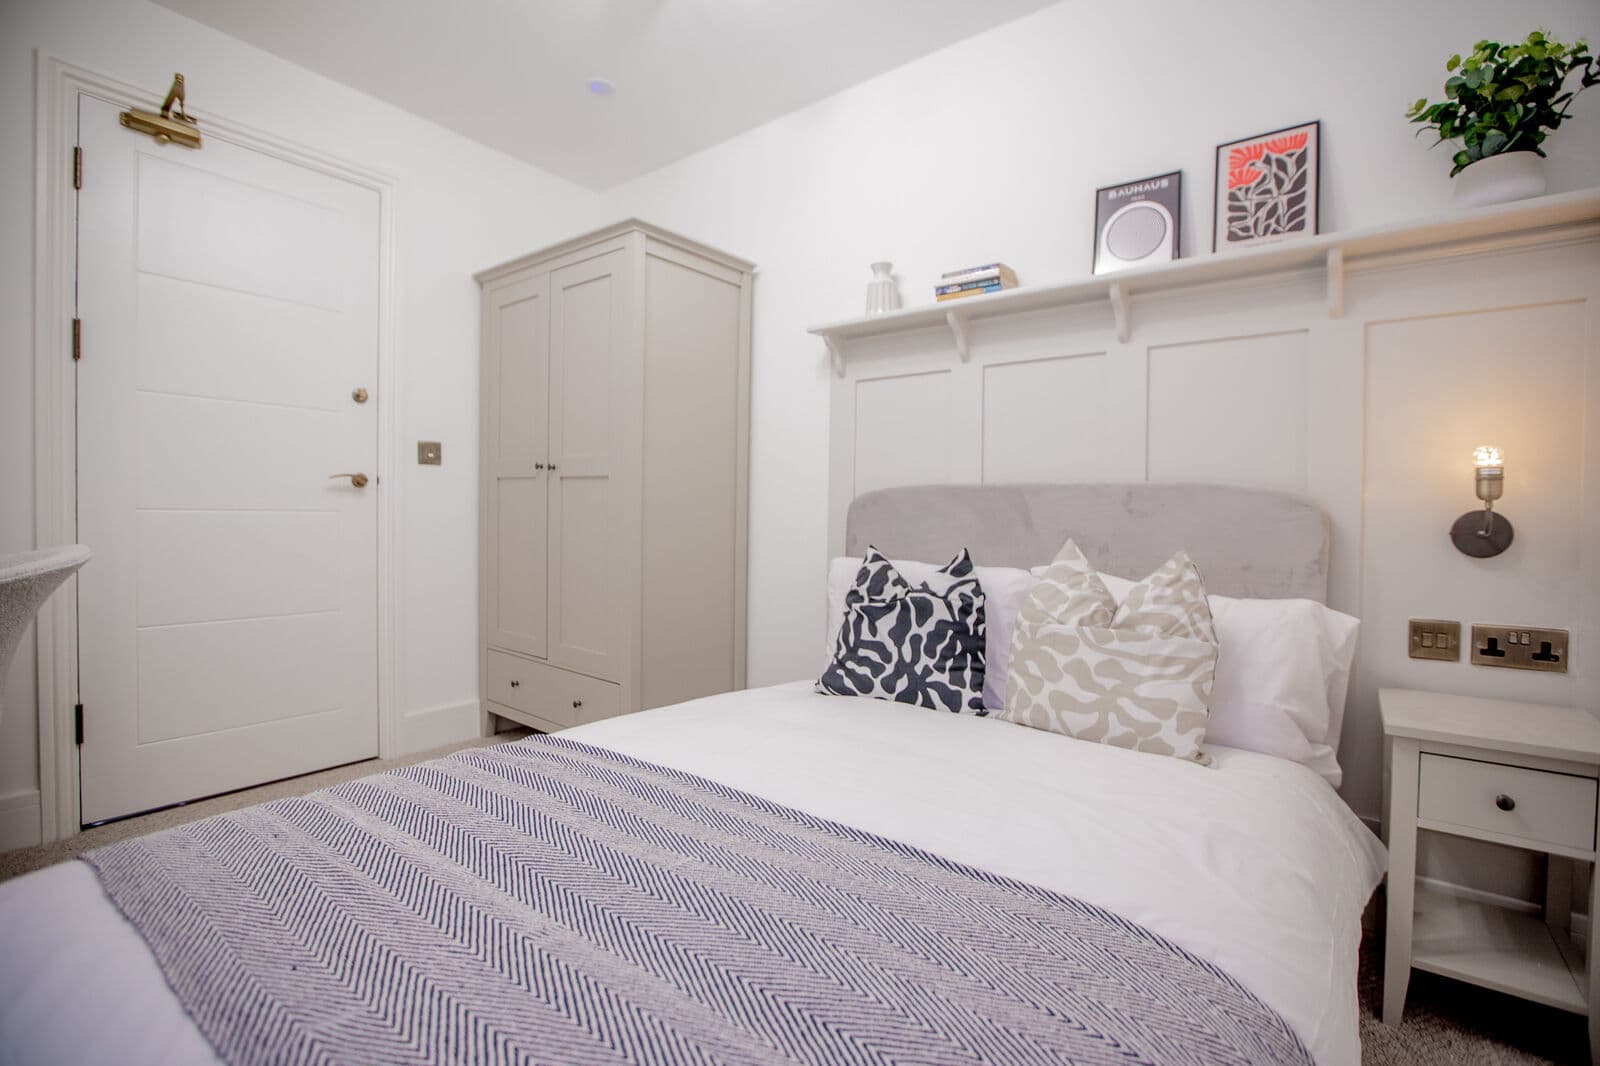
Bishopstoke Road, photograph 1
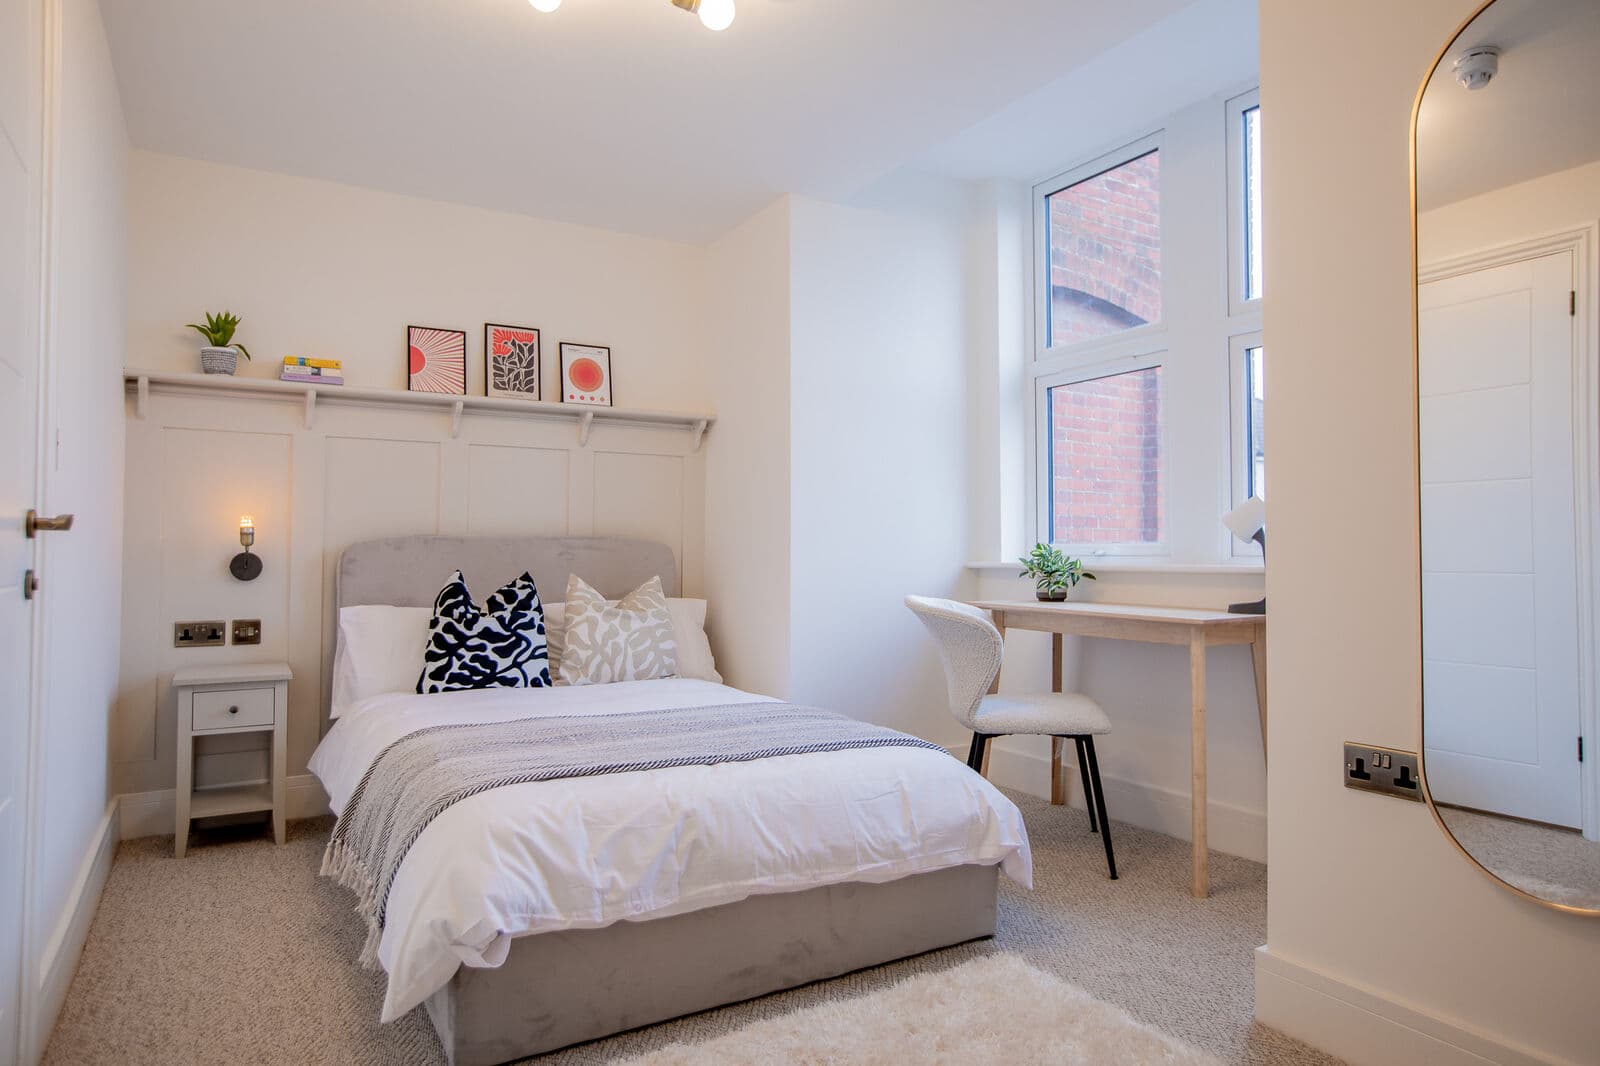
Bishopstoke Road, photograph 2
Bishopstoke Road, photograph 3
Bishopstoke Road, photograph 4
Bishopstoke Road, photograph 5
Bishopstoke Road, photograph 6
Bishopstoke Road, photograph 7
Bishopstoke Road, photograph 8
Bishopstoke Road, photograph 9
Bishopstoke Road, photograph 10
Bishopstoke Road, photograph 11
Bishopstoke Road, photograph 12
Bishopstoke Road, photograph 13