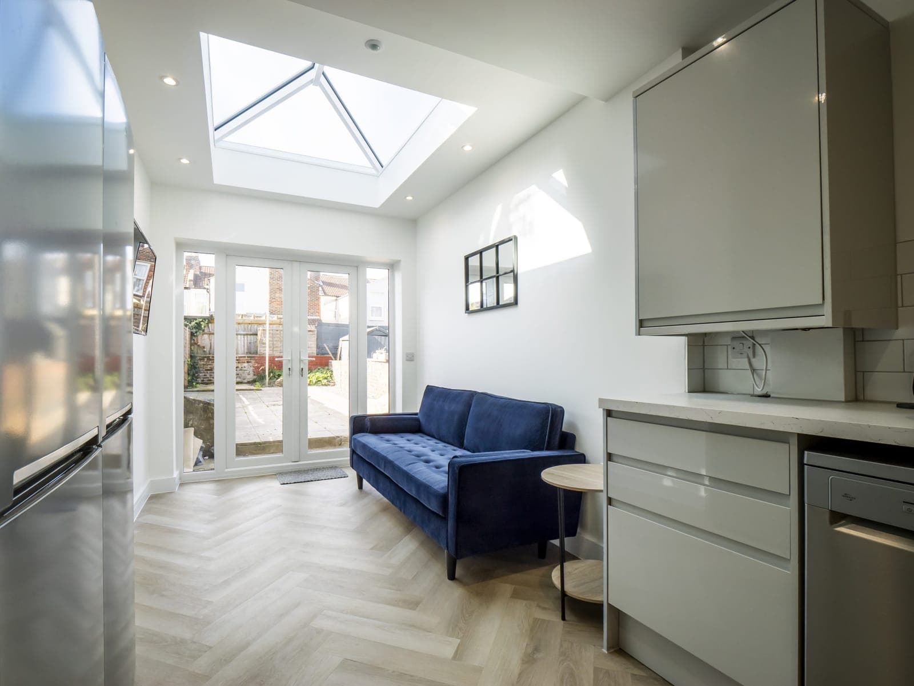
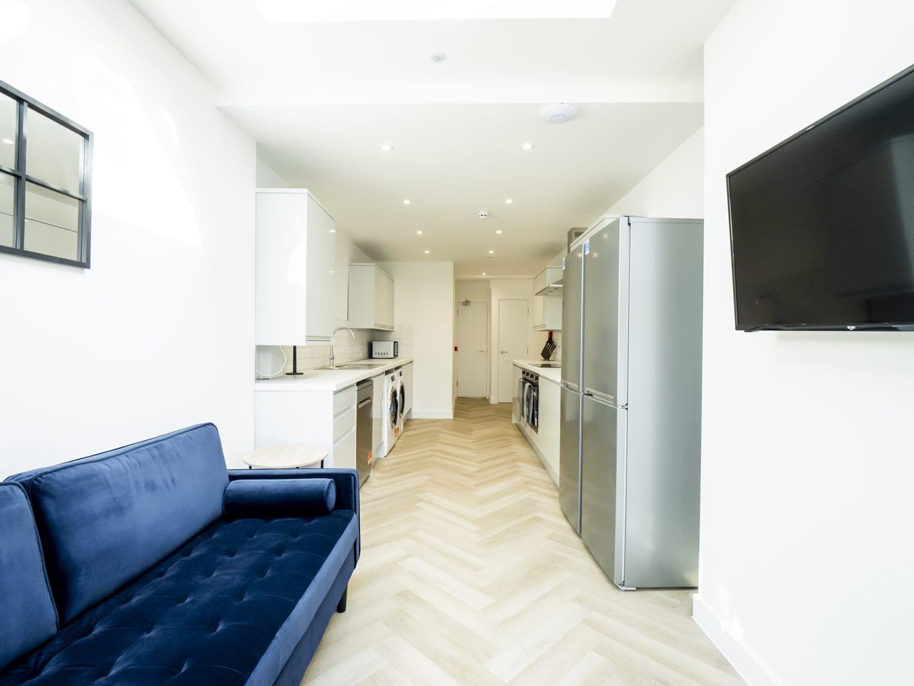
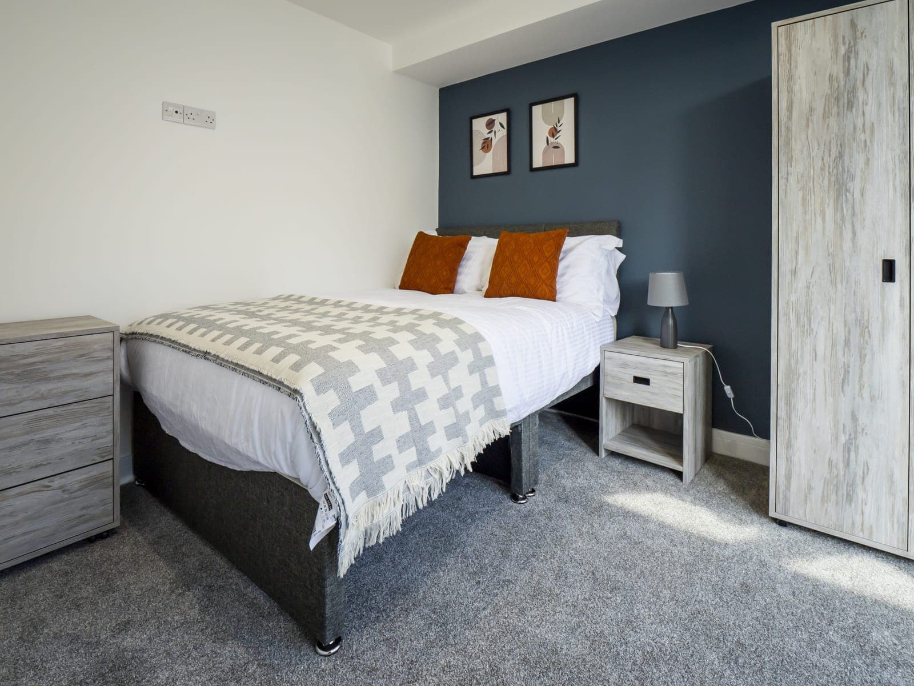
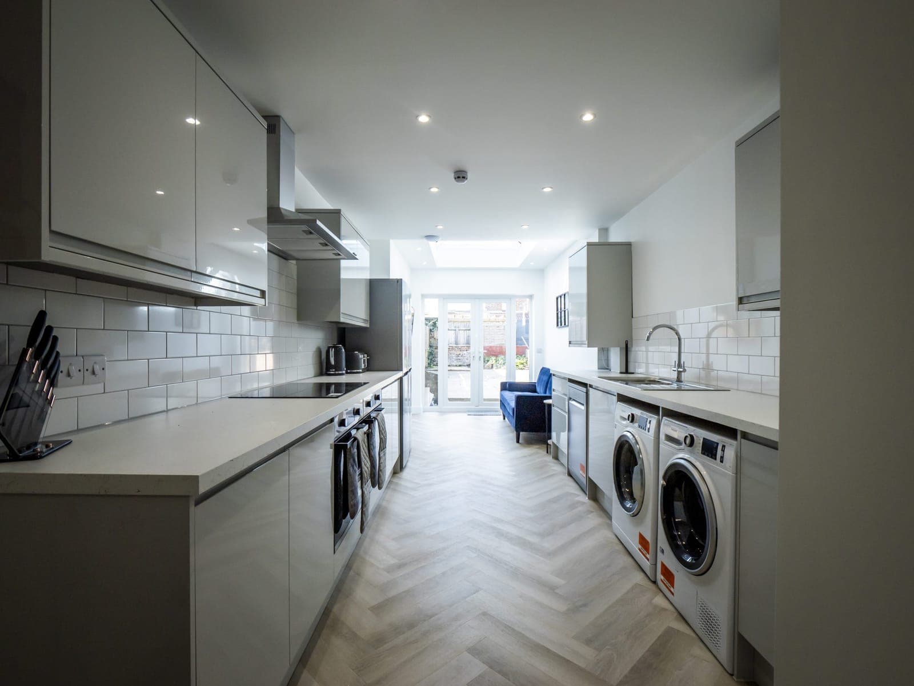
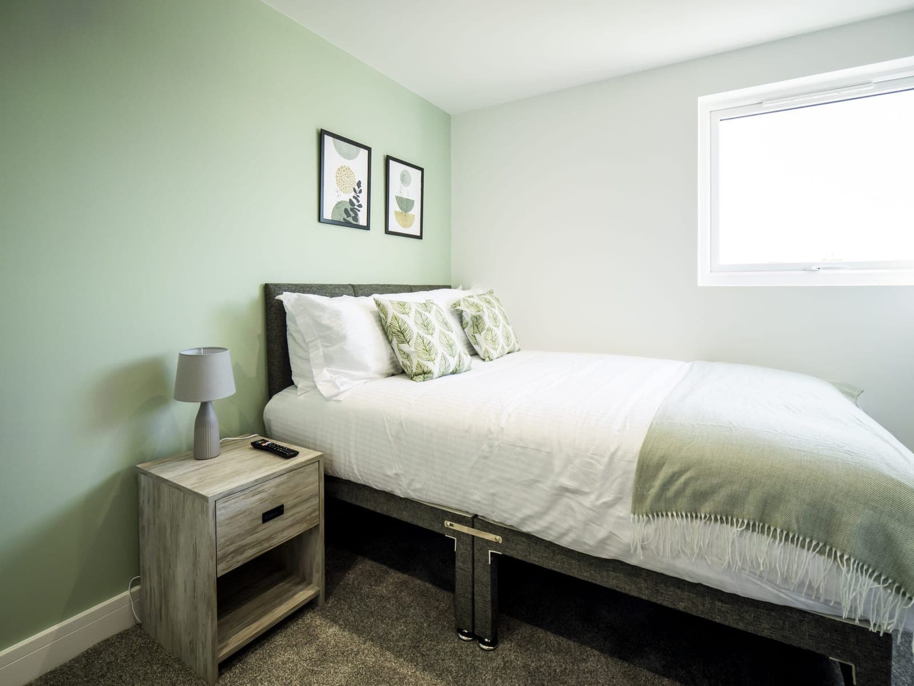
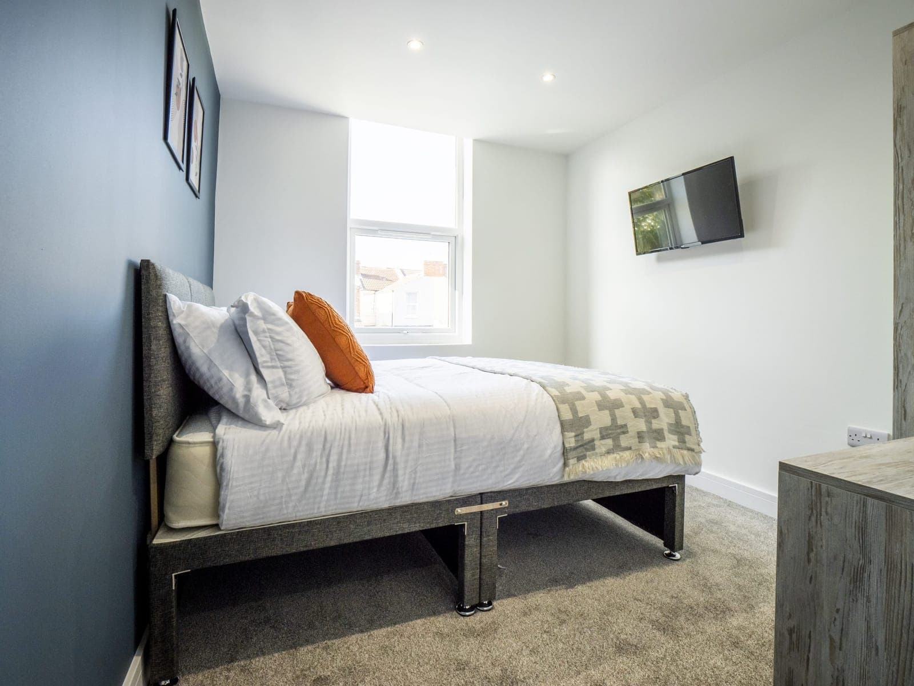
A seven-bedroom HMO in Southampton delivered to an essential specification, with en suite rooms worked into the roof under new rooflights.
Bedrooms7
SpecificationEssential
Loft roomsEn suite, rooflit
Building typeExisting dwelling
Completed2023
The conversion of an existing dwelling in Southampton into a seven-bedroom HMO, delivered to an essential specification and completed in 2023.
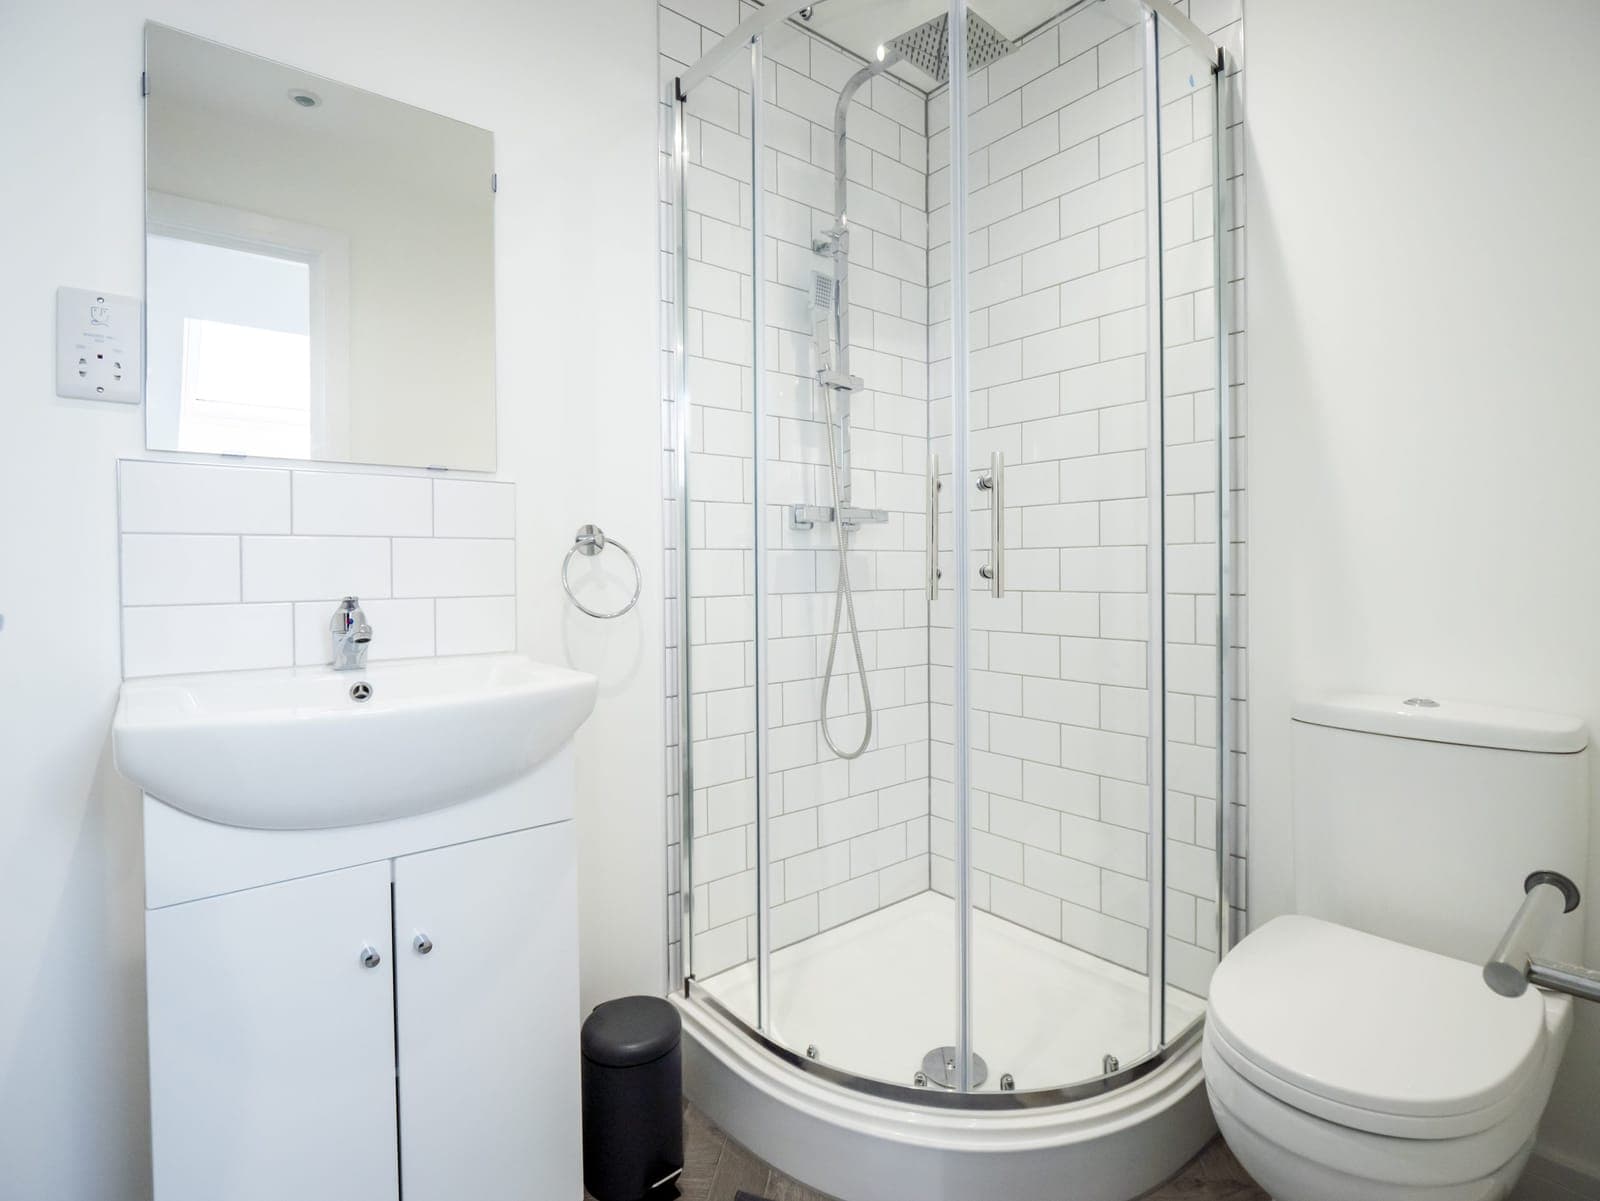
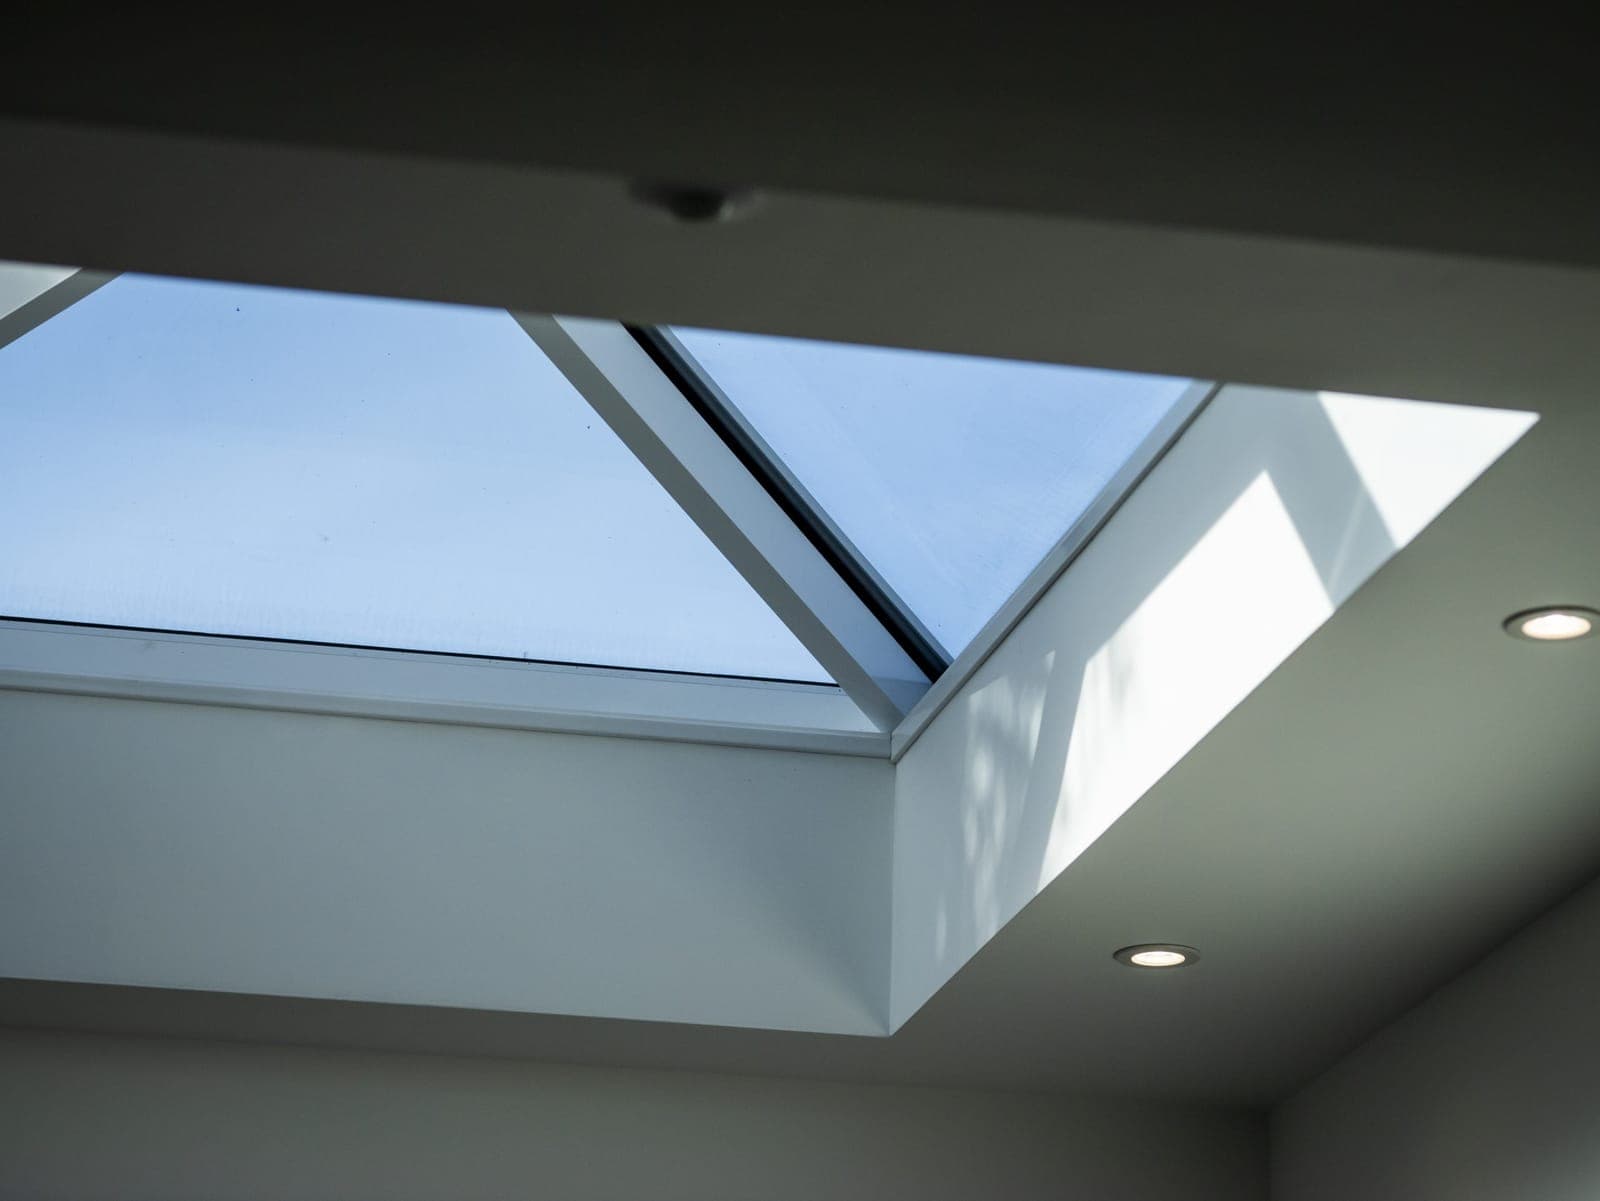
The key to the layout was the roof space. New rooflights set into the pitched roof bring daylight into the loft bedrooms, and each room has its own shower room, so the upper rooms hold the same standard as those below rather than being the compromise rooms in the house.
HMO Designers, part of Thistle Group, started with a feasibility study to establish the achievable room count, then progressed the surveys, planning and building regulations approvals.
The project is complete, showing how careful planning of the roof space can add bedrooms without giving up the quality of the rooms.