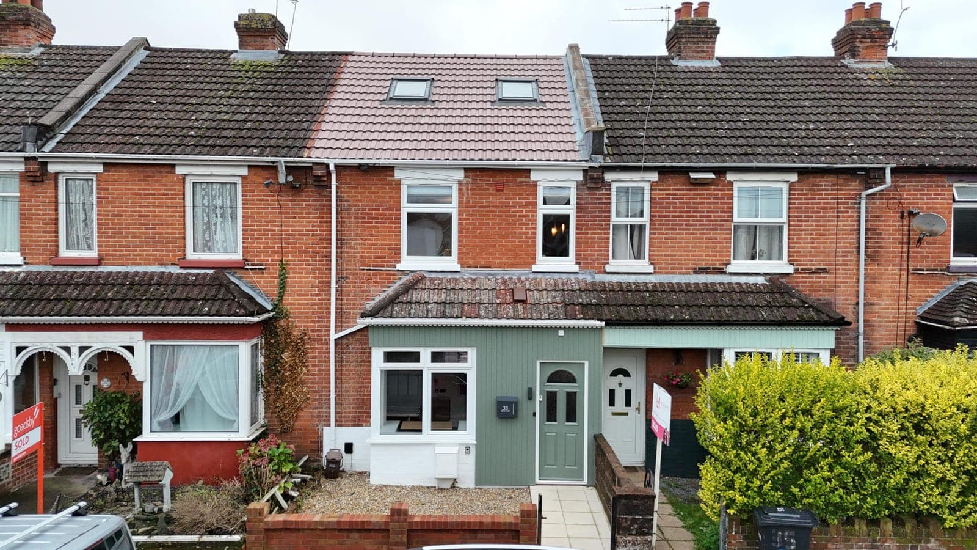
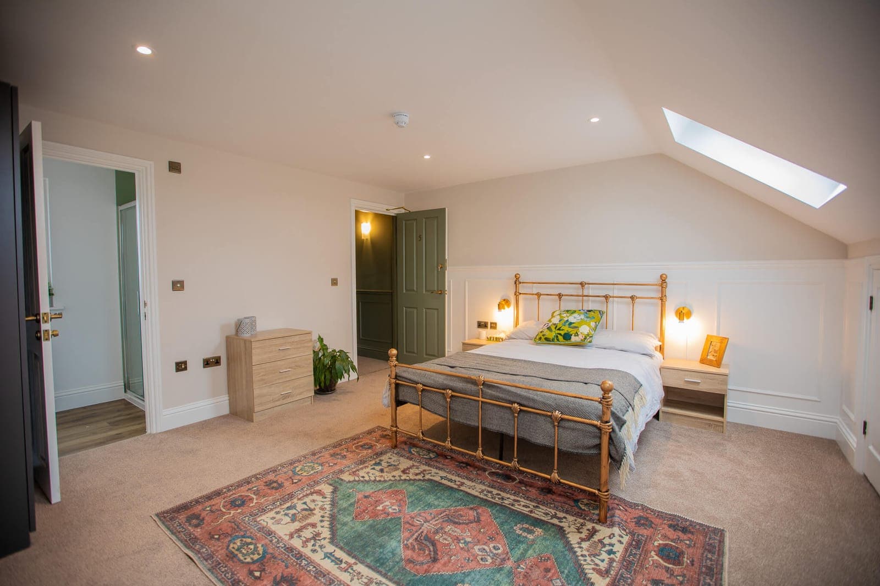
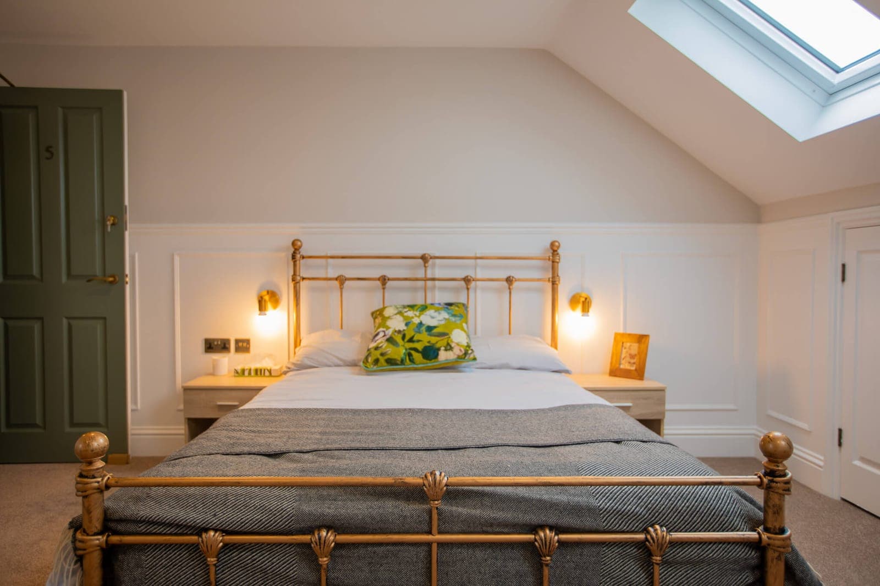
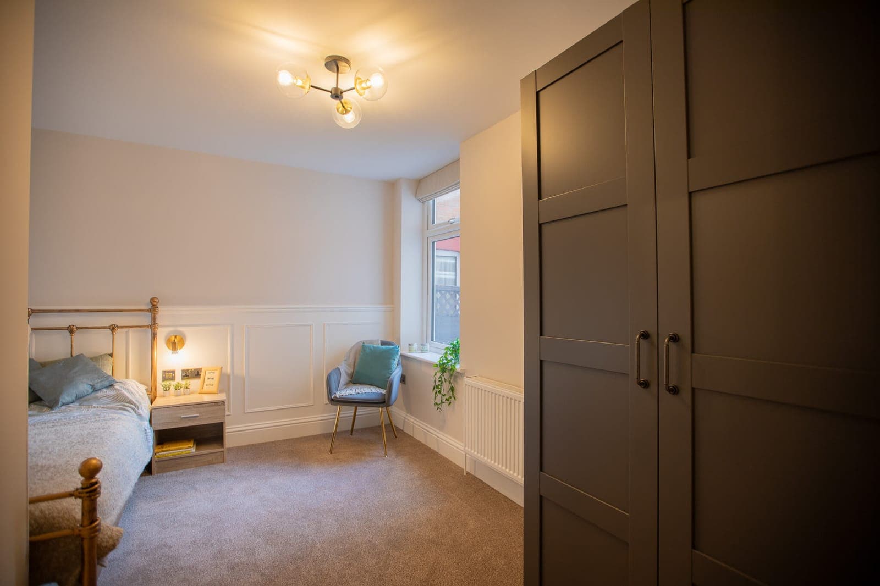
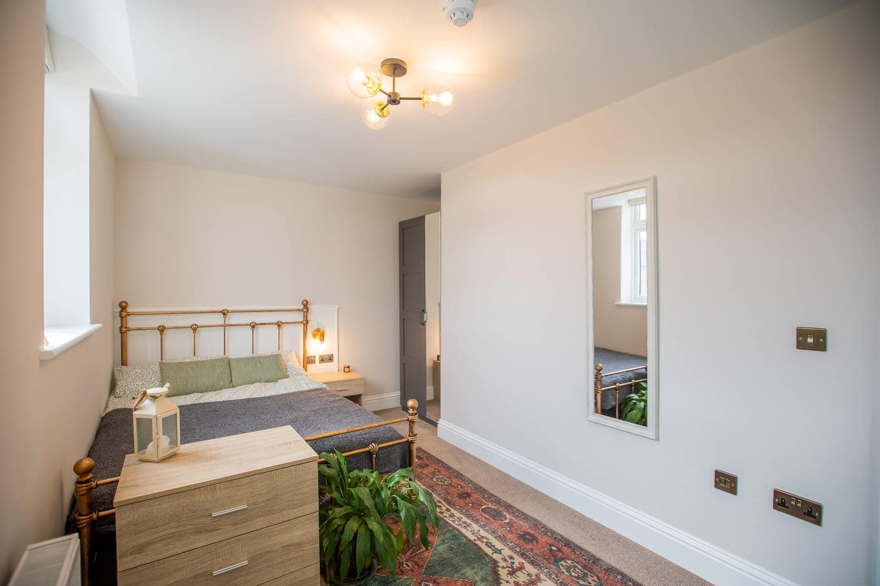
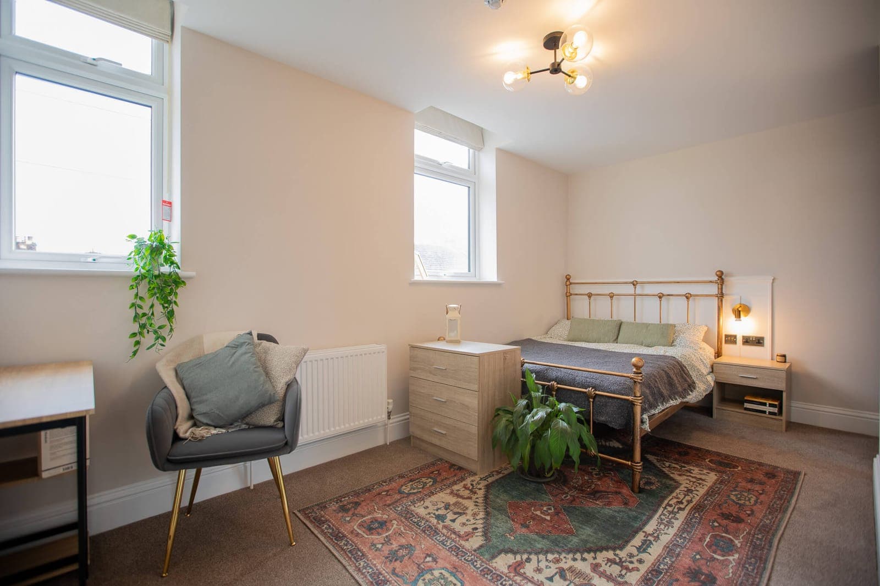
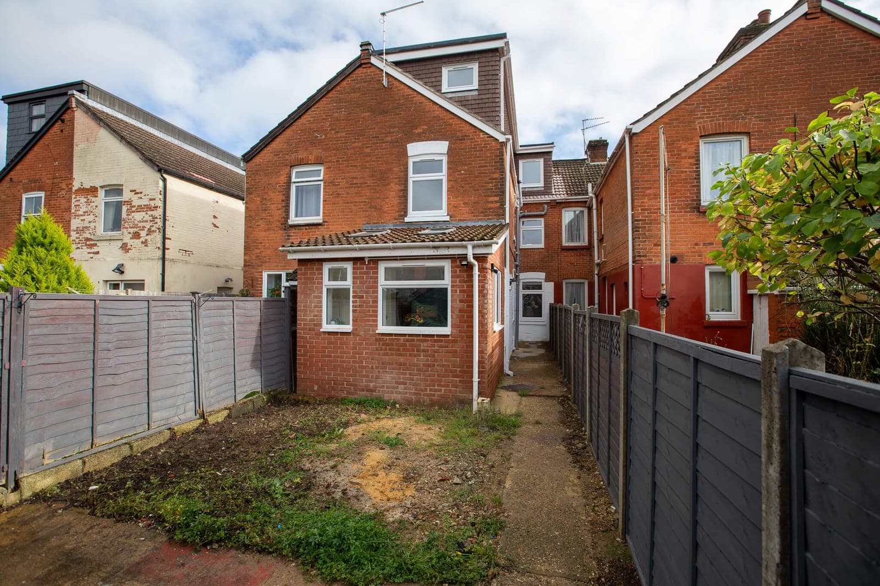
A seven-bedroom luxury HMO for professionals in the centre of Eastleigh, taken from first design through to finished build.
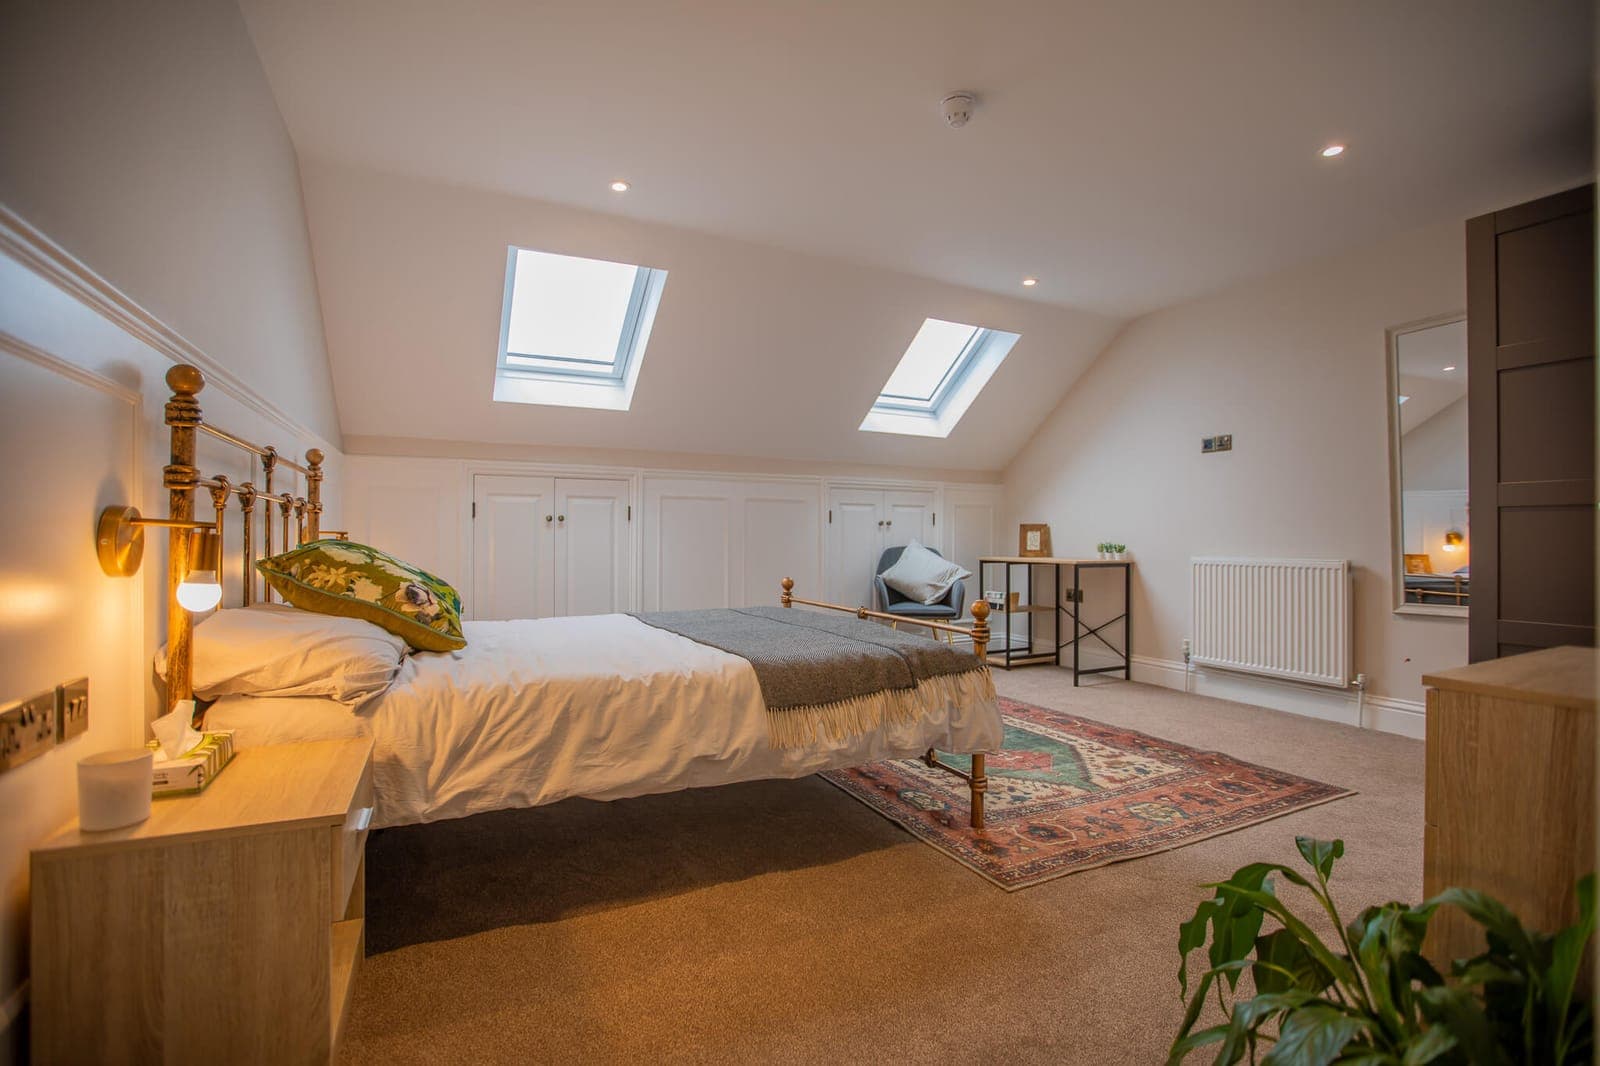
Bedrooms, all en suite7
Thistle roleDesign to construction
MarketProfessional lets
Building typeExisting dwelling
Completed2024
A seven-bedroom luxury HMO for professionals in the centre of Eastleigh, created from an existing dwelling.
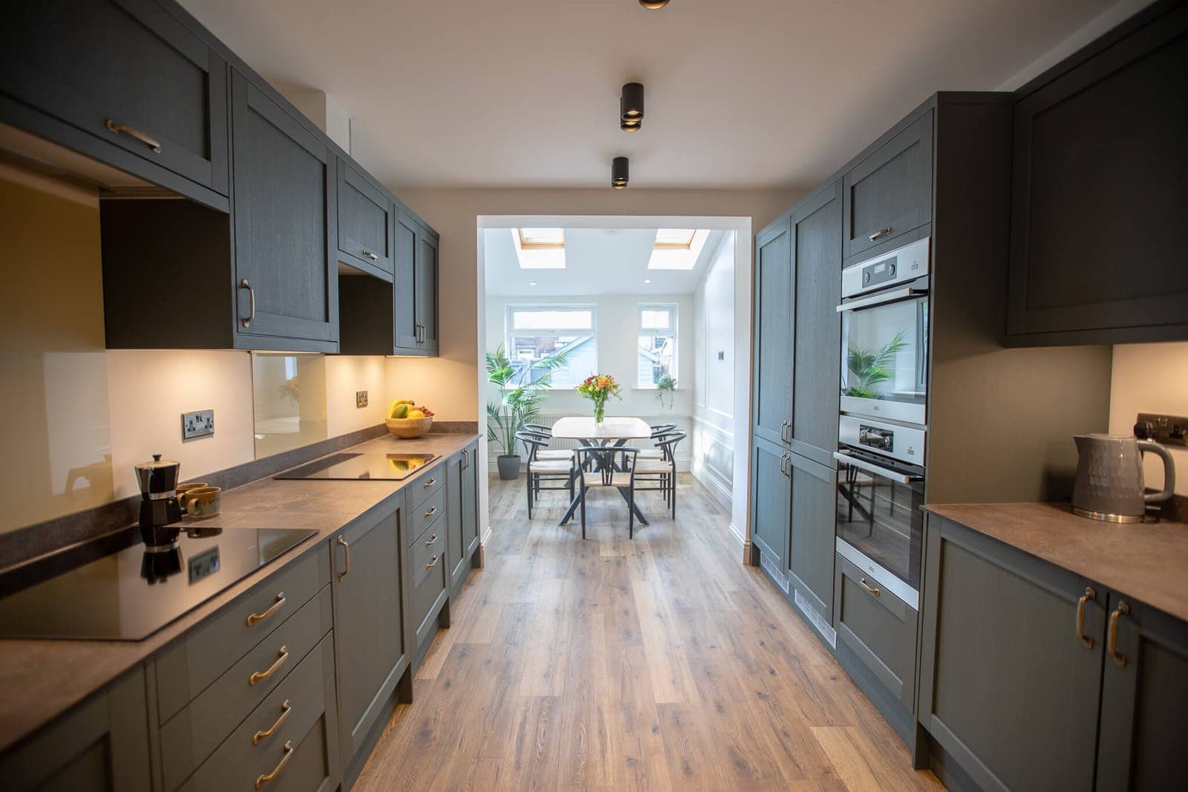
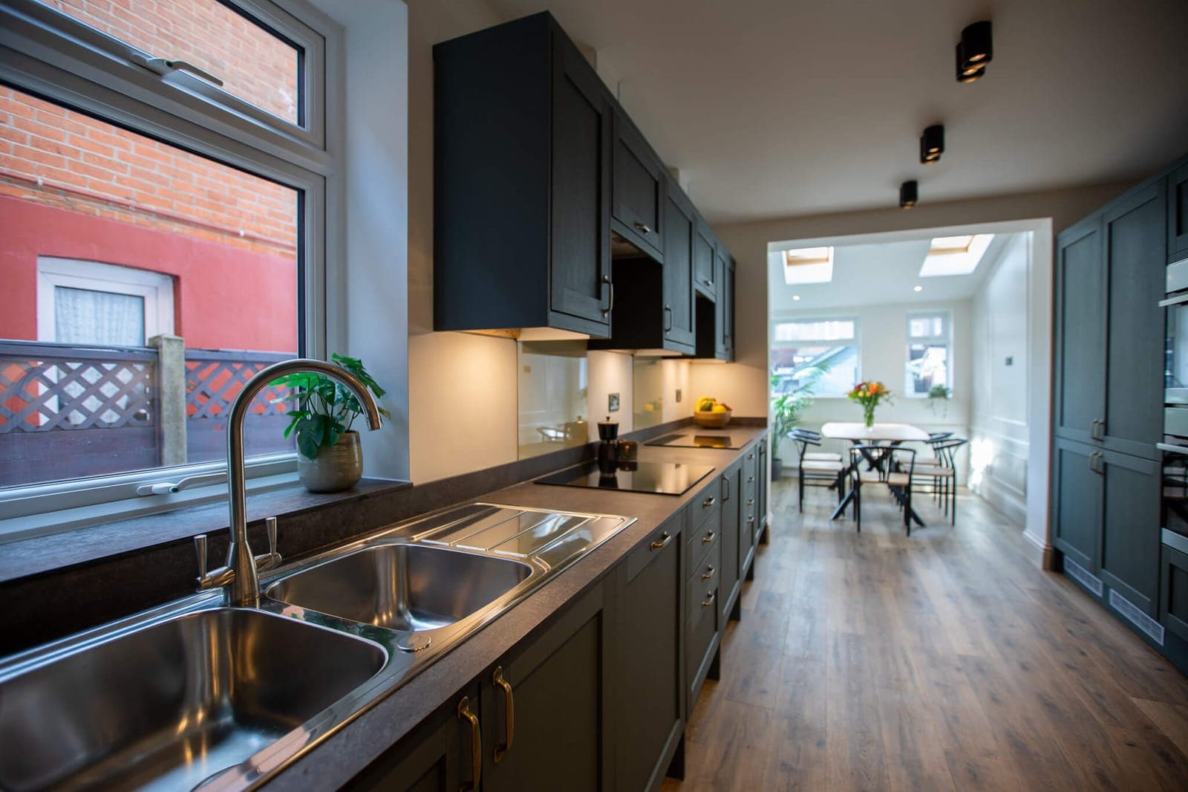
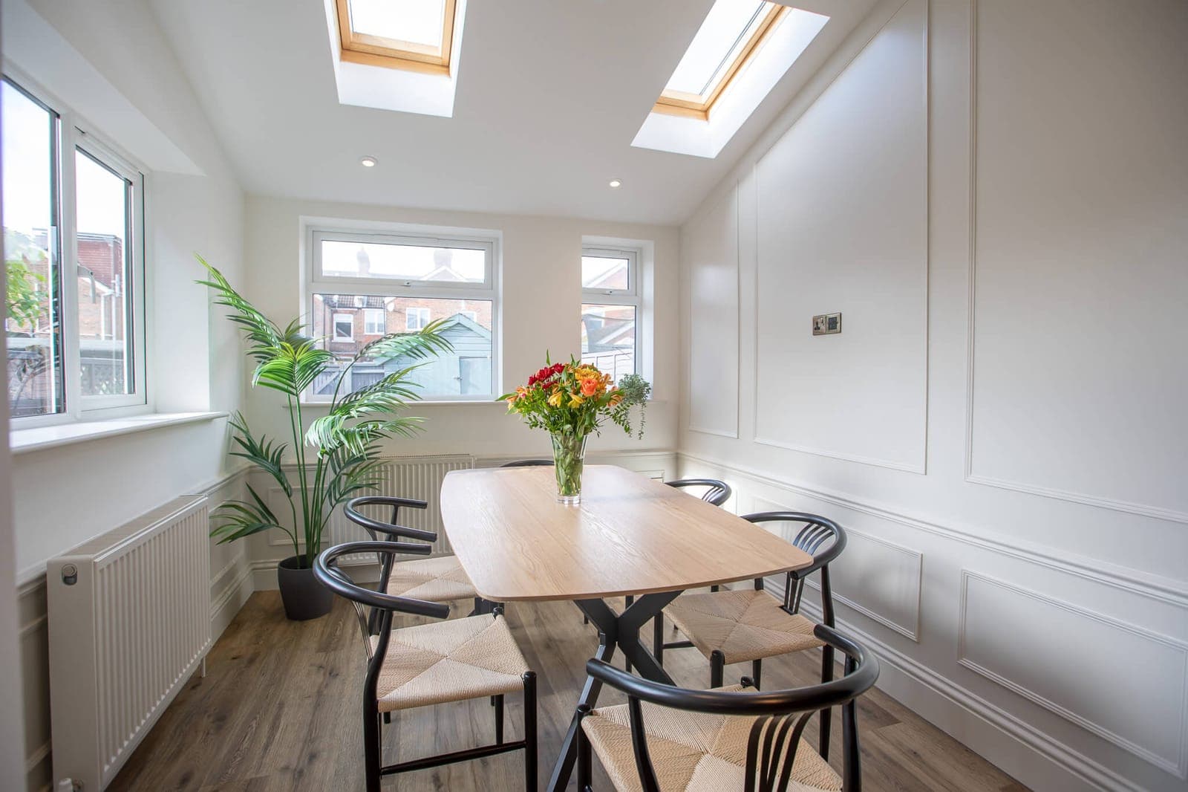
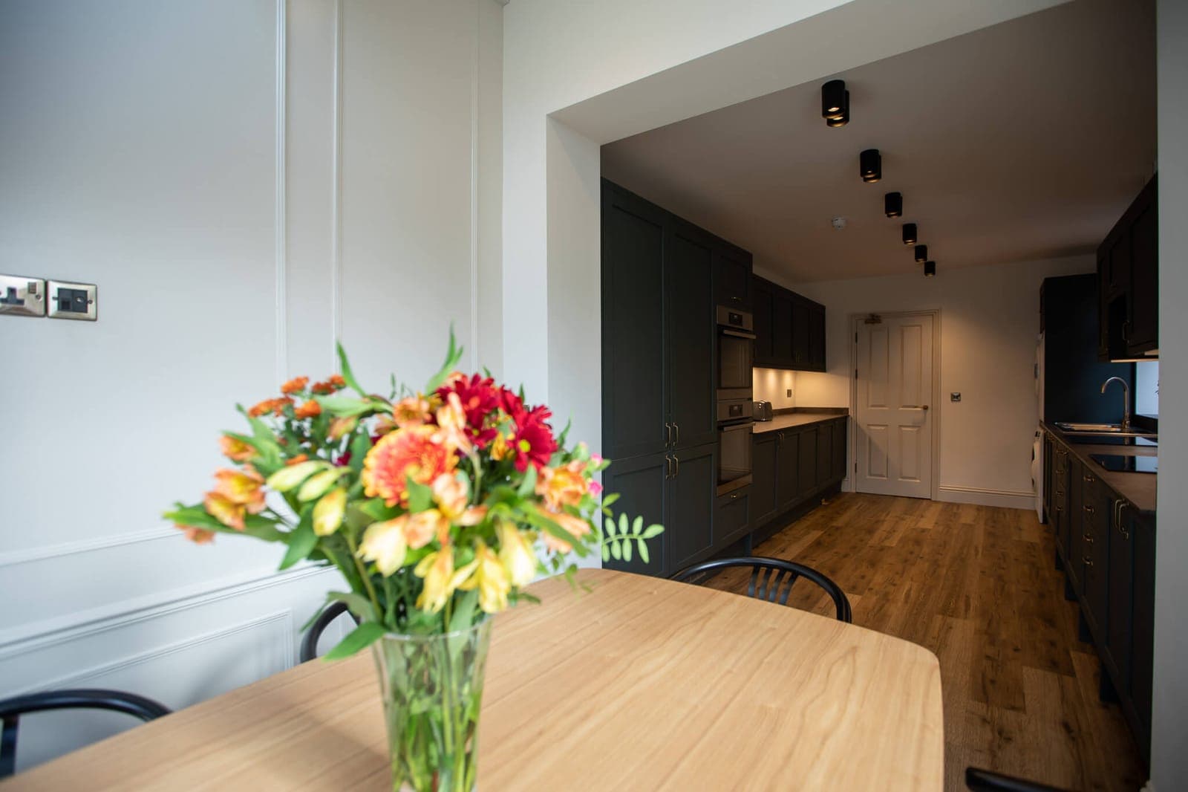
The ground floor was designed as the working core of the house. A deep grey shaker kitchen with brass handles and integrated ovens runs back into a rooflit dining area at the rear, so the shared space reads as one long room rather than a corridor with a table at the end of it.
HMO Designers, part of Thistle Group, worked with the client through every stage, covering the design, planning, interior design and management of the construction.
The project is complete and is the clearest example in the portfolio of what the extra effort buys at the top of the professional letting market.