Office Building To Eight Apartments, With A Mansard
Winchester, Hampshire
A former office building at the top of Winchester High Street, beside a Grade I listed neighbour, converted into eight apartments with a new mansard roof extension.
The comprehensive redevelopment of a substantial former office building at the top of Winchester High Street, converting the existing commercial accommodation into eight new residential apartments within a highly sensitive heritage setting. The property sits immediately adjoining a Grade I listed building, surrounded by further listed buildings and within the Winchester Conservation Area.
The proposals include a complete internal reconfiguration, extensive fenestration changes, replacement windows, external alterations and a new mansard roof extension providing additional accommodation at roof level. An initial proposal for a full additional storey was developed through feasibility and pre-application consultation before the design evolved into the more contextually appropriate mansard solution. The scheme also incorporates new landscaping and a complete interior design package for all eight apartments.
Thistle Architecture has been involved from the initial feasibility stage, progressing the project through pre-application consultation, Class MA Prior Approval, listed building and heritage considerations, and full planning permission for the wider external alterations and mansard extension. Our involvement has continued through Stage 4 technical design, full interior design and the construction phase.
The project is due to complete in 2027, transforming a prominent commercial building into eight high-quality apartments while carefully responding to one of Winchester's most sensitive historic settings.
CGI And Interior Design
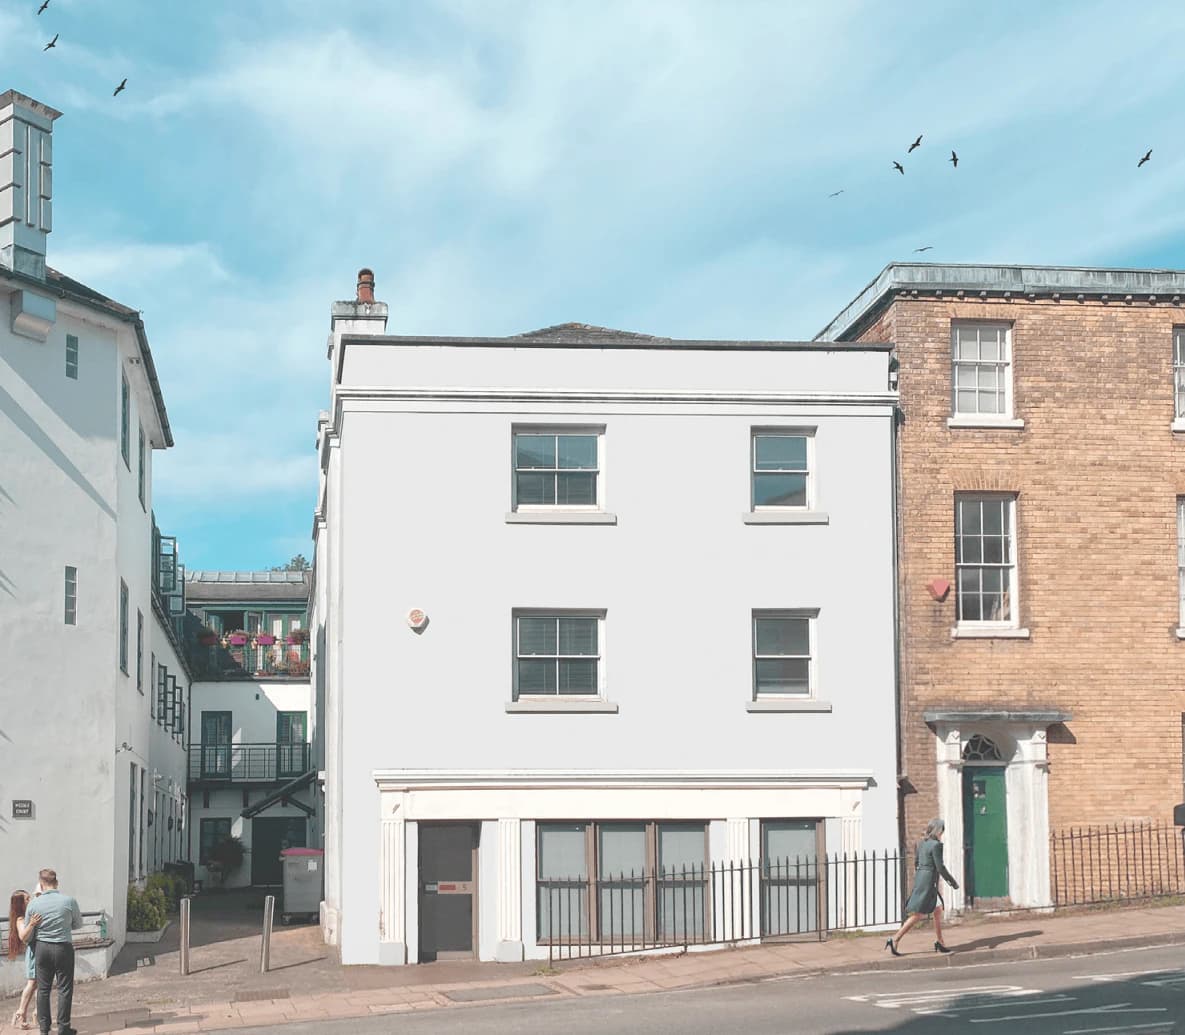
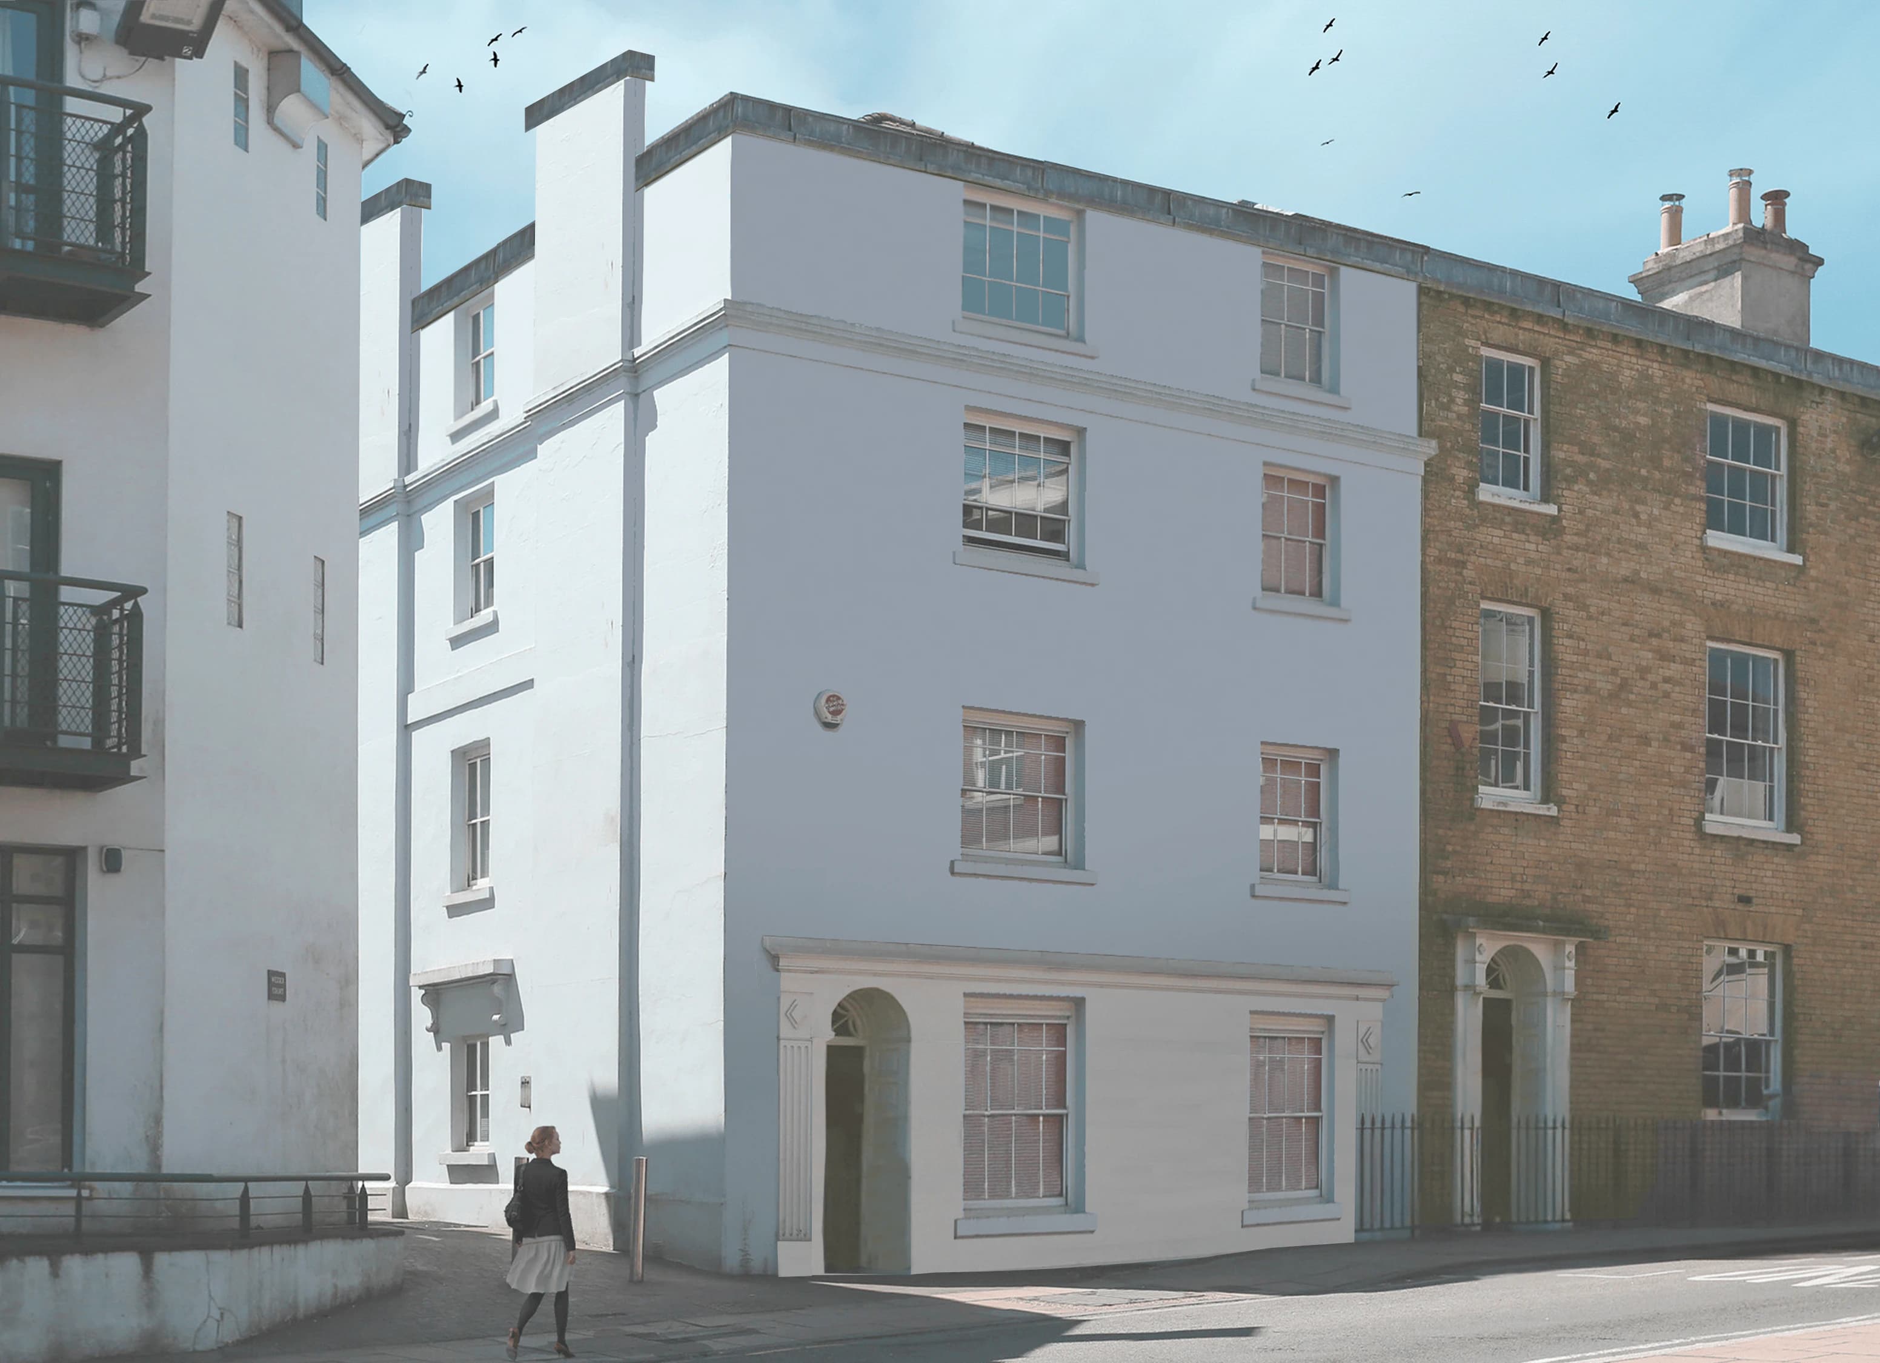
The building as proposed from the High Street, with the mansard and the reinstated sash windows.
Planning
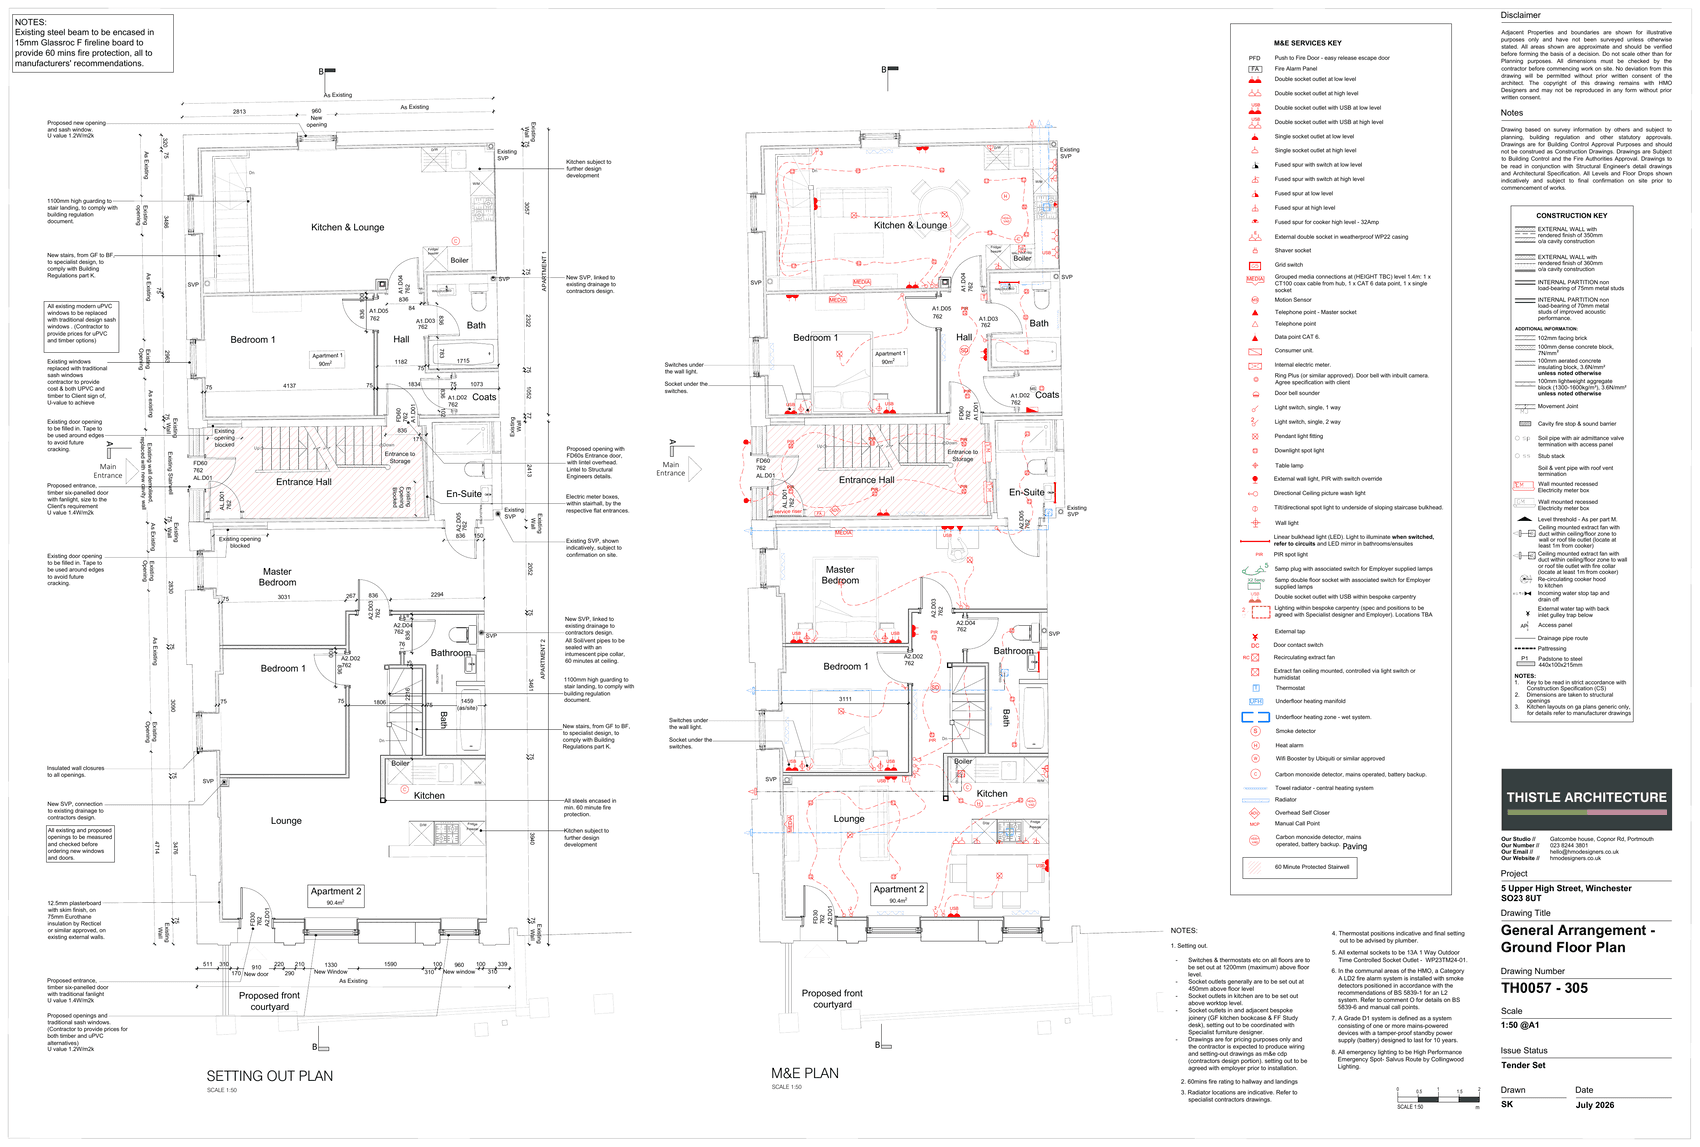
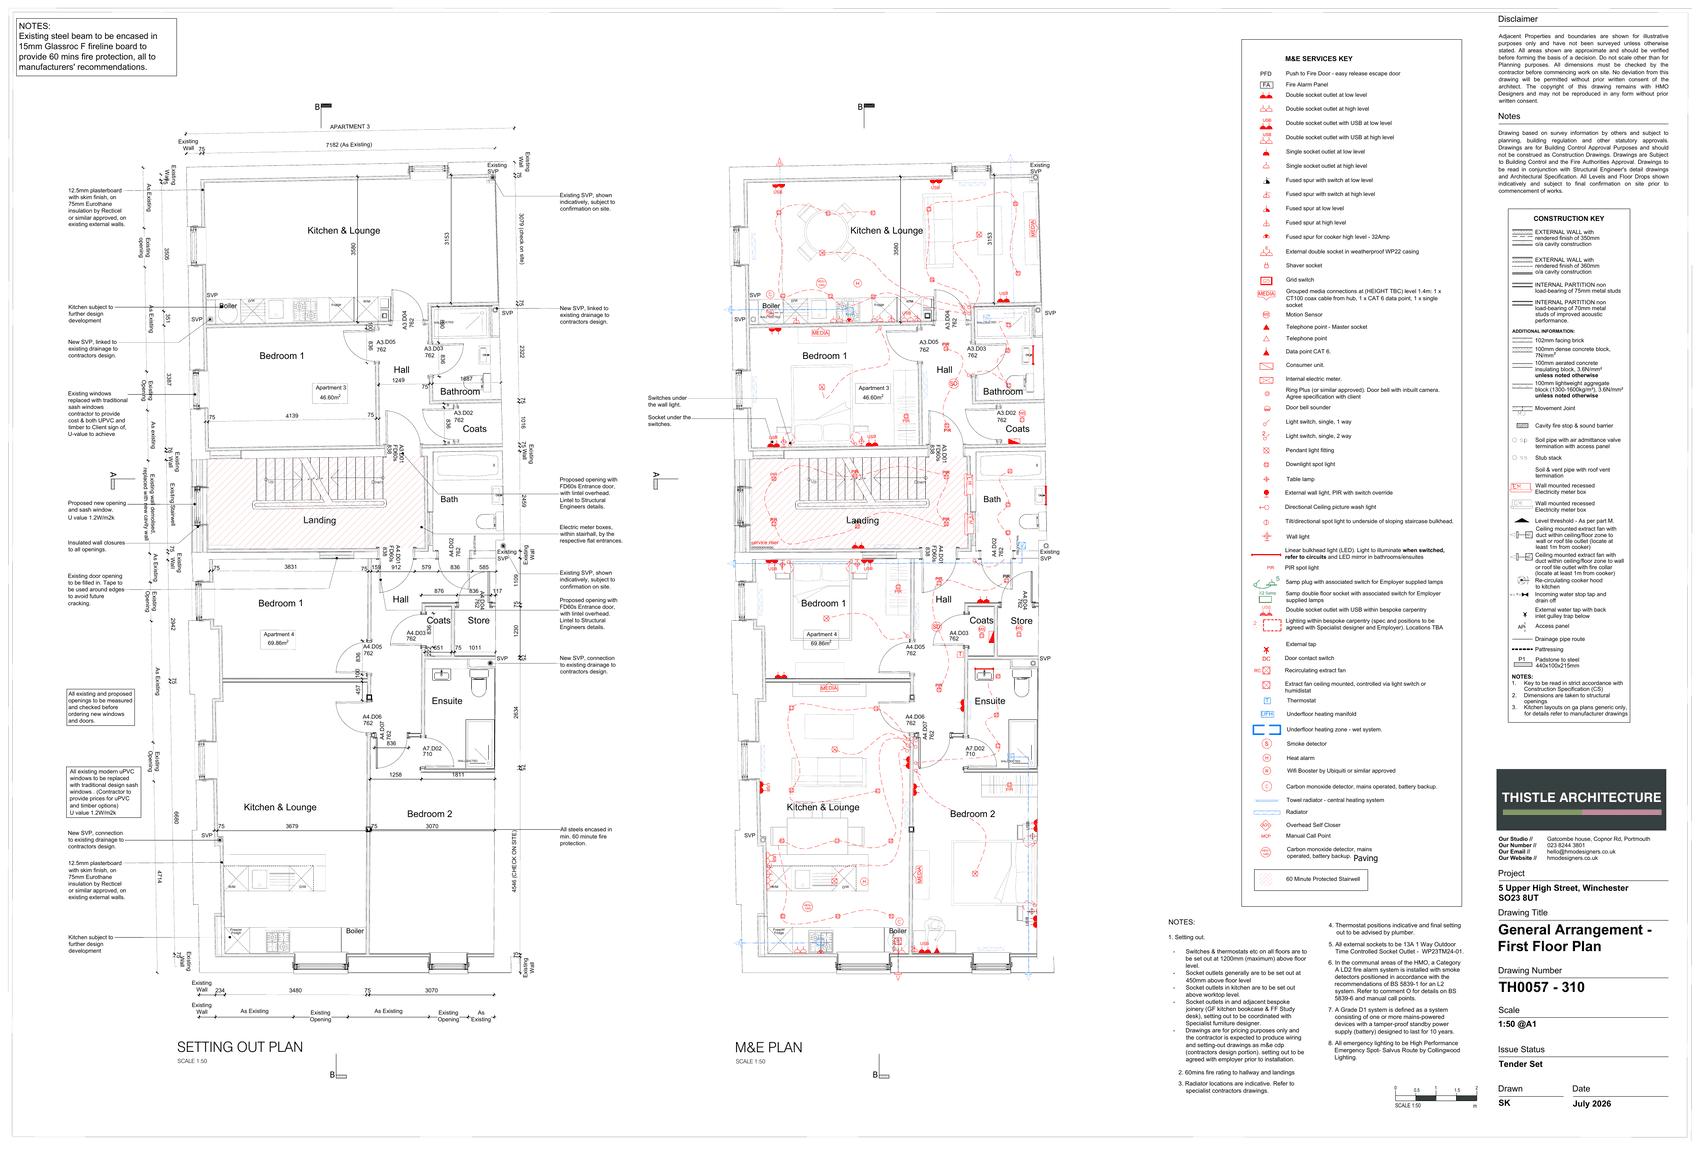
Proposed drawings from the planning submission for the conversion, the external alterations and the mansard extension.
We Can Help With This
Next Project