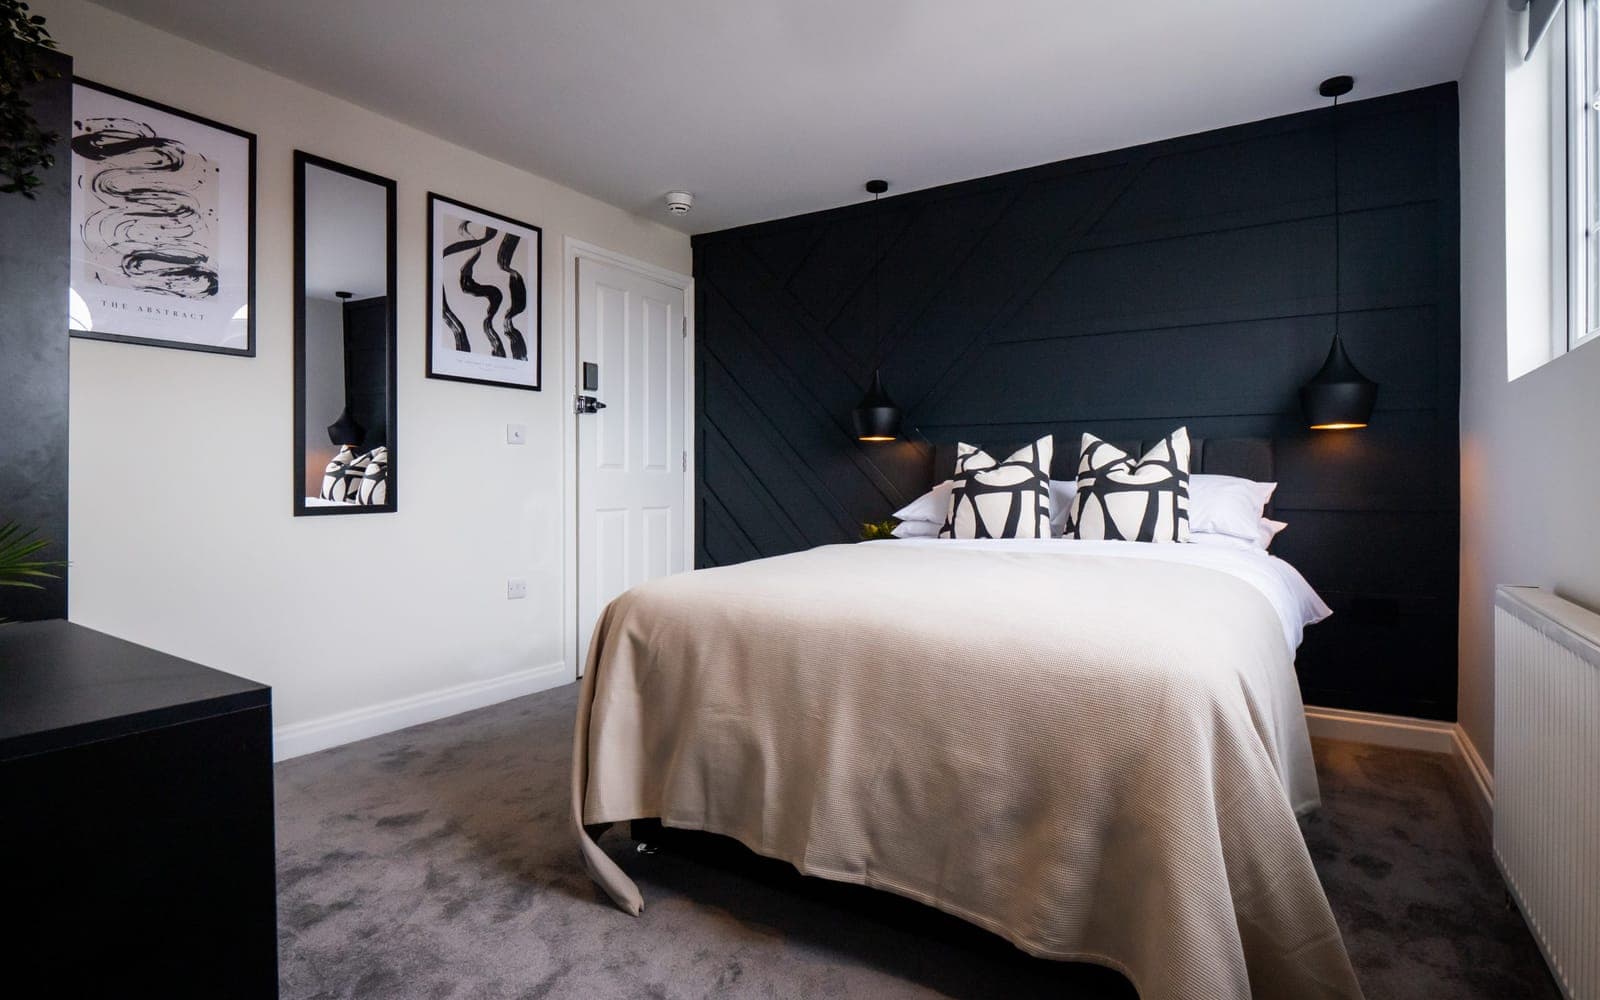
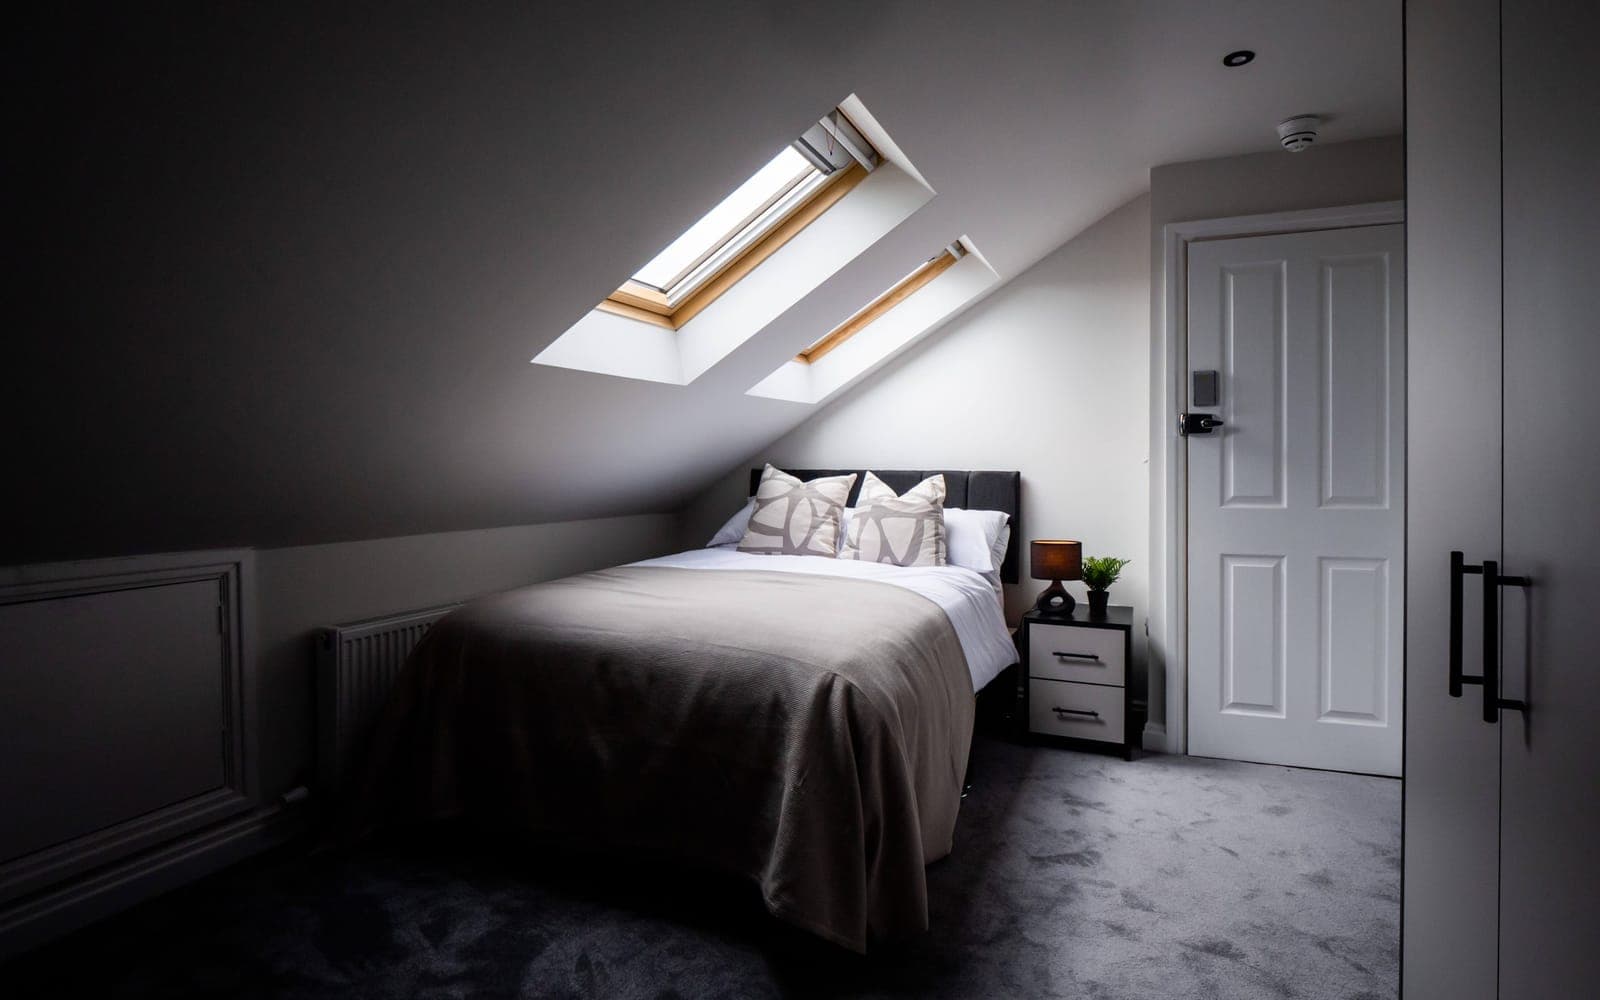
A seven-bedroom HMO in Portsmouth, taken from a feasibility study of the existing property through to planning and building regulations approval.
Bedrooms7
Thistle roleFeasibility to approvals
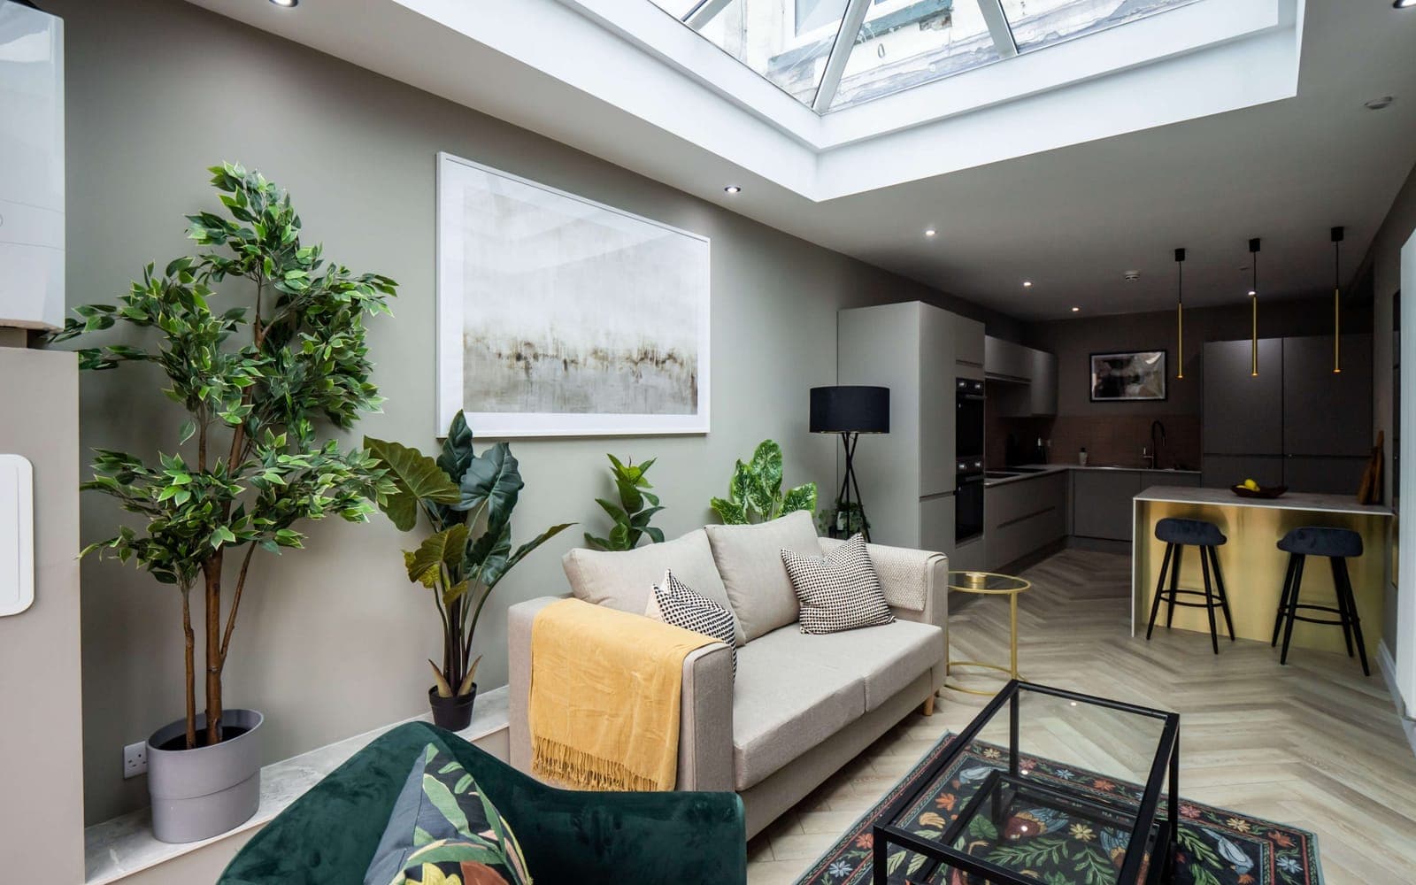
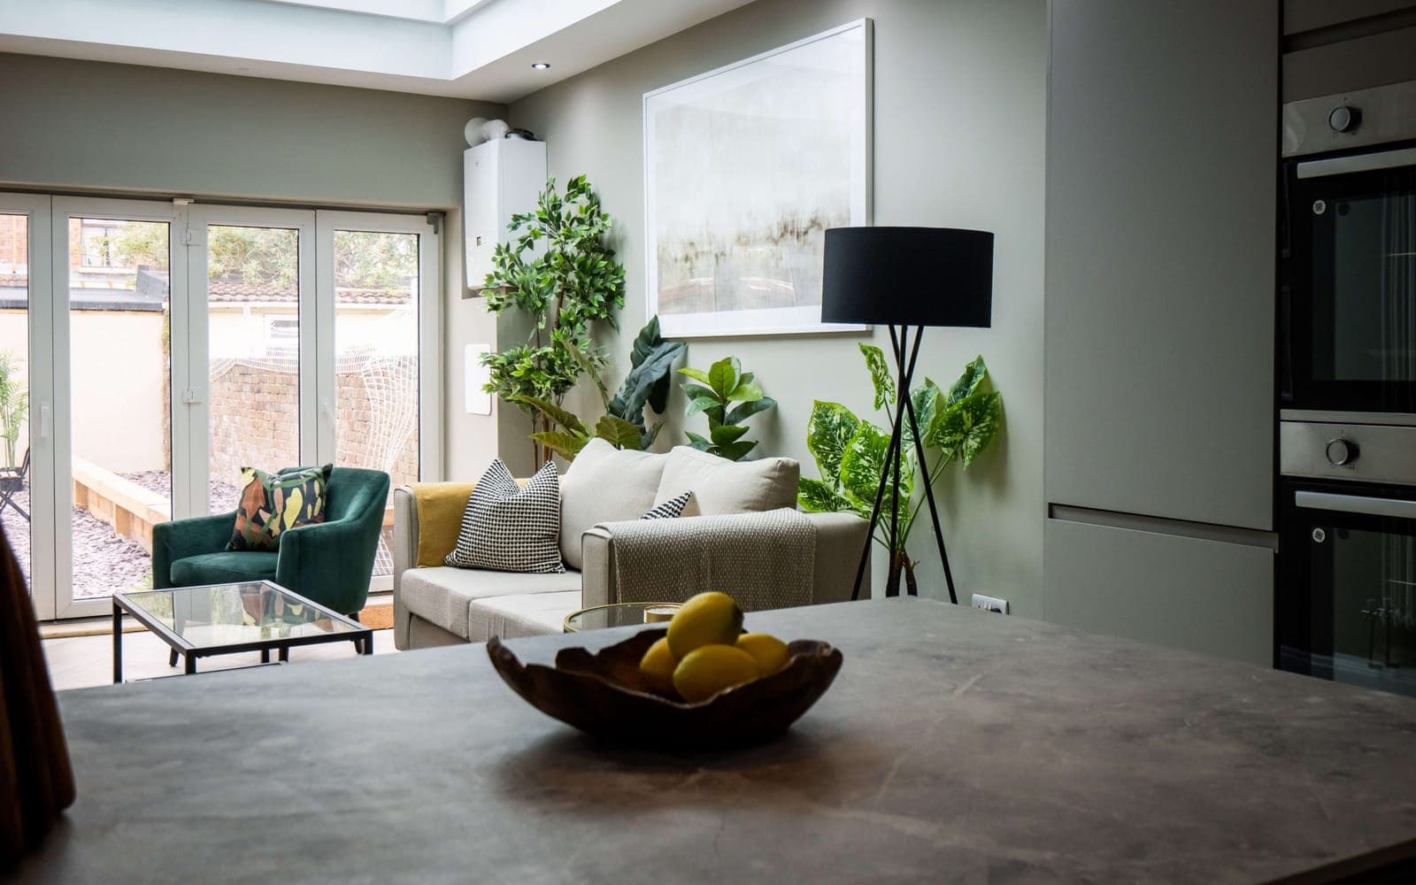
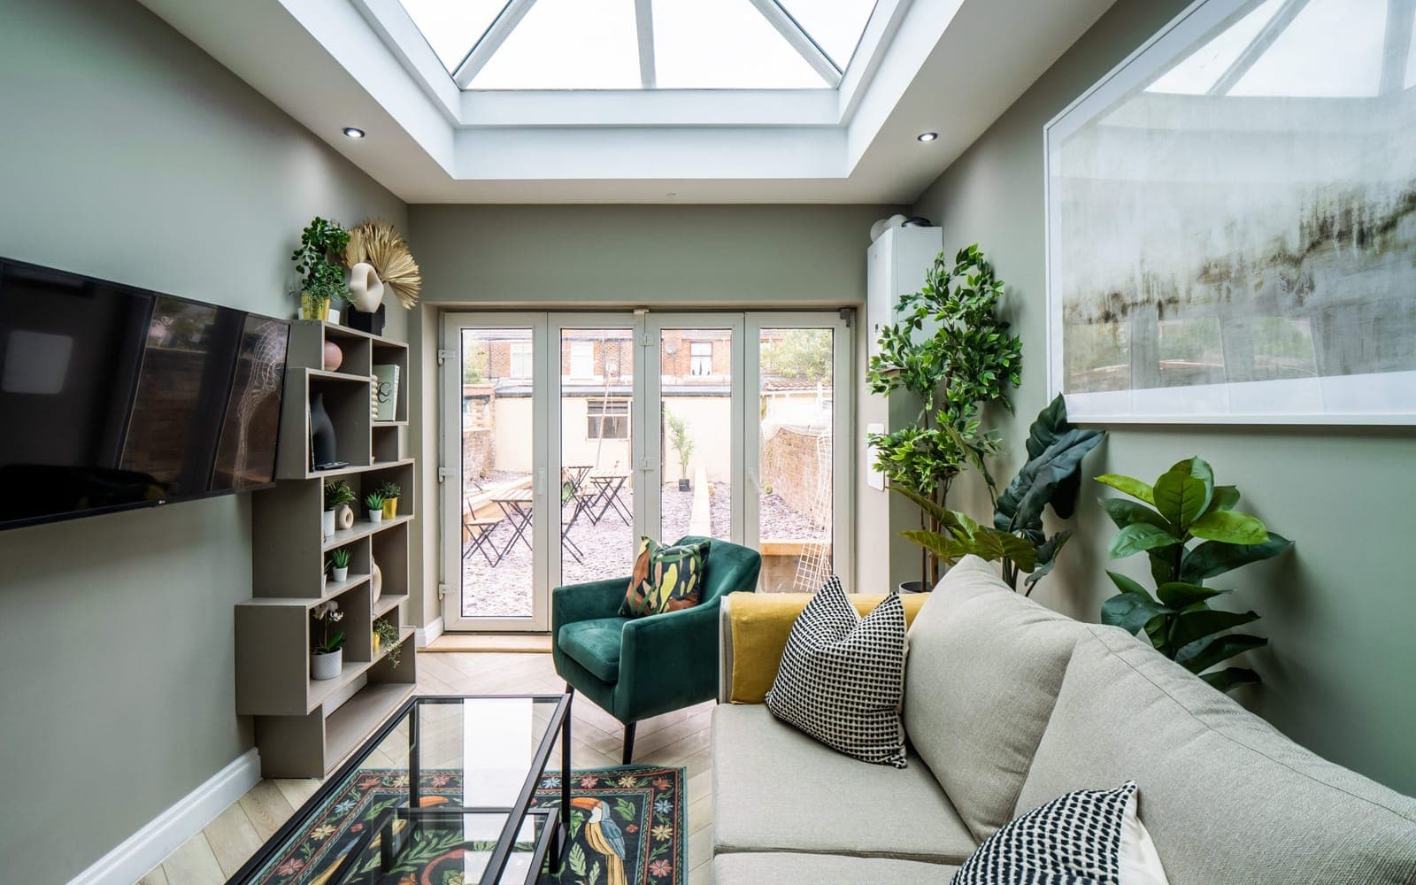
CommunalRooflit lantern room
Building typeExisting dwelling
Completed2023
The conversion of an existing dwelling in Portsmouth into a seven-bedroom HMO, completed in 2023.
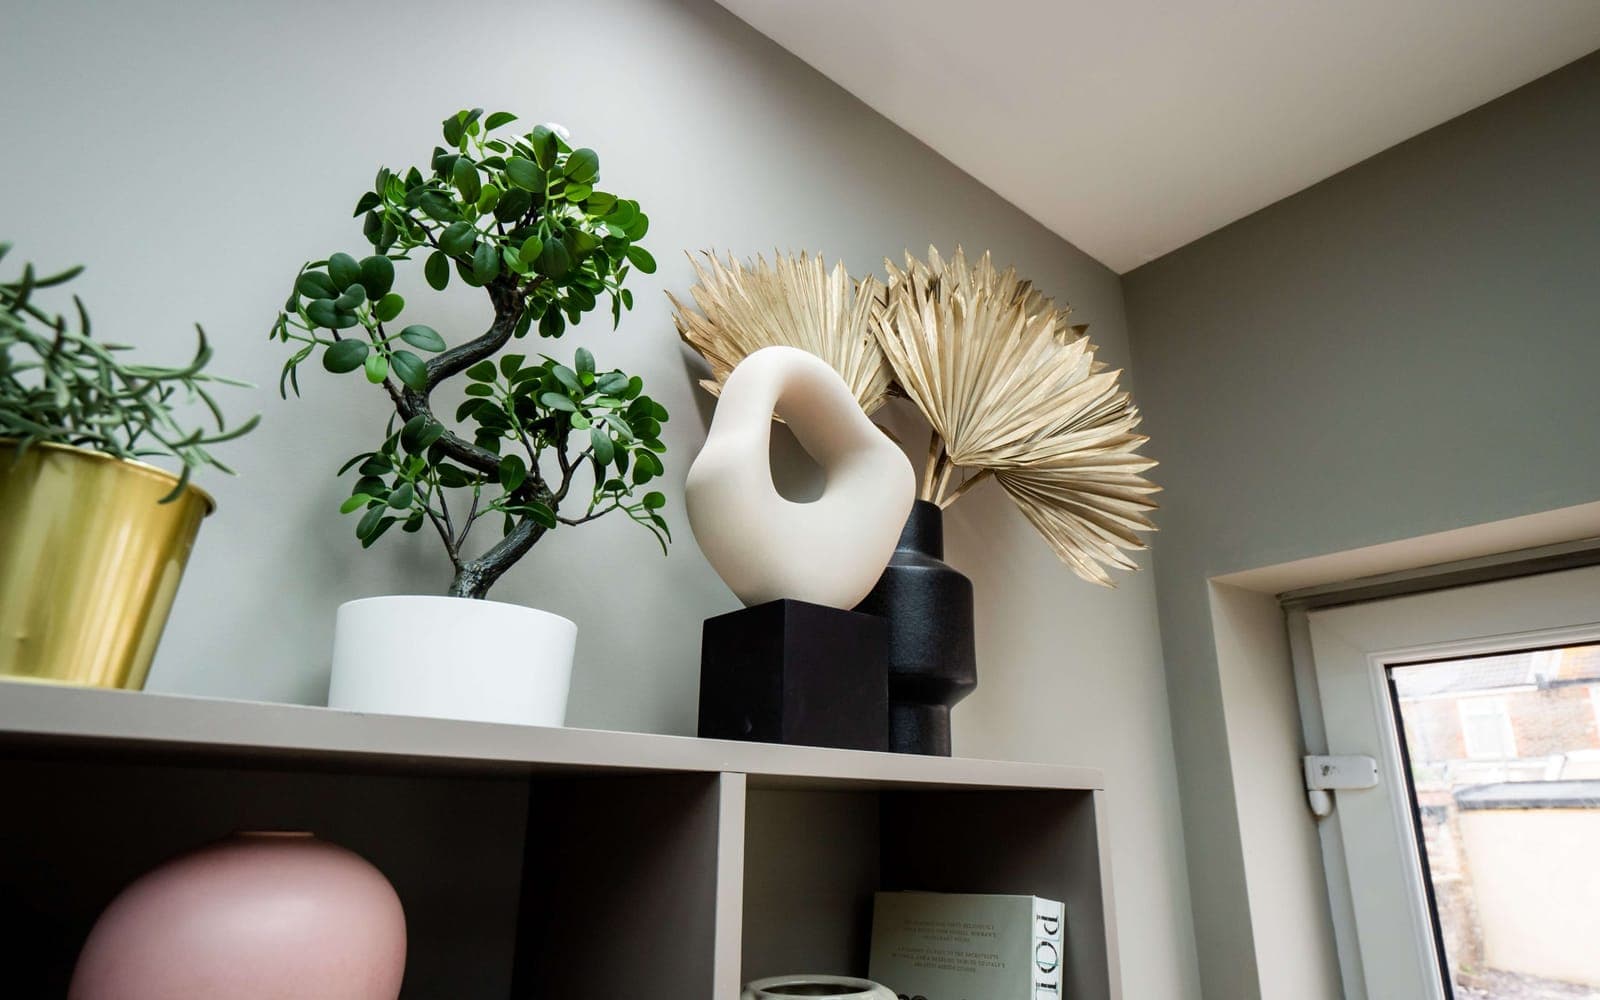
The communal room was placed at the rear under a glazed lantern, with French doors to the yard and a finish of sage green and pale timber. The intention was for the shared space to be the brightest room in the house rather than the one nobody uses.
HMO Designers, part of Thistle Group, took the project from feasibility through surveys to planning and building regulations approvals.
The project is complete, with seven bedrooms and a shared space that residents actually use.