Sales PacksFor Co-Living And Large HMOs

Open Your Co-⁠Living Scheme Fully Let.

Room demand is strong and rents are at record highs, but larger schemes have more rooms to fill from day one. CGIs, a lettings brochure and an interactive 3D tour, made from the drawings we already hold, let you pre-let rooms before completion and give your valuer and lender a clear picture of the finished scheme.

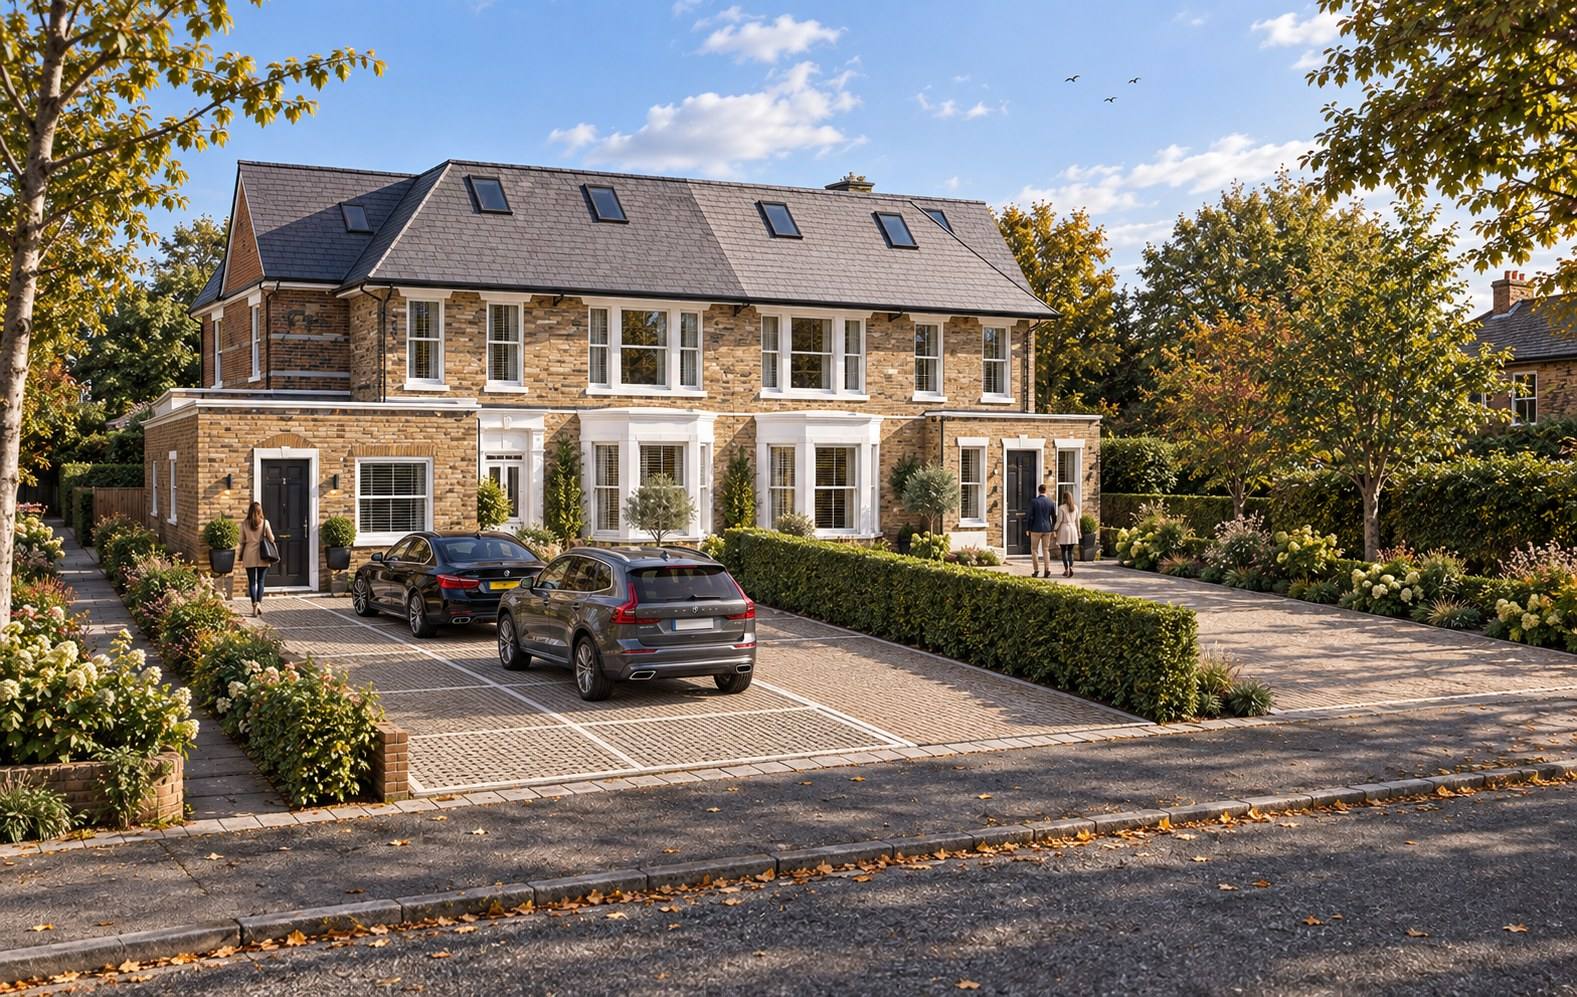
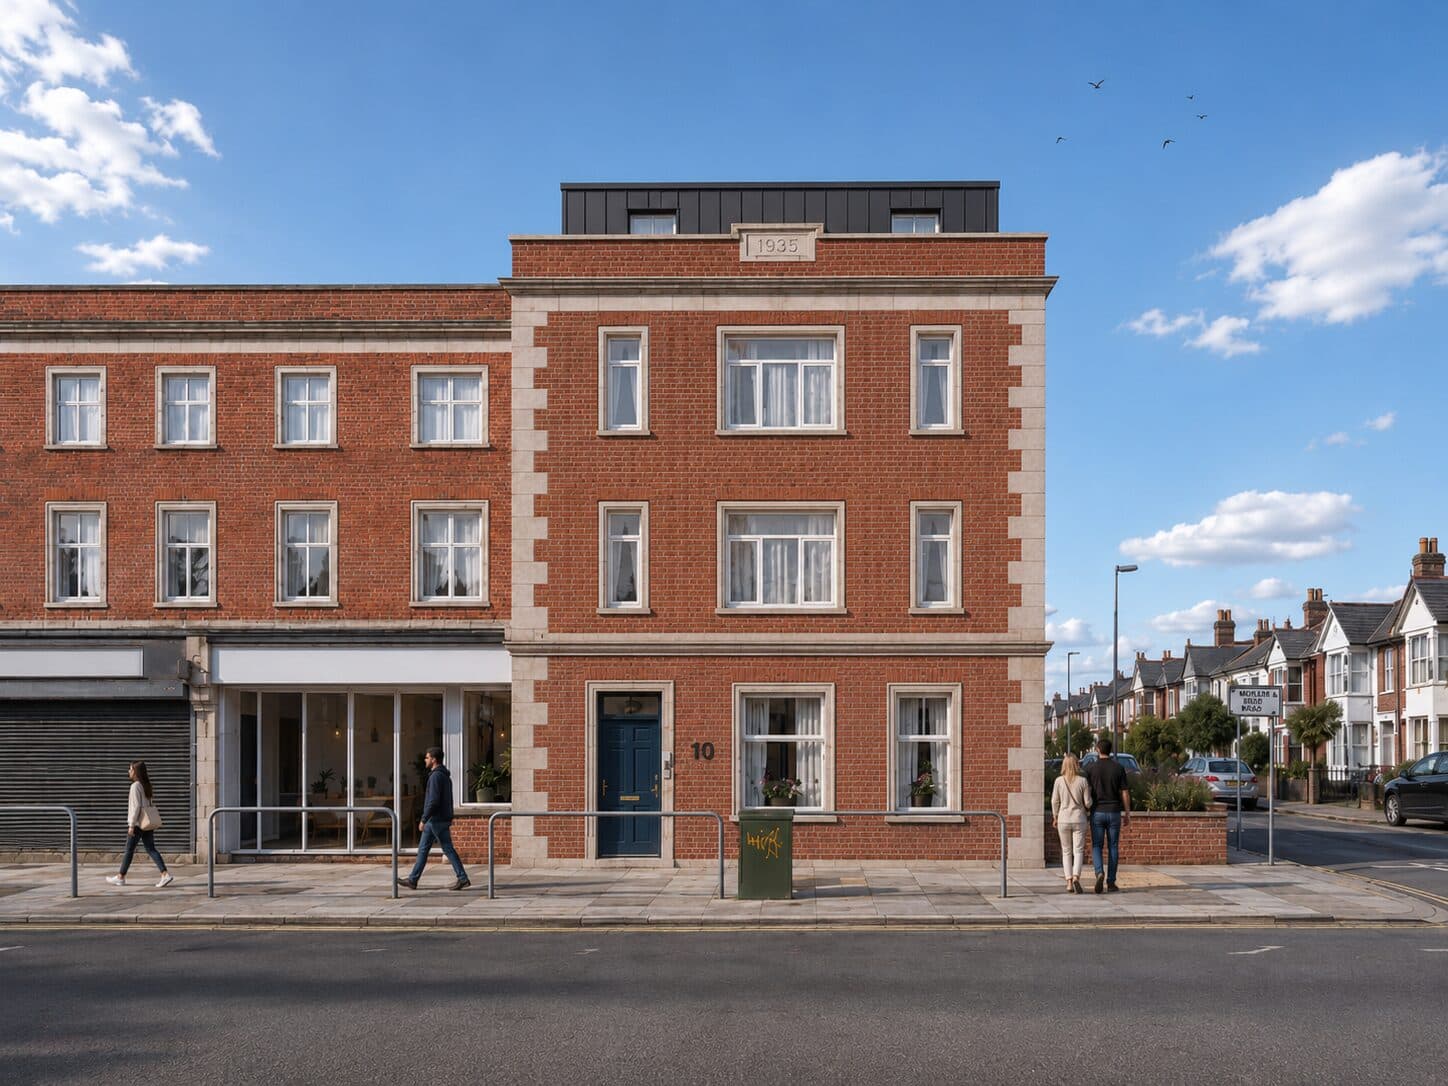
CGI of a co-living scheme on Millbrook Road, Southampton
Millbrook Road, Southampton. Visualisation

The market right now

Strong Demand. Tough Competition.

Room rents are at record highs, but three years of new HMOs mean tenants have plenty of choice. The best-presented rooms let first.

£769

Room rents are at a record high. Outside London, every English region except the North East set a new record.

South East£709
South West£689
East Anglia£687
North West£618
West Midlands£594

Average monthly room rent, Q3 2026. UK average £769, pulled up by London at £932. SpareRoom.

About 48%

More rooms advertised than in 2022. Three years of rapid growth means far more rooms competing for each tenant.

+19%2023
+20%2024
+8%2025
-5%2026

Year-on-year change in rooms advertised, Q3 each year. SpareRoom. The 48% is our calculation from those figures.

+2.3%

Room rents are still climbing, fastest in the South West, as supply starts to fall.

South West+2.3%
East Midlands+1.8%
South East+1.2%
UK average+1.0%

Room rent change on a year ago, Q3 2026. SpareRoom via Letting Agent Today.

The best-presented rooms let first.

Tenants choose a room from its photos before they ever book a viewing. With CGIs and a 3D tour you can list and pre-let rooms before completion, and stand out from the older stock on the same page.

  1. 1

    List rooms early

    CGIs go on SpareRoom months before the build finishes.

  2. 2

    Pre-let from the 3D tour

    Tenants view the rooms online and reserve before completion.

  3. 3

    Fill rooms from day one

    Fewer empty rooms on completion while your finance is running.

Sources: SpareRoom statistics, Oct 2026 · SpareRoom via Letting Agent Today, Oct 2026

Where lettings go wrong

Why Rooms Sit Empty.

Tenants can’t see the finished room

Listings with site photos or bare plans get scrolled past. Tenants book viewings on rooms they can already picture living in.

Rooms only go live once the build is done

Waiting for photography means every room starts empty on completion day, with finance running and no rent coming in.

Older stock looks the same as yours

A new, high-spec scheme listed with weak images looks no better than the tired HMO next door, and lets for the same rent.

One set of images, four jobs

Used By Your Whole Team.

The same CGIs and plans work hard long before the first tenant moves in.

01Your Valuation

When the valuer visits a part-finished site, the CGIs, plans and specification show exactly what the finished rooms will look like, so they can value the completed scheme with confidence.

Include them in the valuation pack you send before the site visit.

02Your Lender

Share the lettings brochure and 3D tour with your lender to support the commercial valuation, a refinance or the next drawdown.

A clear picture of the finished asset, months before completion.

03Early Marketing

List rooms on SpareRoom and with your agent while the build is still going, so you reach tenants before the schemes competing with you.

Quicker to market, fewer empty rooms on completion day.

04Your Build Team

Builders, trades and the interior designer all work to the same images, so the finished rooms match what was designed and what was marketed.

Fewer questions on site, and no surprises at handover.

What's in a pack

Built For Lettings.

01CGIs

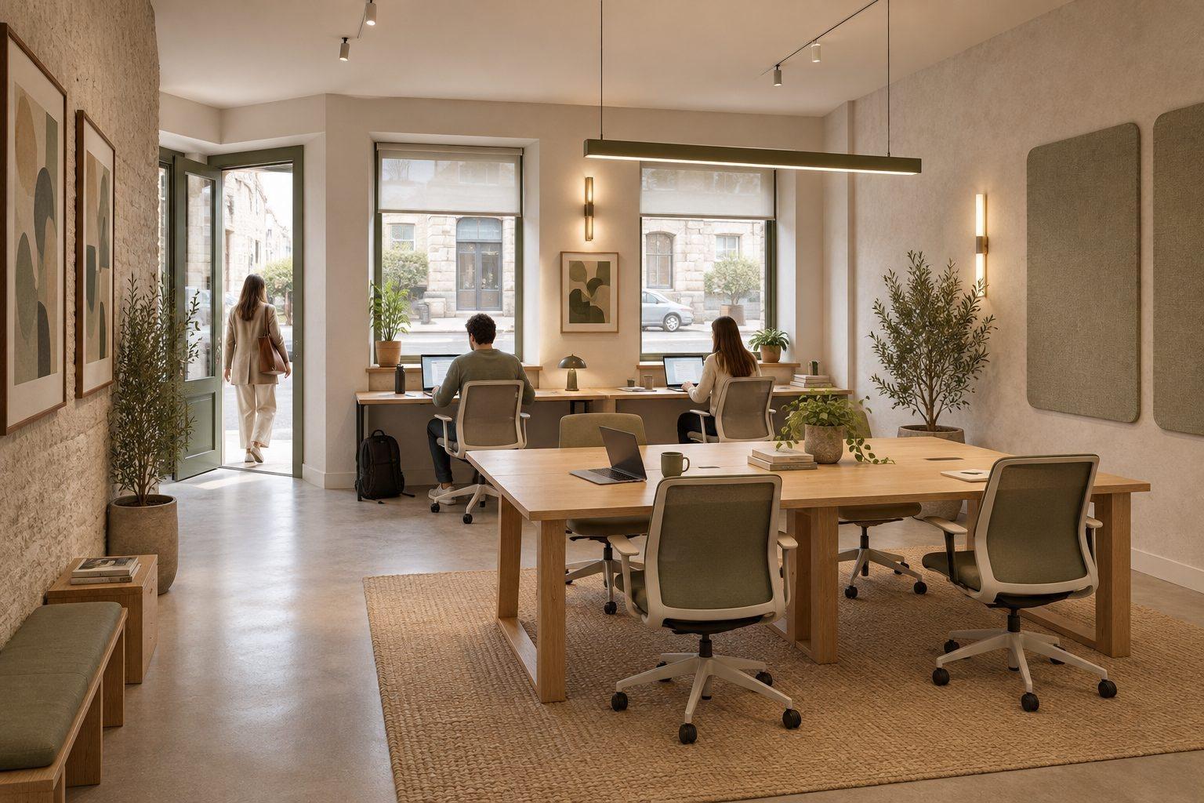
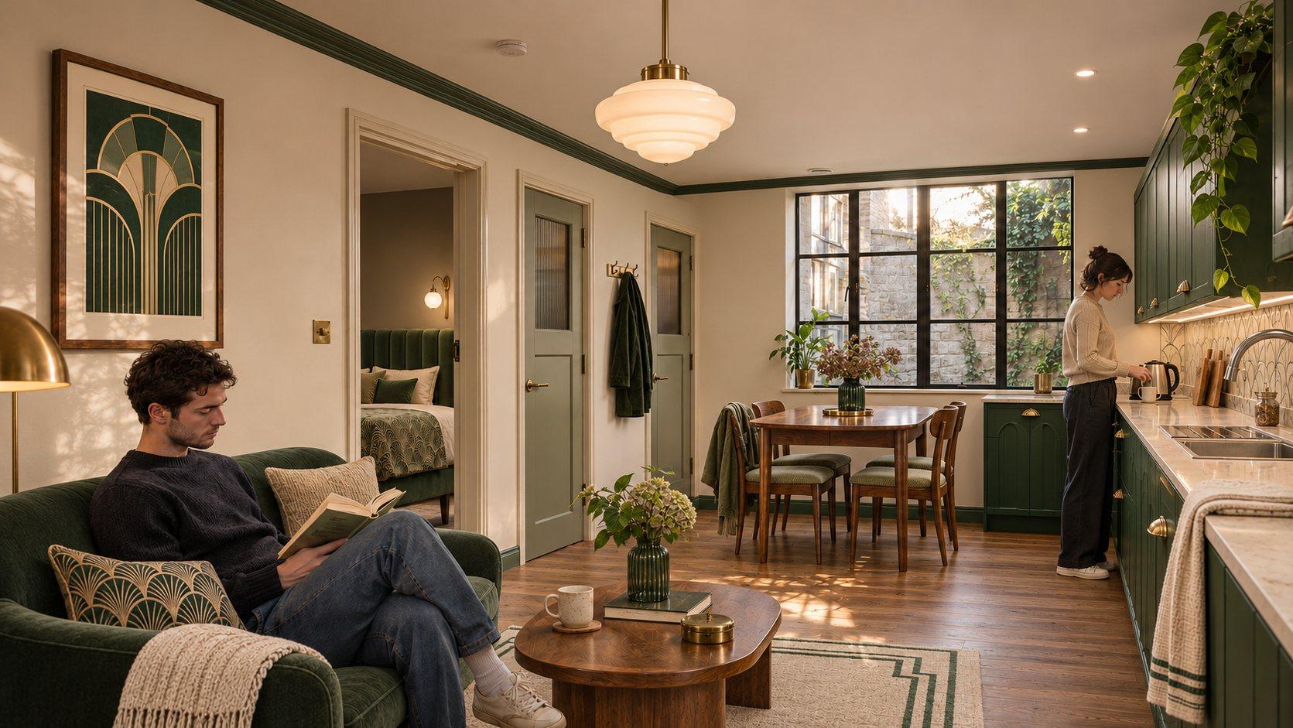
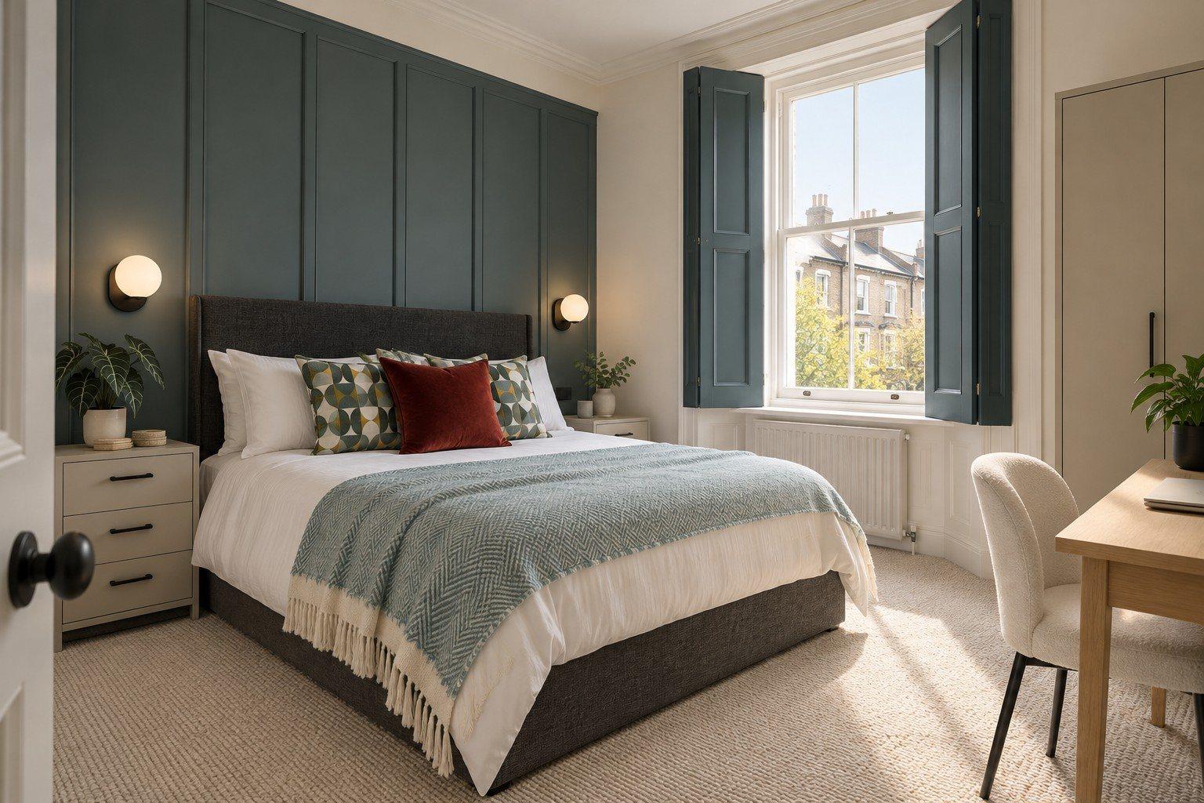
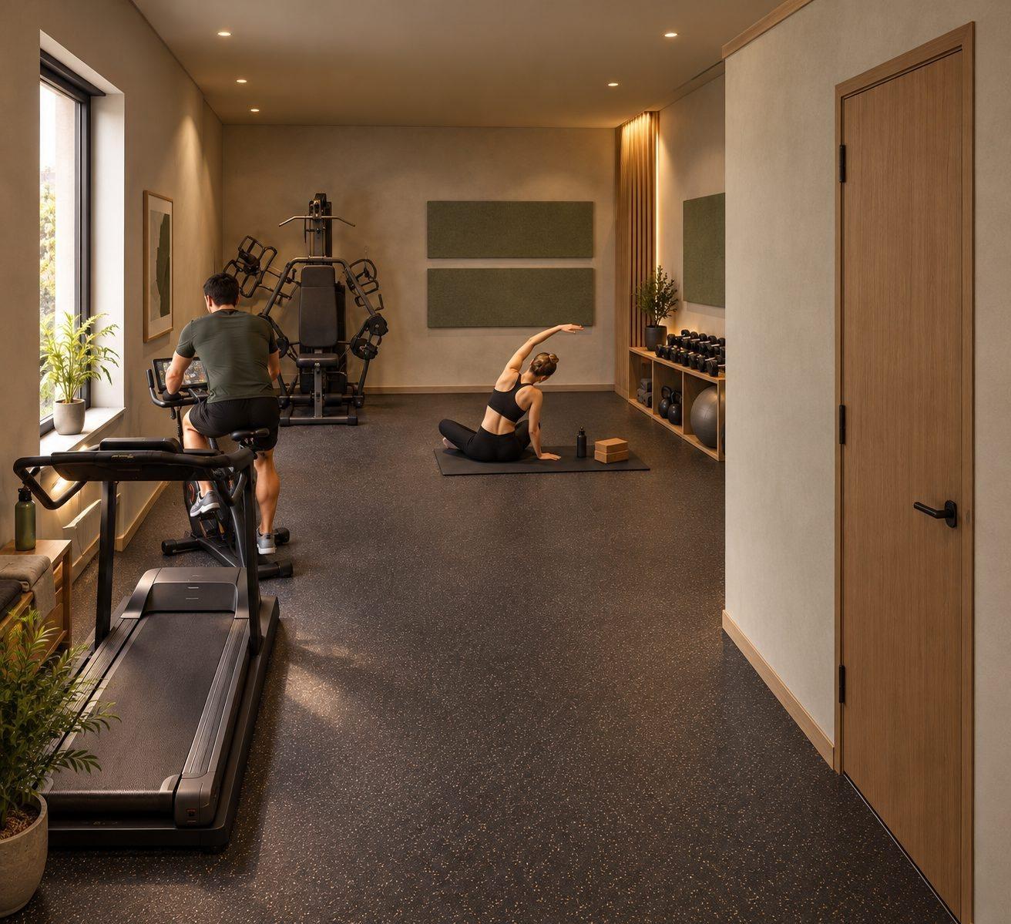
Room, en-suite, kitchen and communal visualisations showing the finished scheme and interior design.

Ready for SpareRoom, Rightmove, operators and social media.

02Lettings Brochure

A designed PDF for your valuer, lender, letting agent, operators or a local authority.

Branded to your scheme, not to us.

03Room Sheets And Floor Plans

A sheet for each room type with its floor plan, room size and what’s included.

Drawn from our own coordinated drawings, so the sizes are right.

04Interactive 3D Tour

An online model tenants can explore: walk round the building and step into each room.

One link for every listing and enquiry.

Our work

We Have Done This Before.

Visualisations from HMO and co-living schemes we’ve designed in Southampton, Portsmouth, Cheddar and King’s Lynn.

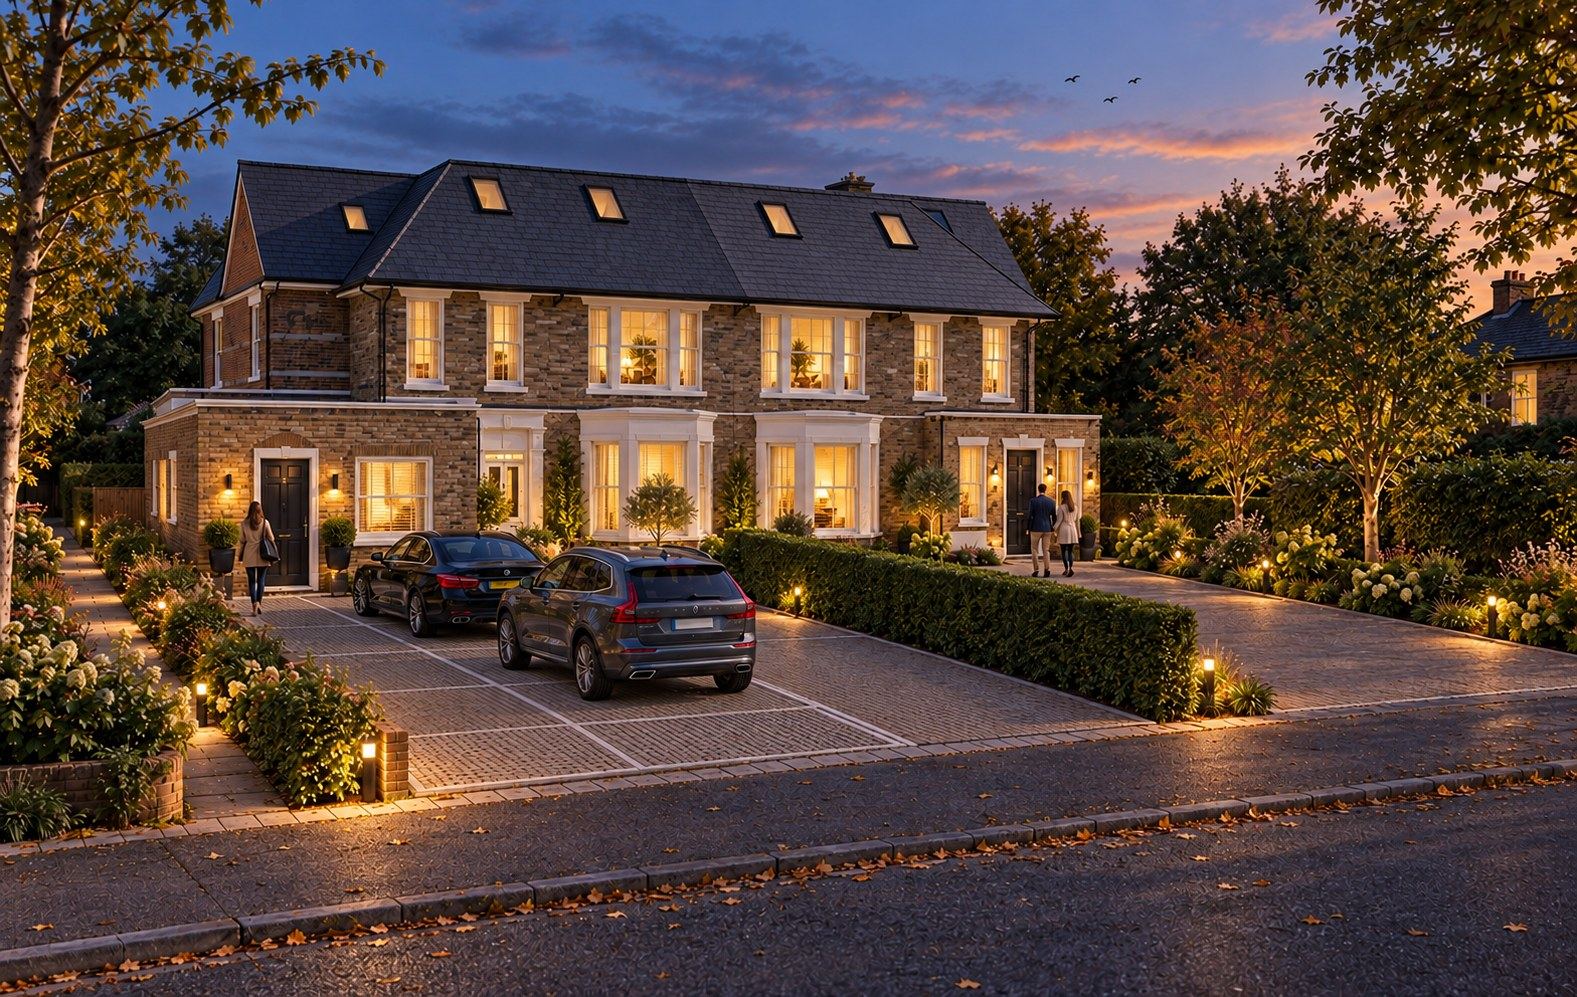
Dusk CGI of a co-living scheme on Millbrook Road
Millbrook Road, Southampton
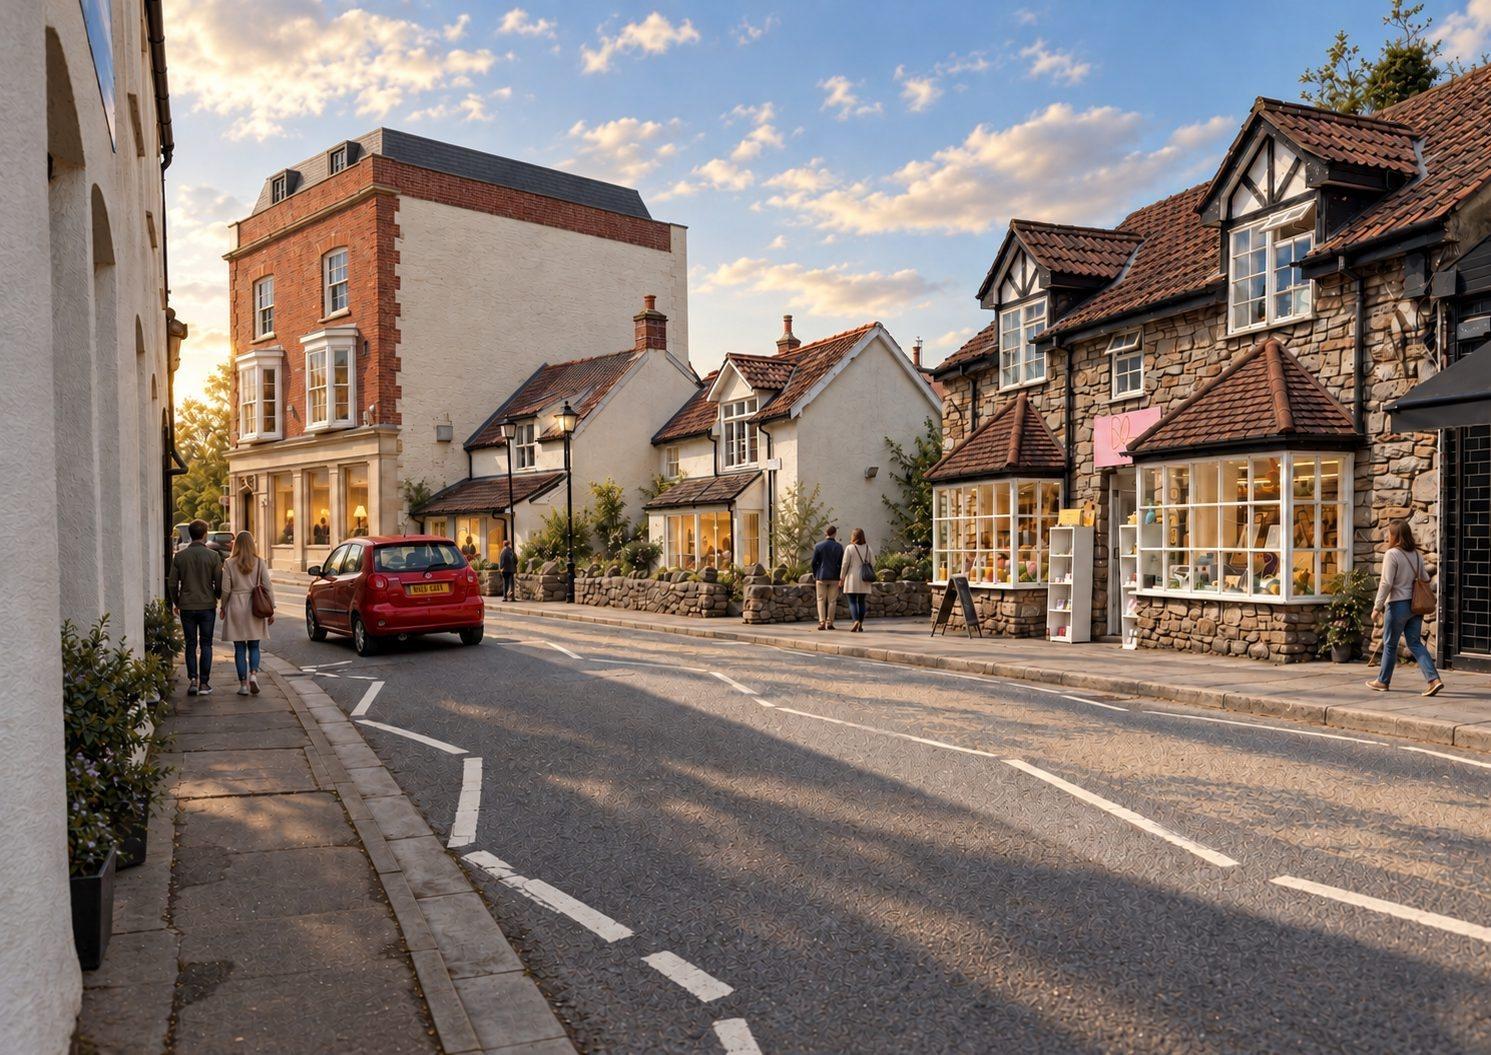
Street CGI of a co-living scheme in Cheddar
Cheddar
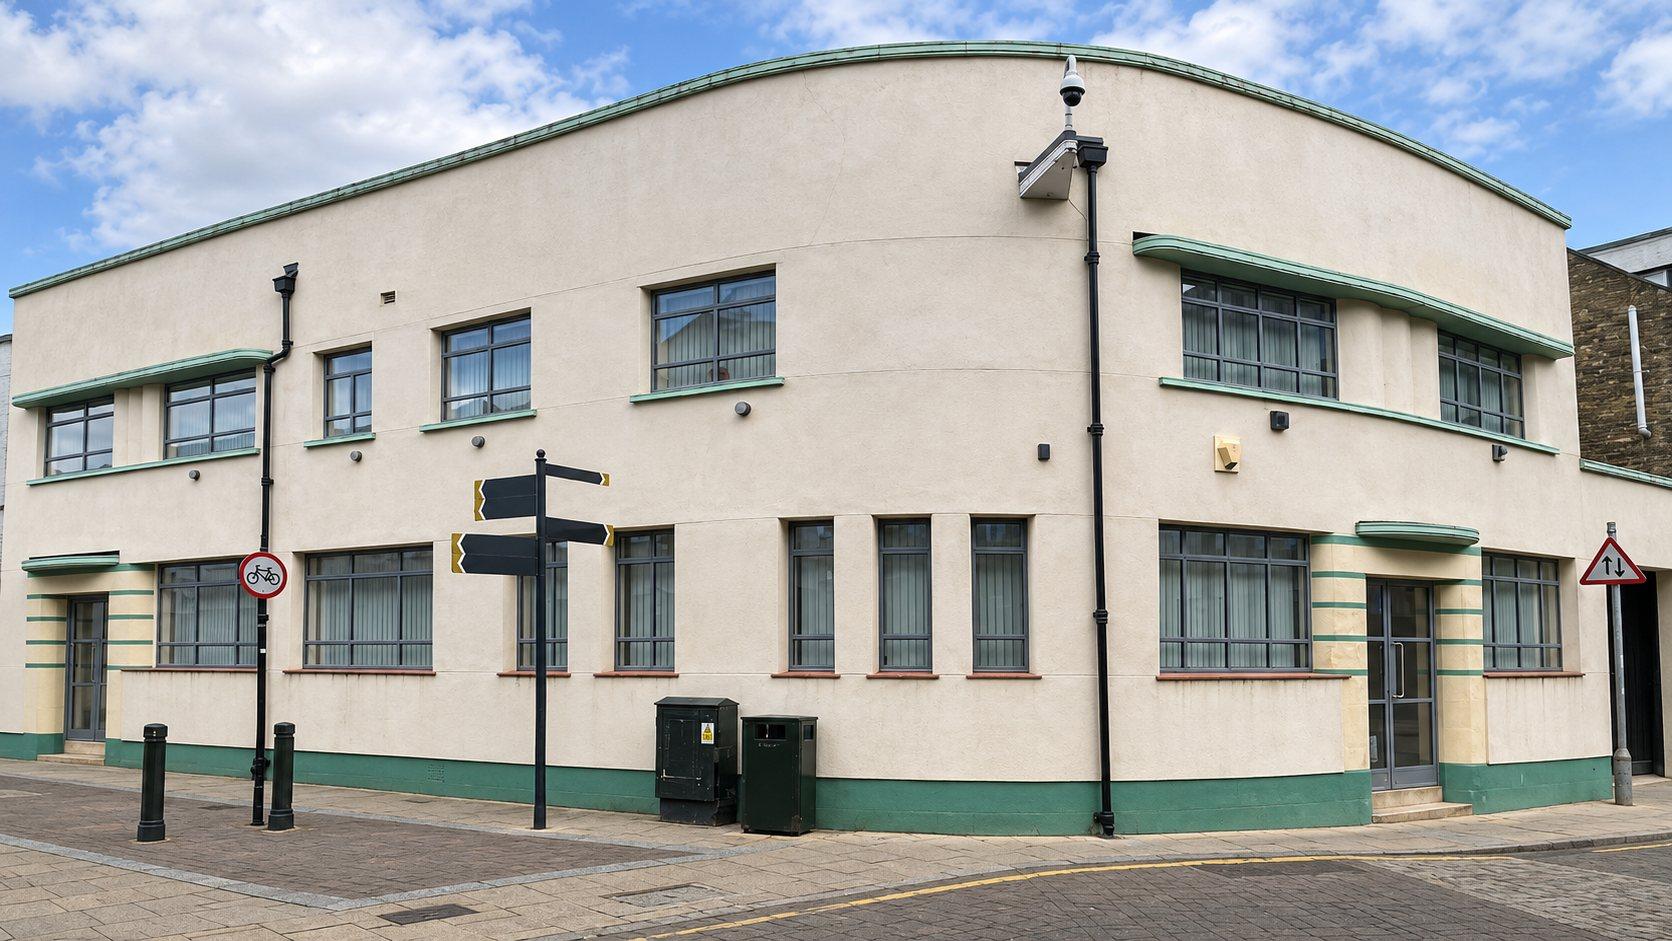
CGI of the front of Greyfriars Chambers
Greyfriars Chambers, King’s Lynn
CGI of a residents’ co-working space
Co-working space, Cheddar
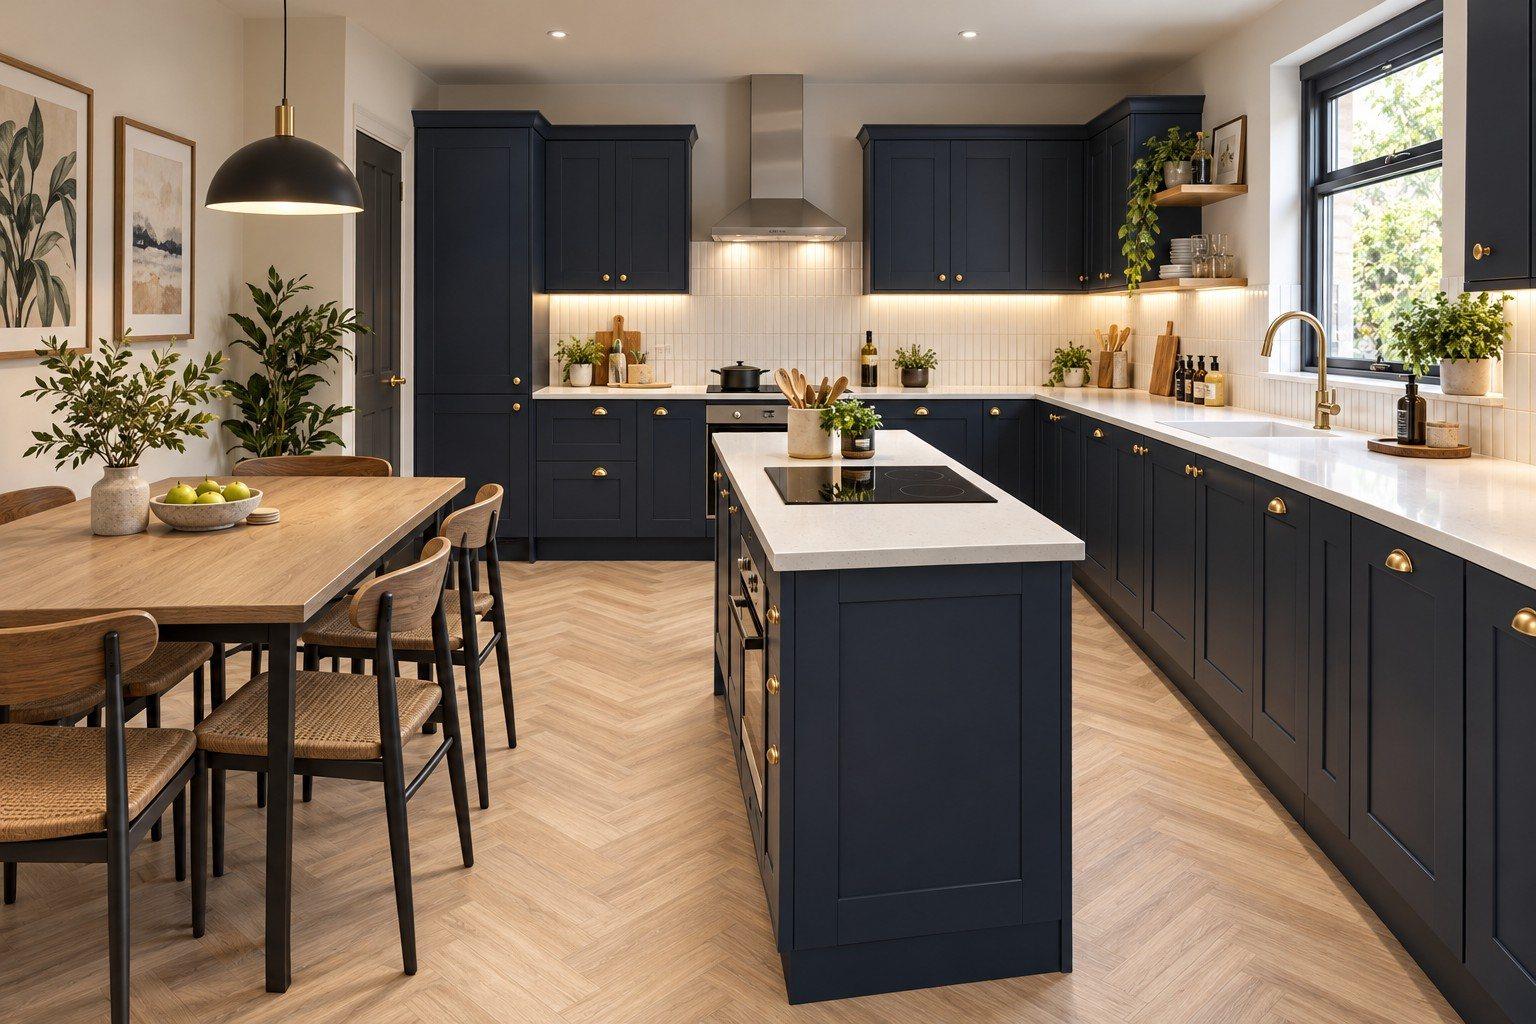
CGI of a shared kitchen and living room at Greyfriars Chambers
Shared kitchen, Greyfriars
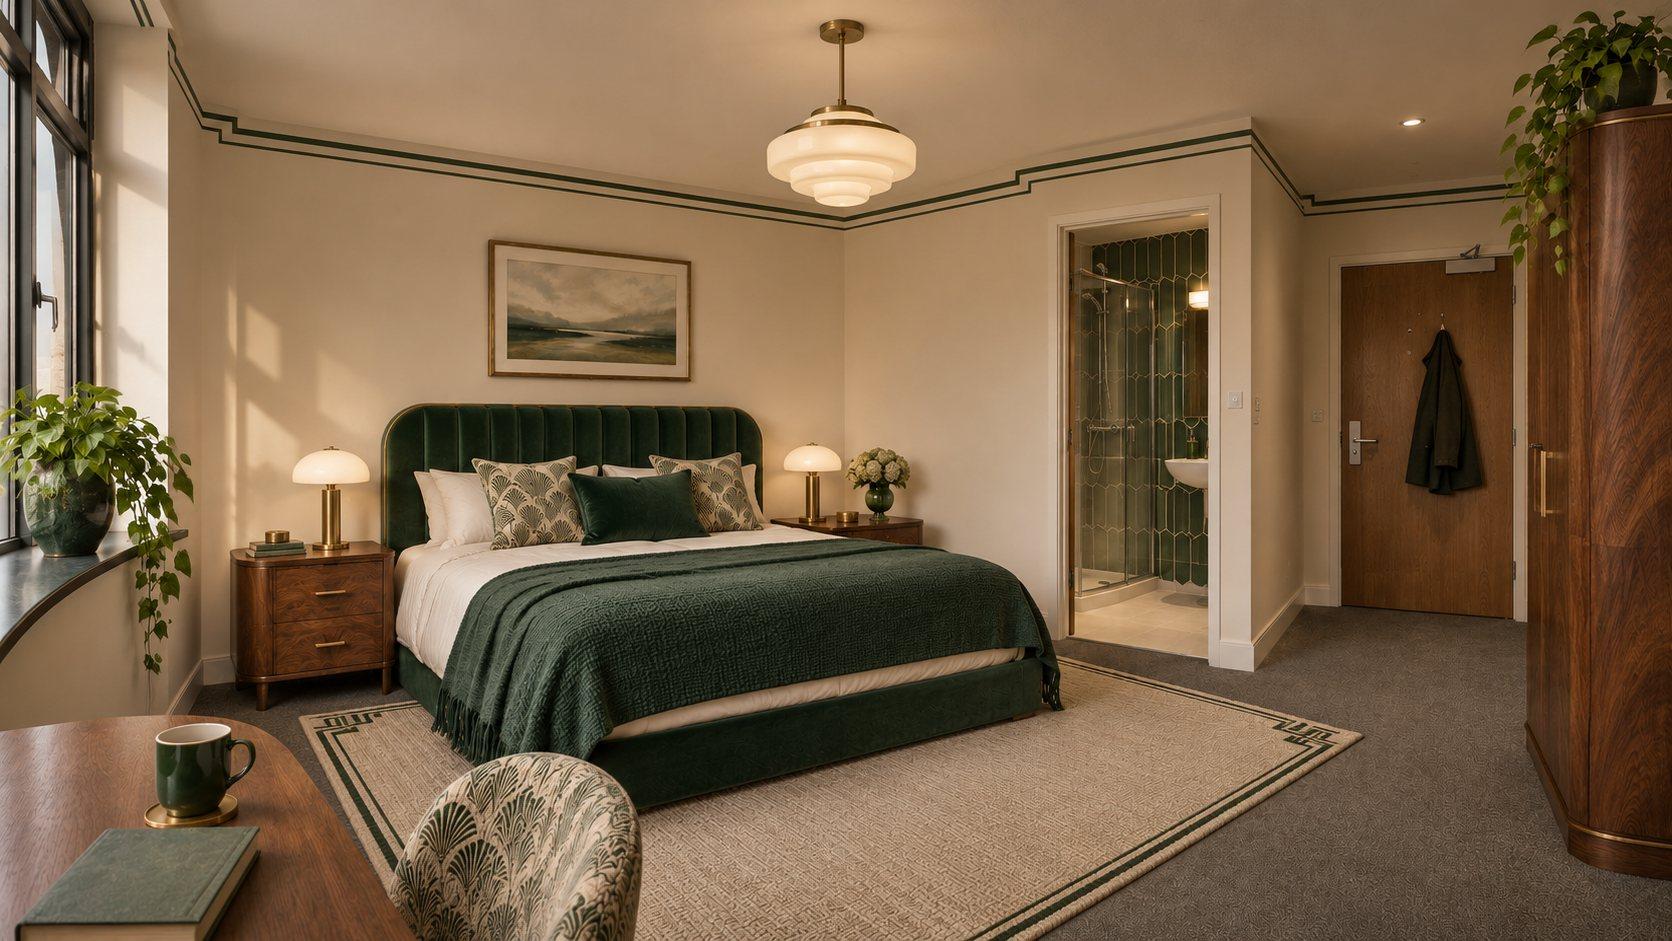
CGI of a co-living bedroom
Co-living bedroom
CGI of a residents’ gym
Residents’ gym, Cheddar
CGI of a corner bedroom at Greyfriars Chambers
Bedroom, Greyfriars
Street CGI of Highbury Buildings
Highbury Buildings, Portsmouth
CGI of the shared kitchen in a co-living scheme on Millbrook Road
Full Pack

An Eleven-Bed Co-Living Scheme

Millbrook Road, Southampton

Eleven rooms for working professionals, with shared space on every floor. We used our own drawings to produce the CGIs and 3D tour for letting.

  • CGIsRooms, kitchen and exterior
  • Floor plansEvery room
  • Interactive 3D tourExterior and room tours
Explore The 3D Model

Pricing

Three Packs, Fixed Prices.

For HMO and co-living schemes that Thistle has designed. Larger schemes, or schemes designed by someone else, are priced to suit.

Images

£950

(excl. VAT)

For SpareRoom, portal and social listings.

  • 4 CGIs, rooms, kitchen and exterior
  • One round of changes
  • High-resolution files for SpareRoom, portals and social
Choose Images
Most popular

Lettings Pack

£1,250

(excl. VAT)

Everything you need to start letting rooms.

  • 4 CGIs, rooms, kitchen and exterior
  • Lettings brochure (PDF)
  • A sheet for each room type, with its floor plan
  • Presentation floor plans
  • One round of changes
Choose Lettings Pack

Full Pack

£2,500

(excl. VAT)

For larger co-living schemes and pre-letting.

  • Everything in the Lettings Pack
  • Interactive 3D tour of the rooms
  • A shareable online link for every listing
  • 12 months’ hosting
Choose Full Pack

CGIs show the design intent and finishes. They are illustrative and are not measured views of individual rooms. Rents, room details and licensing information are supplied and approved by you and your agent.


Add-ons

Need A Little More?

Extra CGI£250
Dusk or alternative version of a CGI£150
Extra round of changes£150
Extra room-type sheet and floor plan£95
Priority deliveryplus 25%
Updates after a design changehourly rate
3D hosting after 12 monthsquoted yearly

All prices (excl. VAT).

How it works

From Drawings To Let.

  1. 1

    Choose a pack

    Pick Images, Lettings Pack or Full Pack and add anything extra you need.

  2. 2

    We build from your drawings

    We use the drawings and interior choices we already hold for your project.

  3. 3

    You review

    You see the drafts and send back one round of changes.

  4. 4

    We deliver

    Final files and links, ready for SpareRoom, your agent, operators and social media.

Jodi Edgley

Not Sure Where To Start?

Talk It Through With Jodi.

A free call about your building, what you want from it and the right next step. Jodi is the first point of contact for every new project.

Edward Kercher

Larger scheme? Ten or more units, a commercial building, a portfolio or a joint venture: book a call with Ed, Thistle's founder.

FAQs

Answering Your Questions.

Got more questions? Send us your enquiry and we'll get back to you within one working day.

Send An Enquiry
Do you need new drawings?+

No. If we designed your scheme, we already have everything we need.

Can we use the images on SpareRoom?+

Yes. You get high-resolution files sized for SpareRoom, the portals and social media, plus a link to the 3D tour.

Can this help with our valuation?+

Yes. When the valuer visits a part-finished site, the CGIs, plans and spec show what the completed rooms will be, so they can value the finished scheme rather than what is on site that day. The valuation itself is always the valuer’s decision.

Can we share it with our lender, an operator or the council?+

Yes. The lettings brochure, floor plans and 3D tour give them a clear picture of the finished rooms before completion.

Are the CGIs exact?+

They show the design intent, materials and finishes. They’re illustrative, not measured views of each room.

What if Thistle isn’t our designer?+

Send us your drawings and we’ll quote. Prices are usually higher because we have to build the model first.

When should we start?+

3 to 6 months before you plan to start letting rooms.

Get started

Tell Us About Your Scheme.

We'll come back within one working day with the right pack and a start date.

Which pack are you interested in?
Where's the scheme?
How many rooms?
When will the rooms be ready to let?
Is Thistle your designer on this scheme?
Where do we send it?

No payment yet. All prices (excl. VAT).

We use these details to talk to you about your scheme. We do not sell your details or add you to a marketing list without asking. Privacy notice.