Sales PacksFor Flats

Sell Your Flats Before They’re Finished.

Flat buyers have more choice than at any time in a decade, and flats are taking longer to sell. CGIs, a sales brochure and an interactive 3D model, made from the drawings we already hold, put your scheme at the top of the portals before the scaffold comes down.

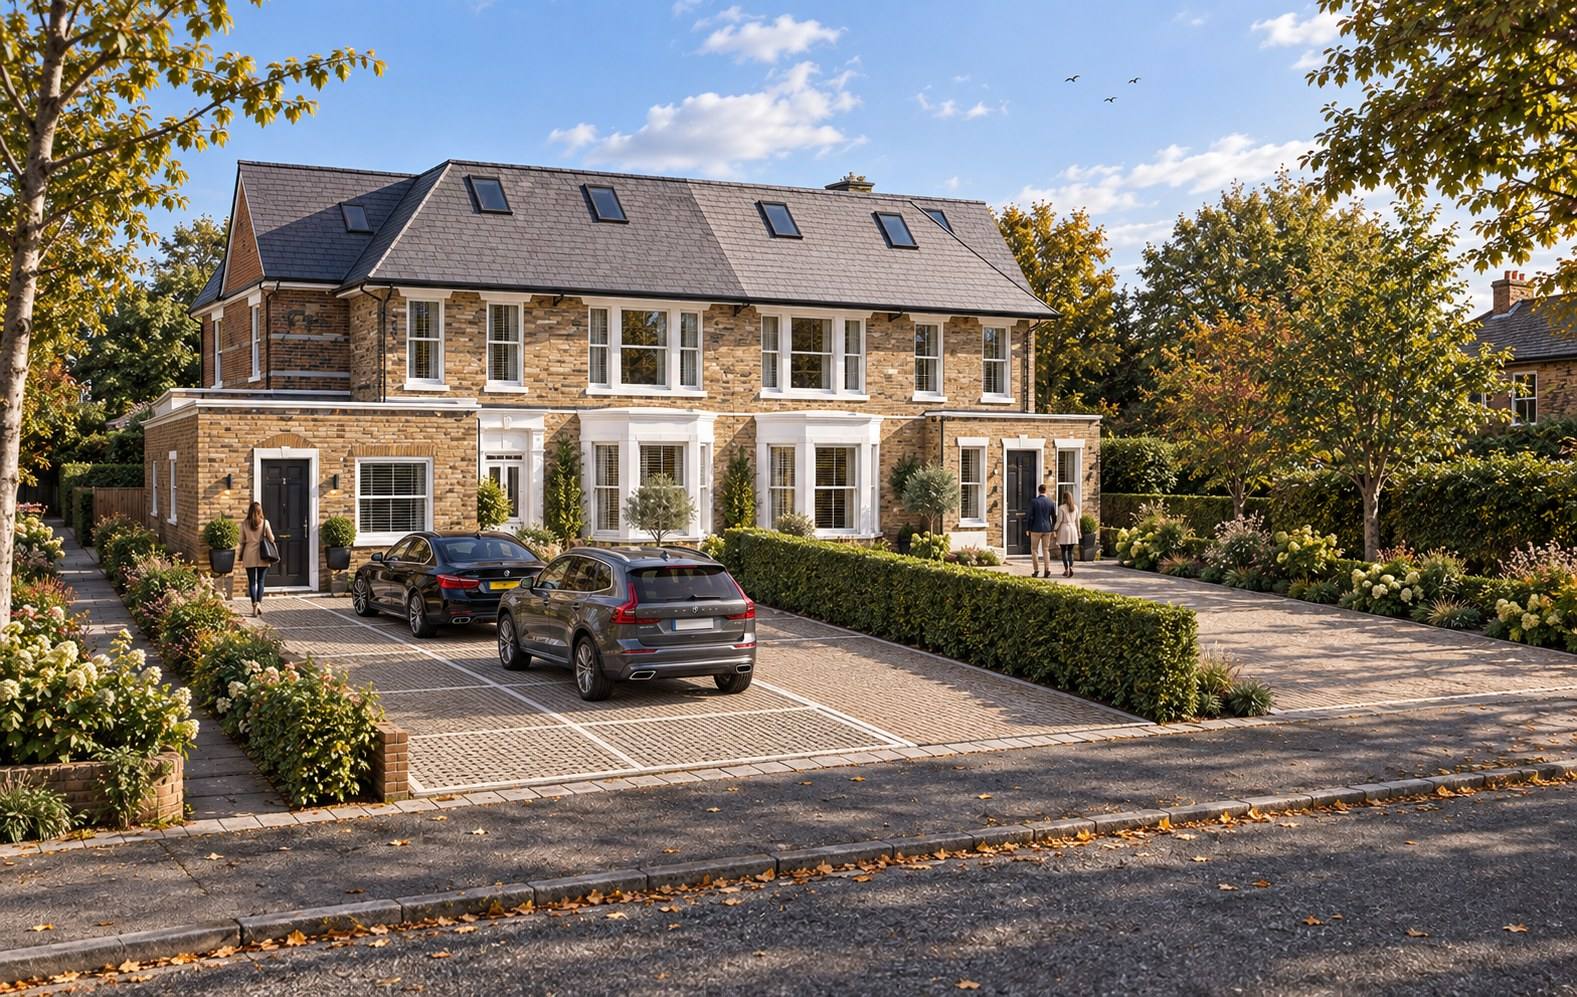
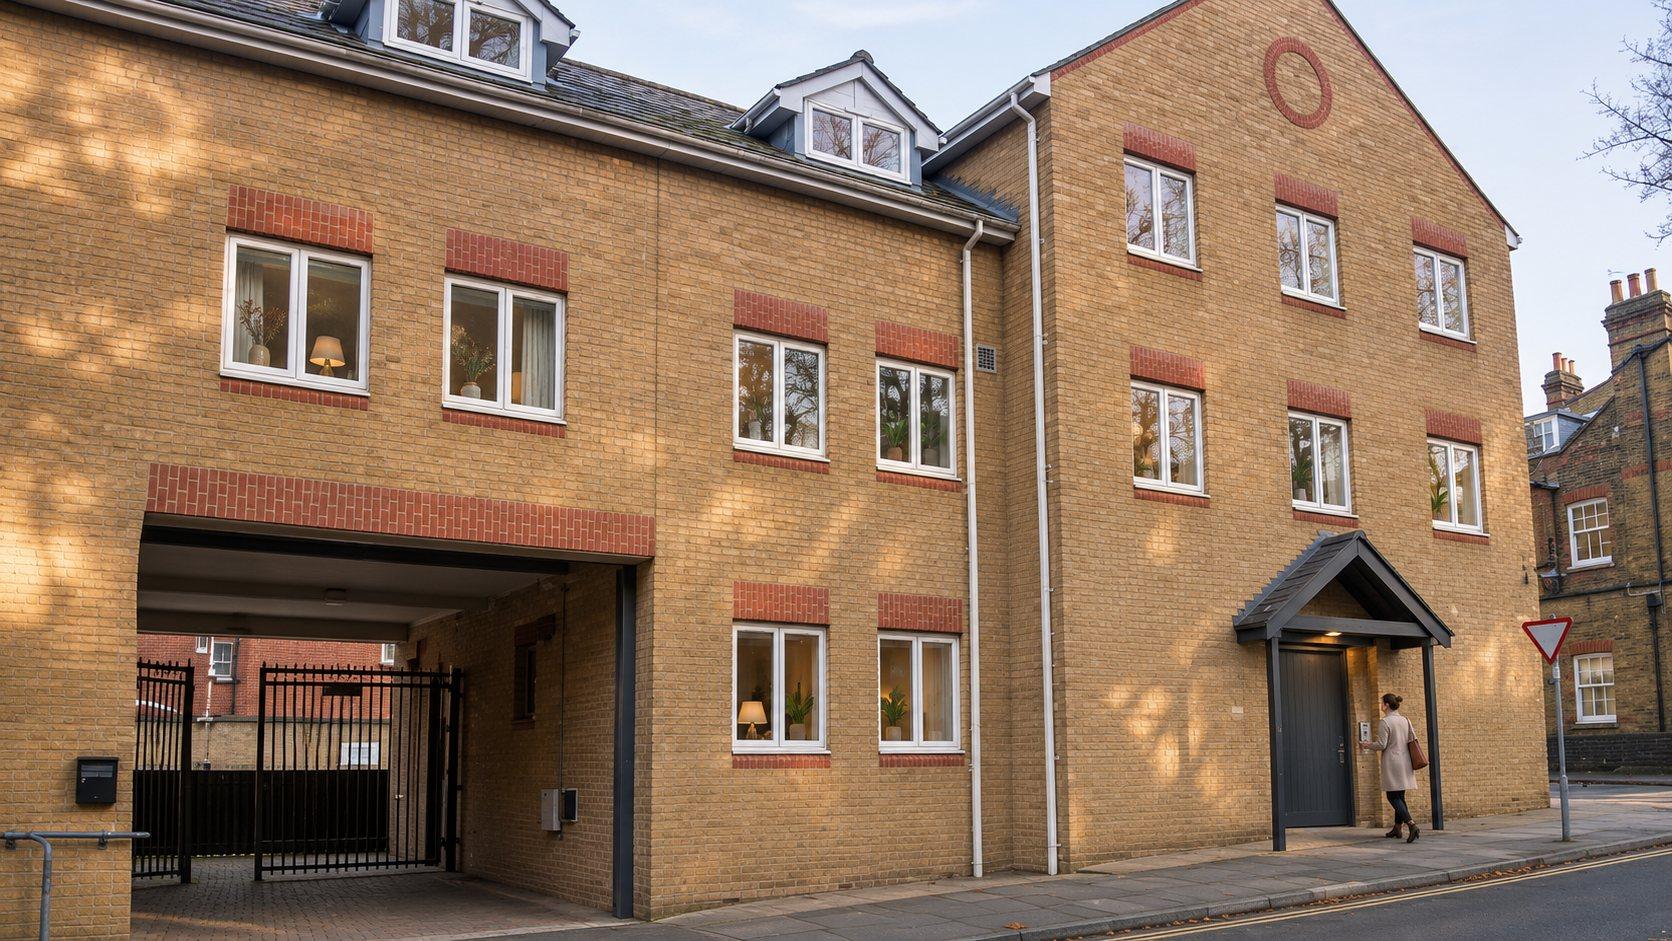
CGI of six apartments on Millbrook Road, Southampton
Millbrook Road, Southampton. Visualisation

The market right now

A Buyer’s Market For Flats.

More stock, fewer buyers and higher mortgage rates. The schemes that sell are the ones buyers can picture first.

15 months

Flat prices have fallen every month for over a year, while houses still rise.

Houses+1.3%
Flats-1.3%

Annual price change. Zoopla House Price Index, September 2026.

4 in 5

Flats don’t find a buyer within about six months. Across all homes it’s around half.

All homesabout 50%
Flatsabout 20%

Share that find a buyer in about six months. Zoopla, August 2026.

Since 2014

The most homes for sale at this time of year in over a decade, with fewer buyers.

Listings+3%
Sales-8%
Enquiries-9%

Change on a year ago. Rightmove House Price Index, October 2026.

You only launch once. Get it right first time.

Homes that need a price cut are less than half as likely to sell. The best way to avoid one is to launch with listings that beat everything else on the portals, months before completion.

No price cut41%
After a price cut19%

Share of homes finding a buyer within 90 days. Zoopla, October 2026.

Sources: Zoopla HPI via Property Industry Eye, Sep 2026 · Zoopla via The Negotiator, Aug 2026 · Rightmove HPI, Oct 2026 · Zoopla via Introducer Today, Oct 2026

Where sales go wrong

Why Flats Sit Unsold.

Buyers can’t picture the finished home

A hoarded site and a set of 2D plans don’t sell a lifestyle. Buyers scroll past to schemes that look finished.

Agents can only launch once it’s built

Photography needs a finished building. Waiting for it adds months of holding cost and finance interest before the first viewing.

A slow launch leads to a price cut

The longer a flat sits on the portals, the more likely it needs a reduction, and reduced homes sell far less often.

What's in a pack

Built For Sales.

01CGIs

Exterior and interior visualisations showing the finished building, materials and interior design.

Day and dusk exteriors, kitchens, bedrooms, bathrooms and communal areas.

02Sales Brochure

A designed PDF brochure telling the story of the scheme, ready for agents to send to buyers.

Branded to your development, not to us.

03Apartment Sheets And Floor Plans

A sheet for every flat with its presentation floor plan, room sizes and key facts.

Drawn from our own coordinated drawings, so the layouts are right.

04Interactive 3D Model

An online model buyers can explore: walk round the outside, pick a flat and tour its rooms.

One link for listings, emails and social posts.

Our work

We Have Done This Before.

Visualisations from flat schemes we’ve designed in Southampton, Leamington Spa and Harpenden.

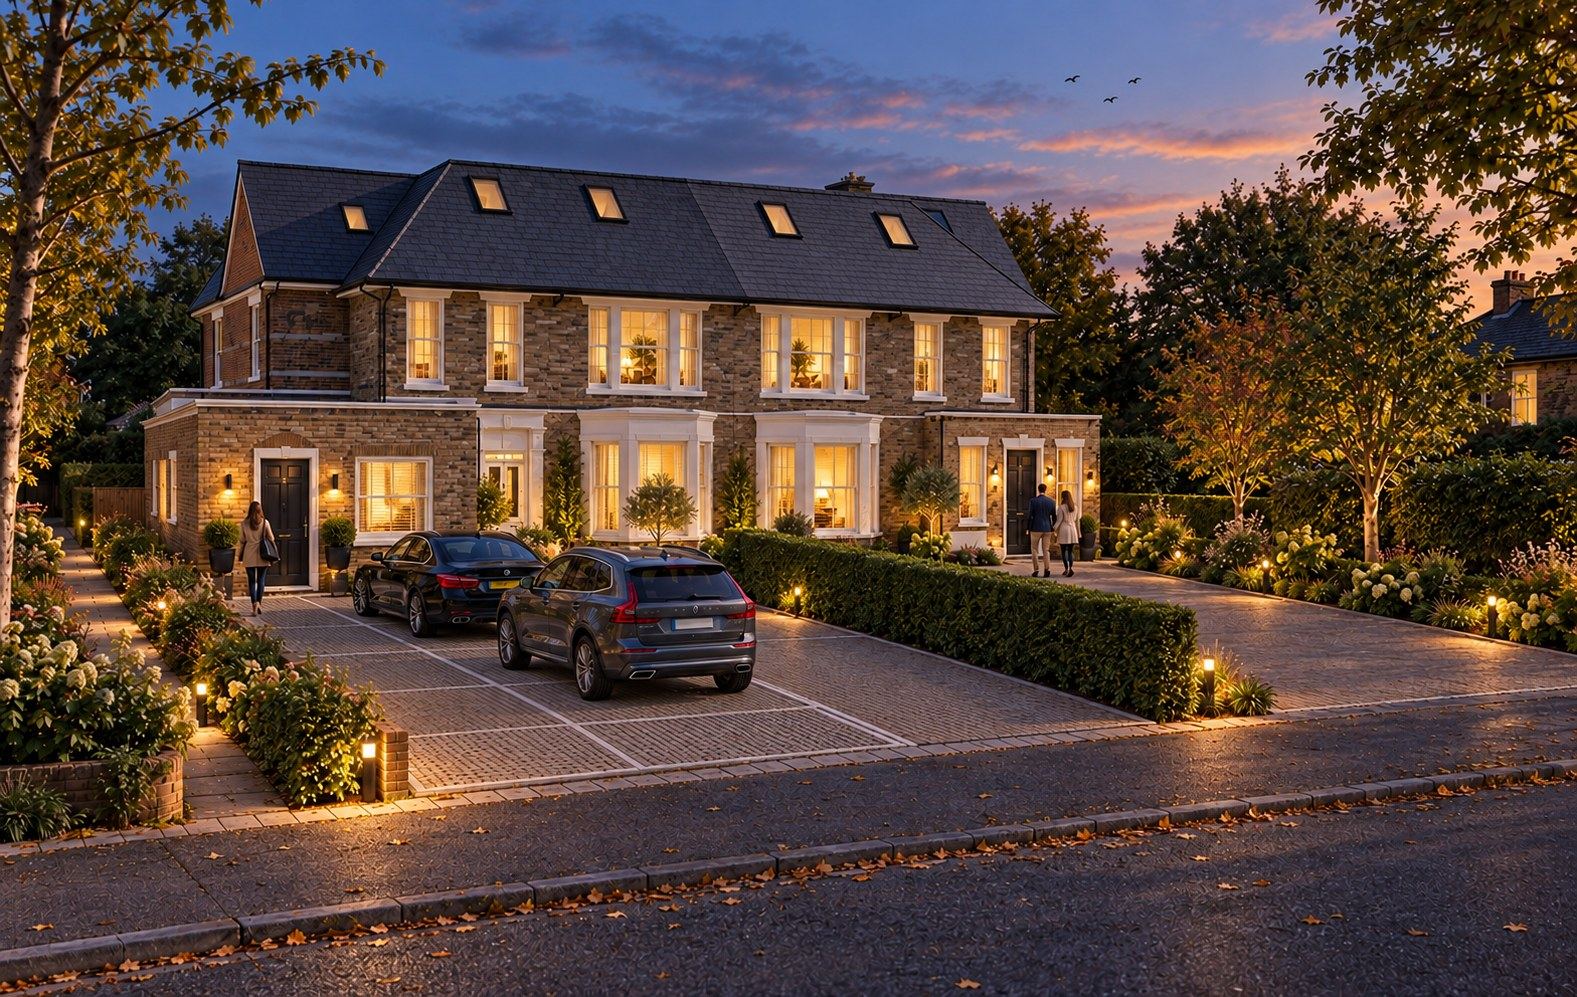
Dusk CGI of apartments on Millbrook Road, Southampton
Millbrook Road, Southampton
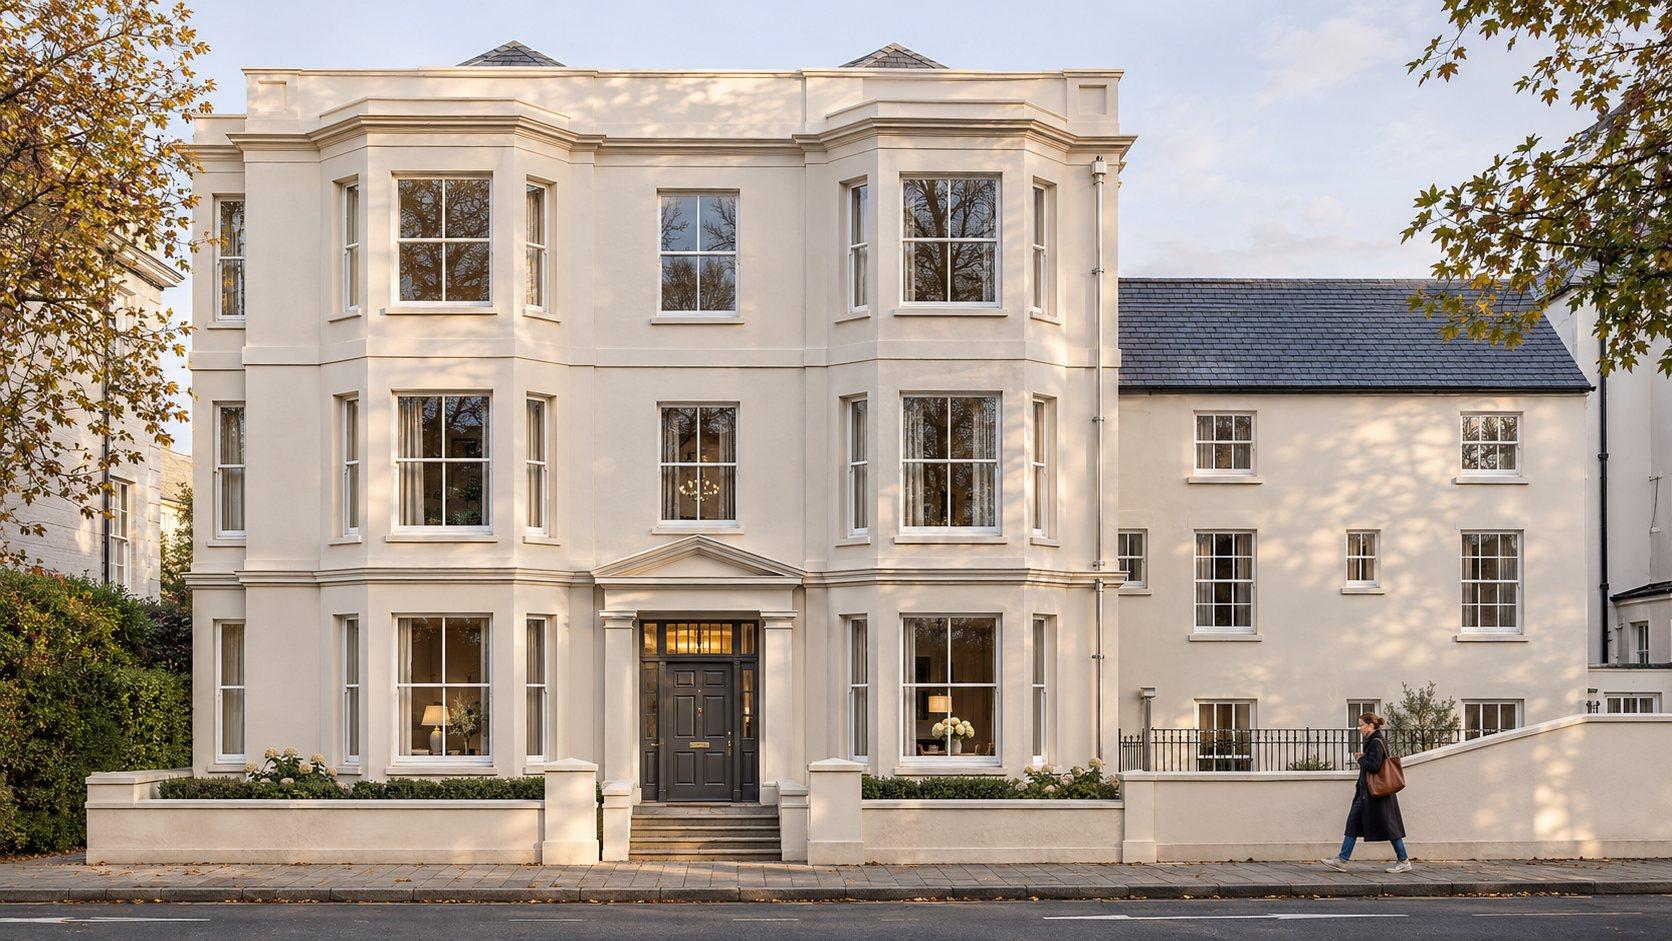
CGI of Beauchamp House, Leamington Spa
Beauchamp House, Leamington Spa
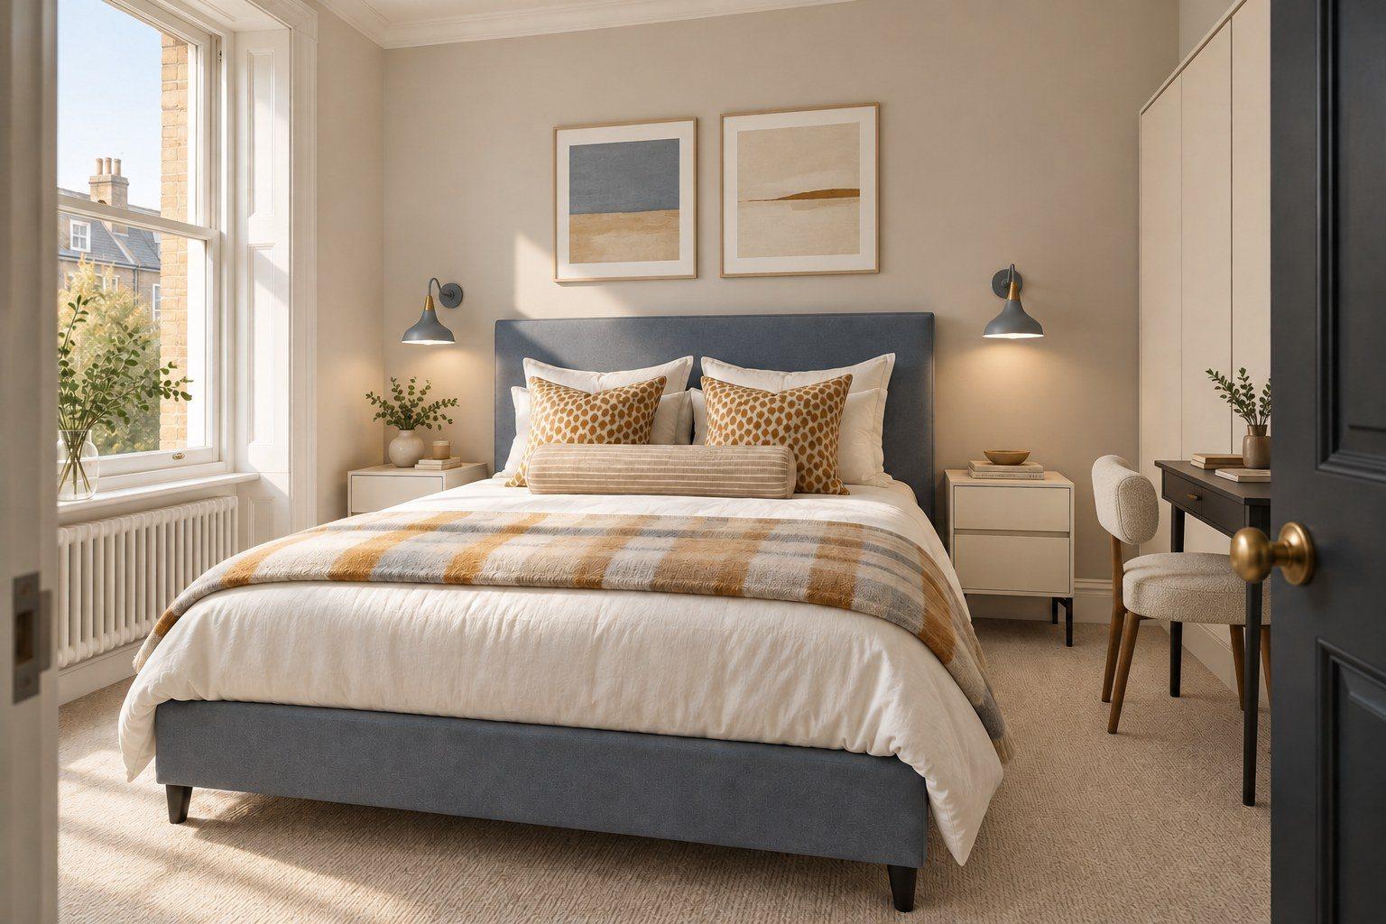
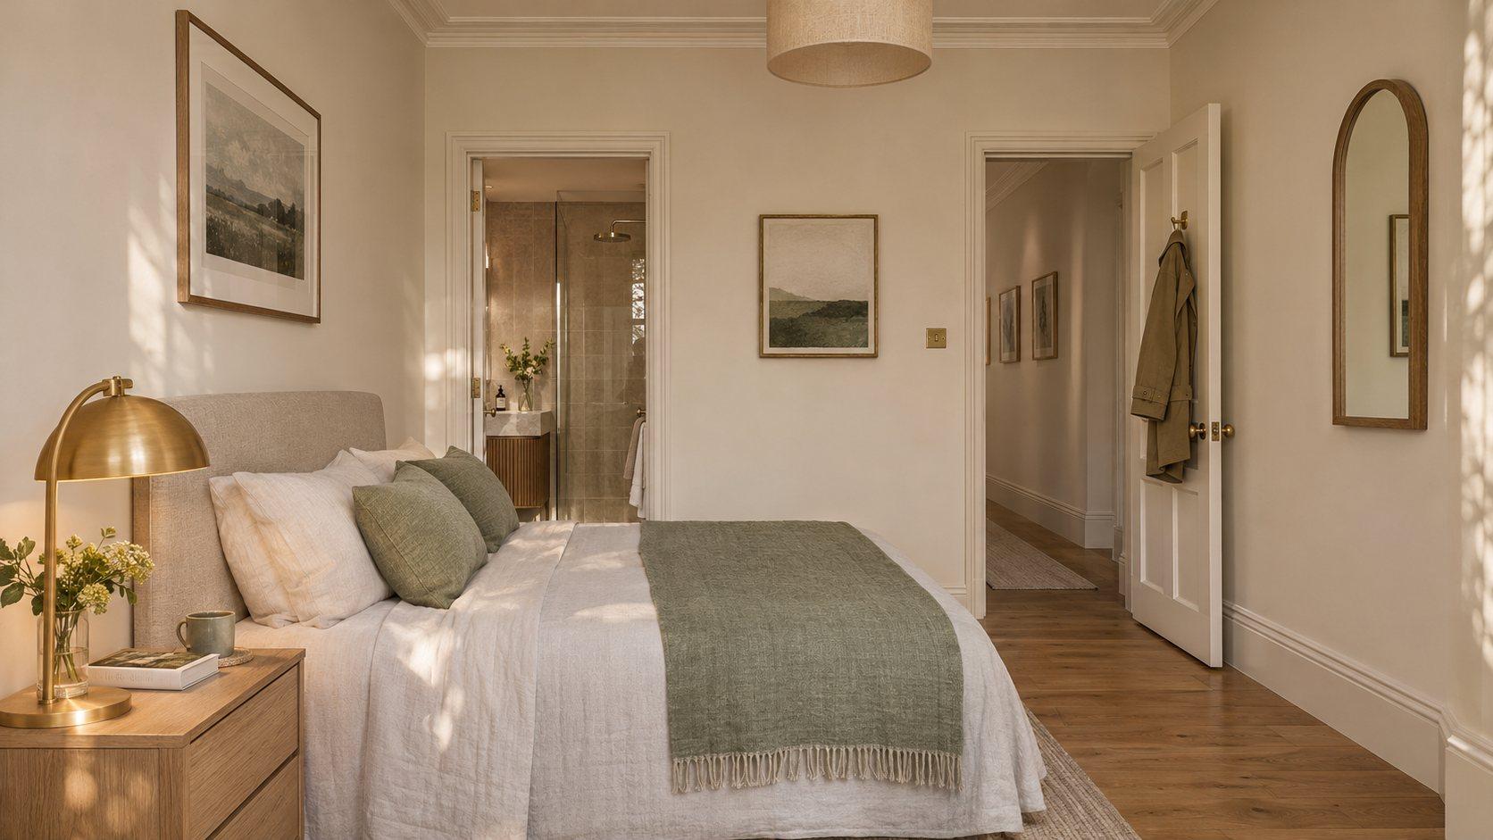
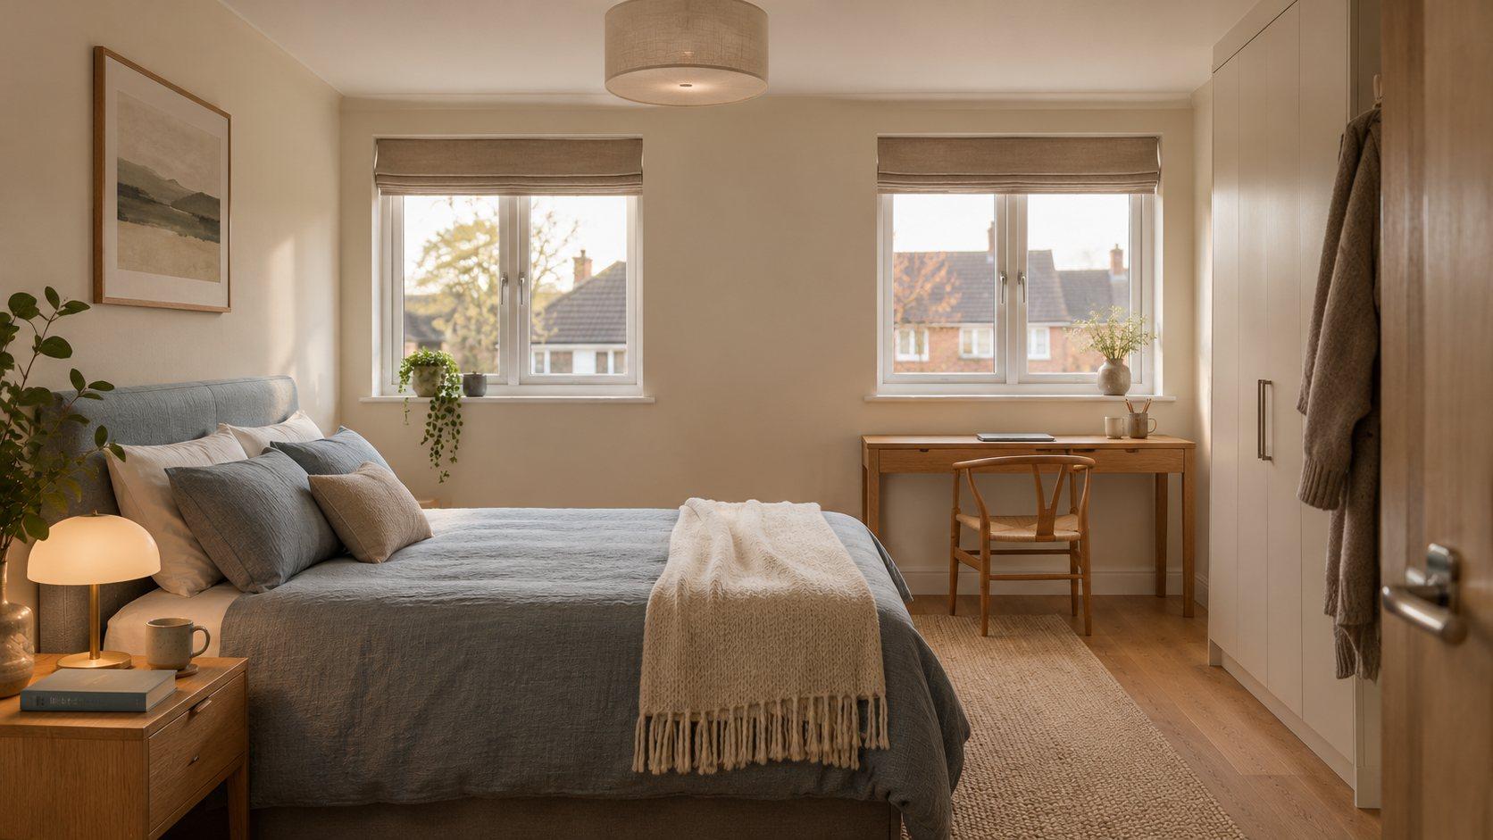
CGI of an apartment bedroom
Apartment bedroom
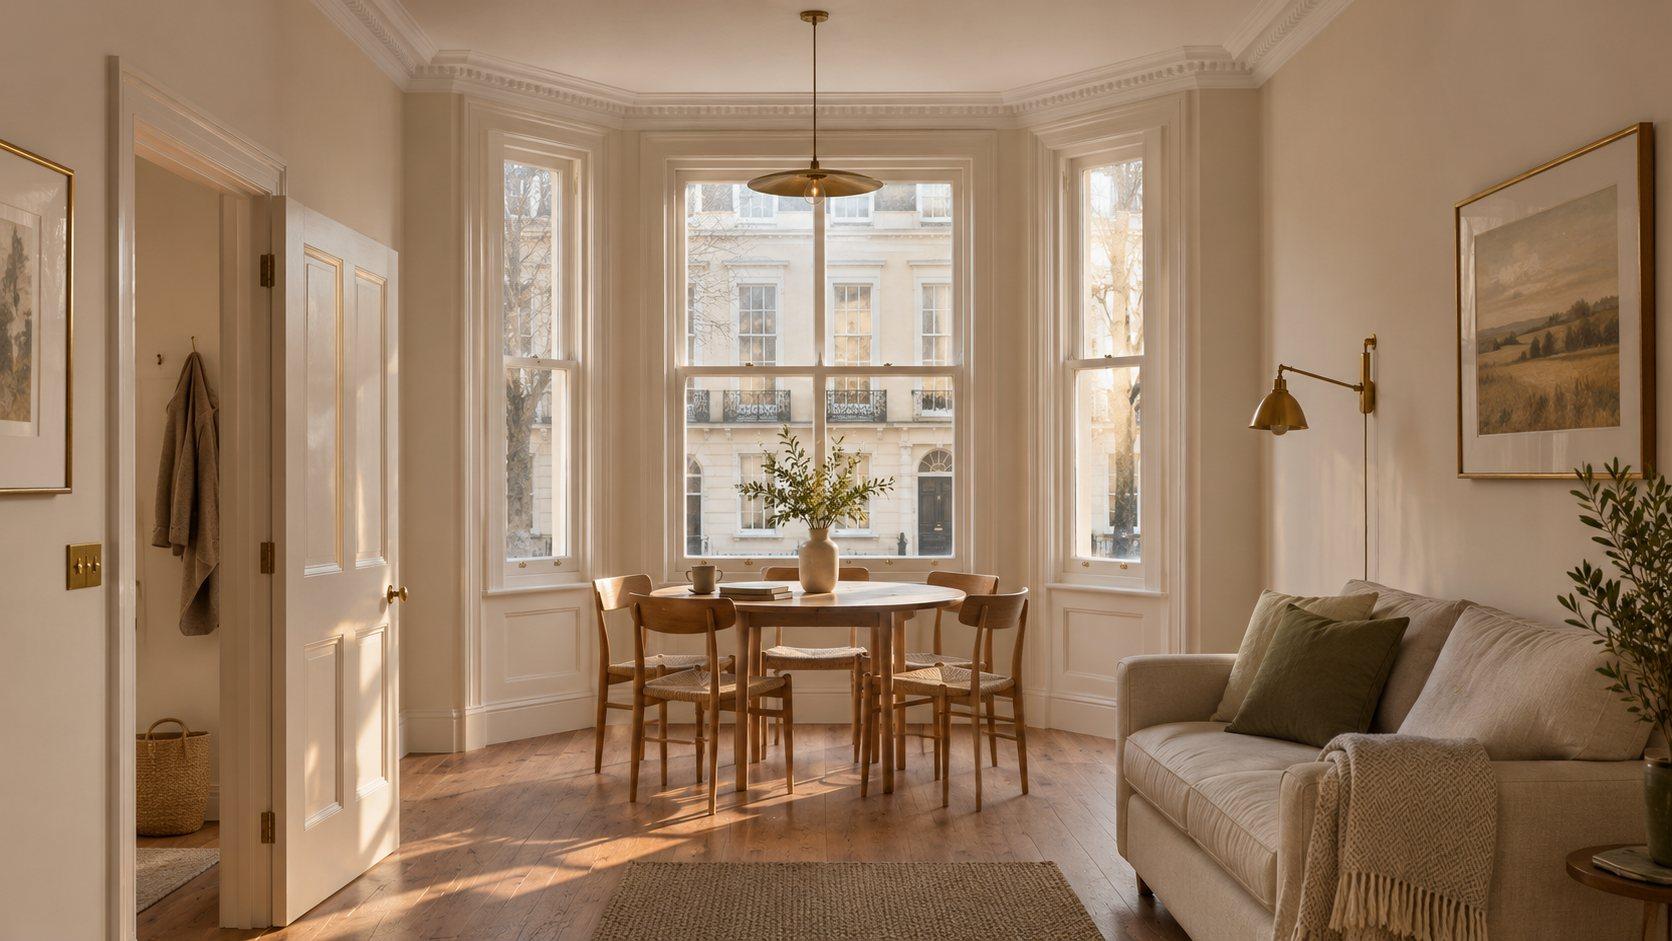
CGI of a bay window dining area
Beauchamp House
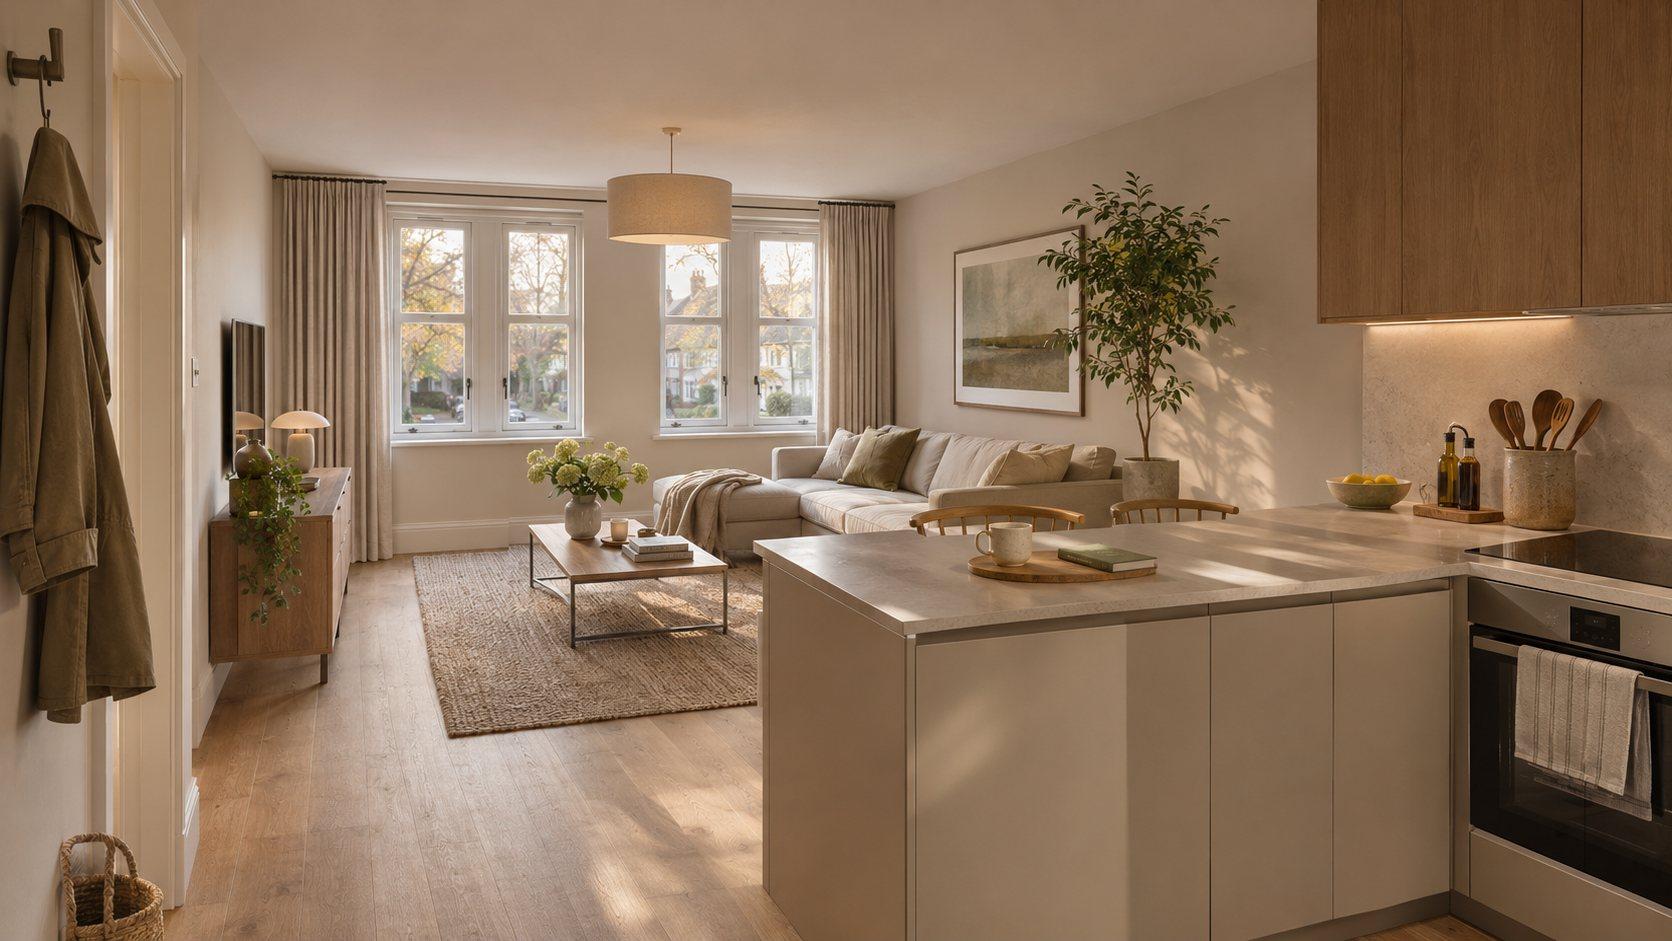
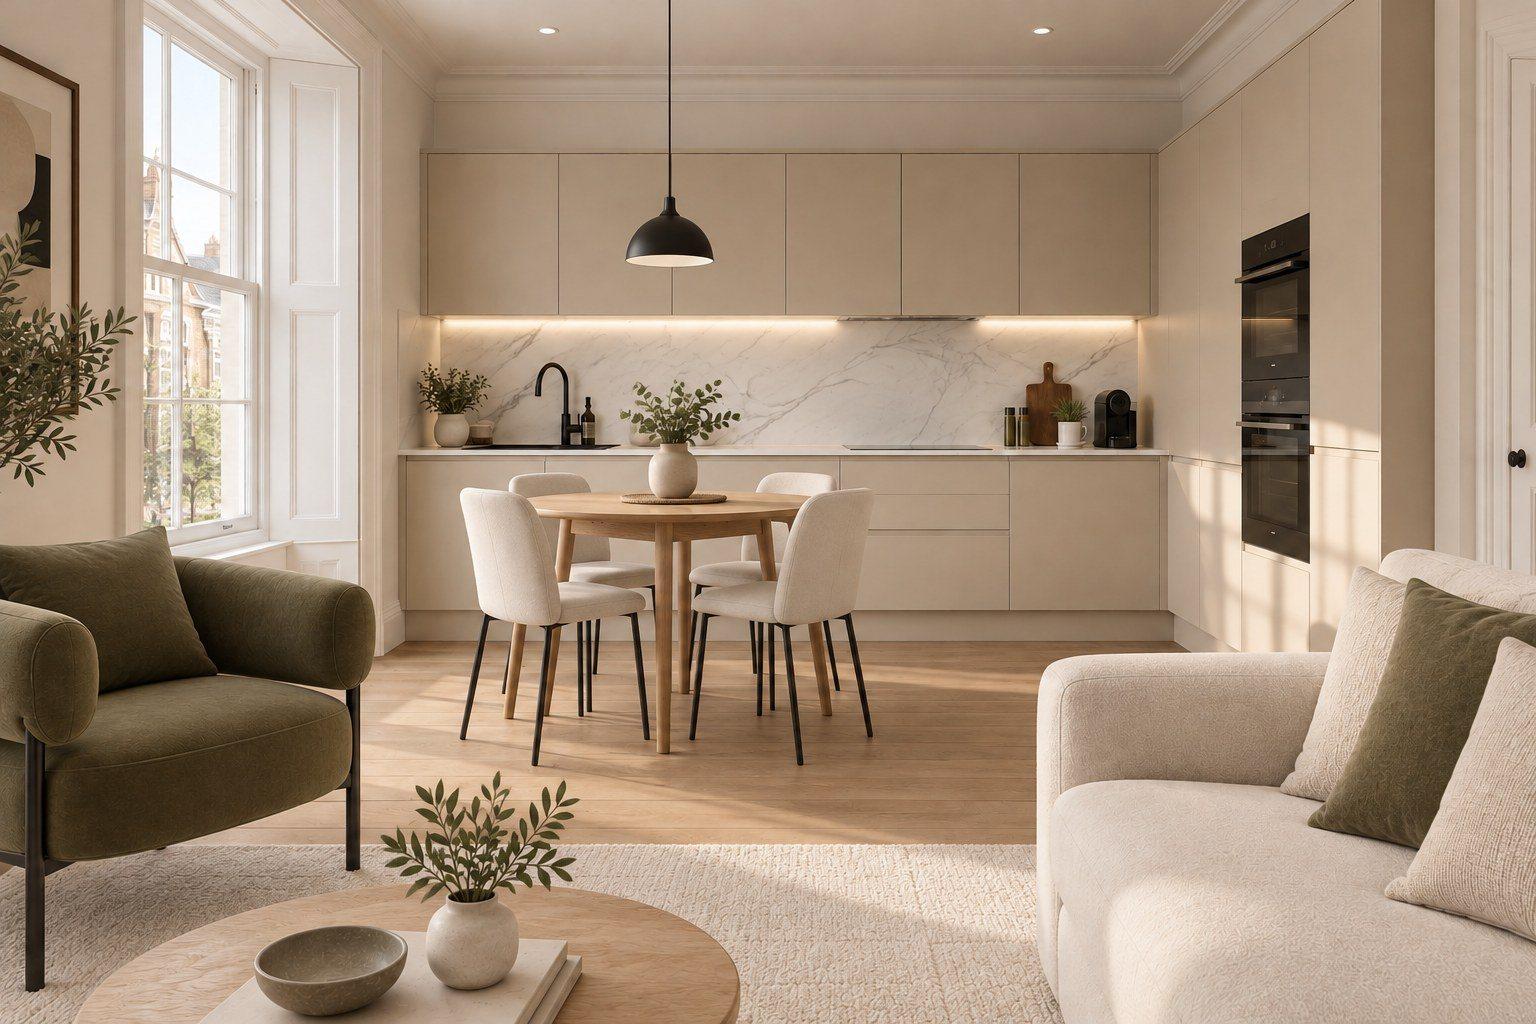
CGI of an apartment living room and kitchen
Harpenden
CGI of an apartment bedroom at Beauchamp House
Beauchamp House
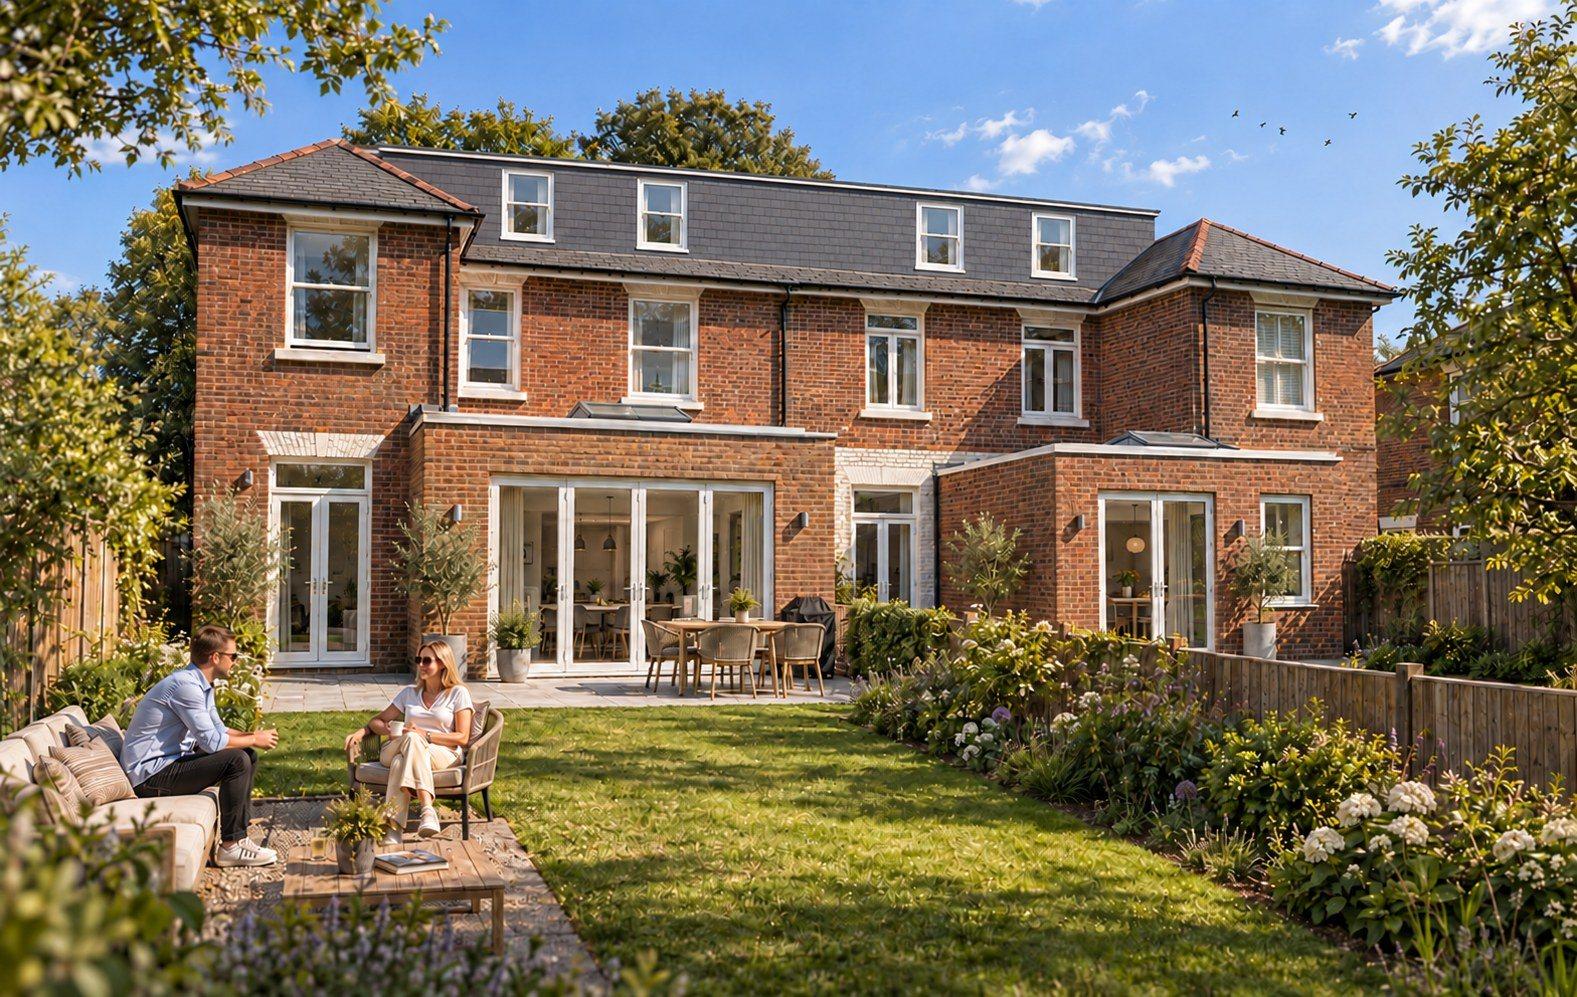
CGI of the rear garden at Millbrook Road
Millbrook Road, rear garden
Street CGI of a flat scheme in Harpenden
Harpenden
CGI of an apartment bedroom in Harpenden
Harpenden
CGI of an apartment living room and kitchen on Millbrook Road
Full Pack

A Full Sales Set For Six Apartments

Millbrook Road, Southampton

A former office converted to six apartments. We used our own drawings to produce the full sales set for the selling agents.

  • CGIs2 exterior, 4 interior
  • Sales brochure6 pages
  • Apartment sales sheetsOne per flat
  • Interactive 3D modelExterior and room tours
Explore The 3D Model

Pricing

Three Packs, Fixed Prices.

For schemes of up to 6 flats that Thistle has designed. Larger schemes, or schemes designed by someone else, are priced to suit.

Images

£950

(excl. VAT)

For agents’ listings and social posts.

  • 4 CGIs, a mix of exterior and interior
  • One round of changes
  • High-resolution files for portals, print and social
Choose Images
Most popular

Sales Pack

£1,250

(excl. VAT)

Everything agents need to launch the scheme.

  • 4 CGIs, a mix of exterior and interior
  • Sales brochure (PDF)
  • A sales sheet for each flat, with its floor plan
  • Presentation floor plans
  • One round of changes
Choose Sales Pack

Full Pack

£2,500

(excl. VAT)

For off-plan launches and higher-value schemes.

  • Everything in the Sales Pack
  • Interactive 3D model with room tours
  • A shareable online link, built into the brochure
  • 12 months’ hosting
Choose Full Pack

CGIs show the design intent and finishes. They are illustrative and are not measured views of individual rooms. Prices, tenure and other sales details in the brochure are supplied and approved by you and your agent.


Add-ons

Need A Little More?

Extra CGI£250
Dusk or alternative version of a CGI£150
Extra round of changes£150
Extra flat sales sheet and floor plan£95
Priority deliveryplus 25%
Updates after a design changehourly rate
3D hosting after 12 monthsquoted yearly

All prices (excl. VAT).

How it works

From Drawings To Listing.

  1. 1

    Choose a pack

    Pick Images, Sales Pack or Full Pack and add anything extra you need.

  2. 2

    We build from your drawings

    We use the drawings and interior choices we already hold for your project.

  3. 3

    You review

    You see the drafts and send back one round of changes.

  4. 4

    We deliver

    Final files and links, ready for your agents, the portals and social media.

Jodi Edgley

Not Sure Where To Start?

Talk It Through With Jodi.

A free call about your building, what you want from it and the right next step. Jodi is the first point of contact for every new project.

Edward Kercher

Larger scheme? Ten or more units, a commercial building, a portfolio or a joint venture: book a call with Ed, Thistle's founder.

FAQs

Answering Your Questions.

Got more questions? Send us your enquiry and we'll get back to you within one working day.

Send An Enquiry
Do you need new drawings?+

No. If we designed your scheme, we already have everything we need.

Can our agent use everything?+

Yes. You get high-resolution files and links for listings, the portals, print and social.

Will this increase our sale price?+

We can’t promise that. What it does is help buyers picture the finished flat and help your agent launch months earlier, before you’re under pressure to cut the price.

Are the CGIs exact?+

They show the design intent, materials and finishes. They’re illustrative, not measured views of each room.

What if Thistle isn’t our designer?+

Send us your drawings and we’ll quote. Prices are usually higher because we have to build the model first.

When should we start?+

3 to 6 months before you plan to launch sales.

Get started

Tell Us About Your Scheme.

We'll come back within one working day with the right pack and a start date.

Which pack are you interested in?
Where's the scheme?
How many flats?
When do you plan to launch sales?
Is Thistle your designer on this scheme?
Where do we send it?

No payment yet. All prices (excl. VAT).

We use these details to talk to you about your scheme. We do not sell your details or add you to a marketing list without asking. Privacy notice.