- Class MA: Key Facts at a Glance
- What Is Class MA Permitted Development?
- What Is Use Class E?
- Is Your Building Eligible for Class MA? A Developer's Checklist
- Class MA Prior Approval vs Full Planning Permission: Which Route Is Right?
- How the Class MA Prior Approval Process Works: Step by Step
- The 9 Prior Approval Matters for Class MA (And What They Mean in Practice)
- Why Class MA Applications Get Refused: The 5 Most Common Causes
- Class MA and HMOs: Can You Convert Straight to an HMO?
- What Changed for Class MA in 2024
- Class MA in Practice: Three Thistle Schemes
- Feasibility Before Application: The Step Most Developers Skip
- Class MA Prior Approval: Frequently Asked Questions
- Thinking About a Class MA Scheme? Start With the Building, Not the Application
Class MA permitted development gives property developers in England a faster, more cost effective route to converting commercial buildings into residential homes, without needing full planning permission. If you own or are acquiring a building in commercial use (a vacant office, a redundant retail unit, a gym that's closed), Class MA is likely the most commercially efficient planning route available to you.
This guide covers the full picture: what Class MA is, which buildings qualify, how the prior approval process works, where applications go wrong, and what a commercially sound feasibility assessment looks like before you commit any resource. If you want a quick answer on a specific building first, run it through our free Class MA checker and come back to the sections it flags.
Last updated 8th November 2026. What has changed recently: the floorspace cap and vacancy rule were removed on 5th March 2024; the application fee rose to £260 per dwelling on 1st April 2026; a further rise to £323 per dwelling is proposed from 8th December 2026, subject to Parliament approving the regulations.
Class MA: Key Facts at a Glance
| Question | Answer |
|---|---|
| What it does | Converts Class E commercial buildings to C3 residential without full planning permission |
| Eligibility | Building must have been in lawful Class E use for at least 2 continuous years |
| Floorspace limit | None (removed 5th March 2024) |
| Vacancy requirement | None (removed 5th March 2024) |
| Application fee | £260 per dwelling (from 1st April 2026; a rise to £323 is proposed from 8th December 2026, subject to Parliament) |
| Decision period | 56 days from validation, unless a longer period is agreed in writing |
| Most common refusal | Inadequate natural light to habitable rooms |
| Key limitation | Change of use only; external works and additional storeys need separate consent |
| Watch out for | Article 4 Directions that remove the right in specific areas, and the three-year completion deadline |
What Is Class MA Permitted Development?
Class MA is a permitted development right that allows the change of use of a commercial building to residential homes, without the need to apply for full planning permission. Instead, you apply for prior approval, a more limited process in which the council can only assess specific matters rather than the full range of planning considerations.
It's a change of use right only. It doesn't automatically permit physical building works beyond what is reasonably necessary for the conversion. New windows, external alterations, additional storeys or changes to the building envelope all need separate planning consent. Class MA gets you the residential use; the design and any physical works still need to be planned and consented separately.
What Is Use Class E?
To use Class MA, your building needs to be in Use Class E. Class E is a broad commercial use class introduced on 1st September 2020, created by merging several former use classes: A1 (retail), A2 (financial and professional services), A3 (food and drink), B1 (offices and light industrial), and parts of D1 and D2.
In practice, this covers a wide range of building types. For reference, the sub-classifications within Class E are:
| Sub-class | Covers |
|---|---|
| E(a) | Retail: shops and display of goods (excluding hot food takeaways) |
| E(b) | Restaurants and cafés: food and drink consumed on the premises |
| E(c) | Financial and professional services: banks, estate agents, solicitors |
| E(d) | Indoor sport, recreation and fitness: gyms, yoga studios, leisure centres |
| E(e) | Medical and health services: GP surgeries, clinics, dentists |
| E(f) | Crèches, day nurseries and day centres |
| E(g) | Offices, research and development, light industrial |
This sub-classification matters more than most developers realise. A building's specific sub-class can affect how the council interprets its two-year use history and how it approaches the prior approval assessment, particularly for E(e) health and E(f) nursery uses, where the council must consider the impact of losing the facility before the conversion can proceed.
If you're not certain of your building's lawful use class, confirm it before you do anything else. What it looks like or how it's currently occupied is not what determines eligibility; the planning record is.
Is Your Building Eligible for Class MA? A Developer's Checklist
Before spending anything on an application, work through these conditions. All of them must be satisfied on the date your prior approval application is submitted. Our free Class MA checker runs the designation checks (listing, conservation area, National Landscape, flood zone and Article 4) from the address and gives you a first verdict in a couple of minutes.
1. The building must have been in Class E use for at least two continuous years
This is the condition that catches more developers out than any other. The two-year requirement is a rolling test: for an application submitted today, the building must have been in lawful Class E use since at least the same date two years ago.
The operative word is lawful. It's not about what the building looks like or how it's been informally occupied. If there's any ambiguity in the use class history, changes of use, mixed use, gaps in occupation, you need to get into the planning history before you proceed. Two buildings that look identical today can have very different eligibility outcomes depending on what's in the planning record.
2. No floorspace limit
Since 5th March 2024, there is no upper size limit. A 300 sqm shop and a 30,000 sqm office block are both eligible. Scale is no longer the constraint it was.
3. No vacancy requirement
The building can be fully occupied and trading at the time of application. Worth noting: an active tenancy doesn't disqualify you, but lease terms and break clauses are worth reviewing early, as they can affect your delivery timeline.
4. The building must not be in an excluded location
Class MA cannot be used if the building falls within any of the following:
- A Site of Special Scientific Interest (SSSI)
- A National Park or the Broads
- An Area of Outstanding Natural Beauty (AONB), now called a National Landscape
- A World Heritage Site
- A listed building or its curtilage
- A scheduled monument or its curtilage
- A safety hazard area
- A military explosives storage area
Conservation areas are not an outright exclusion, but if the ground floor is being converted, the council can assess the impact on the character and sustainability of the conservation area, and a heritage statement will usually be expected.
5. No Article 4 Direction withdrawing Class MA rights
Article 4 Directions allow councils to remove specific permitted development rights within a defined area. Several councils have introduced, or are actively consulting on, Article 4 Directions that remove Class MA rights, particularly in town centres and areas with high concentrations of office stock. Always verify this directly with the council before proceeding. HMO Checker's free Article 4 Checker is a quick first check.
6. External alterations must be limited
Class MA does not permit external building operations beyond what is reasonably necessary for the conversion. New windows, a new entrance, external cladding or any meaningful changes to the building envelope all need a separate planning application. The council may be willing to condition new windows, but in some cases you'll need approval for those works first. It's a sequencing issue that catches out schemes where the internal layout assumes windows that don't currently exist.
7. All dwellings must meet the Nationally Described Space Standard
Every unit created under Class MA must meet the Nationally Described Space Standard: 37 sqm for a one-bedroom, one-person flat with a shower room (39 sqm with a bathroom), 50 sqm for a one-bedroom, two-person flat, and scaling up from there. This is a hard requirement, not a material consideration the council can weigh against other factors. If the floor plate doesn't deliver units of the required size, the scheme doesn't work under Class MA.
Class MA Prior Approval vs Full Planning Permission: Which Route Is Right?
Class MA is faster, more cost effective and carries less planning risk than full planning permission. But it isn't always the right route, and choosing it for the wrong scheme wastes time and money.
| Class MA Prior Approval | Full Planning Permission | |
|---|---|---|
| Permission type | Change of use only | Change of use and/or building works |
| Application fee | £260 per dwelling (from 1st April 2026) | £610 per dwelling for up to 9 dwellings; £659 per dwelling for 10 to 50 |
| Decision period | 56 days (deemed consent if no decision) | 8 to 13 weeks (no deemed consent) |
| Affordable housing | Not required | May be required (varies by council) |
| Section 106 | Rarely applies | May apply |
| CIL | Payable where applicable | Payable where applicable |
| External alterations | Separate application needed | Included in the main application |
| Design scrutiny | Limited to the prior approval matters | Full design review |
For most commercial-to-residential conversions where the building's existing form aligns reasonably well with residential use, Class MA is almost always the better starting point. The fee saving alone, £260 per unit against £610 or £659, is material on a scheme of 10 or more units. The gap stays similar under the fees proposed from 8th December 2026 (£323 against £752 or £818). Add in the reduced professional fees, the 56-day timetable and the absence of affordable housing obligations, and the commercial case for Class MA is clear.
Where full planning becomes the better or only option:
- The scheme requires meaningful external alterations and you want to combine them with the change of use in a single application
- You need to add storeys or increase the building envelope. Note: you cannot use Class MA and then add storeys under Part 20 Class AA, because Class AA excludes buildings whose residential use was granted only by Class MA
- The building is in an excluded location or subject to an Article 4 Direction
- Greater flexibility over unit mix, layout or amenity provision is needed than Class MA's constraints allow
- The council's prior approval track record suggests a refusal is likely, and a full application with a fuller design case gives a better prospect of success
In practice the two routes are often used together: prior approval secures the residential use, then a full application covers the windows, the roof and anything else the building needs. The three schemes later in this guide all worked that way.
How the Class MA Prior Approval Process Works: Step by Step
Prior approval under Class MA is a formal, evidence-led process. The council can only consider the specific prior approval matters set out in the GPDO; it cannot assess design, density, housing need or other wider planning considerations. But within those matters, scrutiny can be significant.
Step 1: Pre-application
A pre-application conversation with the council is not mandatory but is generally worth doing, particularly on larger or more complex schemes. It can give you an early steer on the natural light question, contamination and flood risk, and how the council treats conservation area applications.
Step 2: Application submission
The prior approval application is submitted to the local planning authority, usually through the Planning Portal. The application must include:
- A completed application form
- A description of the proposed development
- Scaled location plan and site plan
- Existing and proposed floor plans with dimensions, uses, and positions of windows, doors and walls
- Existing and proposed elevations
- A fire risk statement if the building will be 18 metres or more in height or contain seven or more storeys
- The fee: £260 per dwelling (from 1st April 2026)
Step 3: Validation
The 56-day clock starts from the date the application is validated, not submitted. Incomplete applications or unpaid fees delay the clock. Get the submission right first time.
Step 4: Public consultation
The council will publicise the application by site notice and by notifying adjoining owners and occupiers, and allow a period for representations. Neighbour objections can be raised, but the council can only take them into account insofar as they relate to the prior approval matters.
Step 5: Decision
The council must notify you of its decision within 56 days of validation, unless you agree a longer period in writing. If no decision is given within that period, prior approval is deemed to have been granted, but only if the development genuinely meets all the eligibility conditions. Deemed consent on an ineligible scheme is not valid. The 56-day clock is not a safety net if the underlying eligibility is in question.
Once prior approval is granted, the development must be completed within three years of the date of approval. There is no mechanism to extend this period, and "completed" means what it says: the conversion finished, not just started. Simply stripping out the commercial fit-out, or occupying the first unit of a phased scheme, is not completion. We've seen developers caught out by this on phased schemes where the commercial clearance happens quickly but the residential conversion takes longer. If you're working to a tight programme, build the three-year deadline into the appraisal from day one.
The 9 Prior Approval Matters for Class MA (And What They Mean in Practice)
The prior approval matters for Class MA are fixed by the GPDO. The council cannot go beyond them. Understanding each one is essential to preparing a submission that holds up.
1. Transport and highway impacts
Thinking about a conversion?
Get a clear Go or No-Go on your building in five days, for a fixed fee.
The council will consider whether the change of use creates materially different demands on the local highway network. For most urban office or retail conversions with good public transport access, this is rarely a blocking issue. Schemes on the urban fringe or with poor connectivity may face more scrutiny.
2. Contamination
Class E includes light industrial and some historically more intensive uses, so contamination is always on the list. For modern office buildings and high street retail the risk is typically low, but if there's any reason to think the site has a contamination history (a former garage, industrial use prior to Class E, or concerning ground conditions), a contamination assessment will be needed.
3. Flood risk
If the site is within a flood zone or has a history of surface water flooding, the council will want to see an assessment. Check flood risk using the Environment Agency's flood map as a starting point, particularly for ground floor conversions.
4. Noise from commercial premises
This is about the existing acoustic environment (neighbouring uses, traffic noise, late-night activity) rather than the building itself. In mixed-use areas with active commercial ground floors or a night-time economy, this can be a genuine issue and may require an acoustic assessment in line with BS 8233.
5. Impacts on business in the area
The council can consider whether the loss of commercial floorspace would have a significant adverse impact on the economic function of the area, particularly in designated employment zones. In practice this is rarely the reason applications fail, but it needs to be addressed in the submission.
6. Impact on health centres and nurseries
Where the building contains a registered nursery or health centre, the council must consider the impact of losing those facilities. If your building includes a GP surgery or a childcare provider, this needs to be part of the conversation early.
7. Natural light to habitable rooms
This is the most common reason Class MA applications are refused, and it deserves more attention than most developers give it at the outset.
Every habitable room (bedroom, living room, kitchen-diner) must receive adequate natural light. Councils and daylight consultants assess this against the BRE guidance on site layout planning for daylight and sunlight, now based on BS EN 17037, which sets target illuminance levels for each room type. Deep-plan floor plates, north-facing elevations, internal rooms, and buildings where windows can't be added without separate consent can all be difficult to make work under Class MA.
Getting a daylight and sunlight report commissioned before the layout is finalised is essential due diligence. The layout needs to be designed around the natural light constraints, not the other way round.
8. Fire safety
For buildings 18 metres or more in height or with seven or more storeys, a fire risk statement is required and the Health and Safety Executive, as the Building Safety Regulator, is a statutory consultee. This adds scrutiny and can extend the practical timeline for taller buildings.
9. Conservation area impact
Where the building is in a conservation area and the ground floor is being converted, the council can assess the impact on the character and sustainability of the conservation area. A heritage statement will generally be expected.
Why Class MA Applications Get Refused: The 5 Most Common Causes
Most refusals come down to a small number of recurring issues, and most of them are avoidable with the right preparation upfront.
Inadequate natural light
The biggest single cause of refusals. Deep-plan layouts, schemes that assume windows that don't exist, and applications submitted without a daylight assessment are the most common triggers. Design the layout to the light, not the light to the layout.
Unresolved planning history
A gap in Class E use, a prior consent that temporarily changed the use, or an unresolved enforcement matter can all affect eligibility in ways that only become clear when the planning record is examined closely. Check the history before you commit to the site.
Insufficient evidence on the prior approval matters
Particularly contamination and noise. This leads to information requests that stall the 56-day clock and, occasionally, outright refusals. Address every prior approval matter with supporting evidence, even where the risk is low. A brief statement explaining why contamination isn't a concern is better than silence.
Units that don't meet the space standard
This should be caught in design before application. If the floor plate doesn't yield units of the required minimum size, Class MA isn't the right route for that building.
Article 4 Directions not identified at the outset
By the time an application is submitted, the permitted development right no longer exists. Always verify the Article 4 position directly with the council before proceeding.
Four of the five show up in a desk check before you've paid for a single drawing. The Class MA checker flags Article 4, listing and conservation area status from the address, and asks the floor area and storey questions that drive the space standard and light risk.
Class MA and HMOs: Can You Convert Straight to an HMO?
It's one of the most common questions we get, and the answer has real commercial implications.
Class MA converts a Class E building to Class C3, a conventional dwellinghouse. It does not give you a direct route into HMO use. To understand why, it helps to know how the use classes break down:
| Use class | What it covers | Planning route |
|---|---|---|
| C3 | Single household, or up to 6 people living together as a household | Created by Class MA |
| C4 | Small HMO: 3 to 6 unrelated occupiers sharing facilities | Permitted development from C3 (where no Article 4 Direction) |
| Sui generis | Large HMO: 7 or more occupiers | Full planning permission always required |
So Class MA gets you to C3. If you then want to operate those units as small HMOs, you would typically rely on permitted development rights to move from C3 to C4, but only where those rights haven't been removed by an Article 4 Direction. In areas with Article 4 Directions affecting C3-to-C4 conversion, you would need full planning permission for the HMO use on top of the Class MA prior approval.
Where the end goal is a large HMO or a co-living scheme, the usual approach is to run the two in parallel: a Class MA prior approval to bank the residential use, and a full application for the sui generis HMO. That is exactly how we handled an office building in King's Lynn, covered below. The prior approval gives the client a consented fallback and a stronger negotiating position with the council on the HMO scheme.
The commercial opportunity is real where the conditions stack up. But it depends entirely on the local Article 4 position, HMO licensing requirements, and the council's policies on HMO concentration. Don't assume; verify it for the specific site before it shapes your appraisal. Our guide to large HMOs and co-living covers the sui generis route in detail.
What Changed for Class MA in 2024
When Class MA was introduced on 1st August 2021, it came with two restrictions that significantly limited its usefulness. Both were removed on 5th March 2024 under the Town and Country Planning (General Permitted Development) (England) (Amendment) Order 2024 (SI 2024 No. 141).
| What changed | Before 5th March 2024 | After 5th March 2024 |
|---|---|---|
| Floorspace cap | Maximum 1,500 sqm | No limit |
| Vacancy requirement | Building must have been vacant for 3 months | No vacancy required |
No floorspace cap means large office buildings, multi-storey retail premises and industrial units previously out of scope are now eligible. Before 2024, developers had to phase schemes under the cap or pursue full planning permission. That constraint is gone.
No vacancy requirement is arguably the more commercially significant change. Previously, a building had to sit empty for three months before an application could be submitted, creating lost rental income, ongoing rates liability, and in some cases deliberately engineered vacancy. Now, a building can be fully occupied and trading at the point of application.
Class MA in Practice: Three Thistle Schemes
The rules read cleanly on paper. These three current projects show how Class MA actually gets used, and why the prior approval is usually the first step rather than the whole answer.
Monument House, Winchester: office building to eight apartments, with a mansard
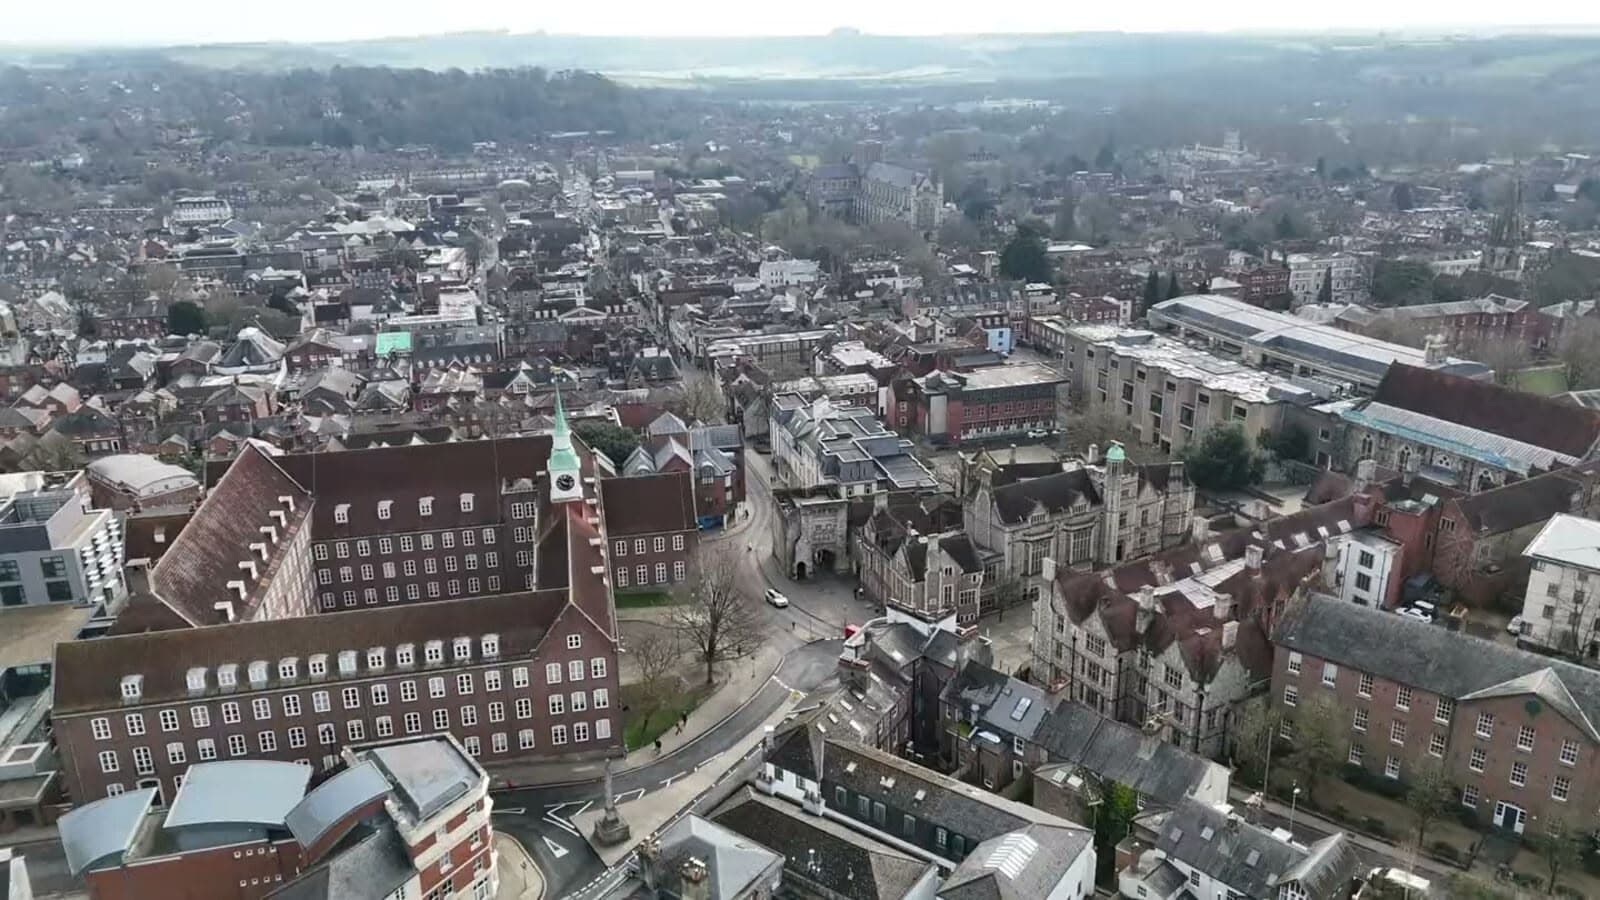
A former office building at the top of Winchester High Street, in the conservation area and immediately adjoining a Grade I listed building. Class MA prior approval secured the change of use to eight apartments; a full planning application then covered the mansard roof extension, the reinstated sash windows and the external alterations. An earlier idea for a full additional storey was replaced by a more contextual mansard to get it through. The scheme is at tender, with completion due in 2027.
Beauchamp House, Royal Leamington Spa: Regency offices to four flats
A Regency building on Kenilworth Road, in a conservation area and surrounded by listed buildings. Again the sequence was Class MA prior approval first, for the change of use from offices to four flats of 73 to 80 sqm, one per floor from basement to roof, then a full application for the window replacement and wider works. It is on site now, stripped back internally and scaffolded for the external works.
Greyfriars, King's Lynn: office to residential, or a large HMO
An office building tested two ways: as a straight residential conversion and as a co-living HMO, each with its own schedule so the client could compare income, build scope and planning risk. Class MA prior approval for the residential option was granted in September 2026, and the sui generis HMO application is being completed alongside it. The prior approval is the fallback that lets the client pursue the higher-income option without betting the building on it.
The common thread is that none of these buildings would have worked as a Class MA application on its own. The prior approval secured the use; the feasibility work decided whether the building was worth it, and the full application delivered what the building actually needed.
Feasibility Before Application: The Step Most Developers Skip
The most common mistake we see with Class MA schemes is developers who confirm eligibility and move straight to application without properly testing whether the scheme is viable. Whether a building technically qualifies for Class MA and whether it makes a good development are two different questions. That is what our fixed-fee feasibility package is for: a Go or No-Go on the building before you commit to a purchase or an application.
A proper feasibility assessment before application should establish:
- Whether the floor plate can deliver units that meet the space standard and natural light requirements, in sufficient number to make the scheme commercially viable
- Whether the existing window configuration supports the residential layout, or whether external alterations are needed and whether those can be consented
- What the realistic unit mix and GDV looks like, and how that stacks up against acquisition, conversion and finance costs (our free GDV Calculator gives a first pass)
- Whether contamination, flood or acoustic risks are material enough to affect the scheme or its cost base
- What the Article 4 position is, and how that affects any HMO strategy
- Whether the local planning authority has a track record of approving similar schemes
The answers to these questions shape both whether to proceed and how to put the application together. Getting to this point before committing significant resource is where good development decisions are made.
A note on costs. Beyond the £260 per dwelling application fee, developers should budget for professional fees to prepare the prior approval submission (typically £3,000 to £15,000 depending on scheme size and complexity), a daylight and sunlight report where required (£1,500 to £4,000), and any specialist assessments for contamination, acoustics or flood risk. Conversion costs vary considerably by building type and condition, but a working range of £800 to £1,500 per sqm for the physical works is a reasonable starting point for early appraisal purposes, as of October 2026.
These figures sit alongside acquisition costs, finance costs and contingency in any credible viability assessment. The prior approval fee is the smallest line on the budget; it's the design, assessment and delivery costs that determine whether the numbers actually work.
Class MA Prior Approval: Frequently Asked Questions
What buildings are eligible for Class MA?
Any building lawfully in Use Class E for at least two continuous years immediately before the application is submitted. This includes offices, retail units, restaurants, cafés, gyms, health centres, nurseries and light industrial premises. The building must not be listed, in an SSSI, National Landscape, National Park, World Heritage Site or safety hazard area, and must not be subject to an Article 4 Direction removing Class MA rights. The Class MA checker runs these checks from the address.
Is there still a floorspace limit under Class MA?
No. The 1,500 sqm cap was removed on 5th March 2024. There is now no upper limit on the size of building that can be converted.
Does the building need to be vacant?
No. The three-month vacancy requirement was also removed on 5th March 2024. A building can be fully occupied and trading at the time of application.
How much does a Class MA application cost?
£260 per dwelling from 1st April 2026. A rise to £323 per dwelling is proposed from 8th December 2026, subject to Parliament approving the regulations. For comparison, full planning permission for new dwellings costs £610 per unit for up to 9 units and £659 per unit for 10 to 50 (proposed to rise to £752 and £818).
How long does Class MA prior approval take?
The council has 56 days from validation to issue a decision, unless a longer period is agreed in writing. If no decision is given within that period, prior approval is deemed granted, but only where the development is genuinely eligible.
Can Class MA be used for HMOs?
Class MA converts Class E to Class C3. It does not directly create C4 HMO use. Moving from C3 to C4 may be possible under permitted development rights where no Article 4 Direction is in place, but this needs to be verified for the specific site and area. A large HMO (seven or more people) always needs full planning permission.
What is the most common reason for Class MA refusals?
Inadequate natural light to habitable rooms. Every habitable room must receive adequate daylight, assessed against the BRE daylight guidance. Deep-plan floor plates and buildings with limited window frontage are most at risk.
Can I add storeys under Class MA?
No. Class MA is a change of use right only. You also cannot use Part 20 Class AA to add storeys to a building whose residential use was granted only by Class MA. Additional storeys, including a mansard, need a full planning application, which is how we handled Monument House.
How long do I have to complete the works after prior approval?
Three years from the date of prior approval. The development must be completed, not just started, within this period, and there is no mechanism to extend it.
What happens if the council doesn't decide within 56 days?
Prior approval is deemed to have been granted, provided the development genuinely meets all the eligibility conditions and no extension of time was agreed. Deemed consent on an ineligible scheme is not valid.
Thinking About a Class MA Scheme? Start With the Building, Not the Application
Most of the developers who come to us having already submitted a Class MA application, or having had one refused, share a common thread: the planning route was decided before the building was properly assessed. Class MA is a powerful tool, but the prior approval process doesn't catch design problems, it just rejects them. By the time you're in the 56-day window, the decisions that determine whether the scheme works have already been made.
Our approach at Thistle Architecture is feasibility first. Before any application goes in, we want to understand the floor plate, the light, the window positions, the unit mix and the numbers. That assessment shapes everything that follows: the layout, the submission strategy, and a realistic view of whether Class MA is the right route at all.
If you have a commercial building you're looking at, run it through the free Class MA checker first. If it comes back as a possible, or you have a Class MA scheme you want a second opinion on before it goes anywhere near a planning portal, get in touch. Early conversations are free, and they're usually where the most useful work happens.